
275 Falconridge Drive Kitchener, Ontario N2K 0C5


$985,000
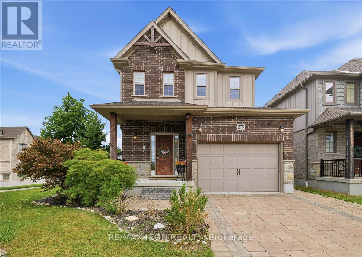
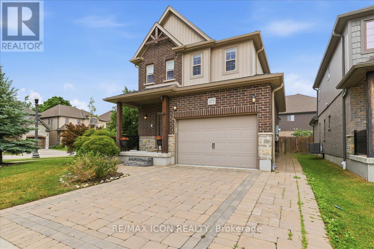
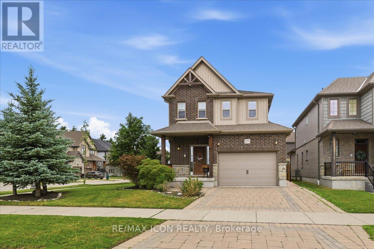
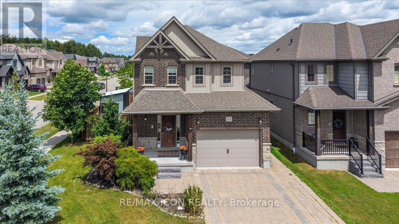
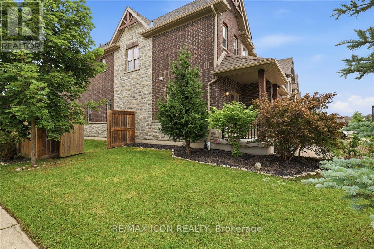
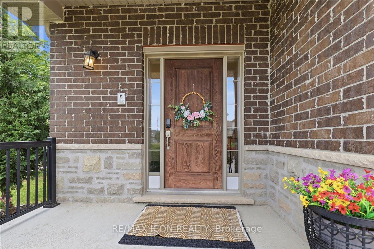
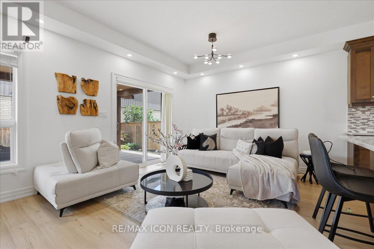
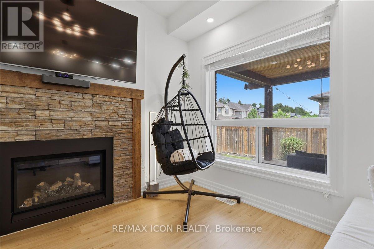
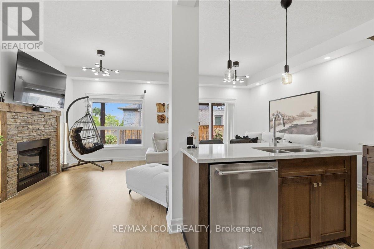
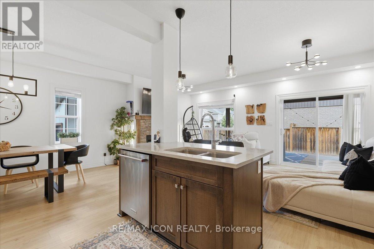
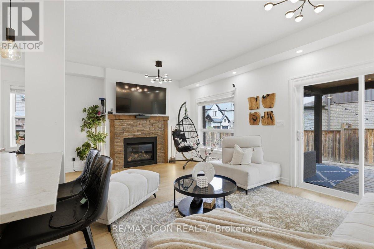
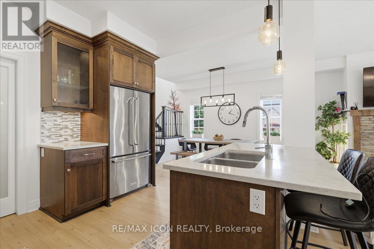
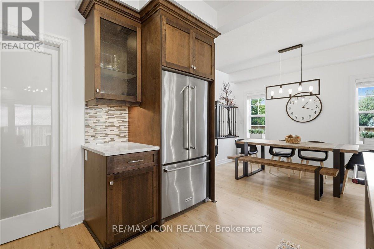
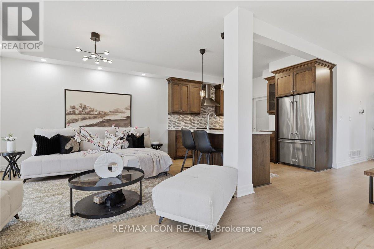
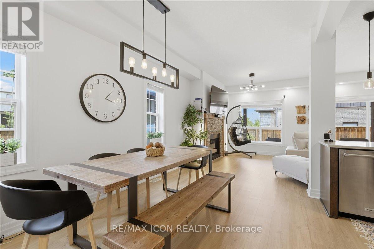
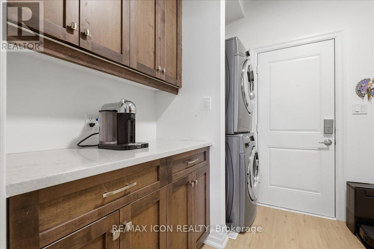
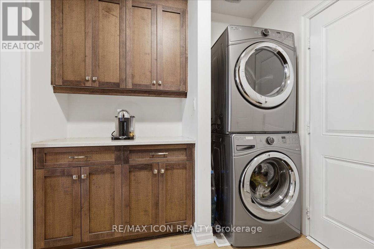
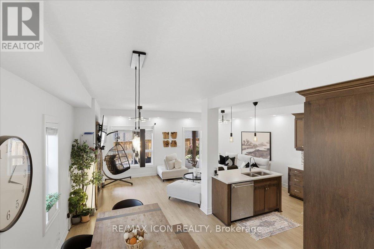
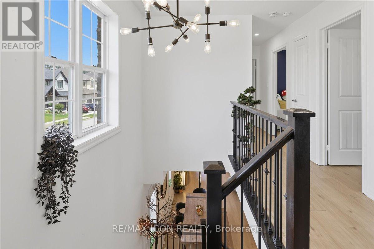
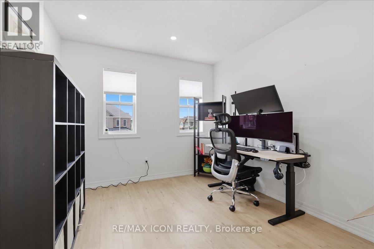
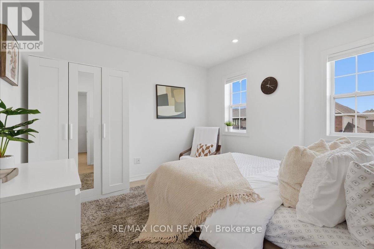
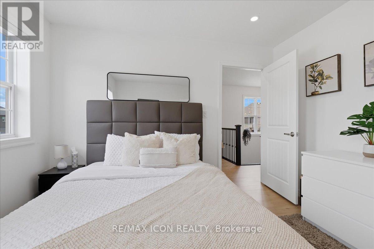
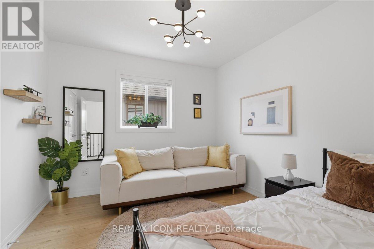
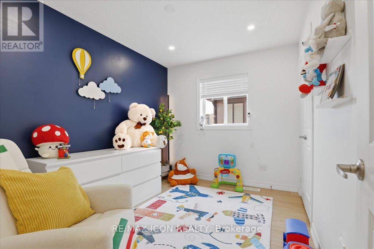
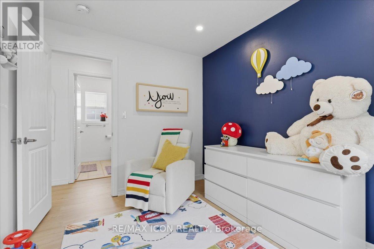
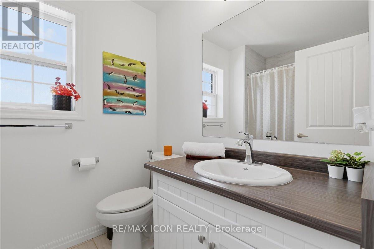
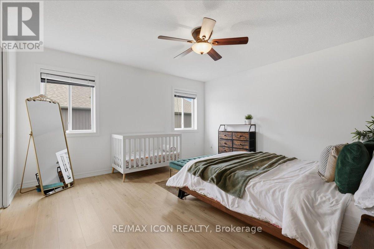
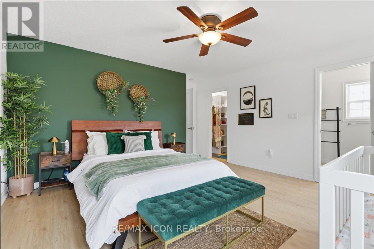
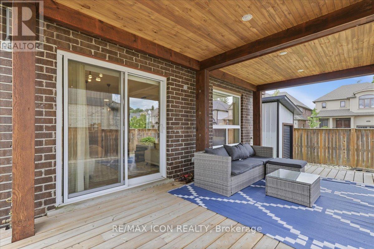
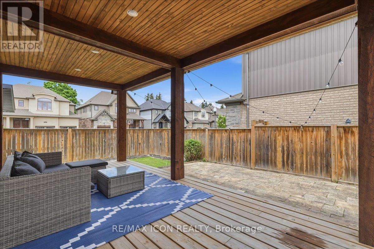
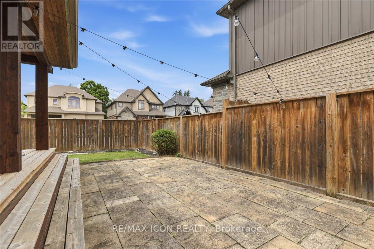
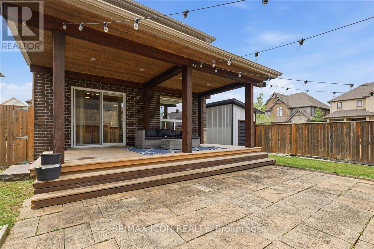
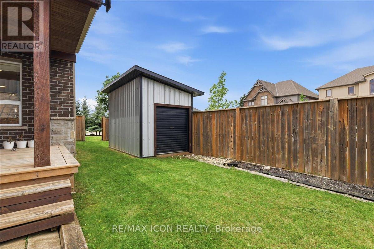
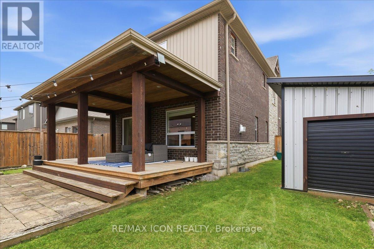
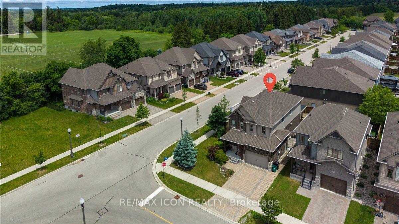
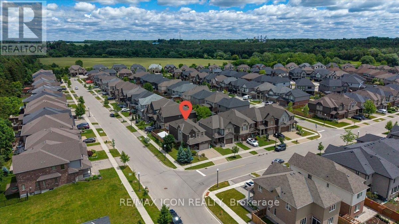
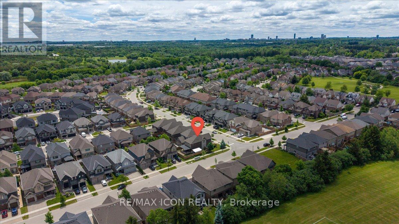
Welcome to 275 Falconridge Drive in Kitchener, a beautifully maintained home nestled in a sought-after family-friendly neighbourhood. This inviting property offers a bright, functional layout with spacious principal rooms designed for comfortable everyday living and effortless entertaining. The well-appointed kitchen flows seamlessly into the dining and living areas, creating the perfect space for gathering with family and friends. Step outside to enjoy the private backyard, ideal for summer barbecues, gardening, or simply relaxing. Conveniently located close to excellent schools, parks, walking trails, shopping, restaurants, public transit, and with easy access to major highways, this home offers the perfect blend of comfort, convenience, and community. Whether you're a first-time buyer, growing family, or investor, 275 Falconridge Drive is a wonderful opportunity to call home. (id:43681)
房源概要
| MLS® Number | X13550582 |
| 房源类型 | 民宅 |
| 附近的便利设施 | 近高尔夫球场, 医院, 公园 |
| 特征 | Flat Site, Conservation/green Belt, Sump Pump, 亲戚套间 |
| 总车位 | 3 |
| 结构 | Patio(s), Porch, 棚 |
详 情
| 浴室 | 4 |
| 地上卧房 | 4 |
| 地下卧室 | 1 |
| 总卧房 | 5 |
| Age | 6 To 15 Years |
| 公寓设施 | Fireplace(s) |
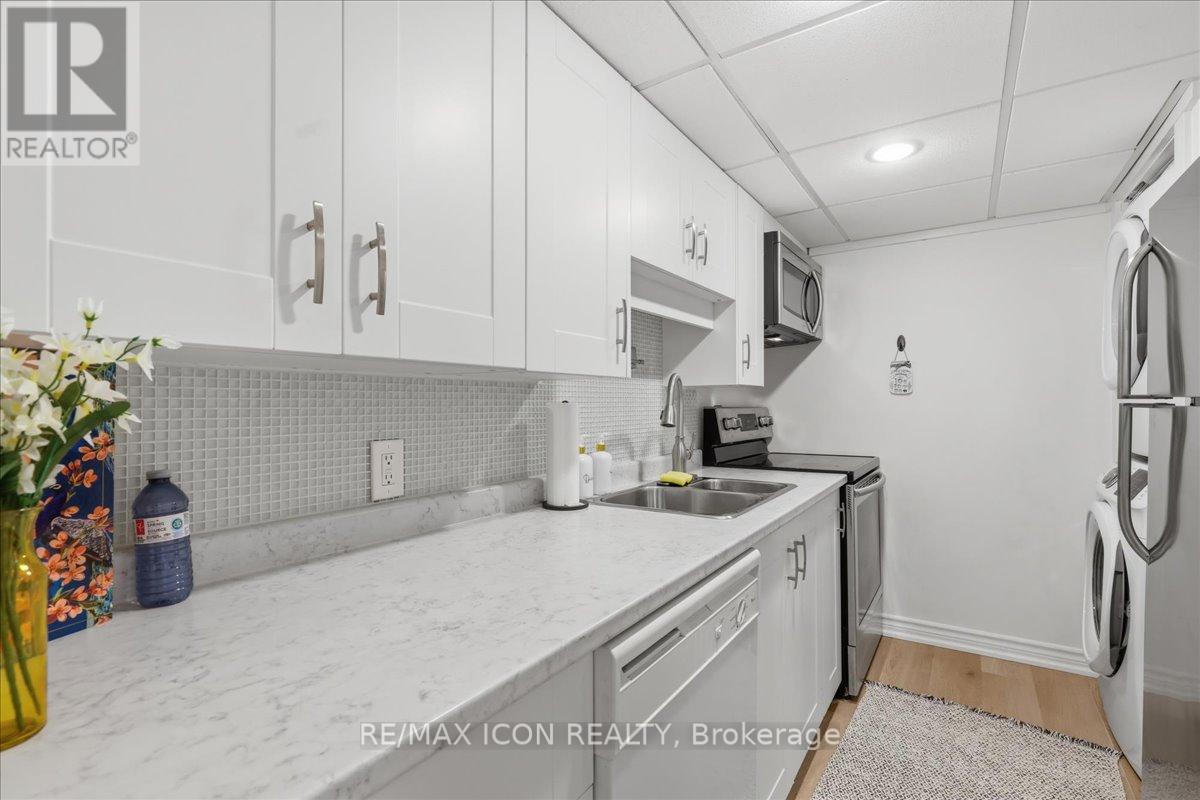
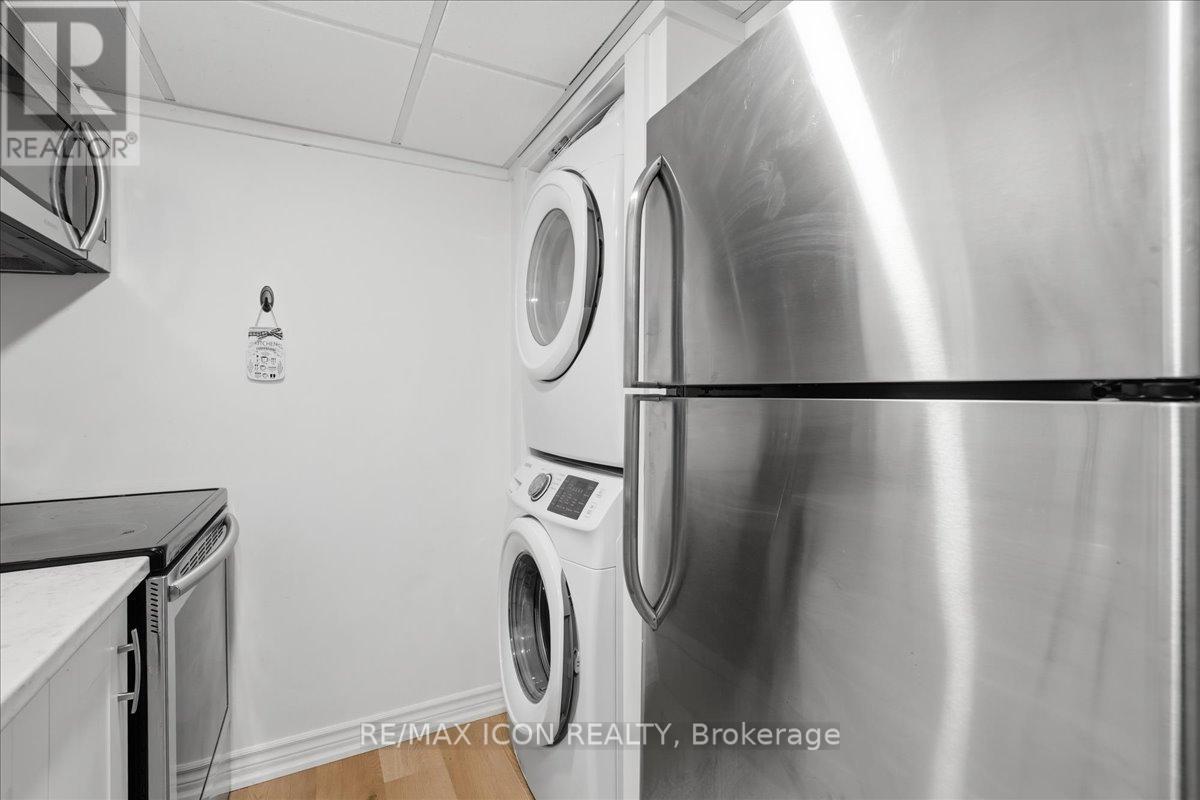
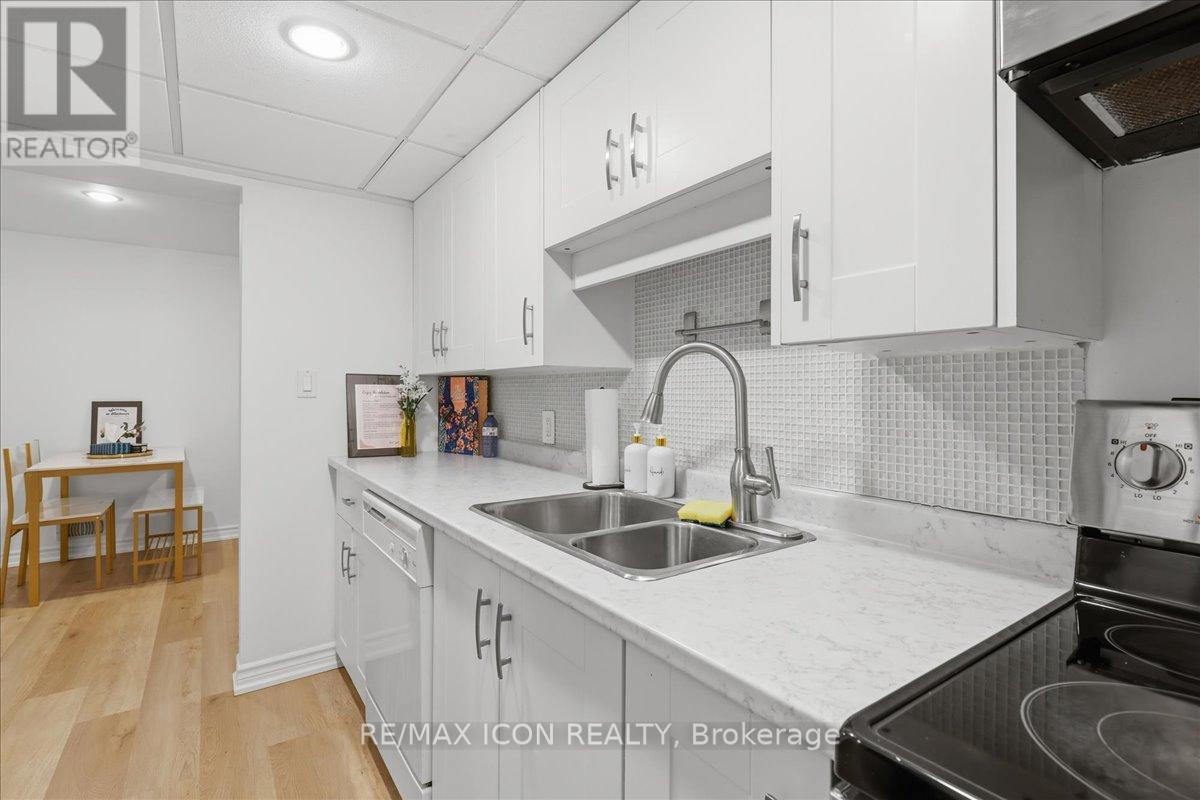
| 家电类 | Garage Door Opener Remote(s), Water Heater, Water Meter, Water Softener, 洗碗机, 烘干机, Garage Door Opener, 微波炉, Hood 电扇, 炉子, 洗衣机, 窗帘, 冰箱 |
| 地下室进展 | 已装修 |
| 地下室类型 | 全完工 |
| 施工种类 | 独立屋 |
| 空调 | 中央空调 |
| 外墙 | 砖, 乙烯基壁板 |
| Fire Protection | Smoke Detectors, Security System |
| 壁炉 | 有 |
| Fireplace Total | 1 |
| 地基类型 | 混凝土浇筑 |
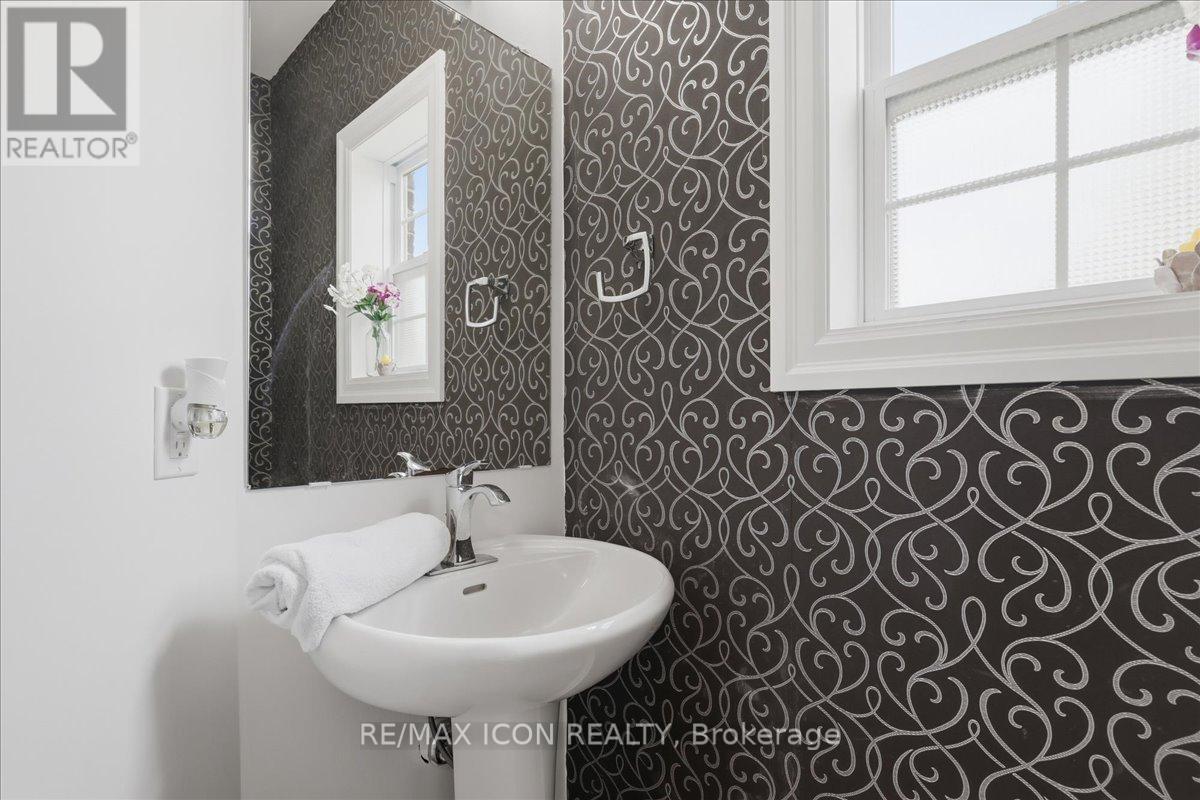
| 客人卫生间(不包含洗浴) | 1 |
| 供暖方式 | 天然气 |
| 供暖类型 | 压力热风 |
| 储存空间 | 2 |
| 内部尺寸 | 1500 - 2000 Sqft |
| 类型 | 独立屋 |
| 设备间 | 市政供水 |
车 位
| 附加车库 | |
| Garage |
土地
| 英亩数 | 无 |
| 围栏类型 | Fully Fenced |
| 土地便利设施 | 近高尔夫球场, 医院, 公园 |
| Landscape Features | Landscaped |
| 污水道 | Sanitary Sewer |
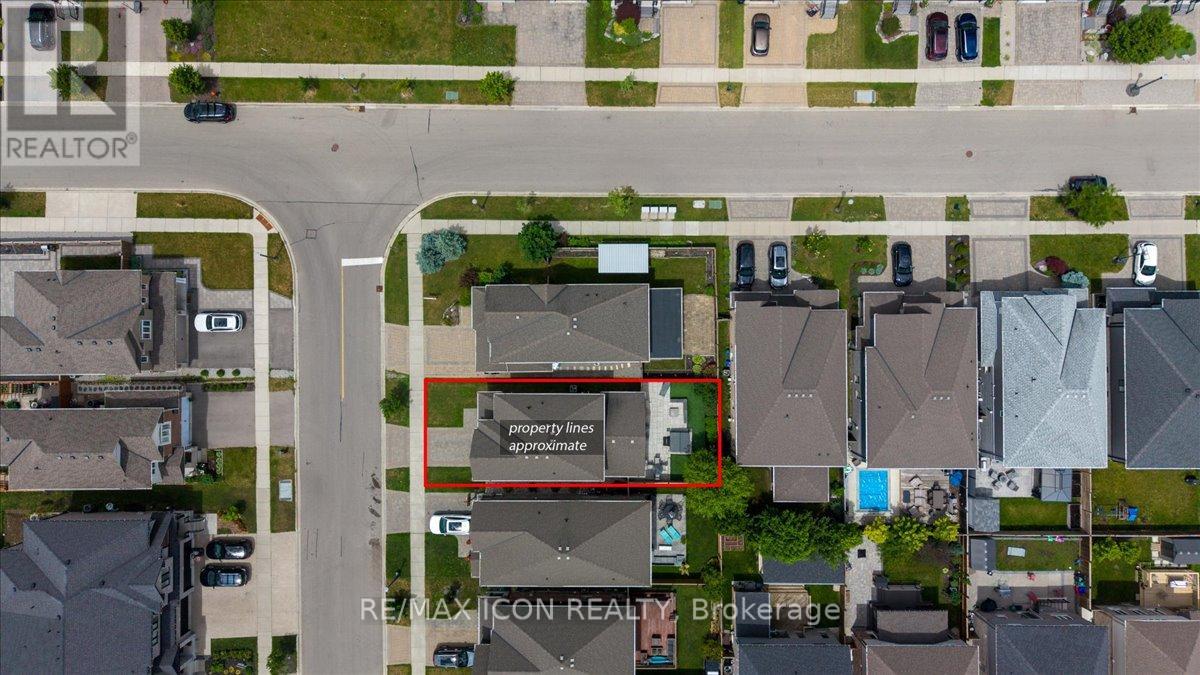
| 土地深度 | 98 Ft ,7 In |
| 土地宽度 | 48 Ft ,6 In |
| 不规则大小 | 48.5 X 98.6 Ft |
| 规划描述 | Res-3 |
房 间
| 楼 层 | 类 型 | 长 度 | 宽 度 | 面 积 |
|---|---|---|---|---|
| 二楼 | 第三卧房 | 3.31 m | 3.05 m | 3.31 m x 3.05 m |
| 二楼 | 浴室 | 1.81 m | 3.24 m | 1.81 m x 3.24 m |
| 二楼 | 第二卧房 | 3.31 m | 2.59 m | 3.31 m x 2.59 m |
| 二楼 | 主卧 | 4.38 m | 4.95 m | 4.38 m x 4.95 m |
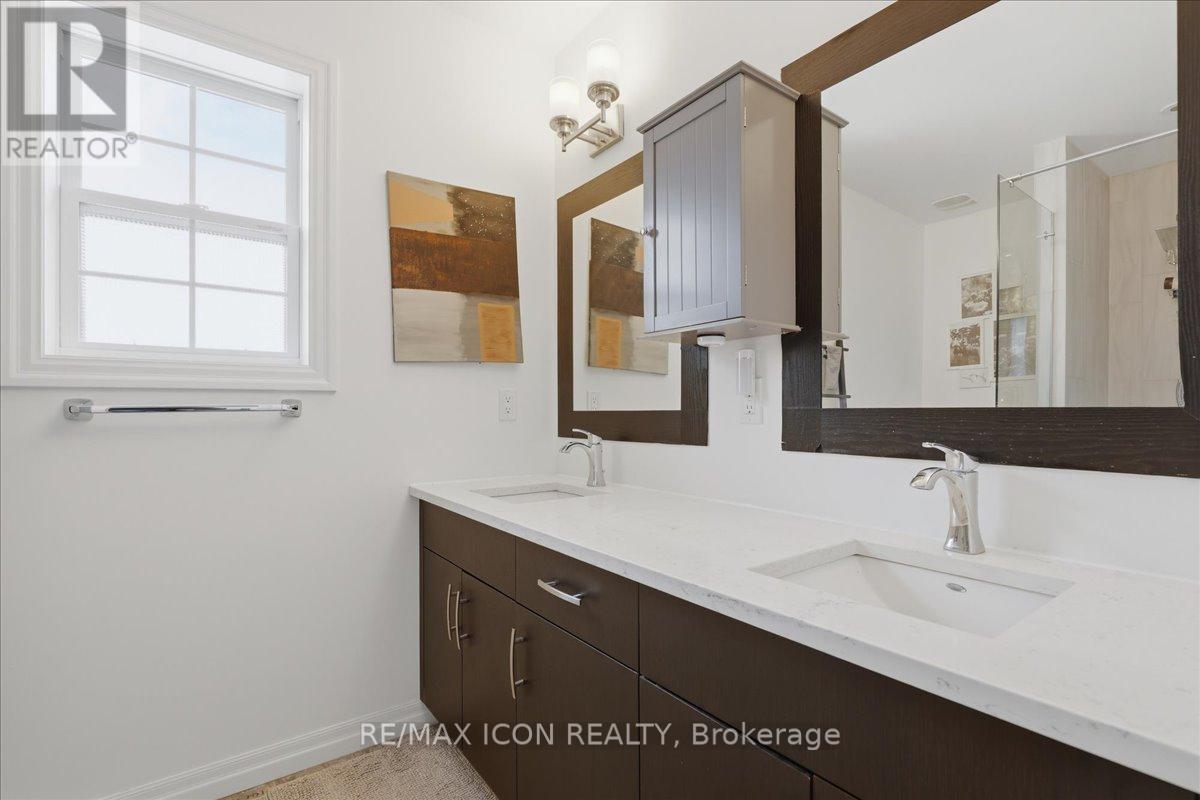
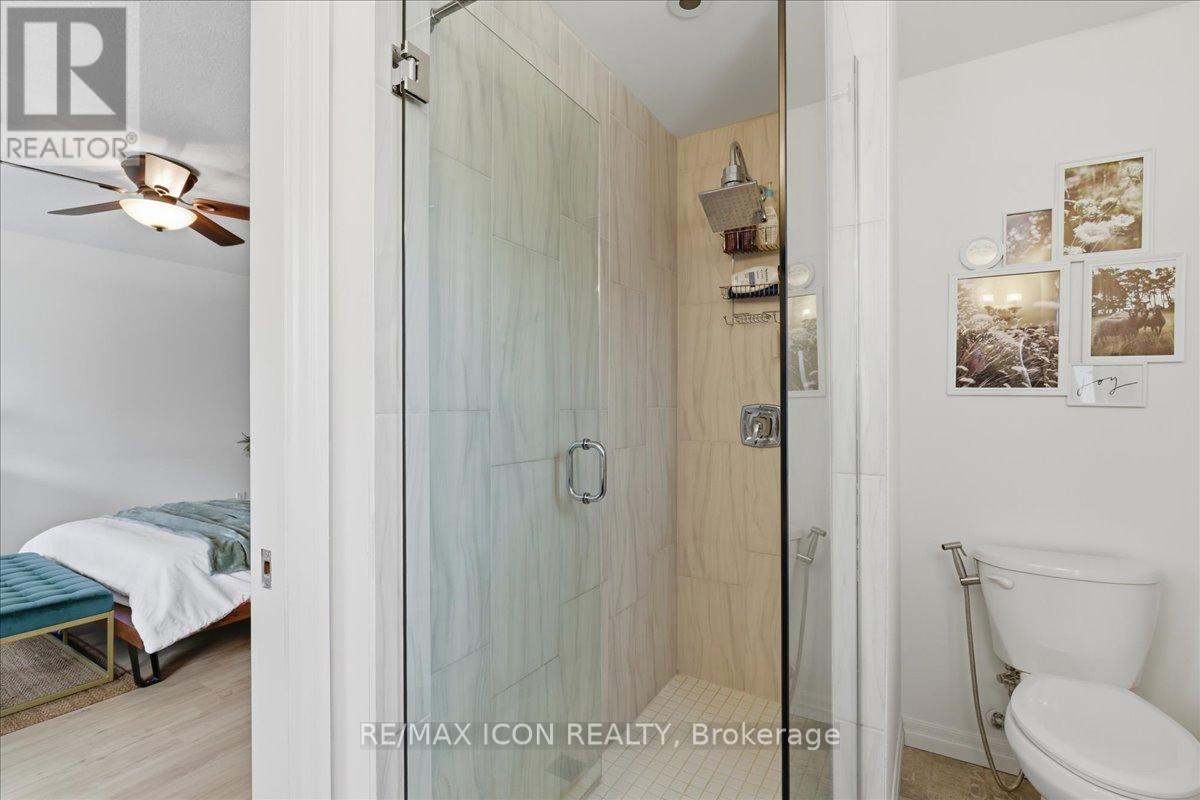
| 二楼 | 浴室 | 1.81 m | 2.41 m | 1.81 m x 2.41 m |
| 二楼 | 家庭房 | 2.9 m | 3.58 m | 2.9 m x 3.58 m |
| 二楼 | Bedroom 4 | 3.32 m | 3.51 m | 3.32 m x 3.51 m |
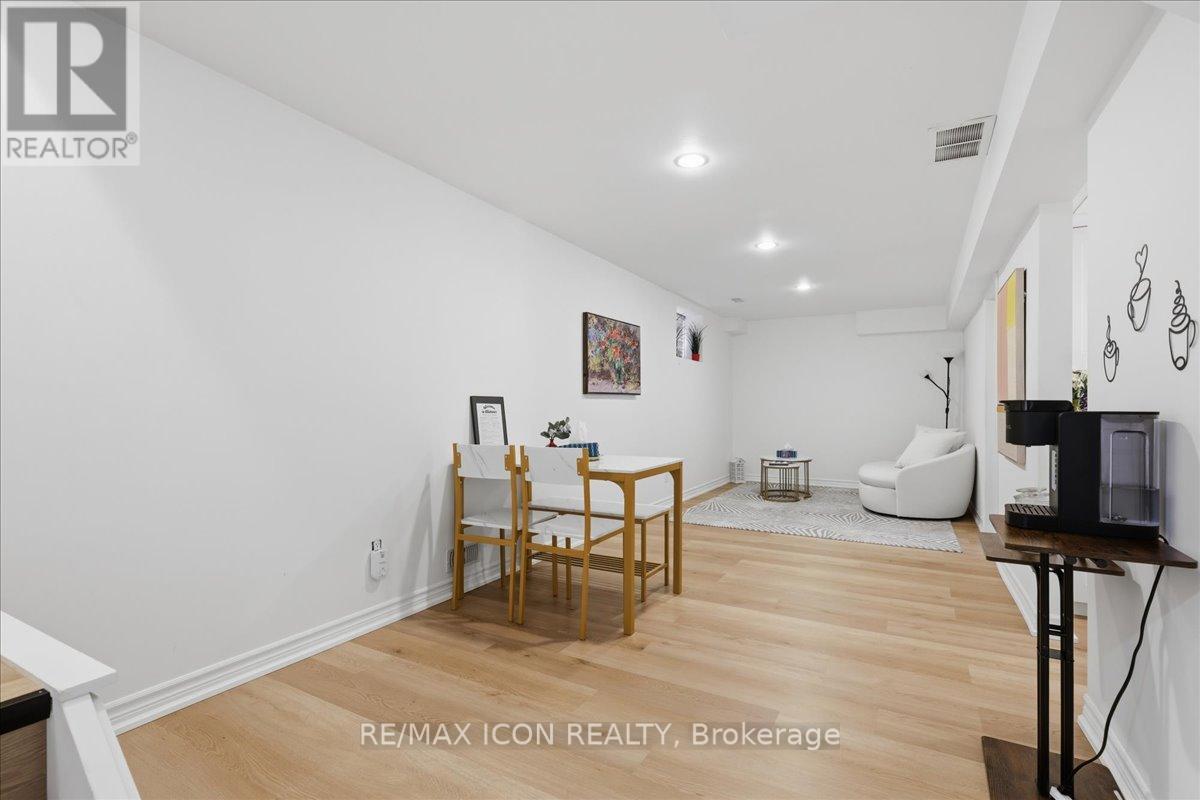
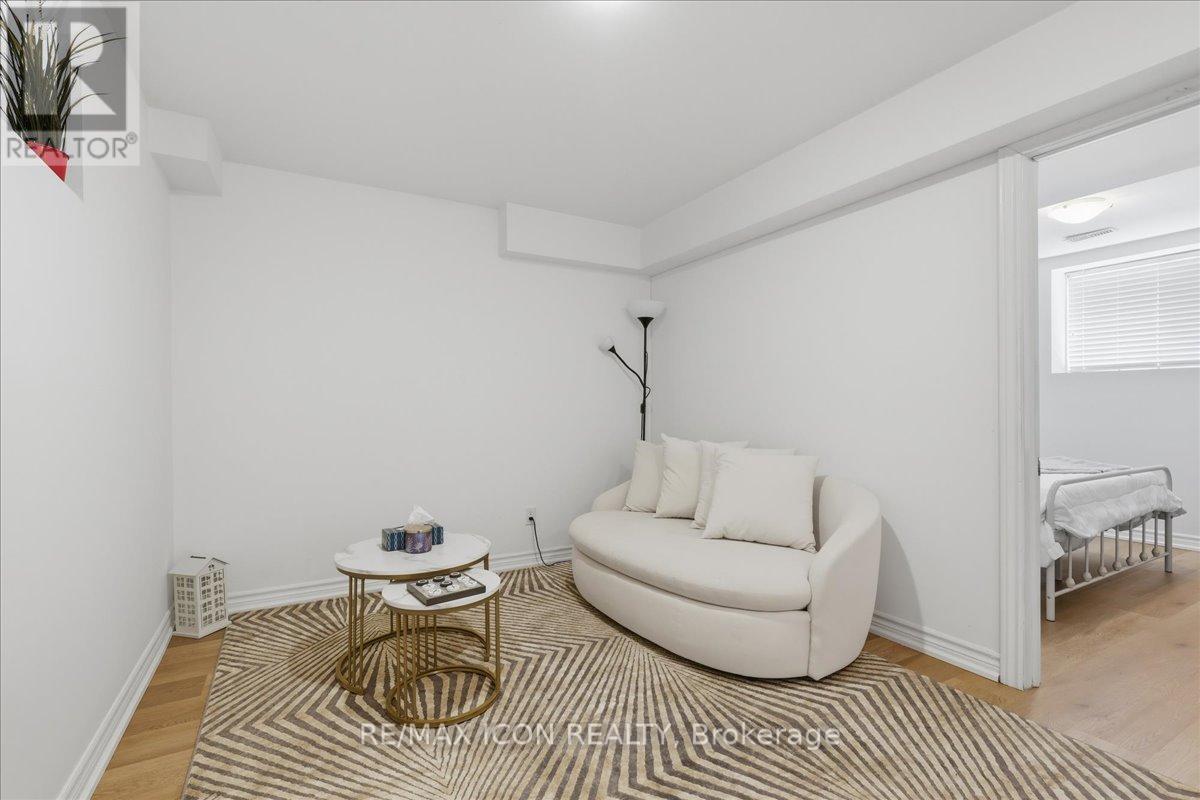
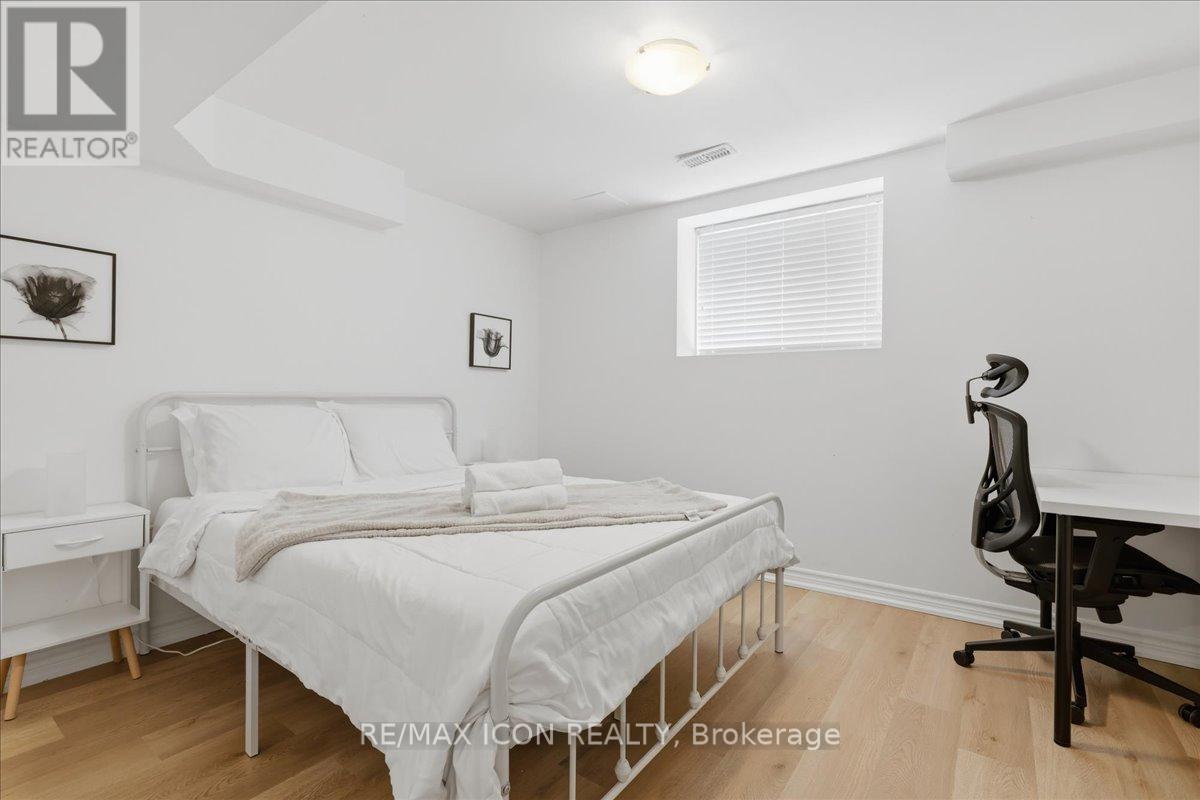
| 地下室 | Bedroom 5 | 3.16 m | 3.53 m | 3.16 m x 3.53 m |
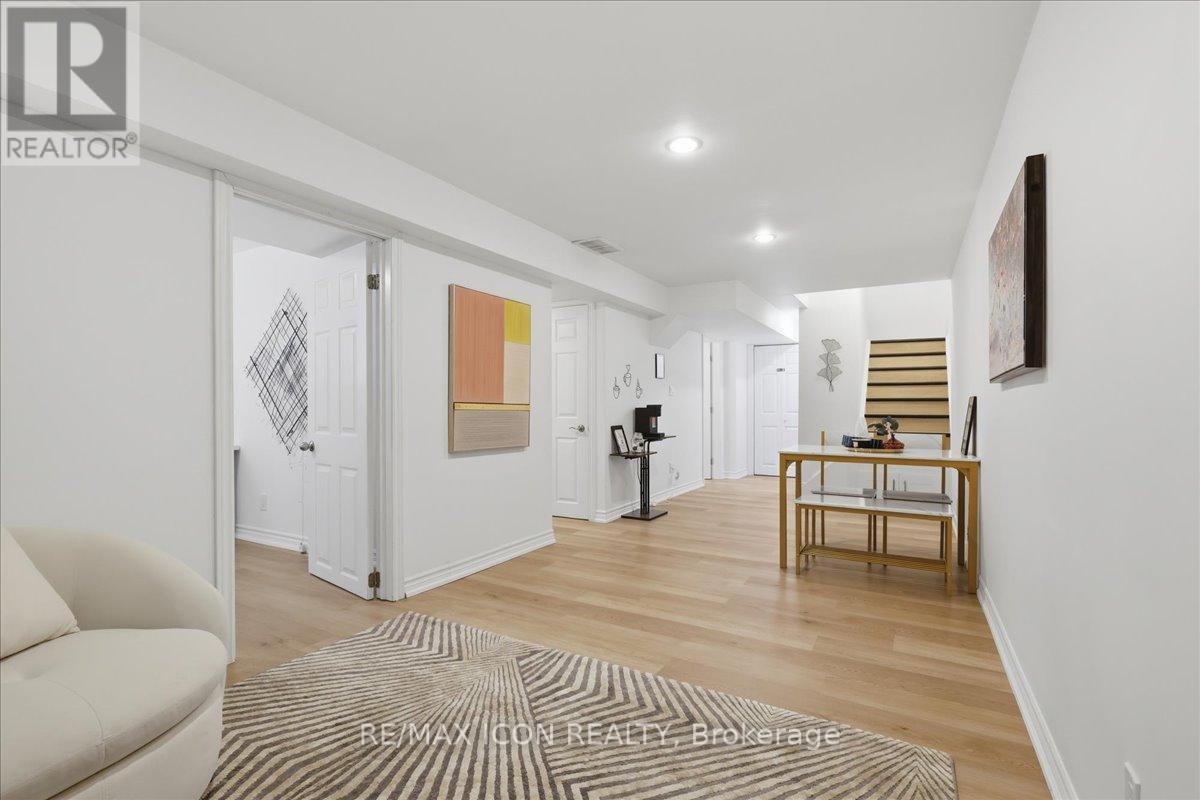
| 地下室 | 厨房 | 3.23 m | 1.8 m | 3.23 m x 1.8 m |
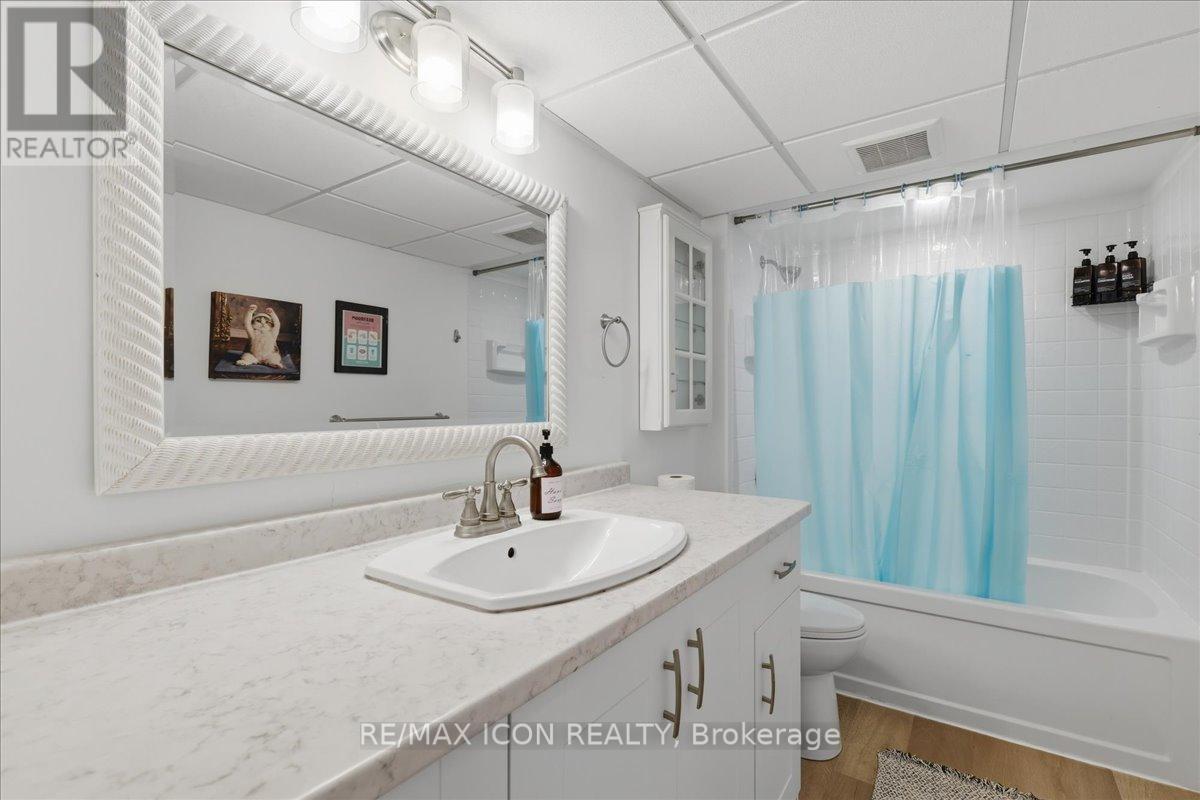
| 地下室 | 浴室 | 3.13 m | 1.62 m | 3.13 m x 1.62 m |
| 地下室 | 娱乐,游戏房 | 2.74 m | 7.32 m | 2.74 m x 7.32 m |
| 地下室 | 其它 | 2.5 m | 4.48 m | 2.5 m x 4.48 m |
| 地下室 | 设备间 | 3.18 m | 1.73 m | 3.18 m x 1.73 m |
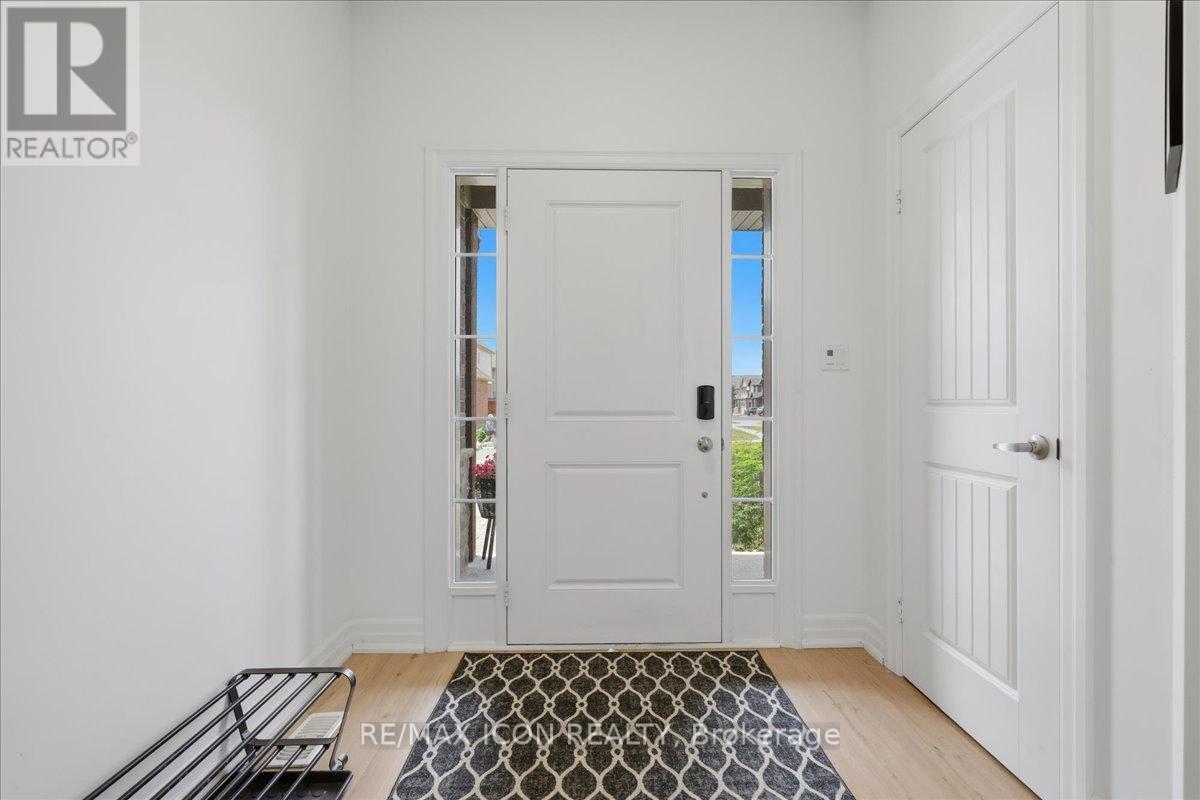
| 一楼 | 门厅 | 2.19 m | 4.6 m | 2.19 m x 4.6 m |
| 一楼 | 客厅 | 6.24 m | 3.58 m | 6.24 m x 3.58 m |
| 一楼 | 洗衣房 | 3.21 m | 2.34 m | 3.21 m x 2.34 m |
| 一楼 | 餐厅 | 2.93 m | 3.73 m | 2.93 m x 3.73 m |
| 一楼 | 厨房 | 3.31 m | 3.29 m | 3.31 m x 3.29 m |
| 一楼 | 浴室 | 0.94 m | 2.14 m | 0.94 m x 2.14 m |
https://www.realtor.ca/real-estate/30019299/275-falconridge-drive-kitchener

The trademarks REALTOR®, REALTORS®, and the REALTOR® logo are controlled by The Canadian Real Estate Association (CREA) and identify real estate professionals who are members of CREA. The trademarks MLS®, Multiple Listing Service® and the associated logos are owned by The Canadian Real Estate Association (CREA) and identify the quality of services provided by real estate professionals who are members of CREA. The trademark DDF® is owned by The Canadian Real Estate Association (CREA) and identifies CREA's Data Distribution Facility (DDF®)
Toronto Real Estate Board
RE/MAX Icon Realty
July 21 2026 02:39:34
