
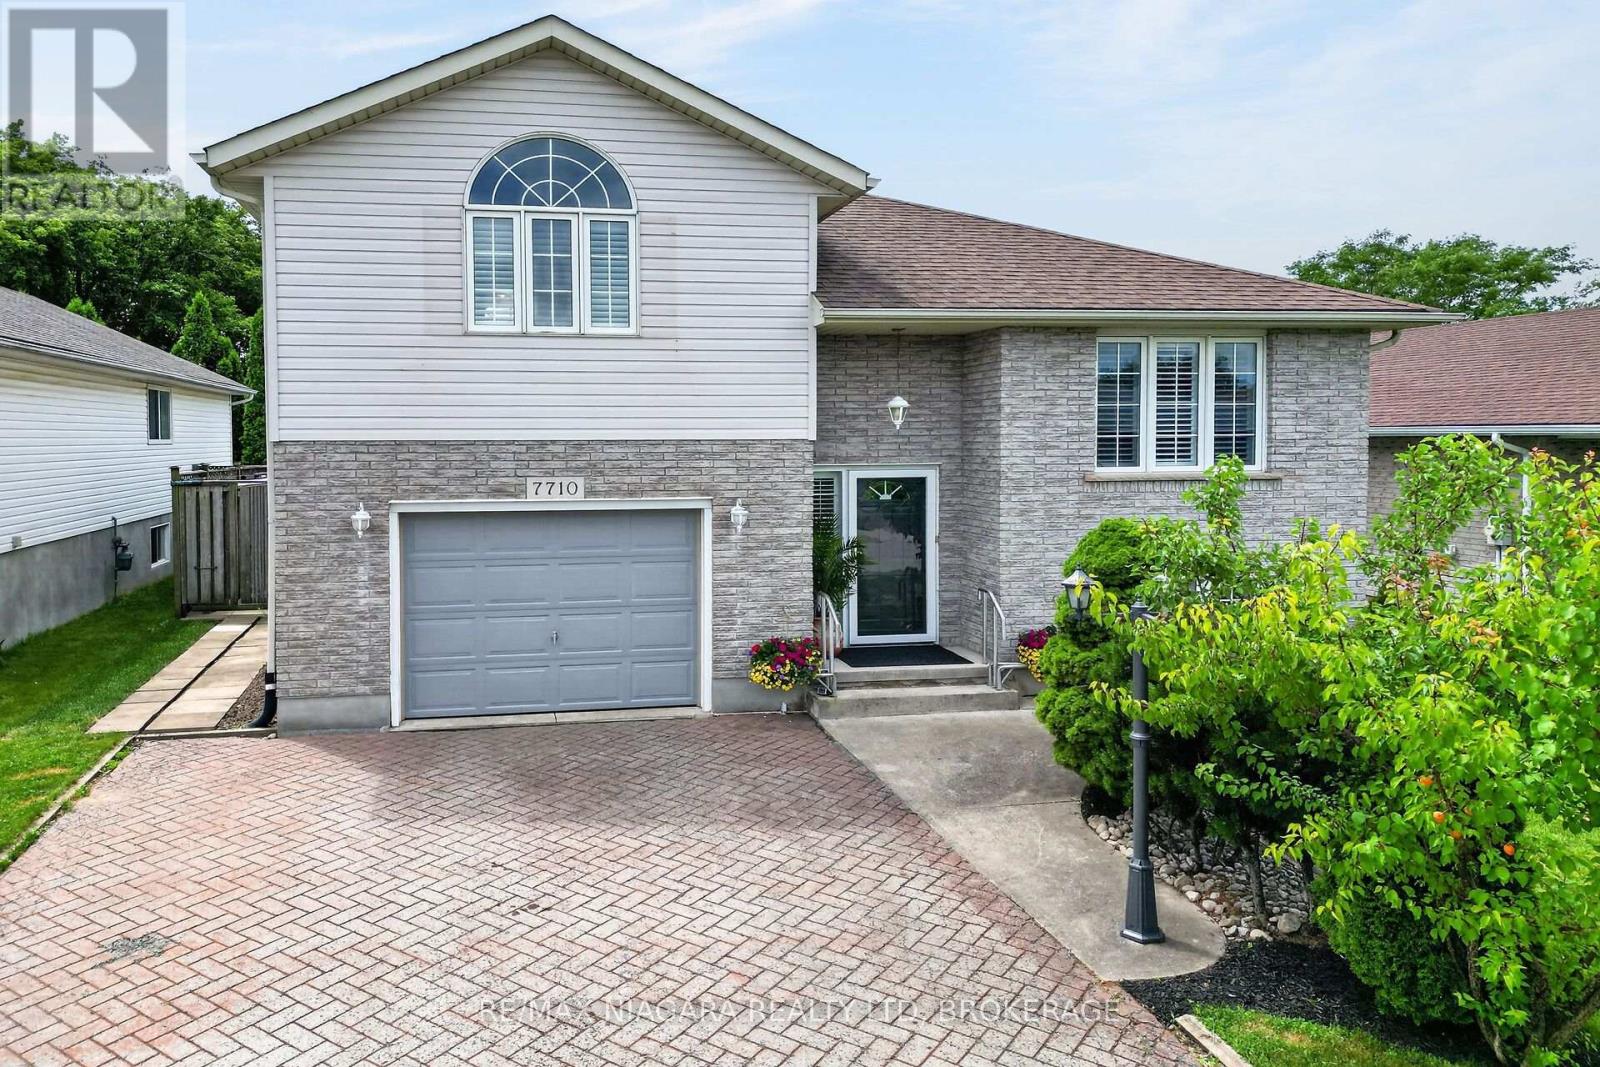
7710 Vincent Street W Niagara Falls (Ascot), Ontario L2H 3B8


$739,900
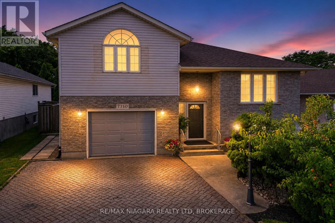
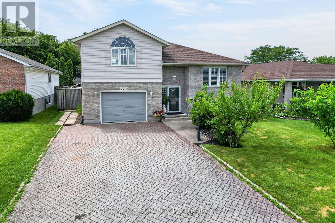
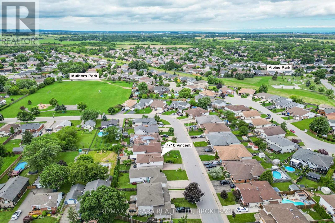
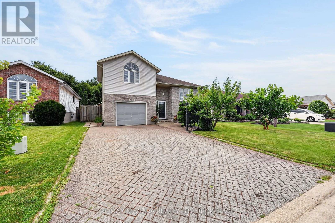
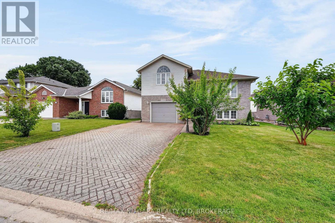
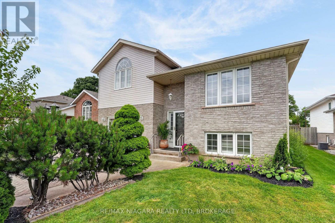
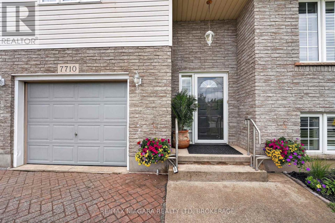
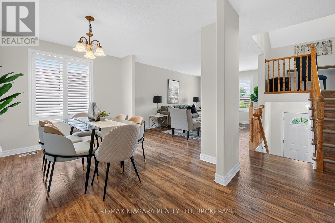
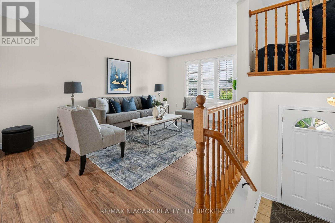
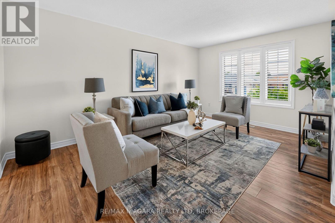
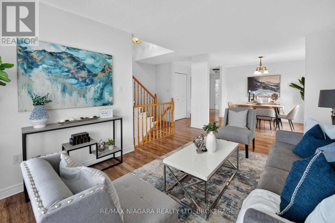
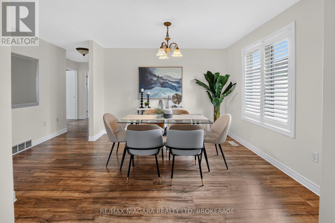
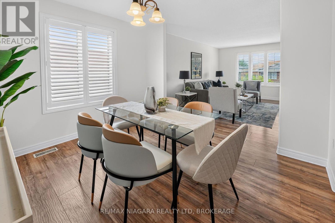
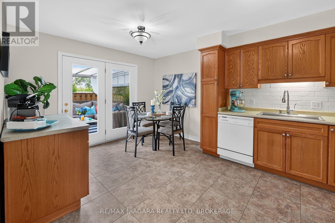
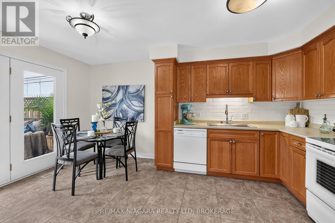
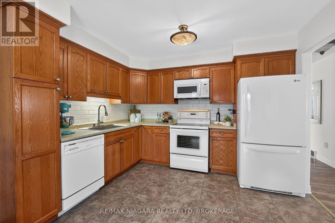
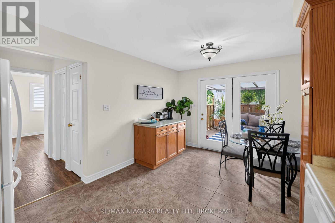
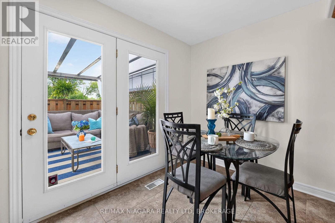
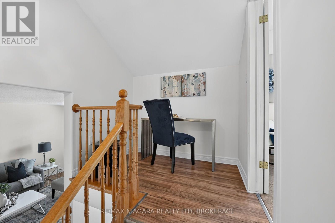
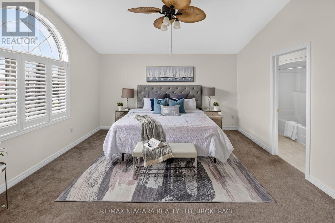
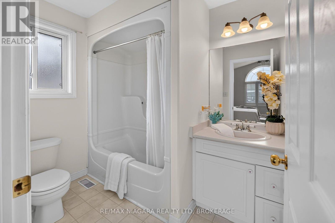
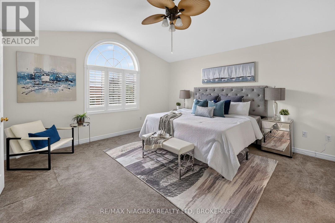
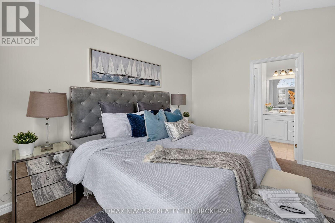
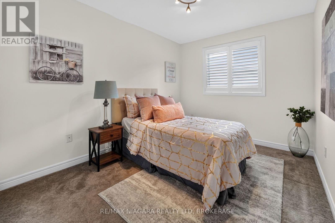
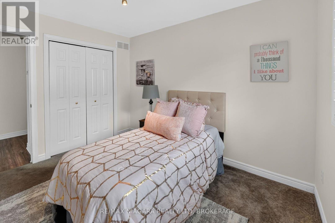
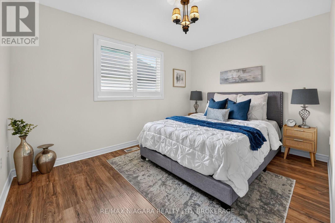
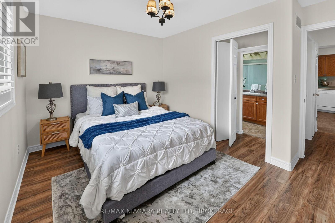
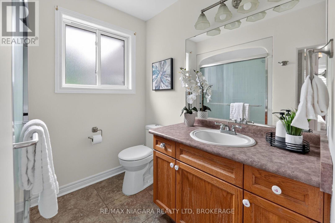
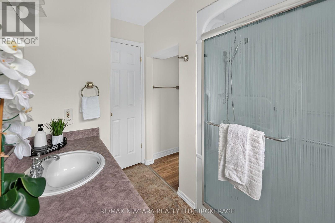
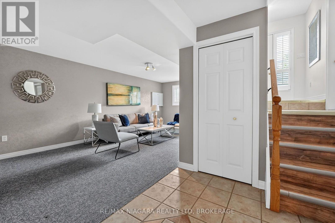
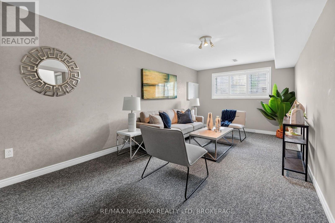
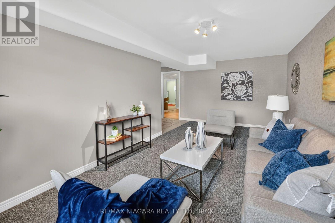
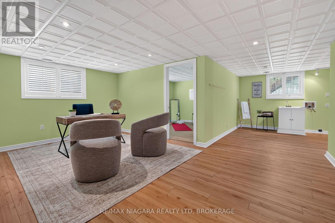
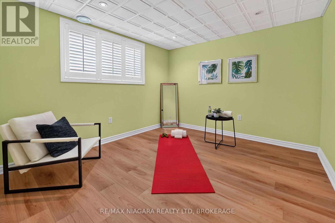
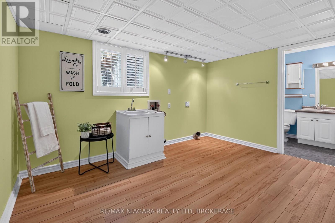
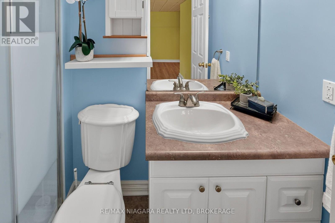
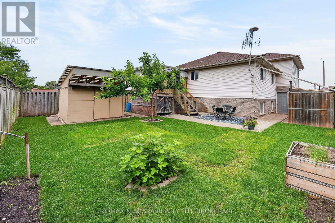
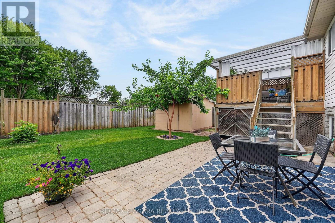
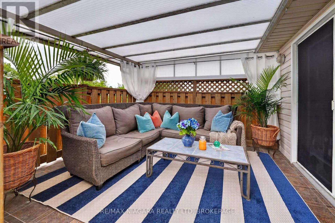
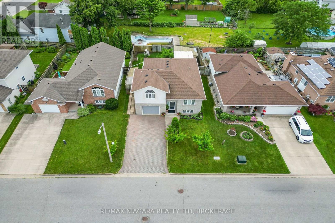
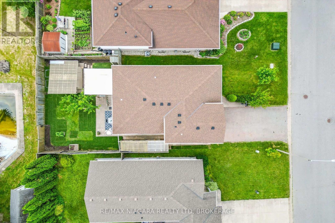
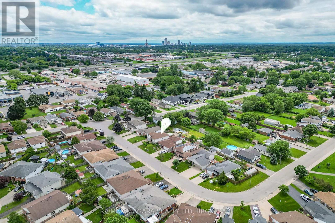
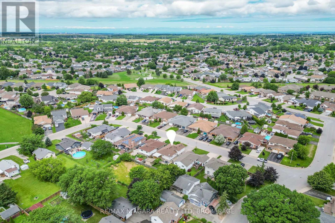
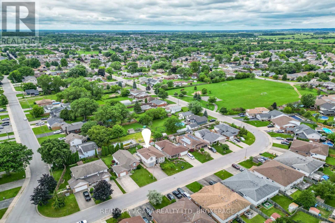
3 + 1 bedroom Raised Bungalow with second level Master Bedroom with Ensuite ; Garden door off kitchen steps out to a covered deck and fenced back yard. The Lower level is finished with a rec-room, sitting area, 4th bedroom and a 3pc. bath...ideal for company, family member wanting private space or rent potential. There is additional outdoor storage under the deck. Furnace2016, A/C, 2016, Roof shingles 2015 kitchen and main bathroom floors 2015. The house has been completely painted with cloud white paint and the yard has been landscaped and manicured. There is no work to be done to the property. Ready to move in. It has been staged to perfection. Just view the drone video and pictures and it will show you what a wonderful, clean, attractive property that has been listed. Rent potential or in-law suite. ** This is a linked property.** (id:43681)
房源概要
| MLS® Number | X13550246 |
| 房源类型 | 民宅 |
| 社区名字 | 213 - Ascot |
| 附近的便利设施 | 学校, 医院 |
| 设备类型 | 热水器 |
| 特征 | Level Lot, Flat Site |
| 总车位 | 4 |
| 租赁设备类型 | 热水器 |
| 结构 | Porch, Deck, 棚 |
| View Type | View |
详 情
| 浴室 | 3 |
| 地上卧房 | 3 |
| 地下卧室 | 1 |
| 总卧房 | 4 |
| Age | 16 To 30 Years |
| 家电类 | Central Vacuum, Garage Door Opener Remote(s), Water Meter, 窗帘 |
| 建筑风格 | Raised Bungalow |
| 地下室进展 | 已装修 |
| 地下室类型 | N/a (finished) |
| 施工种类 | 独立屋 |
| 空调 | 中央空调 |
| 外墙 | 铝壁板, 砖 |
| 地基类型 | 混凝土浇筑 |
| 供暖方式 | 天然气 |
| 供暖类型 | 压力热风 |
| 储存空间 | 1 |
| 内部尺寸 | 1100 - 1500 Sqft |
| 类型 | 独立屋 |
| 设备间 | 市政供水 |
车 位
| 附加车库 | |
| Garage |
土地
| 英亩数 | 无 |
| 围栏类型 | Fully Fenced, Fenced Yard |
| 土地便利设施 | 学校, 医院 |
| 污水道 | Sanitary Sewer |
| 土地深度 | 101 Ft |
| 土地宽度 | 50 Ft |
| 不规则大小 | 50 X 101 Ft |
| 土壤类型 | Mixed Soil |
| 规划描述 | R2 |
房 间
| 楼 层 | 类 型 | 长 度 | 宽 度 | 面 积 |
|---|---|---|---|---|
| 二楼 | 浴室 | 2.49 m | 0.99 m | 2.49 m x 0.99 m |
| 二楼 | 第三卧房 | 4.42 m | 4.37 m | 4.42 m x 4.37 m |
| 地下室 | 娱乐,游戏房 | 6.1 m | 3.12 m | 6.1 m x 3.12 m |
| 地下室 | Bedroom 4 | 3.3 m | 2.97 m | 3.3 m x 2.97 m |
| 地下室 | 浴室 | 2.61 m | 1.52 m | 2.61 m x 1.52 m |
| 一楼 | 厨房 | 4.85 m | 3.43 m | 4.85 m x 3.43 m |
| 一楼 | 客厅 | 4.88 m | 3.38 m | 4.88 m x 3.38 m |
| 一楼 | 餐厅 | 3.38 m | 3.05 m | 3.38 m x 3.05 m |
| 一楼 | 卧室 | 3.81 m | 2.9 m | 3.81 m x 2.9 m |
| 一楼 | 第二卧房 | 3.45 m | 2.74 m | 3.45 m x 2.74 m |
| 一楼 | 浴室 | 2.8 m | 1.45 m | 2.8 m x 1.45 m |
设备间
| 有线电视 | 已安装 |
| 配电箱 | 已安装 |
| 污水道 | 已安装 |
https://www.realtor.ca/real-estate/30018924/7710-vincent-street-w-niagara-falls-ascot-213-ascot

The trademarks REALTOR®, REALTORS®, and the REALTOR® logo are controlled by The Canadian Real Estate Association (CREA) and identify real estate professionals who are members of CREA. The trademarks MLS®, Multiple Listing Service® and the associated logos are owned by The Canadian Real Estate Association (CREA) and identify the quality of services provided by real estate professionals who are members of CREA. The trademark DDF® is owned by The Canadian Real Estate Association (CREA) and identifies CREA's Data Distribution Facility (DDF®)
Niagara Association of REALTORS®
RE/MAX Niagara Realty Ltd, Brokerage
July 11 2026 01:52:59
