
Main - 167 Highbourne Road Toronto (Yonge-Eglinton), Ontario M5P 2J8


$3,950 Monthly
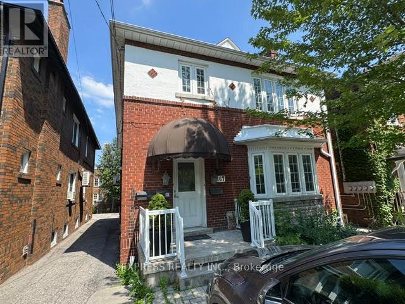
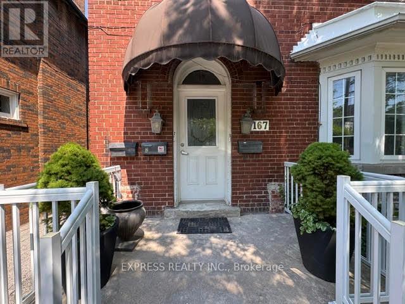
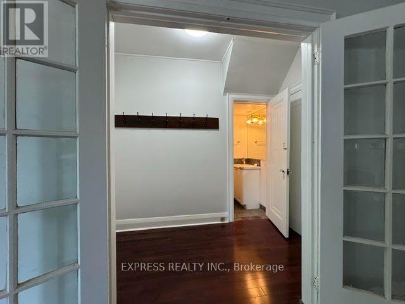
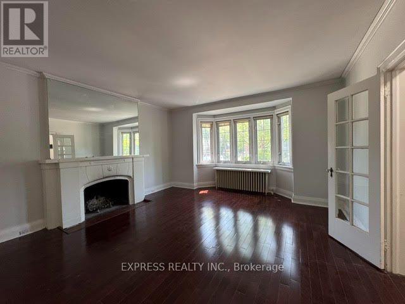
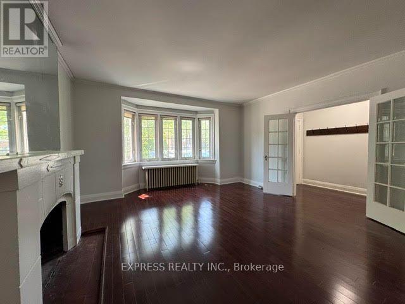
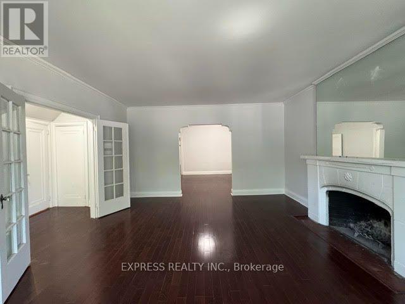
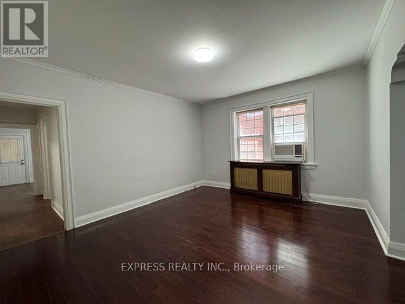
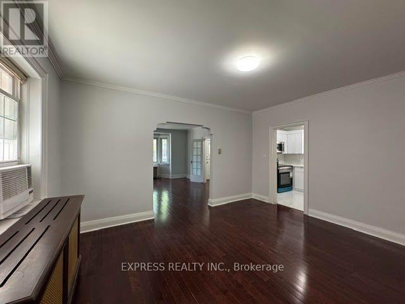
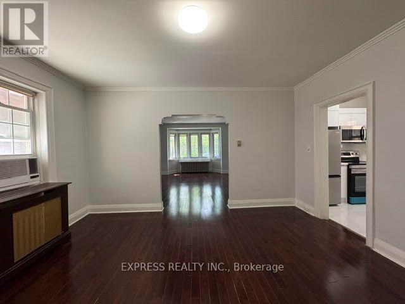
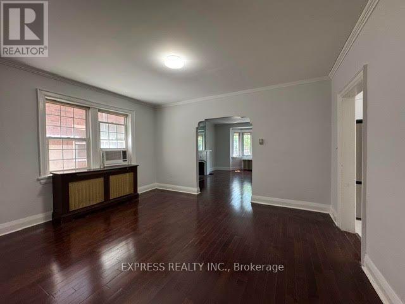
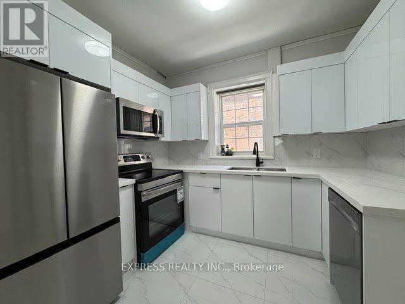
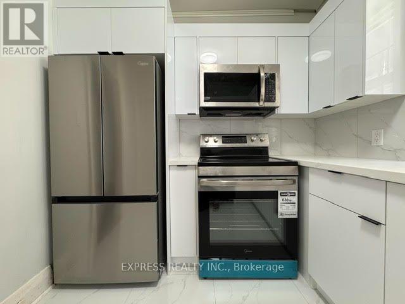
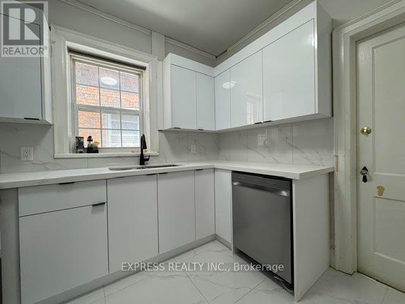
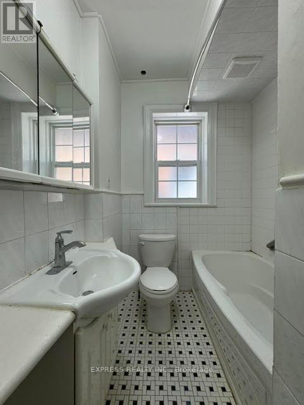
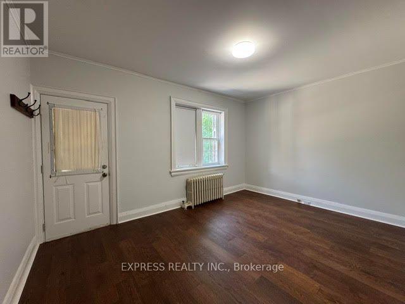
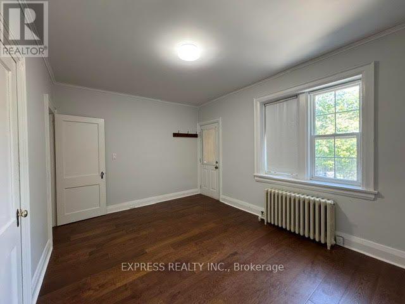
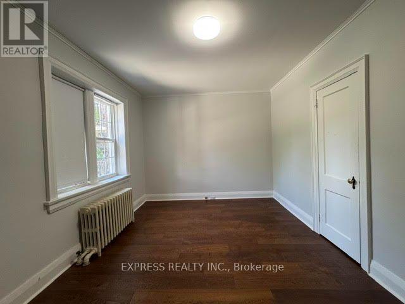
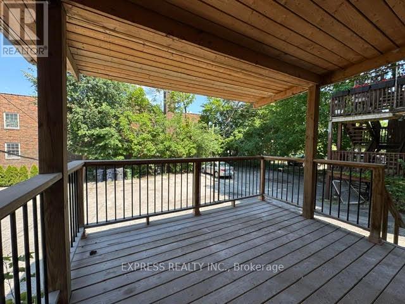
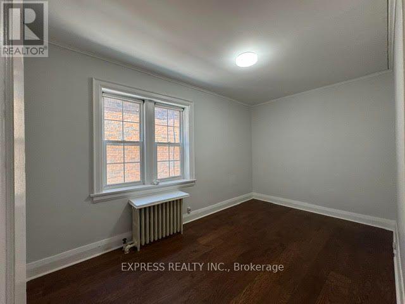
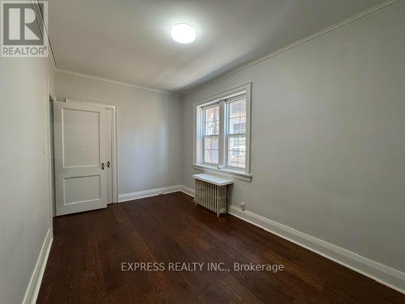
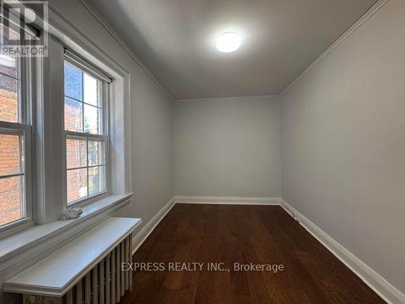
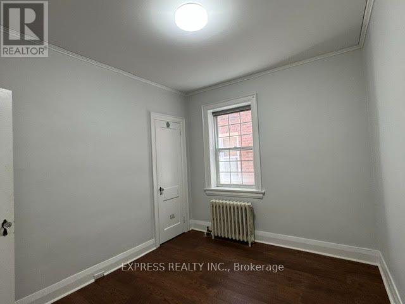
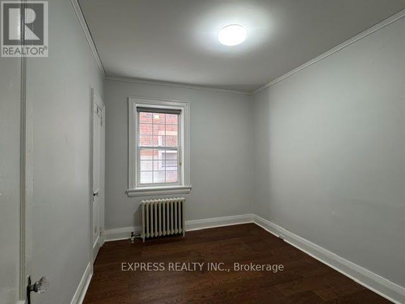
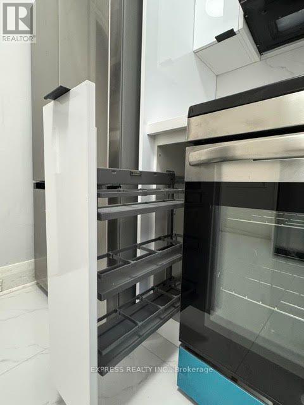
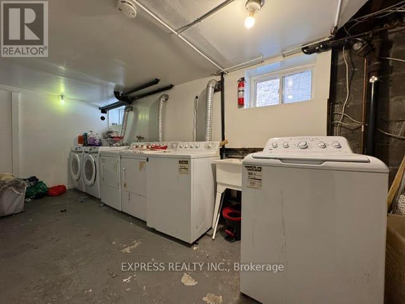
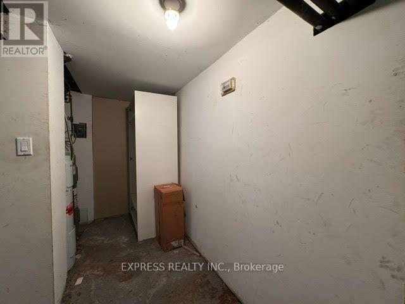
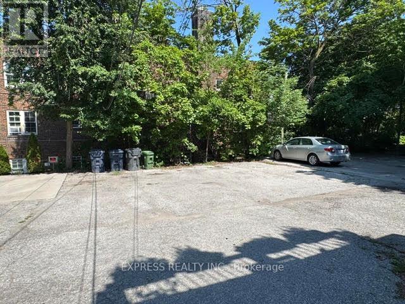
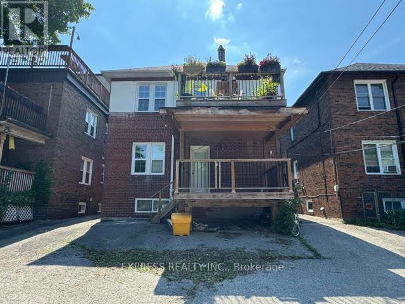
Welcome To This Newly Renovated, Spacious 3-Bedroom, 1.5-Bath Executive Main-Floor Suite In The Highly Sought-After Chaplin Estates. This Bright & Elegant Home Features A Modern Kitchen With Brand-New Appliances, A Generous Living Room With A Cozy Wood-Burning Fireplace, Bay Window & French Doors, As Well As A Formal Dining Room Accented With Classic Crown Mouldings. The Primary Bedroom Offers Direct Walkout Access To A Private Deck. Enjoy The Convenience Of A Dedicated Private Laundry Area & Additional Storage In The Basement. Ideally Located Just Steps From The LRT, The Beltline Trail, Excellent Schools, Shops & Restaurants. Two Parking Spaces Are Included. (id:43681)
房源概要
| MLS® Number | C13550258 |
| 房源类型 | Multi-family |
| 社区名字 | Yonge-Eglinton |
| 附近的便利设施 | 公共交通, 礼拜场所, 学校 |
| 总车位 | 2 |
详 情
| 浴室 | 2 |
| 地上卧房 | 3 |
| 总卧房 | 3 |
| 公寓设施 | Fireplace(s), Separate 电ity Meters |
| 家电类 | 洗碗机, 烘干机, 微波炉, Hood 电扇, 炉子, 洗衣机, 窗帘, 冰箱 |
| 地下室类型 | 没有 |
| 空调 | Window Air Conditioner |
| 外墙 | 砖, 灰泥 |
| 壁炉 | 有 |
| Flooring Type | Hardwood, Ceramic |
| 地基类型 | 水泥 |
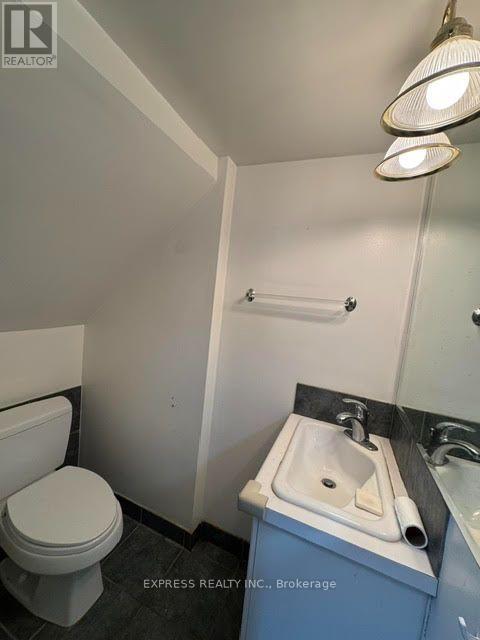
| 客人卫生间(不包含洗浴) | 1 |
| 供暖方式 | 天然气 |
| 供暖类型 | 地暖 |
| 储存空间 | 2 |
| 内部尺寸 | 1100 - 1500 Sqft |
| 类型 | Duplex |
| 设备间 | 市政供水 |
车 位
| 没有车库 |
土地
| 英亩数 | 无 |
| 土地便利设施 | 公共交通, 宗教场所, 学校 |
| 污水道 | Sanitary Sewer |
房 间
| 楼 层 | 类 型 | 长 度 | 宽 度 | 面 积 |
|---|---|---|---|---|
| 一楼 | 客厅 | 4.39 m | 5.19 m | 4.39 m x 5.19 m |
| 一楼 | 餐厅 | 4.39 m | 3.76 m | 4.39 m x 3.76 m |
| 一楼 | 厨房 | 2.56 m | 2.86 m | 2.56 m x 2.86 m |
| 一楼 | 主卧 | 4.29 m | 3.16 m | 4.29 m x 3.16 m |
| 一楼 | 第二卧房 | 3.23 m | 2.72 m | 3.23 m x 2.72 m |
| 一楼 | 第三卧房 | 2.58 m | 4.37 m | 2.58 m x 4.37 m |

The trademarks REALTOR®, REALTORS®, and the REALTOR® logo are controlled by The Canadian Real Estate Association (CREA) and identify real estate professionals who are members of CREA. The trademarks MLS®, Multiple Listing Service® and the associated logos are owned by The Canadian Real Estate Association (CREA) and identify the quality of services provided by real estate professionals who are members of CREA. The trademark DDF® is owned by The Canadian Real Estate Association (CREA) and identifies CREA's Data Distribution Facility (DDF®)
Toronto Real Estate Board
Express Realty Inc.
July 10 2026 06:56:12
