
3248 21st Street Vineland, Ontario L0R 1S0


$3,250,000
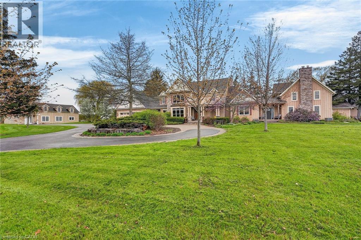
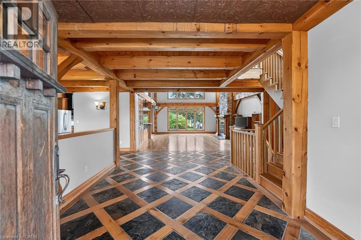
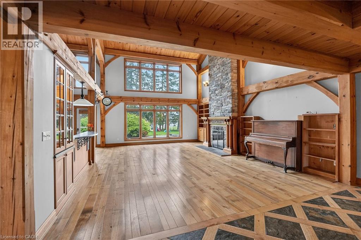
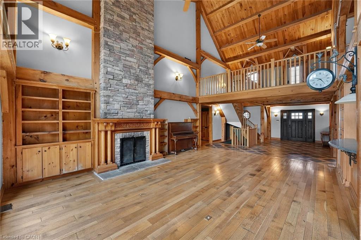
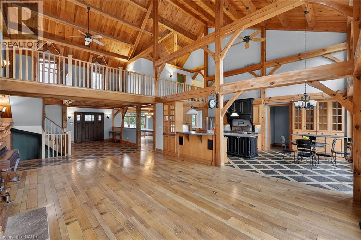
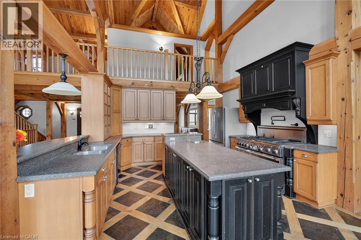
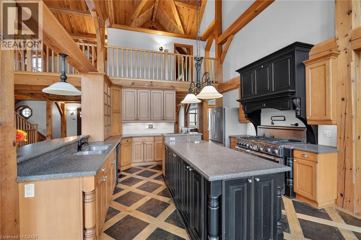
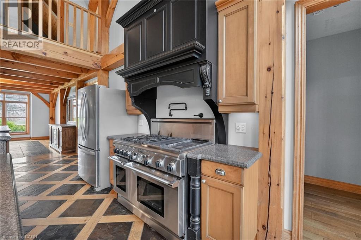
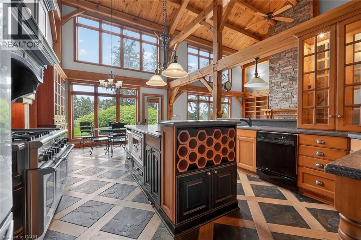
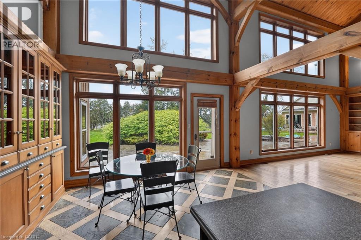
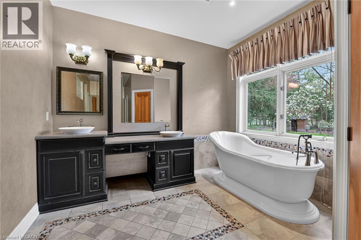
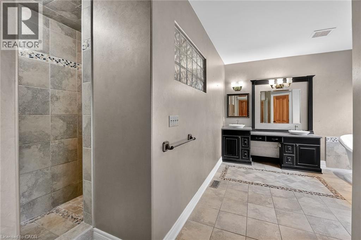
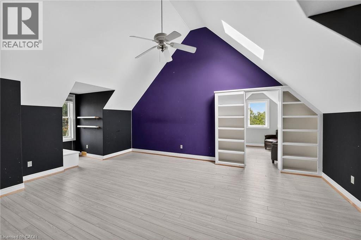
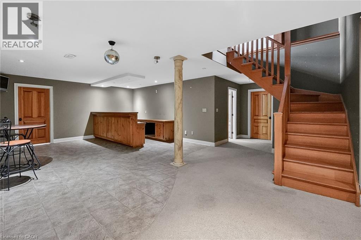
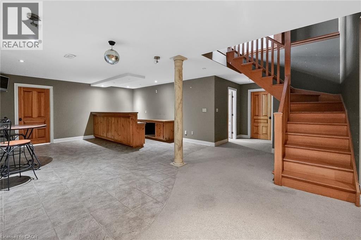
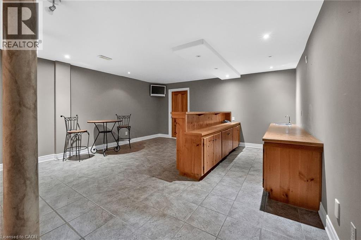
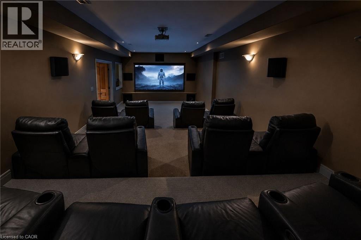
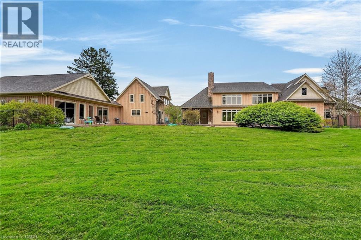
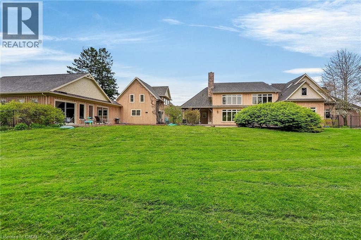
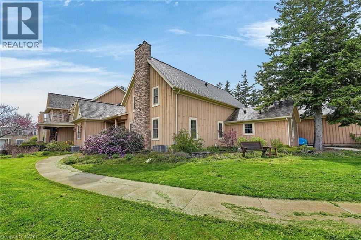
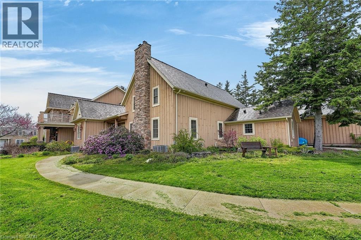
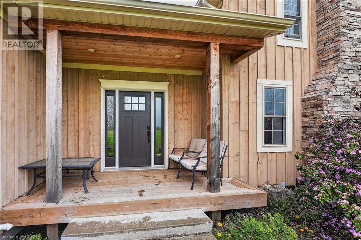
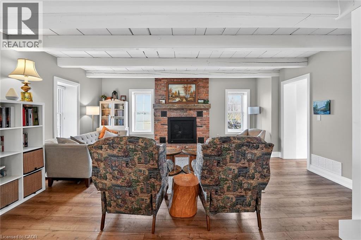
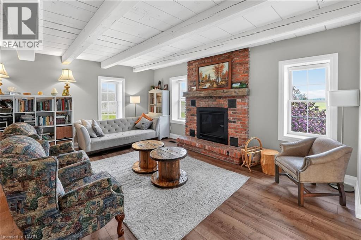
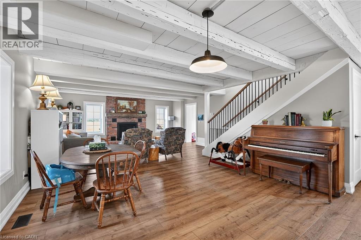
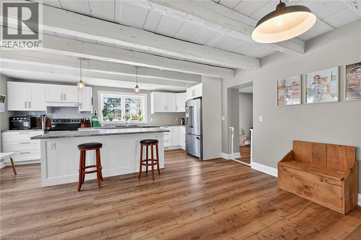
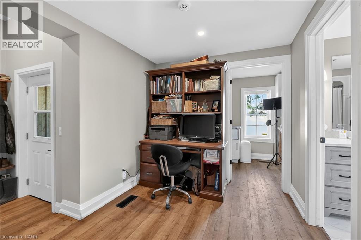
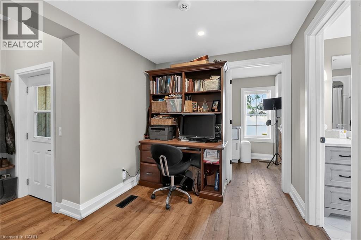
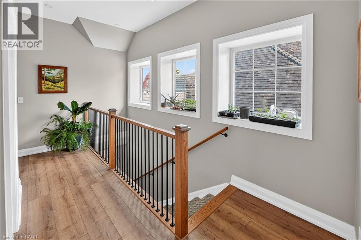
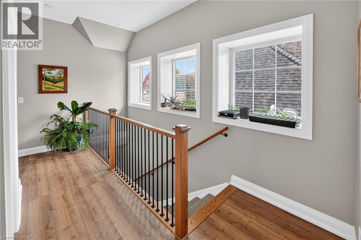
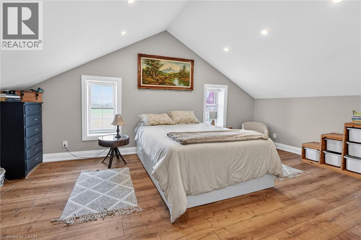
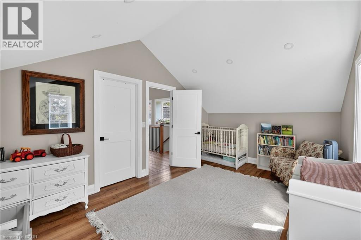
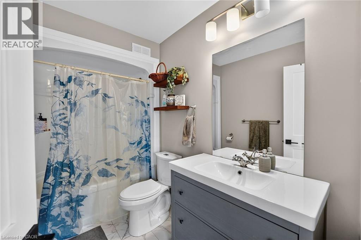
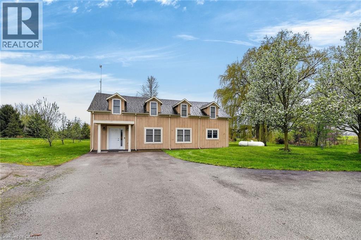
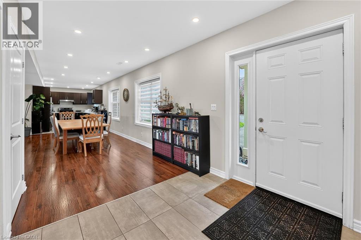
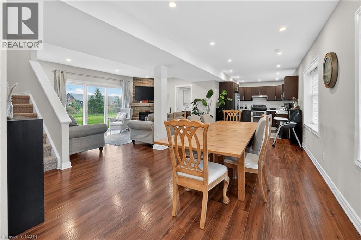
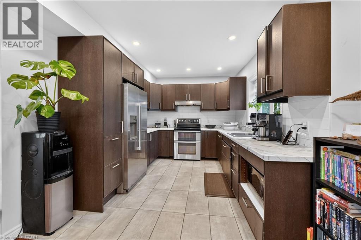
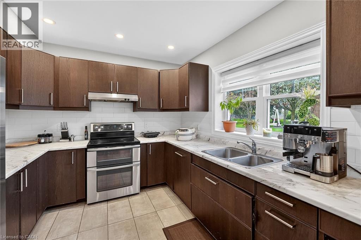
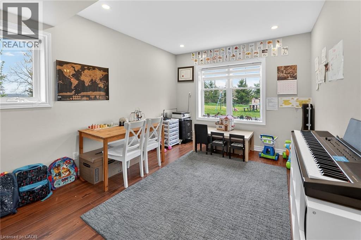
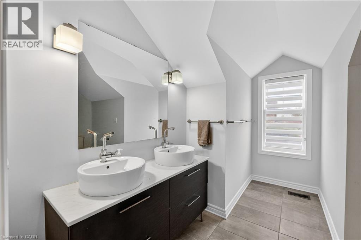
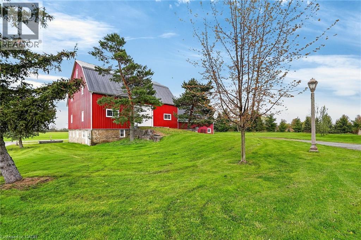
ream property with unlimited potential - 3 separate living areas, a century barn, a full commercial workshop, an indoor inground swimming pool, and 18 acres of privacy and freedom! Great income potential from several sources. A multi-generational family homestead, an investment property, or a working farm - the choice is yours. Main house is spectacular post & beam construction (2005) offering 4-5 bedrooms and a huge main floor area encompassing the kitchen, dning room, and living room with amazing soaring exposed beam ceiling and floor to ceiling windows. Downstairs is a home theatre that seats 10-12 people, a wet bar, and plenty of finished spaces. The detached Coachhouse has 3-4 bedrooms and its own kitchen, laundry and living room. The attached acccesory apartment offers 2 bedrooms, private laundry, kitchen and living room. The pool house is 38x28, and could be a fabulous place to relax and enjoy. The barn offers not only great storage space, but a 50'x40' workshop with cement floors and an office. Add the acreage and private pond, and this property dazzles! Make this Your Niagara Home. (id:43681)
房源概要
| MLS® Number | 40846821 |
| 房源类型 | 民宅 |
| 特征 | Backs On Greenbelt, Conservation/green Belt, Country Residential, 自动车库门 |
| 总车位 | 11 |
| 泳池类型 | 地下游泳池 |
详 情
| 浴室 | 6 |
| 地上卧房 | 4 |
| 总卧房 | 4 |
| 地下室进展 | 已装修 |
| 地下室类型 | 全完工 |
| 施工种类 | 独立屋 |
| 空调 | 中央空调 |
| 外墙 | 石 |
| 地基类型 | 混凝土浇筑 |
| 供暖方式 | Propane |
| 供暖类型 | 压力热风 |
| 储存空间 | 2 |
| 内部尺寸 | 9203 Sqft |
| 类型 | 独立屋 |
| 设备间 | Drilled Well, Well |
车 位
| 附加车库 |
土地
| 英亩数 | 有 |
| 污水道 | Septic System |
| 土地宽度 | 1010 Ft |
| 不规则大小 | 18.53 |
| Size Total | 18.53 Ac|10 - 24.99 Acres |
| 规划描述 | A |
房 间
| 楼 层 | 类 型 | 长 度 | 宽 度 | 面 积 |
|---|---|---|---|---|
| 二楼 | 5pc Bathroom | Measurements not available | ||
| 二楼 | 5pc Bathroom | Measurements not available | ||
| 二楼 | 5pc Bathroom | Measurements not available | ||
| 二楼 | 5pc Bathroom | Measurements not available | ||
| 二楼 | 其它 | 9'6'' x 7'9'' | ||
| 二楼 | 卧室 | 21'1'' x 14'5'' | ||
| 二楼 | 其它 | 6'9'' x 5'8'' | ||
| 二楼 | 衣帽间 | 13'9'' x 10'9'' | ||
| 二楼 | 卧室 | 14'7'' x 14'4'' | ||
| 地下室 | 娱乐室 | 31'5'' x 16'5'' | ||
| 地下室 | Media | 19'5'' x 13'4'' | ||
| 地下室 | 娱乐室 | 24'10'' x 21'3'' | ||
| 地下室 | 设备间 | 57'7'' x 19'4'' | ||
| 一楼 | 5pc Bathroom | Measurements not available | ||
| 一楼 | 5pc Bathroom | Measurements not available | ||
| 一楼 | 卧室 | 15'9'' x 11'9'' | ||
| 一楼 | 门厅 | 13'9'' x 9'9'' | ||
| 一楼 | 家庭房 | 23'0'' x 17'9'' | ||
| 一楼 | 餐厅 | 15'9'' x 13'9'' | ||
| 一楼 | 厨房 | 23'0'' x 13'9'' | ||
| 一楼 | Pantry | 10'9'' x 9'9'' | ||
| 一楼 | 其它 | 11'9'' x 5'9'' | ||
| 一楼 | 洗衣房 | 7'9'' x 6'0'' | ||
| 一楼 | 主卧 | 14'9'' x 14'9'' |
https://www.realtor.ca/real-estate/30017465/3248-21st-street-vineland

The trademarks REALTOR®, REALTORS®, and the REALTOR® logo are controlled by The Canadian Real Estate Association (CREA) and identify real estate professionals who are members of CREA. The trademarks MLS®, Multiple Listing Service® and the associated logos are owned by The Canadian Real Estate Association (CREA) and identify the quality of services provided by real estate professionals who are members of CREA. The trademark DDF® is owned by The Canadian Real Estate Association (CREA) and identifies CREA's Data Distribution Facility (DDF®)
REALTORS® Association of Hamilton-Burlington
RE/MAX Garden City Realty Inc.
July 14 2026 06:48:22
