
27 Wagon Wheel Crescent Richmond Hill (Jefferson), Ontario L4E 5E8


$1,599,000
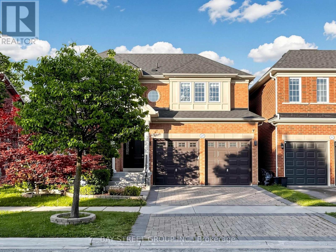
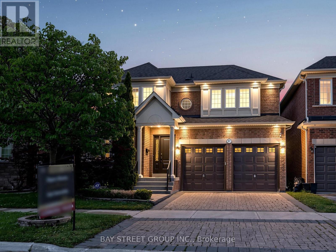
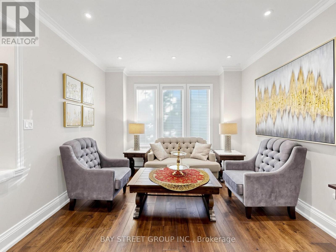
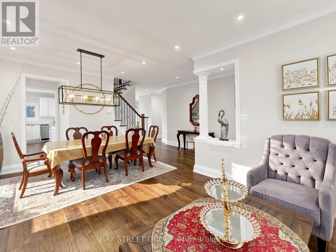
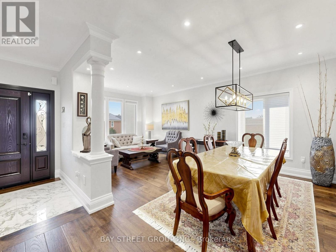
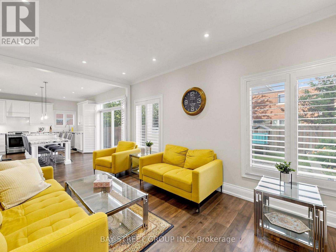
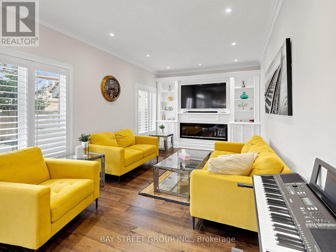
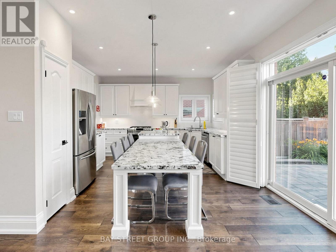
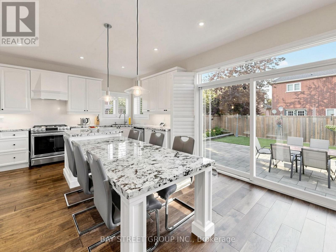
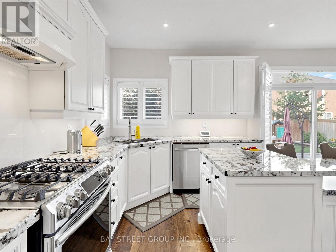
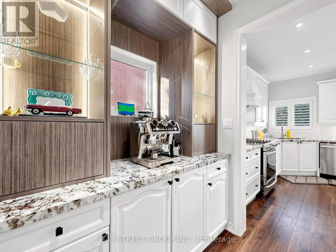
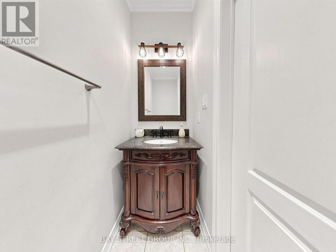
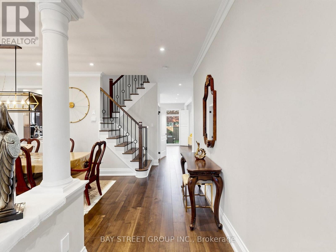
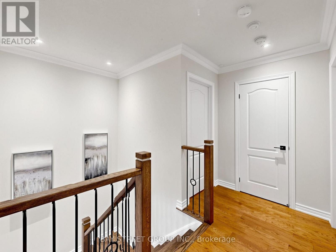
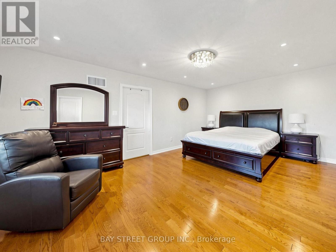
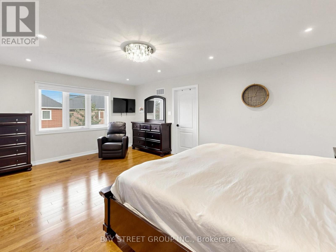
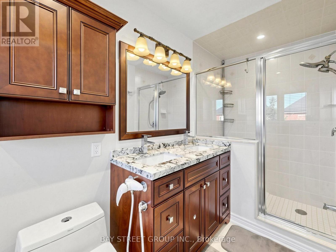
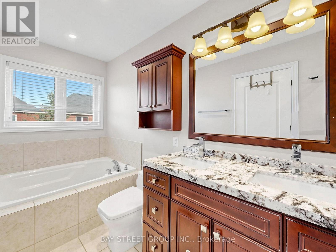
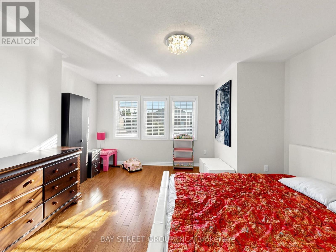
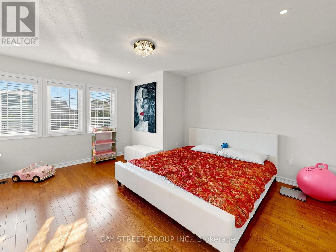
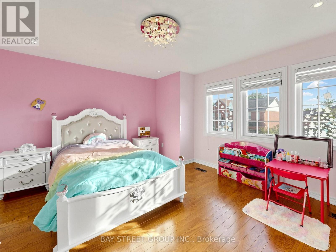
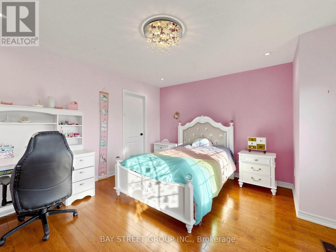
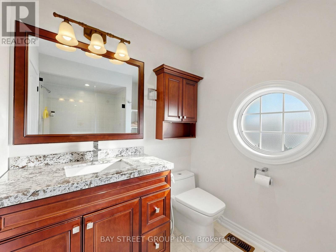
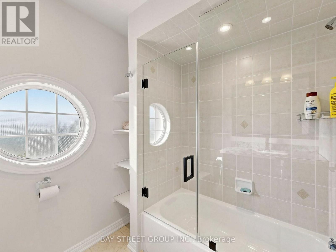
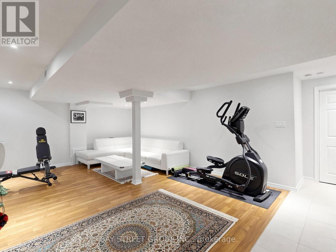
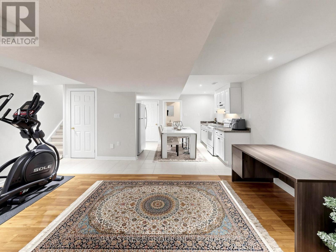
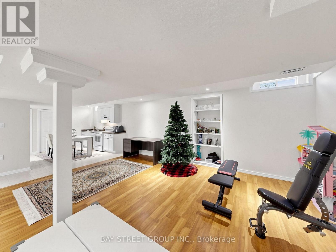
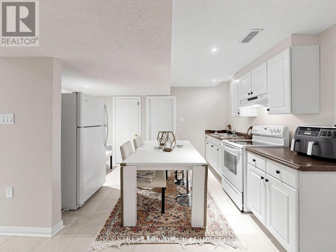
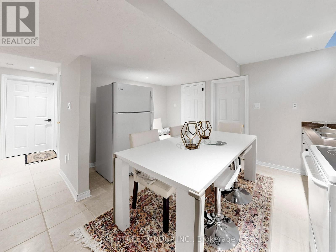
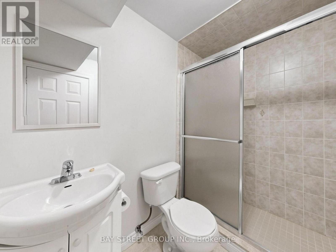
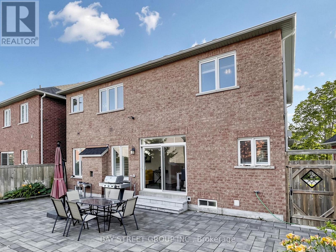
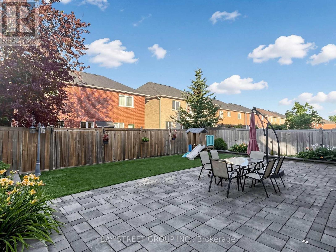
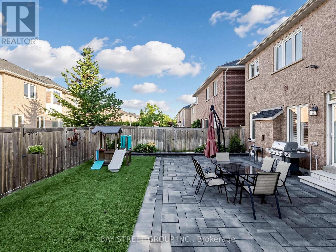
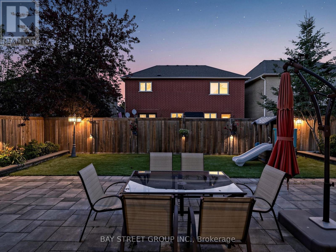
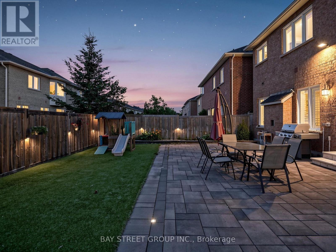
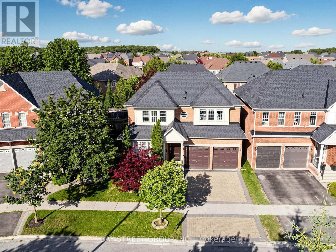
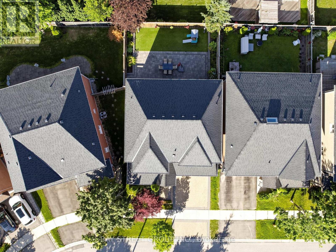
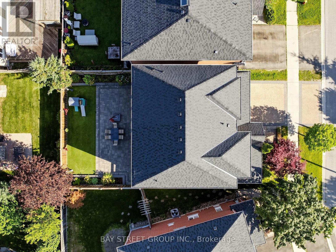
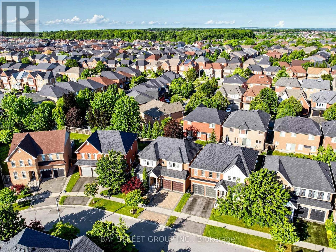
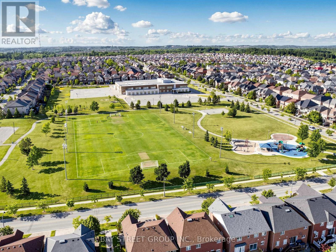
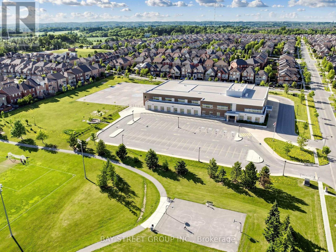
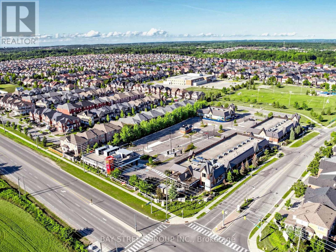
Welcome to this stunning detached home offering approx. 2,500 sqft of beautifully upgraded living space on a premium 45-ft lot in the highly sought-after Inspiration Community by Tribute. Exceptional curb appeal and quality finishes make this home truly move-in ready. The main floor features smooth 9-ft ceilings, wide-plank hardwood flooring, dimmable pot lights throughout, an open-concept family room with a custom built-in entertainment wall, modern electric fireplace, and concealed in-wall wiring. The renovated chef's kitchen boasts a large granite centre island, granite countertops, upgraded cabinetry, extended cabinets, under-cabinet lighting, butler's pantry, upgraded appliances, and a custom coffee/bar station. The 2nd fl offers four spacious bedrooms and beautifully renovated bathrooms with granite countertops, upgraded vanities, premium fixtures, frameless glass shower, and double-sink configuration. The finished basement includes a kitchenette, recreation area, workshop, bathroom, and cold cellar, providing excellent additional living space for entertaining or extended family.Extensive upgrades include a new roof, new furnace, upgraded attic insulation, professional Benjamin Moore Aura paint throughout, renovated staircase with solid wood treads and custom iron pickets, California shutters, upgraded doors and trim, extensive electrical upgrades by a licensed master electrician, and hard-wired internet throughout.Step outside to enjoy professionally landscaped grounds featuring an interlock driveway, front entrance and backyard, premium artificial turf with drainage system, in-ground sprinkler system, upgraded fencing, exterior pot lights, automatic dusk-to-dawn lighting, illuminated front entrance, hard-wired landscape lighting, and separate hot and cold outdoor water connections. Ideally located close to top-rated schools, parks, shopping, transit, and all amenities, this exceptional home offers the perfect combination of luxury, comfort, and convenience. (id:43681)
房源概要
| MLS® Number | N13548250 |
| 房源类型 | 民宅 |
| 社区名字 | Jefferson |
| 设备类型 | 热水器, Water Softener |
| 特征 | 无地毯 |
| 总车位 | 4 |
| 租赁设备类型 | 热水器, Water Softener |
详 情
| 浴室 | 4 |
| 地上卧房 | 4 |
| 总卧房 | 4 |
| Age | 16 To 30 Years |
| 家电类 | Water Meter, Water Softener, Water Heater, Garage Door Opener Remote(s), 洗碗机, 烘干机, Garage Door Opener, 烤箱, Hood 电扇, 炉子, 洗衣机, 窗帘, 冰箱 |
| 地下室进展 | 部分完成 |
| 地下室类型 | N/a (partially Finished) |
| 施工种类 | 独立屋 |
| 空调 | 中央空调 |
| 外墙 | 砖 Veneer |
| 壁炉 | 有 |
| Flooring Type | Hardwood, Laminate |
| 地基类型 | 混凝土浇筑 |
| 客人卫生间(不包含洗浴) | 1 |
| 供暖方式 | 天然气 |
| 供暖类型 | 压力热风 |
| 储存空间 | 2 |
| 内部尺寸 | 2000 - 2500 Sqft |
| 类型 | 独立屋 |
| 设备间 | 市政供水 |
车 位
| Garage |
土地
| 英亩数 | 无 |
| 污水道 | Sanitary Sewer |
| 土地深度 | 88 Ft ,7 In |
| 土地宽度 | 44 Ft ,3 In |
| 不规则大小 | 44.3 X 88.6 Ft |
房 间
| 楼 层 | 类 型 | 长 度 | 宽 度 | 面 积 |
|---|---|---|---|---|
| 二楼 | 主卧 | 5.72 m | 3.96 m | 5.72 m x 3.96 m |
| 二楼 | 第二卧房 | 4.01 m | 3.61 m | 4.01 m x 3.61 m |
| 二楼 | 第三卧房 | 5.03 m | 3.56 m | 5.03 m x 3.56 m |
| 二楼 | Bedroom 4 | 4.52 m | 4.06 m | 4.52 m x 4.06 m |
| 地下室 | 娱乐,游戏房 | 5.33 m | 4.92 m | 5.33 m x 4.92 m |
| 地下室 | 厨房 | 3.56 m | 3.96 m | 3.56 m x 3.96 m |
| 一楼 | 客厅 | 3.2 m | 3.56 m | 3.2 m x 3.56 m |
| 一楼 | 餐厅 | 3.2 m | 3.56 m | 3.2 m x 3.56 m |
| 一楼 | 厨房 | 2.67 m | 4.06 m | 2.67 m x 4.06 m |
| 一楼 | Eating Area | 3.05 m | 4.06 m | 3.05 m x 4.06 m |
| 一楼 | 家庭房 | 5.08 m | 3.2 m | 5.08 m x 3.2 m |
| 一楼 | 洗衣房 | 3.35 m | 1.98 m | 3.35 m x 1.98 m |

The trademarks REALTOR®, REALTORS®, and the REALTOR® logo are controlled by The Canadian Real Estate Association (CREA) and identify real estate professionals who are members of CREA. The trademarks MLS®, Multiple Listing Service® and the associated logos are owned by The Canadian Real Estate Association (CREA) and identify the quality of services provided by real estate professionals who are members of CREA. The trademark DDF® is owned by The Canadian Real Estate Association (CREA) and identifies CREA's Data Distribution Facility (DDF®)
Toronto Real Estate Board
Bay Street Group Inc.
July 13 2026 12:01:27
