
1184 Scollard Drive Peterborough (Ashburnham Ward 4), Ontario K9H 0A8


$1,190,000
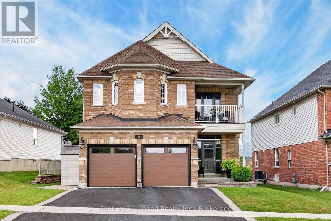
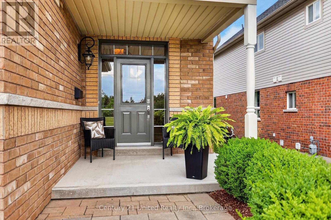
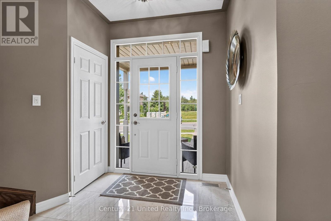
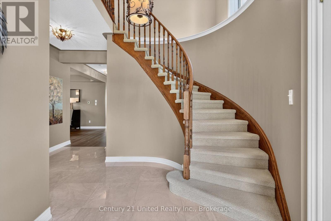
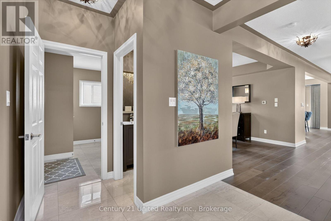
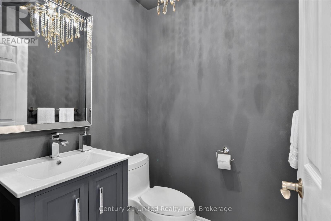
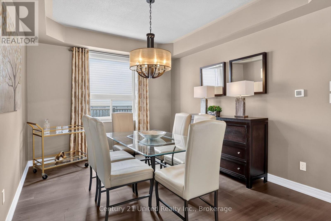
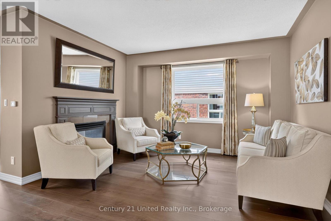
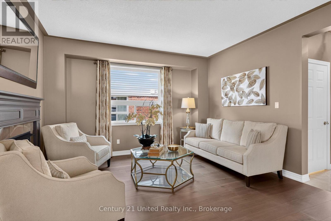
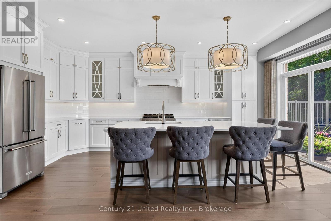
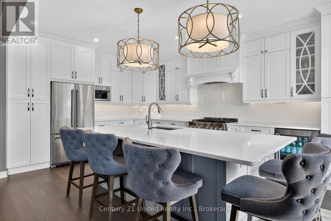
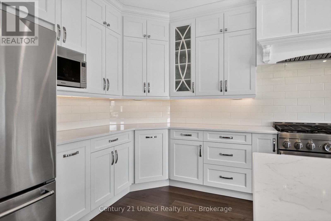
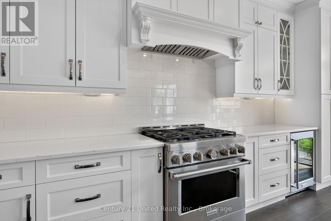
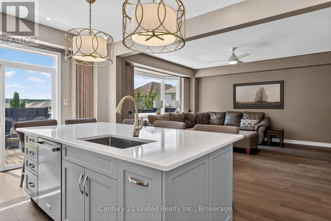
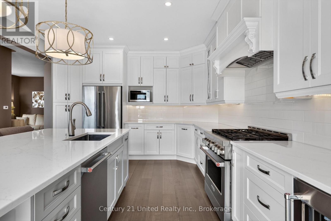
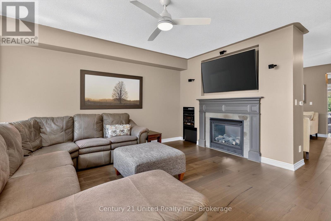
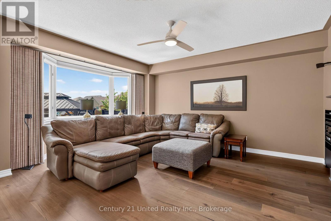
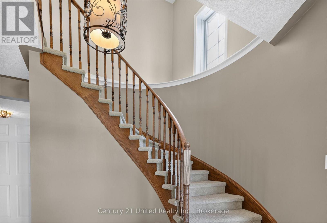
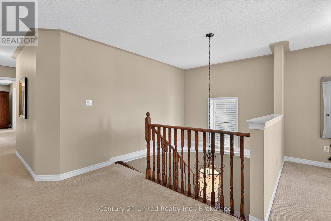
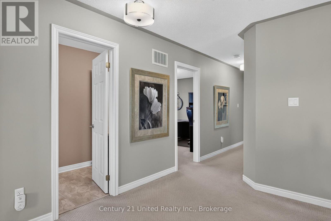
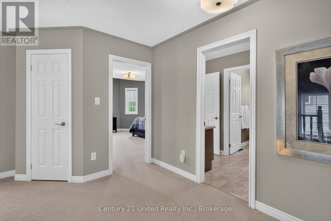
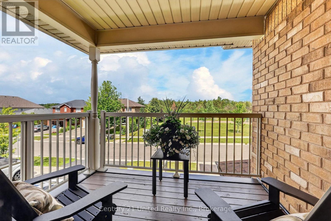
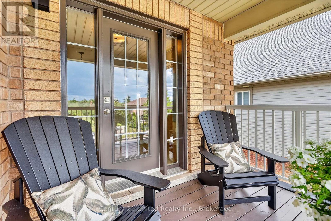
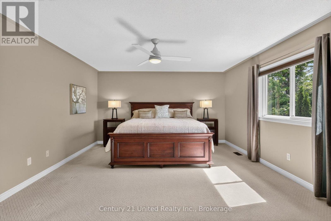
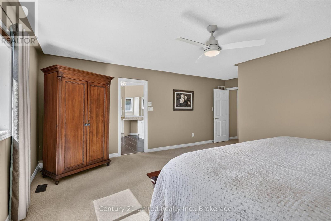
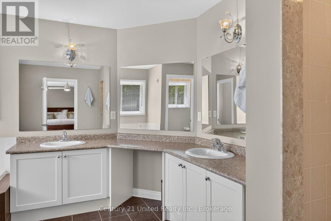
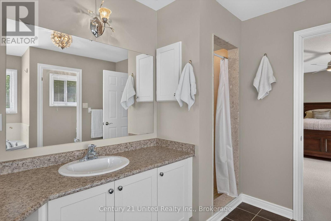
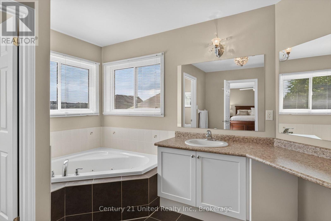
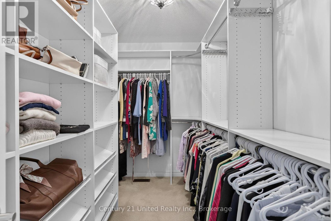
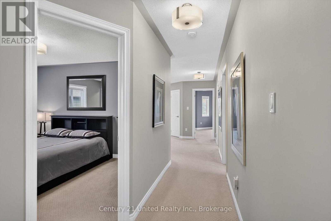
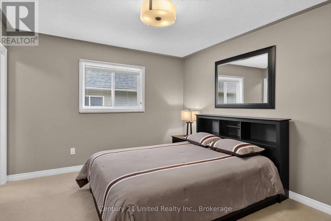
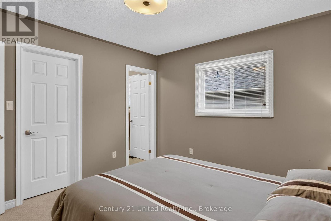
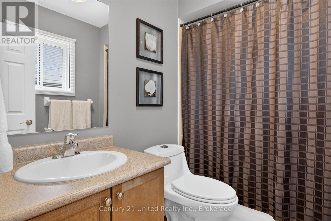
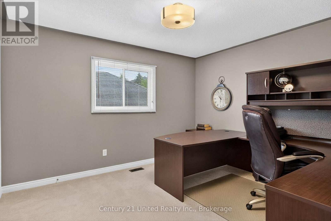
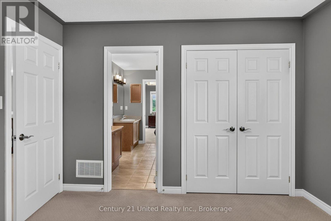
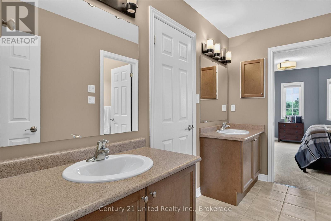
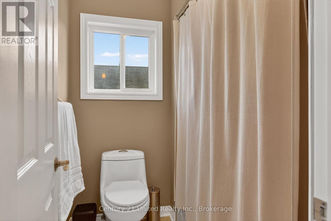
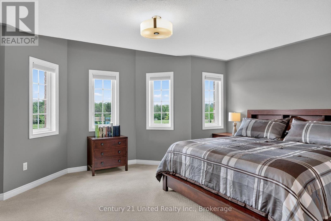
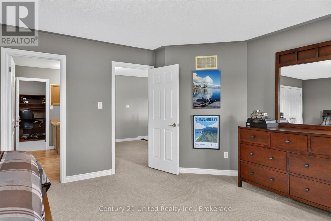
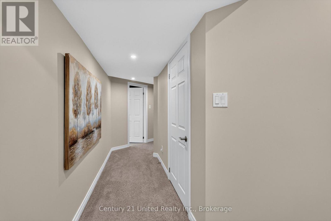
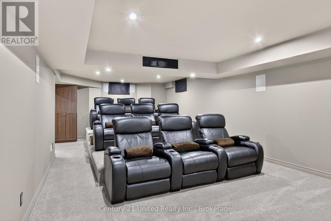
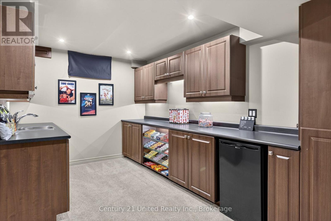
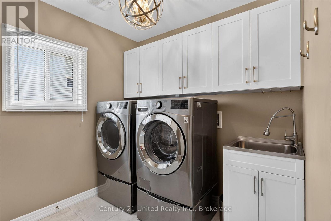
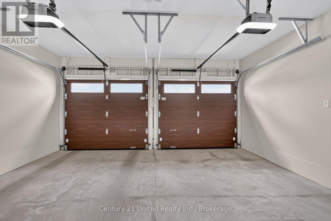
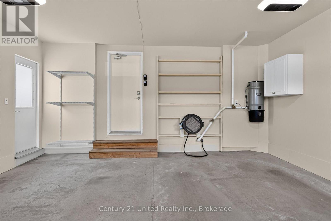
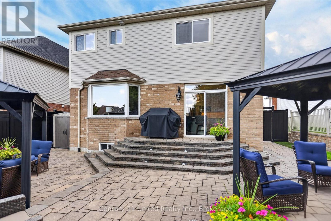
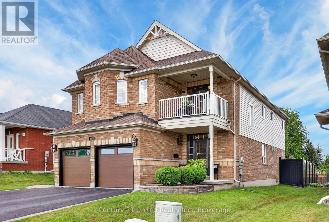
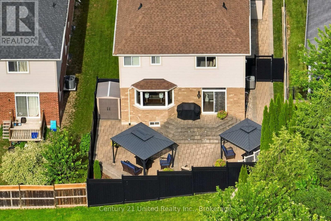
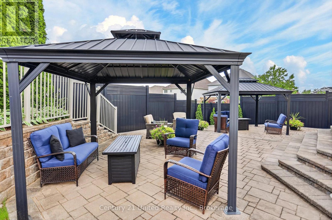
Welcome to 1184 Scollard Drive. Located directly across from Waverley Heights Park and just steps from the canal, this 4 bedroom, 5 bathroom two-storey home offers the kind of space, setting and lifestyle that is hard to find in Peterborough. The main floor is bright, functional, and made for family living with a fully renovated custom kitchen featuring a serviced island, generous living and family room spaces, two sided fireplace, and the convenience of main floor laundry. Upstairs, you'll find four well-proportioned bedrooms, including a spacious primary suite with ensuite and walk-in closet. One of the standout features is the second-storey balcony, where you can sit back and watch boats make their way along the canal. The finished lower level is where this home really separates itself. A one-of-a-kind theatre room comes complete with projector, surround sound, theatre components and a proper snack bar/wetbar setup, making it the perfect spot for movie nights, sports, entertaining or giving the kids their own space. Outside, the backyard is low-maintenance and built to enjoy, with hardscaping, multiple covered seating areas, built-in lighting, irrigation and a privacy fence. Across the street, the playground, park space and trail access make this an ideal location for an active family, while nearby schools, Trent University, Thomas A. Stewart Secondary School and east-end amenities add to the convenience. Pre-inspected for your convenience, this is a well-appointed family home in one of Peterborough's most desirable east-end locations - and not one you're going to want to miss. (id:43681)
Open House
现在这个房屋大家可以去Open House参观了!
1:00 pm
结束于:3:00 pm
房源概要
| MLS® Number | X13549266 |
| 房源类型 | 民宅 |
| 社区名字 | Ashburnham Ward 4 |
| 总车位 | 6 |
详 情
| 浴室 | 5 |
| 地上卧房 | 4 |
| 总卧房 | 4 |
| 公寓设施 | Fireplace(s) |
| 家电类 | Central Vacuum, All, Blinds, 洗碗机, 烘干机, Freezer, Gas 炉子(s), 洗衣机, 窗帘, Wine Fridge, 冰箱 |
| 地下室进展 | 已装修 |
| 地下室类型 | N/a (finished) |
| 施工种类 | 独立屋 |
| 空调 | 中央空调 |
| 外墙 | 砖 |
| 壁炉 | 有 |
| Fireplace Total | 1 |
| 地基类型 | 混凝土浇筑 |
| 客人卫生间(不包含洗浴) | 2 |
| 供暖方式 | 天然气 |
| 供暖类型 | 压力热风 |
| 储存空间 | 2 |
| 内部尺寸 | 3000 - 3500 Sqft |
| 类型 | 独立屋 |
| 设备间 | 市政供水 |
车 位
| 附加车库 | |
| Garage |
土地
| 英亩数 | 无 |
| 污水道 | Sanitary Sewer |
| 土地深度 | 109 Ft ,10 In |
| 土地宽度 | 47 Ft ,8 In |
| 不规则大小 | 47.7 X 109.9 Ft |
房 间
| 楼 层 | 类 型 | 长 度 | 宽 度 | 面 积 |
|---|---|---|---|---|
| 二楼 | 浴室 | 3.47 m | 3.23 m | 3.47 m x 3.23 m |
| 二楼 | 浴室 | 3.38 m | 4.15 m | 3.38 m x 4.15 m |
| 二楼 | 主卧 | 5.29 m | 6.07 m | 5.29 m x 6.07 m |
| 二楼 | 浴室 | 1.61 m | 2.5 m | 1.61 m x 2.5 m |
| 二楼 | 卧室 | 5.51 m | 4.59 m | 5.51 m x 4.59 m |
| 二楼 | 卧室 | 3.45 m | 3.8 m | 3.45 m x 3.8 m |
| 二楼 | 卧室 | 3.92 m | 3.49 m | 3.92 m x 3.49 m |
| 地下室 | Media | 4.32 m | 9.3 m | 4.32 m x 9.3 m |
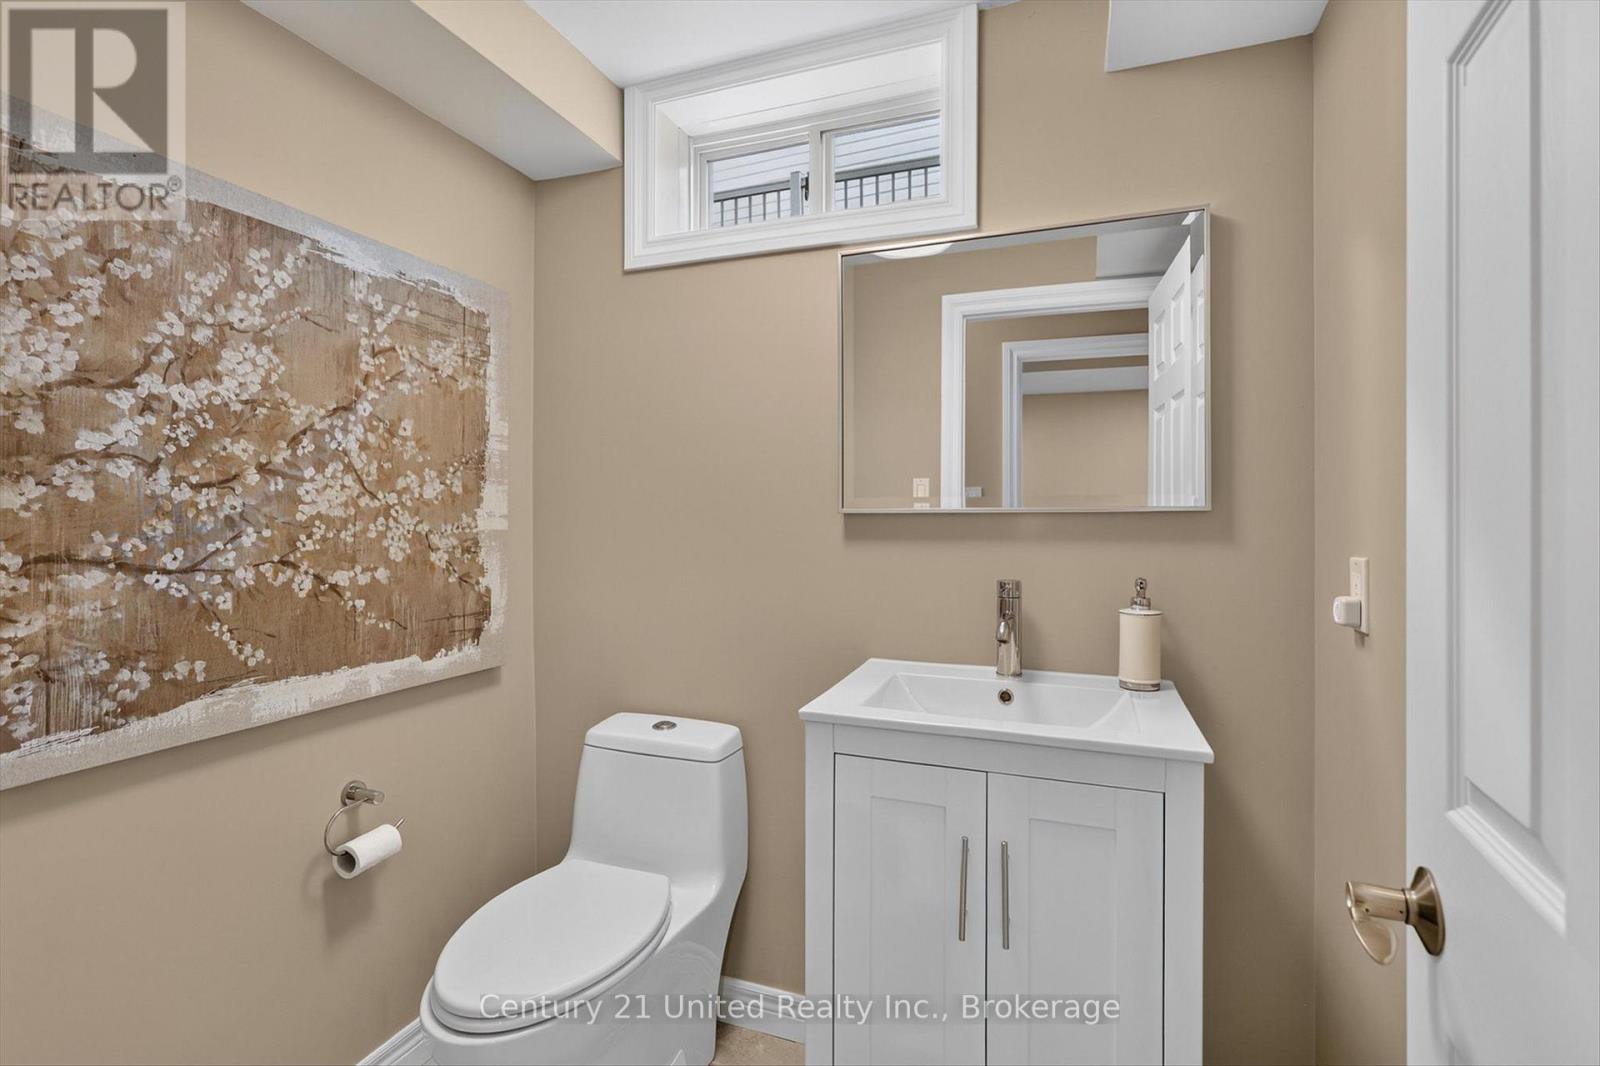
| 地下室 | 浴室 | 1.5 m | 1.77 m | 1.5 m x 1.77 m |
| 地下室 | 其它 | 3.98 m | 2.71 m | 3.98 m x 2.71 m |
| 地下室 | 其它 | 5.43 m | 9.38 m | 5.43 m x 9.38 m |
| 地下室 | 其它 | 2.72 m | 1.52 m | 2.72 m x 1.52 m |
| 一楼 | 浴室 | 1.52 m | 1.51 m | 1.52 m x 1.51 m |
| 一楼 | 厨房 | 3.94 m | 5.93 m | 3.94 m x 5.93 m |
| 一楼 | 餐厅 | 4.11 m | 3.34 m | 4.11 m x 3.34 m |
| 一楼 | 家庭房 | 4.43 m | 5.93 m | 4.43 m x 5.93 m |
| 一楼 | 客厅 | 4.44 m | 4.47 m | 4.44 m x 4.47 m |
| 一楼 | 洗衣房 | 2.88 m | 2.78 m | 2.88 m x 2.78 m |
设备间
| 有线电视 | 可用 |
| 配电箱 | 已安装 |
| 污水道 | 已安装 |

The trademarks REALTOR®, REALTORS®, and the REALTOR® logo are controlled by The Canadian Real Estate Association (CREA) and identify real estate professionals who are members of CREA. The trademarks MLS®, Multiple Listing Service® and the associated logos are owned by The Canadian Real Estate Association (CREA) and identify the quality of services provided by real estate professionals who are members of CREA. The trademark DDF® is owned by The Canadian Real Estate Association (CREA) and identifies CREA's Data Distribution Facility (DDF®)
Durham Region Association of REALTORS®
Century 21 United Realty Inc.
July 11 2026 12:17:14
