
9 Moraine Place Caledon (Palgrave), Ontario L7E 0E5


$2,199,000
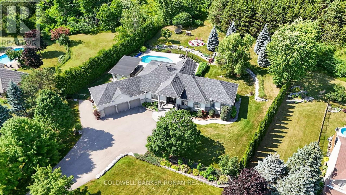
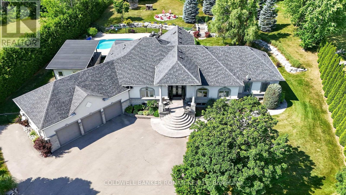
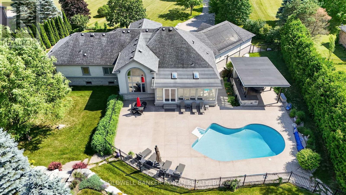
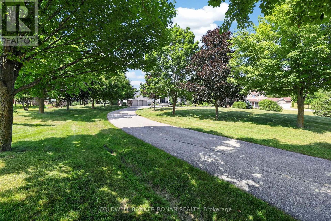
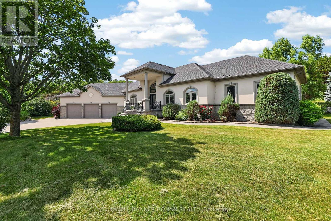
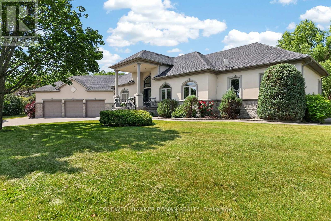
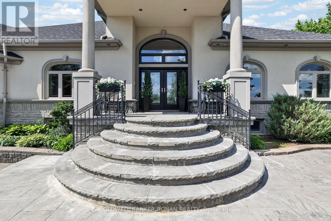
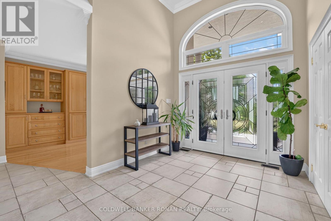
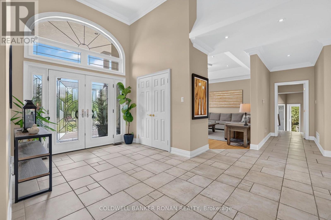
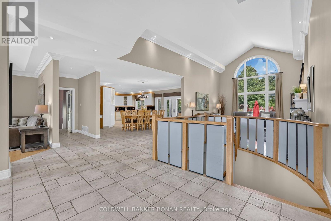
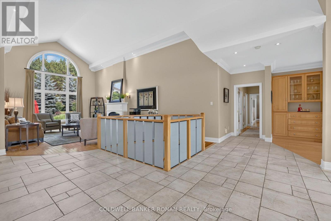
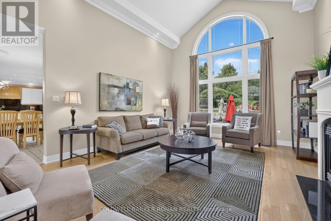
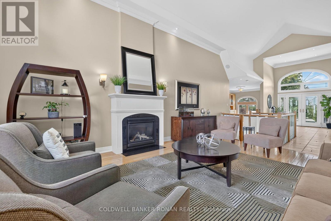
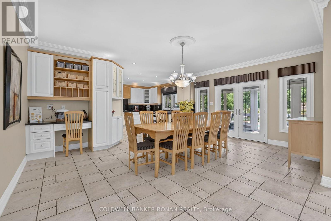
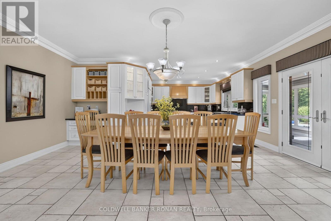
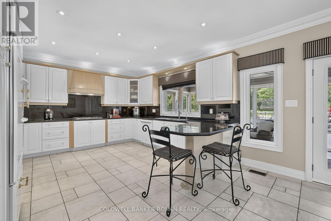
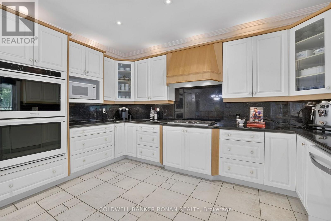
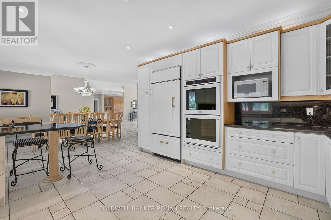
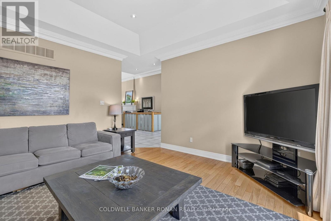
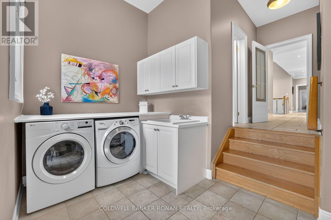
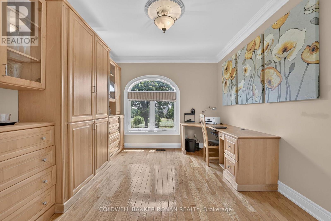
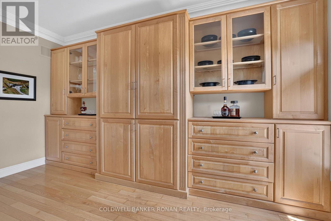
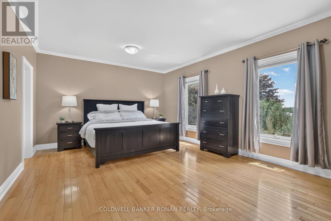
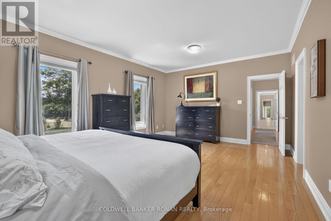
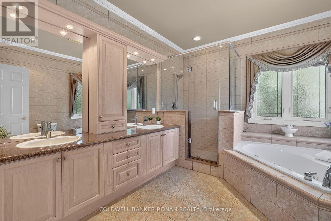
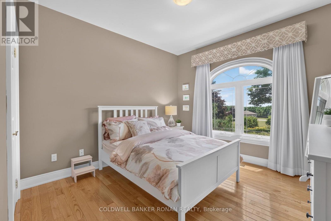
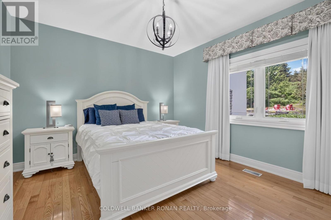
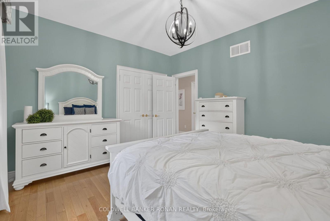
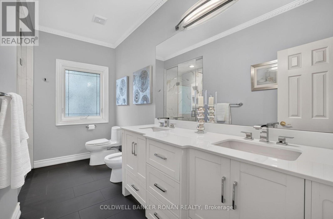
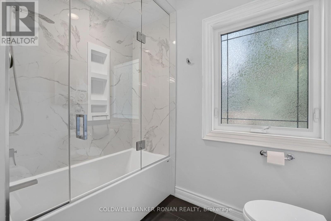
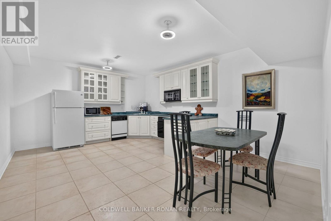
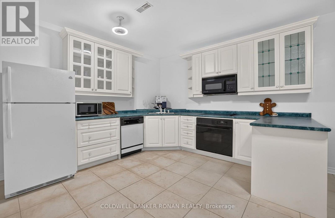
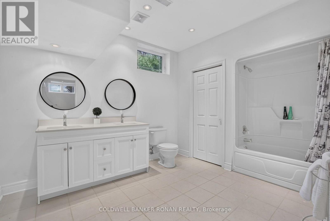
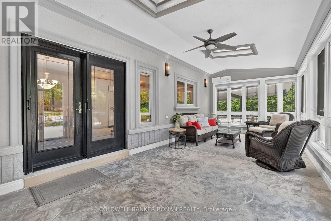
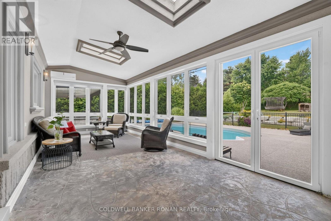
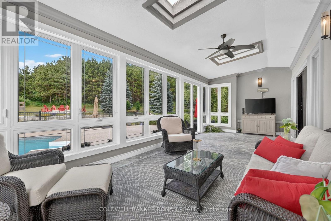
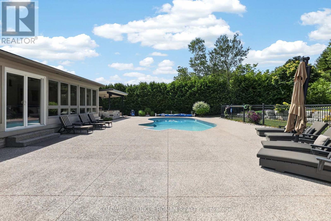
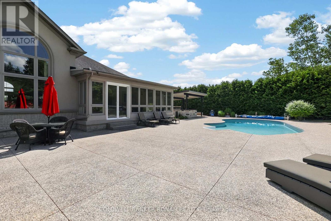
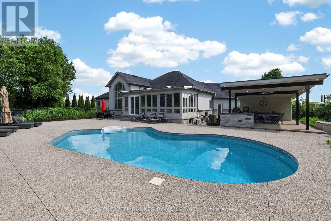
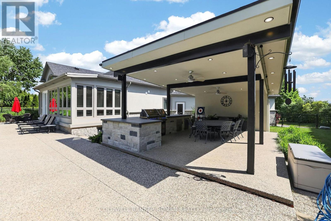
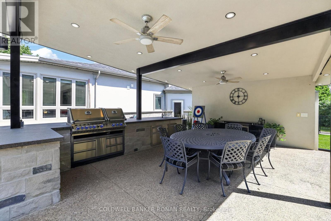
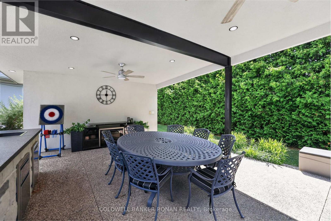
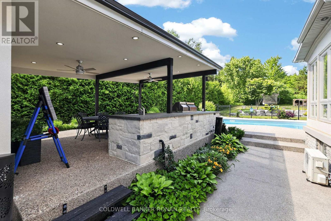
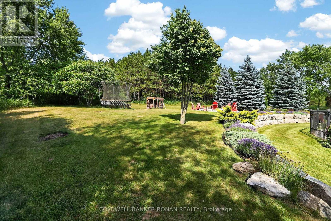
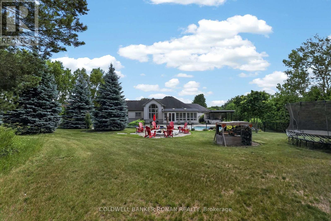
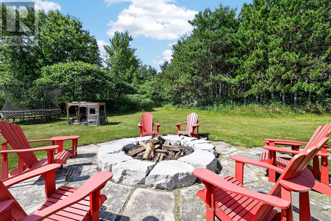
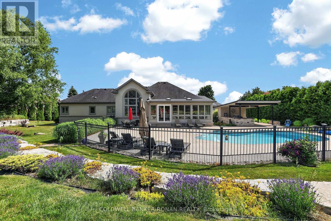
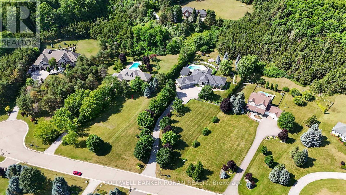
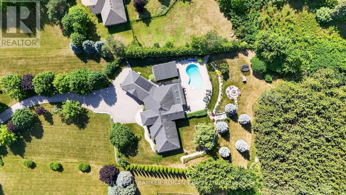
Exceptional custom bungalow nestled on nearly 2 acres in one of Caledon's most prestigious executive enclaves. Set back from the road with a long private driveway, this remarkable property offers the perfect blend of luxury, privacy & convenience, just moments from HWY 50. Step outside & discover your own private resort. The beautifully landscaped grounds are designed for exceptional outdoor living, featuring a stunning saltwater inground pool, expansive patio, and an impressive covered outdoor kitchen that creates the ultimate space for entertaining all summer long. Mature trees & lush landscaping provide outstanding privacy, making this property feel like your own retreat. From the moment you enter, you'll be impressed by the cathedral ceilings that create a bright, open atmosphere throughout the grand foyer & elegant living room. The spacious eat-in kitchen, thoughtfully designed with an abundance of cabinetry & generous prep space for everyday living & effortless entertaining. The adjoining solarium is filled with natural light & offers the perfect setting to enjoy meals, unwind with a book, have your morning coffee or take in the peaceful views of the landscaped backyard. The thoughtfully designed main floor features a primary retreat with a walk-in closet & ensuite, along with spacious secondary bedrooms, a main floor laundry rm, and a functional mudroom with access to the backyard. The partially finished basement offers endless possibilities for additional living space, a rec room, home gym, or in-law potential, allowing you to customize it to suit your family's needs. Completing this incredible offering is an oversized three-car garage & ample parking. Rarely does a property combine executive living, resort-style amenities, and such a coveted Caledon location. Experience the tranquility of country living without sacrificing convenience, all tucked away in an exclusive neighbourhood just mins to major commuting routes, amenities, golf & conservation lands. (id:43681)
房源概要
| MLS® Number | W13549302 |
| 房源类型 | 民宅 |
| 社区名字 | Palgrave |
| 设备类型 | 热水器 |
| 特征 | 树木繁茂的地区 |
| 总车位 | 13 |
| Pool Features | Salt Water Pool |
| 泳池类型 | Inground Pool |
| 租赁设备类型 | 热水器 |
| 结构 | Patio(s), Porch |
详 情
| 浴室 | 4 |
| 地上卧房 | 3 |
| 总卧房 | 3 |
| Age | 16 To 30 Years |
| 公寓设施 | Fireplace(s) |
| 家电类 | 洗碗机, 烘干机, 烤箱, 炉子, 洗衣机, 窗帘, 冰箱 |
| 建筑风格 | 平房 |
| 地下室进展 | 部分完成 |
| 地下室类型 | 全部完成 |
| 施工种类 | 独立屋 |
| 空调 | 中央空调 |
| 外墙 | 石 |
| 壁炉 | 有 |
| Flooring Type | Tile, Hardwood |
| 地基类型 | 混凝土 |
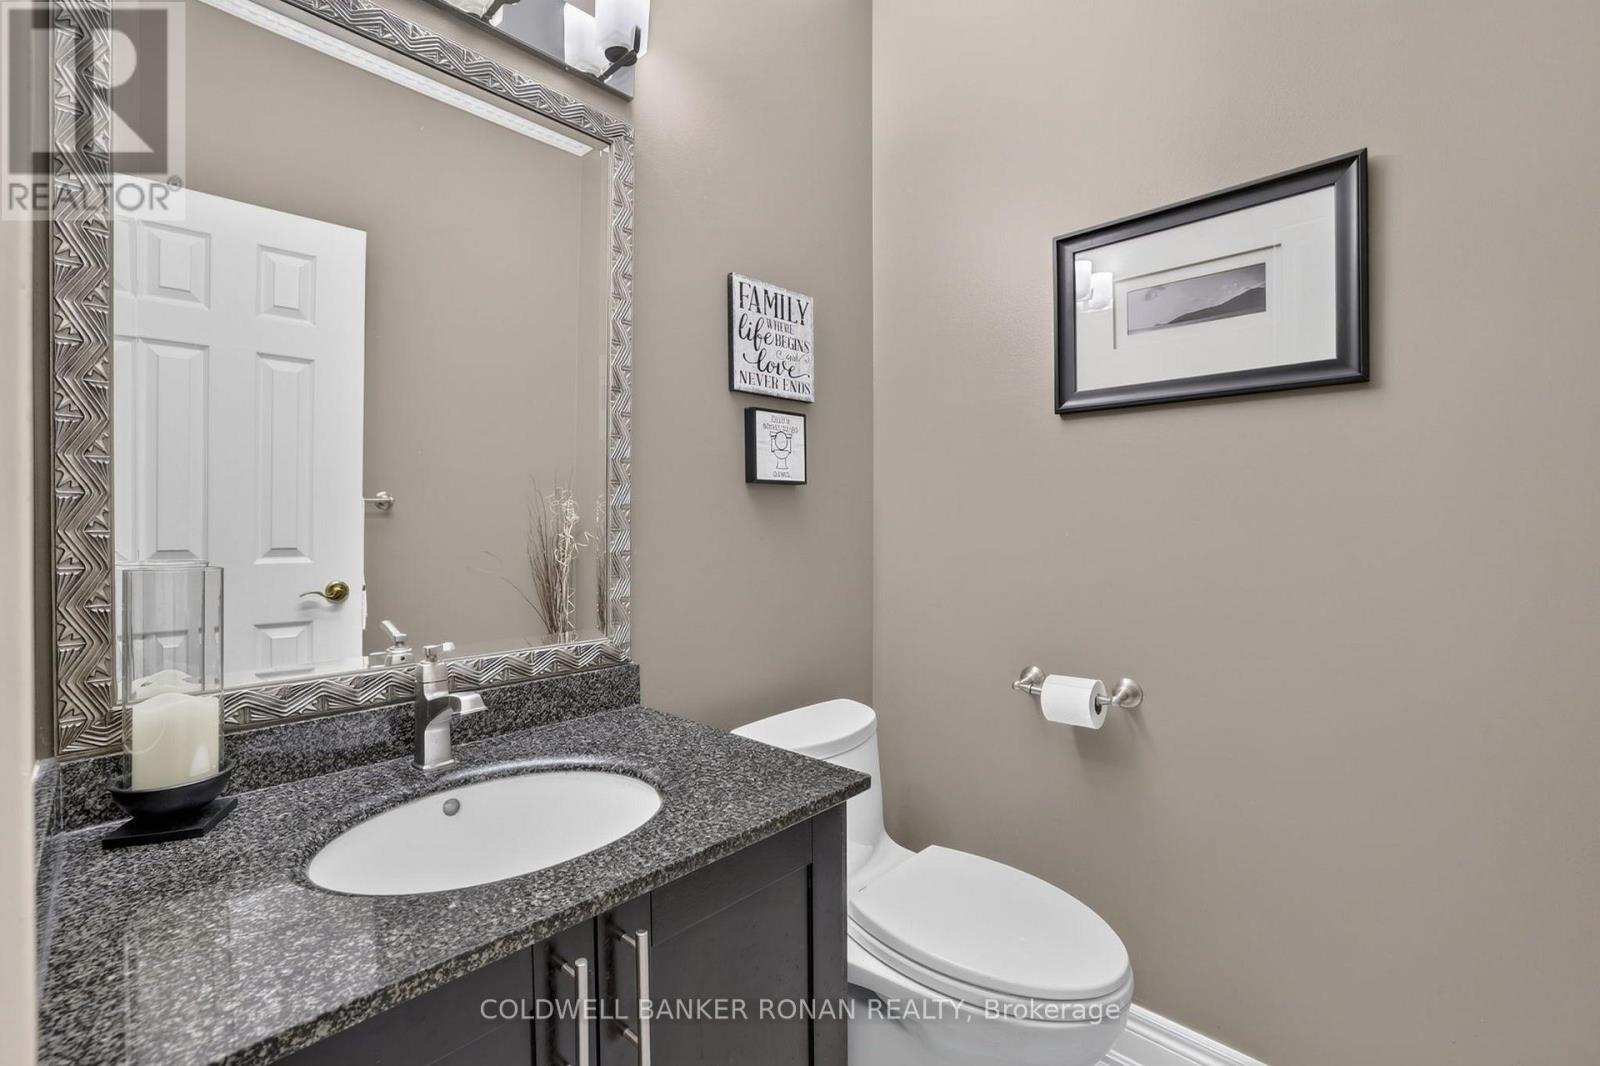
| 客人卫生间(不包含洗浴) | 1 |
| 供暖方式 | 天然气 |
| 供暖类型 | 压力热风 |
| 储存空间 | 1 |
| 内部尺寸 | 2500 - 3000 Sqft |
| 类型 | 独立屋 |
车 位
| 附加车库 | |
| Garage |
土地
| 英亩数 | 无 |
| Landscape Features | Landscaped |
| 污水道 | Septic System |
| 土地深度 | 475 Ft ,8 In |
| 土地宽度 | 144 Ft ,3 In |
| 不规则大小 | 144.3 X 475.7 Ft |
房 间
| 楼 层 | 类 型 | 长 度 | 宽 度 | 面 积 |
|---|---|---|---|---|
| Lower Level | 厨房 | 4.36 m | 3.61 m | 4.36 m x 3.61 m |
| Lower Level | 娱乐,游戏房 | 16.36 m | 9.31 m | 16.36 m x 9.31 m |
| Lower Level | 其它 | 11.42 m | 8.34 m | 11.42 m x 8.34 m |
| 一楼 | 厨房 | 4.23 m | 4.06 m | 4.23 m x 4.06 m |
| 一楼 | 餐厅 | 5.96 m | 4.3 m | 5.96 m x 4.3 m |
| 一楼 | 客厅 | 4.37 m | 4.26 m | 4.37 m x 4.26 m |
| 一楼 | 家庭房 | 8.12 m | 4.47 m | 8.12 m x 4.47 m |
| 一楼 | Office | 4.03 m | 3.54 m | 4.03 m x 3.54 m |
| 一楼 | 主卧 | 5.77 m | 4.37 m | 5.77 m x 4.37 m |
| 一楼 | 卧室 | 4.48 m | 3.36 m | 4.48 m x 3.36 m |
| 一楼 | 卧室 | 4.17 m | 3.41 m | 4.17 m x 3.41 m |
| 一楼 | 洗衣房 | 6.03 m | 4.38 m | 6.03 m x 4.38 m |
| 一楼 | 门厅 | 4.03 m | 3.54 m | 4.03 m x 3.54 m |
设备间
| 配电箱 | 已安装 |
| Natural Gas Available | 可用 |
https://www.realtor.ca/real-estate/30017991/9-moraine-place-caledon-palgrave-palgrave

The trademarks REALTOR®, REALTORS®, and the REALTOR® logo are controlled by The Canadian Real Estate Association (CREA) and identify real estate professionals who are members of CREA. The trademarks MLS®, Multiple Listing Service® and the associated logos are owned by The Canadian Real Estate Association (CREA) and identify the quality of services provided by real estate professionals who are members of CREA. The trademark DDF® is owned by The Canadian Real Estate Association (CREA) and identifies CREA's Data Distribution Facility (DDF®)
Toronto Real Estate Board
Coldwell Banker Ronan Realty
July 16 2026 07:07:07
