
85 - 105 Pinnacle Drive Kitchener, Ontario N2P 1B8


$2,750 Monthly
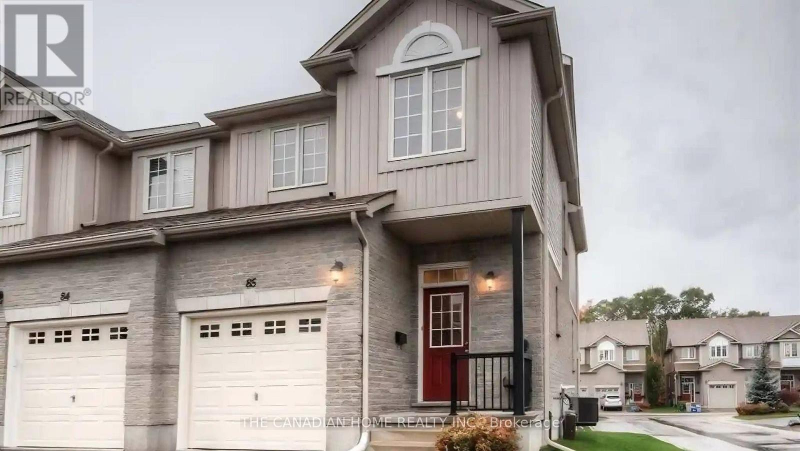
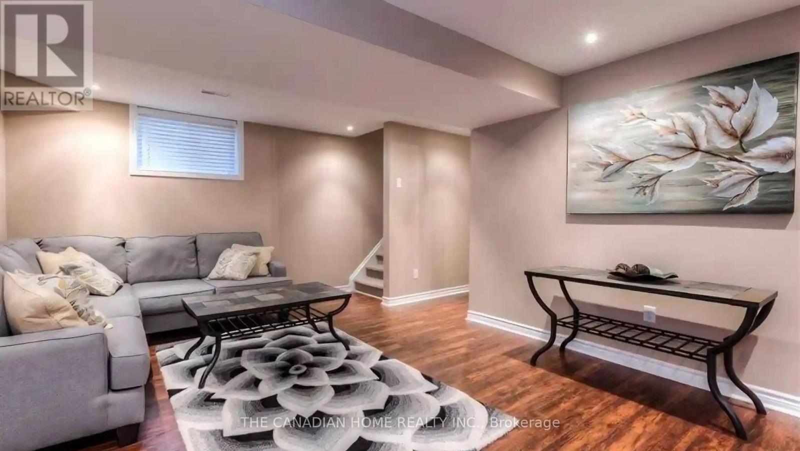
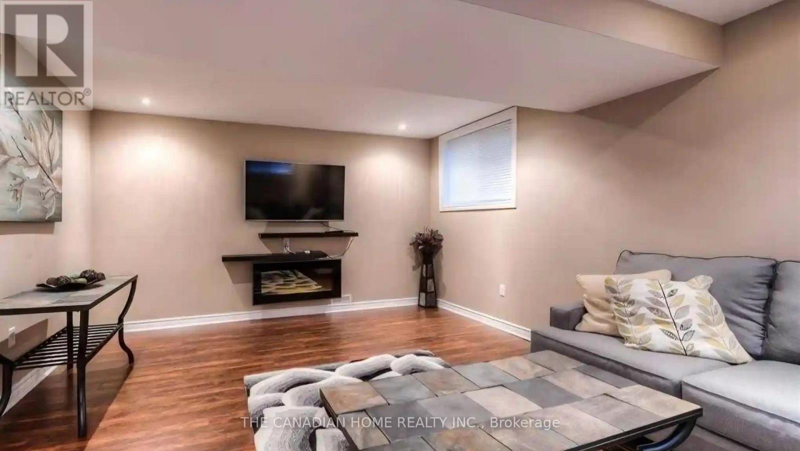
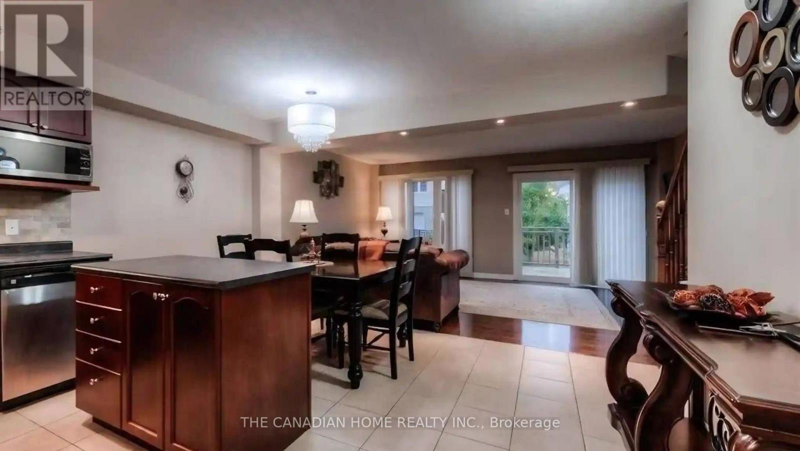
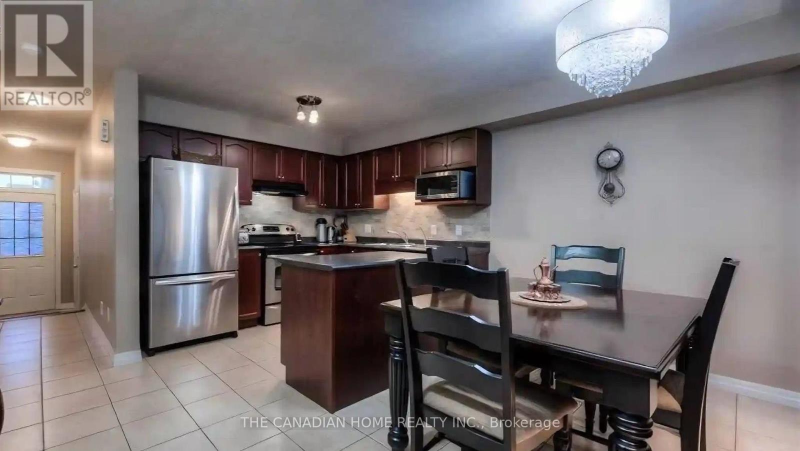
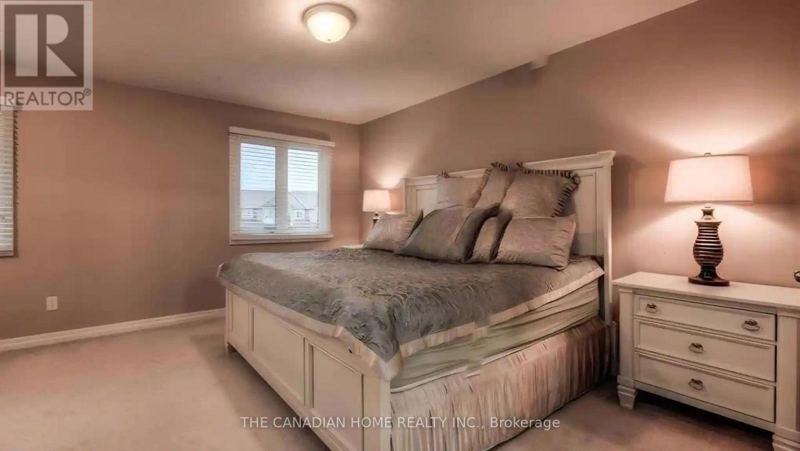
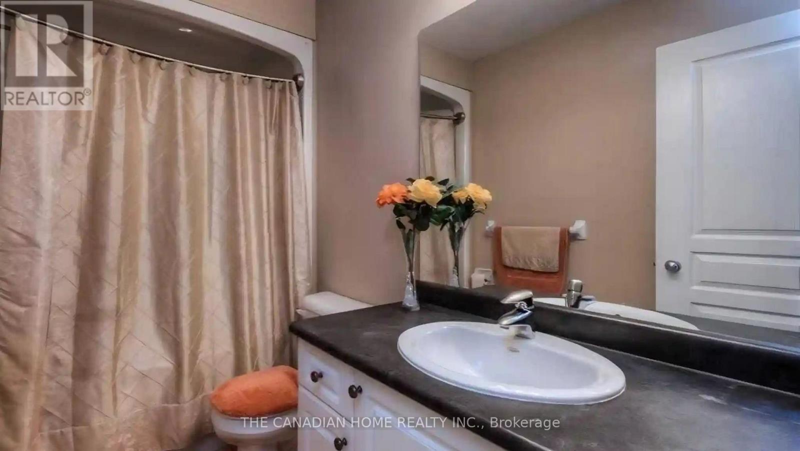
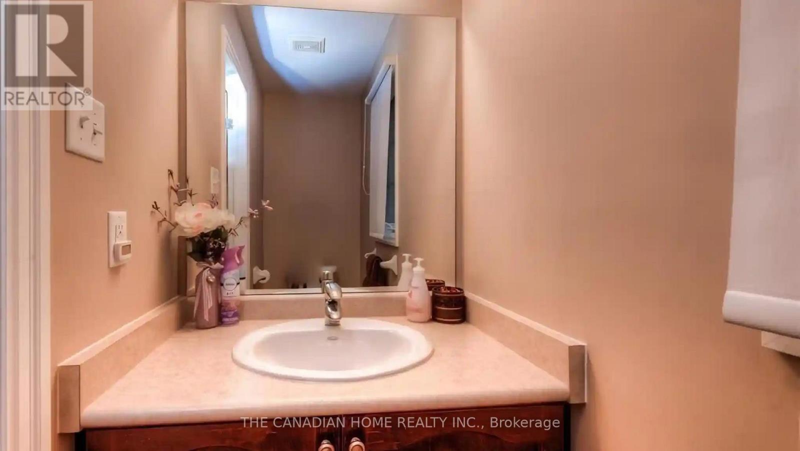
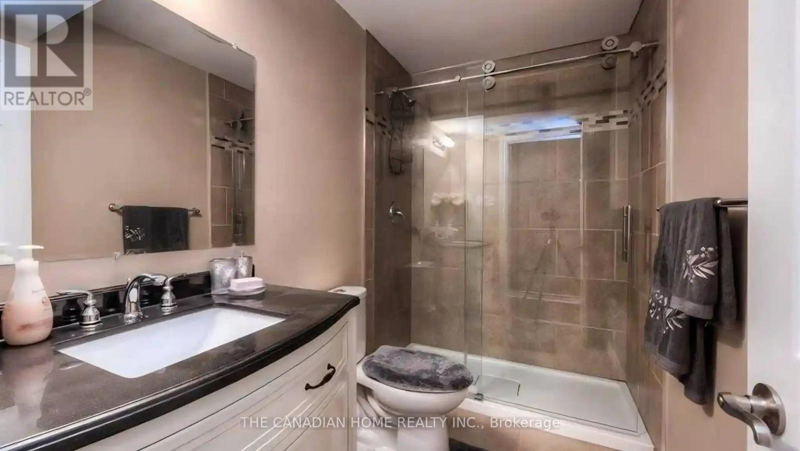
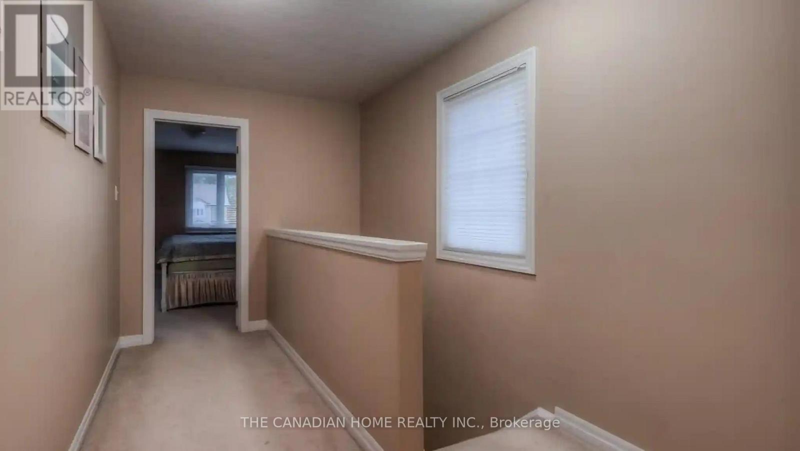
Welcome to this fantastic end-unit townhouse in the highly sought-after Doon's Pinnacle Park community. This beautifully maintained 2-storey condo townhouse offers a peaceful retreat with abundant natural light and a welcoming atmosphere. The home features a lovely open-concept layout with main floor hardwood and tile flooring. The fabulous kitchen, complete with a breakfast bar, is perfect for family gatherings. The main floor also provides a walk-out to a large deck, ideal for outdoor relaxation. With 3 spacious bedrooms, including a generous primary suite, and 4 bathrooms (a 2-piece on the main floor and 4-piece baths on the second floor and in the basement), there is ample space for the entire family. The finished basement extends the living space, offering a versatile rec room, an additional 4-piece bathroom, laundry, and storage. Enjoy a chef-inspired kitchen with a luxury Wolf stove, custom cabinetry, quartz countertops, and a massive island (based on a similar unit in the building).This home is conveniently located just minutes from Conestoga College, Highway 401, shopping malls, and various amenities. (id:43681)
房源概要
| MLS® Number | X13548170 |
| 房源类型 | 民宅 |
| 附近的便利设施 | 近高尔夫球场, 公园, 公共交通, 学校 |
| 社区特征 | Pets Allowed With Restrictions, School Bus |
| 设备类型 | 热水器 |
| 特征 | Conservation/green Belt |
| 总车位 | 2 |
| 租赁设备类型 | 热水器 |
详 情
| 浴室 | 4 |
| 地上卧房 | 3 |
| 总卧房 | 3 |
| Age | 11 To 15 Years |
| 地下室进展 | 已装修 |
| 地下室类型 | N/a (finished) |
| 空调 | 中央空调 |
| 外墙 | 砖, 乙烯基壁板 |
| 客人卫生间(不包含洗浴) | 1 |
| 供暖方式 | 天然气 |
| 供暖类型 | 压力热风 |
| 储存空间 | 2 |
| 内部尺寸 | 1600 - 1799 Sqft |
| 类型 | 联排别墅 |
车 位
| 附加车库 | |
| Garage |
土地
| 英亩数 | 无 |
| 土地便利设施 | 近高尔夫球场, 公园, 公共交通, 学校 |
房 间
| 楼 层 | 类 型 | 长 度 | 宽 度 | 面 积 |
|---|---|---|---|---|
| 二楼 | 第二卧房 | 4.45 m | 2.8 m | 4.45 m x 2.8 m |
| 二楼 | 卧室 | 5.36 m | 3.9 m | 5.36 m x 3.9 m |
| 二楼 | 浴室 | Measurements not available | ||
| 二楼 | 第三卧房 | 3.4 m | 2.68 m | 3.4 m x 2.68 m |
| 二楼 | 浴室 | Measurements not available | ||
| 地下室 | 娱乐,游戏房 | 8.41 m | 4.76 m | 8.41 m x 4.76 m |
| 地下室 | 浴室 | Measurements not available | ||
| 地下室 | 洗衣房 | Measurements not available | ||
| 一楼 | 餐厅 | 3.41 m | 2.68 m | 3.41 m x 2.68 m |
| 一楼 | 厨房 | 3.54 m | 2.68 m | 3.54 m x 2.68 m |
| 一楼 | 浴室 | Measurements not available | ||
| 一楼 | 家庭房 | 5.27 m | 3.69 m | 5.27 m x 3.69 m |
https://www.realtor.ca/real-estate/30016915/85-105-pinnacle-drive-kitchener

The trademarks REALTOR®, REALTORS®, and the REALTOR® logo are controlled by The Canadian Real Estate Association (CREA) and identify real estate professionals who are members of CREA. The trademarks MLS®, Multiple Listing Service® and the associated logos are owned by The Canadian Real Estate Association (CREA) and identify the quality of services provided by real estate professionals who are members of CREA. The trademark DDF® is owned by The Canadian Real Estate Association (CREA) and identifies CREA's Data Distribution Facility (DDF®)
Toronto Real Estate Board
The Canadian Home Realty Inc.
July 12 2026 05:08:27
