
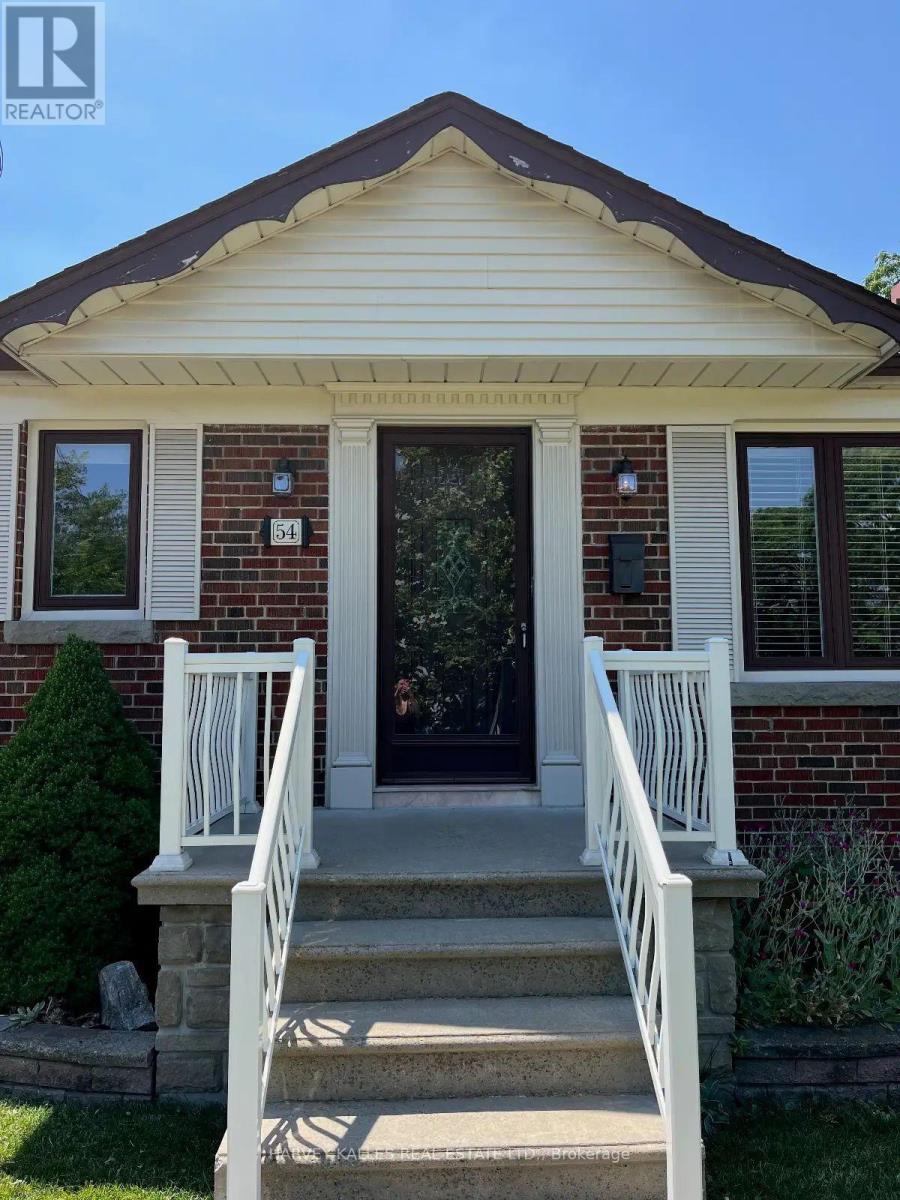
54 Charleston Road Toronto (Islington-City Centre West), Ontario M9B 4M9


$3,900 Monthly
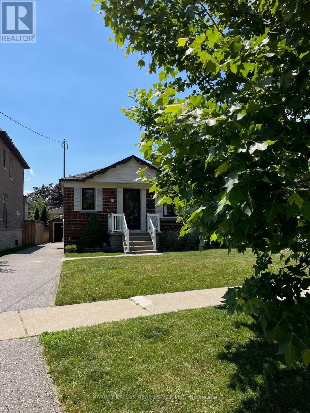
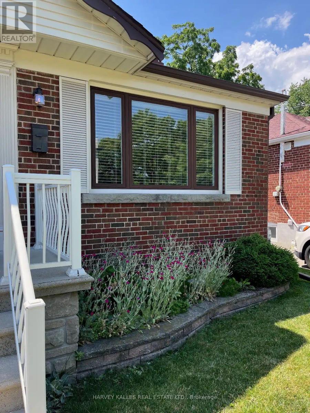
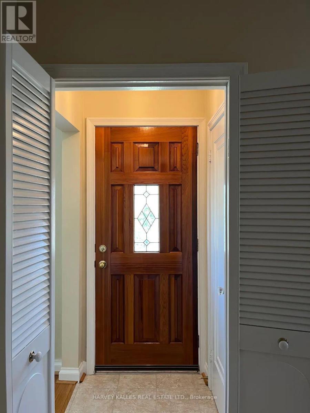
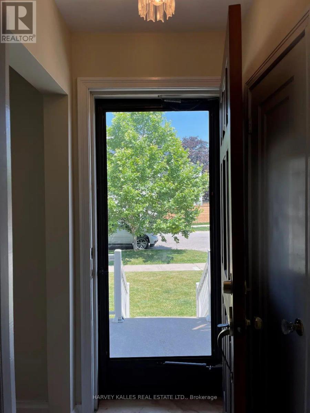
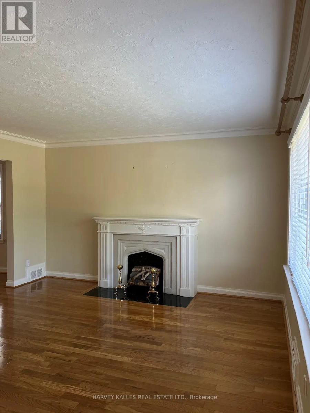
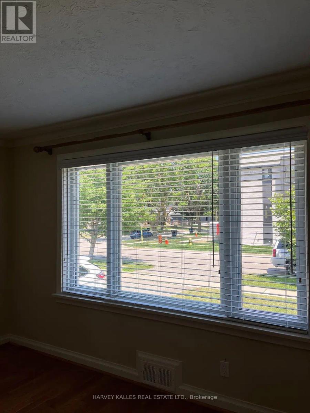
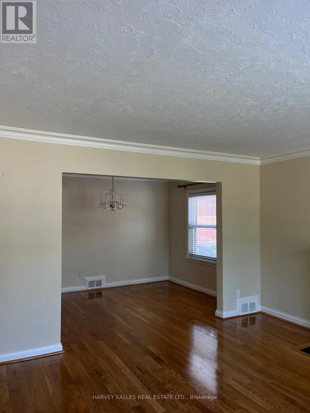
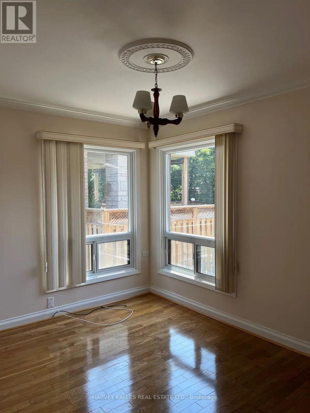
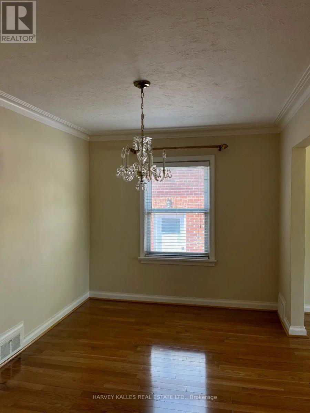
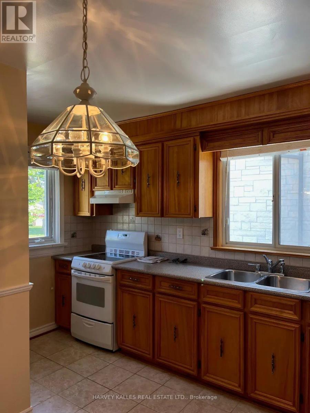
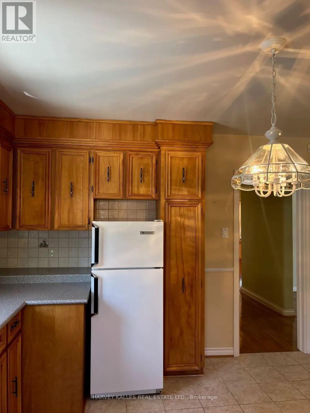
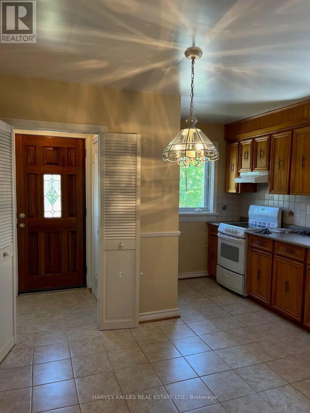
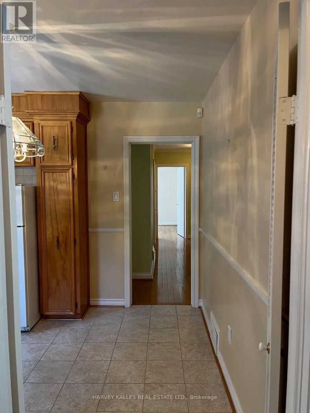
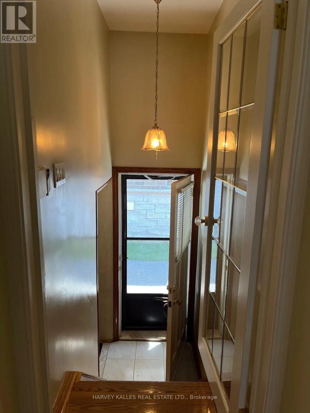
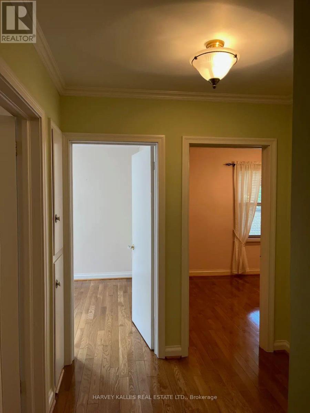
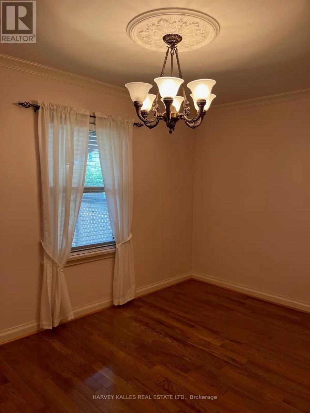
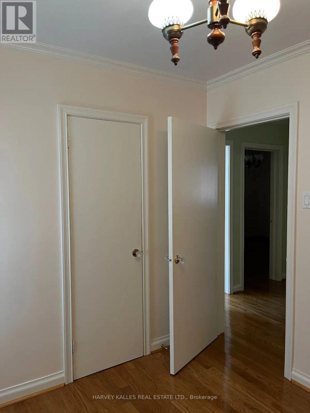
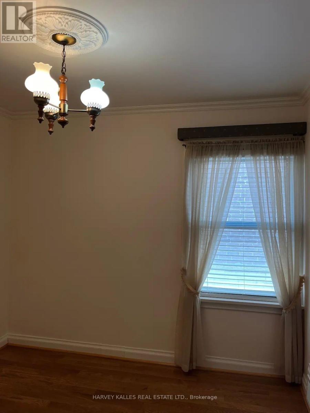
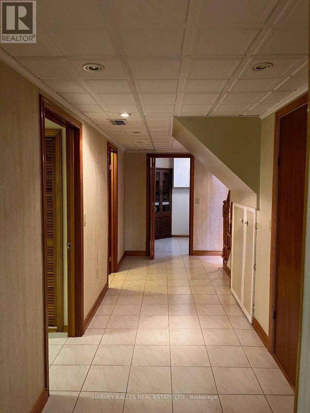
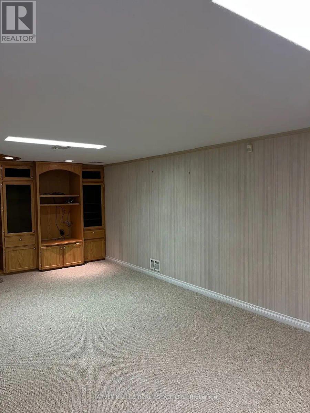
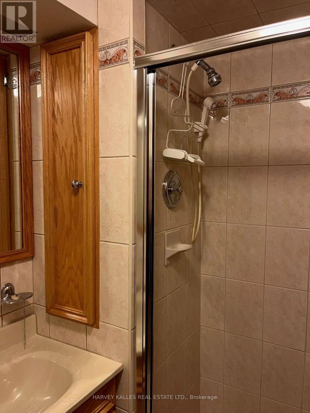
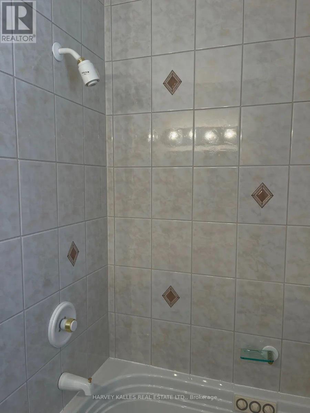
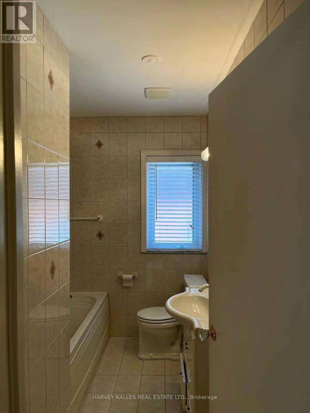
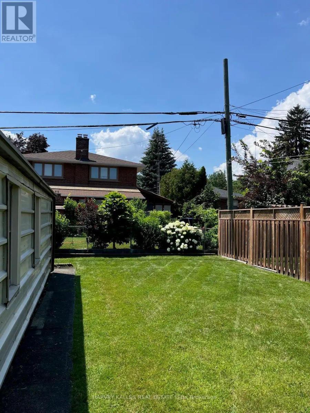
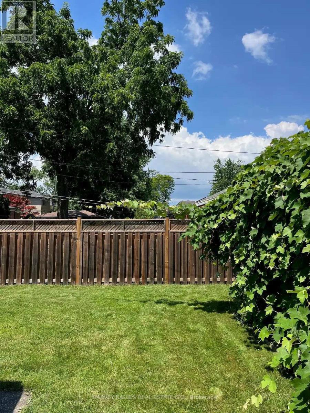
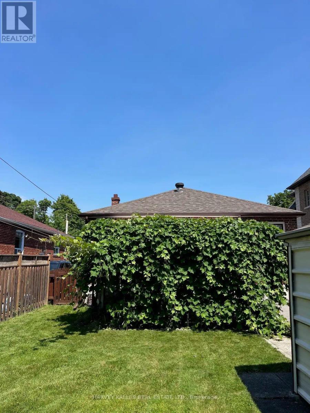
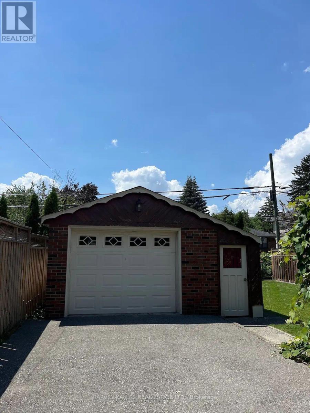
Welcome to this meticulously maintained bungalow, lovingly cared for with pride by its owners and nestled in one of the area's most desirable family-friendly neighbourhoods. Offering two full levels of comfortable living space, this solid home combines timeless charm with exceptional functionality. The main floor features a bright eat-in kitchen with gleaming ceramic tile flooring, a sun-filled living and dining room with beautiful hardwood floors, large picture windows that flood the space with natural light, and a stunning decorative fireplace mantel (inoperable) that serves as an elegant focal point. Three spacious bedrooms with hardwood flooring and a full bathroom complete the main level. The fully finished lower level provides outstanding additional living space, featuring a fourth bedroom, a second full bathroom, a food prep area complete with cellar storage, a spacious recreation room with built-in shelving, a separate dining or flex area, and a laundry room... offering versatility for family members or a variety of lifestyle needs. Situated on a beautifully landscaped lot, the property boasts a private backyard, a separate garage, and a charming vine-covered canopy that creates the perfect shaded setting for outdoor dining and entertaining on warm summer days. Ideally located close to excellent schools, parks, public transit, shopping, and major highways, this prime location offers outstanding convenience while preserving the charm and security of a well-established community. This is a wonderful opportunity to lease a lovingly maintained home in a neighbourhood that's perfect for families. Tenant(s) responsible for all utilities, grass cutting & lawn maintenance and snow removal. (id:43681)
房源概要
| MLS® Number | W13547830 |
| 房源类型 | 民宅 |
| 社区名字 | Islington-City Centre West |
| 附近的便利设施 | 礼拜场所, 公共交通, 学校 |
| 社区特征 | 社区活动中心 |
| 特征 | Level Lot, Flat Site |
| 总车位 | 5 |
详 情
| 浴室 | 2 |
| 地上卧房 | 3 |
| 地下卧室 | 1 |
| 总卧房 | 4 |
| Age | 51 To 99 Years |
| 家电类 | Garage Door Opener Remote(s), 洗碗机, 烘干机, Freezer, Two 炉子s, 洗衣机, 窗帘, 冰箱 |
| 建筑风格 | 平房 |
| 地下室进展 | 已装修 |
| 地下室功能 | Separate Entrance |
| 地下室类型 | N/a (finished), Full, N/a |
| 施工种类 | 独立屋 |
| 空调 | 中央空调 |
| 外墙 | 砖 |
| Fire Protection | Alarm System |
| Flooring Type | Hardwood, Ceramic, Carpeted |
| 地基类型 | 砖 |
| 供暖方式 | 天然气 |
| 供暖类型 | 压力热风 |
| 储存空间 | 1 |
| 内部尺寸 | 700 - 1100 Sqft |
| 类型 | 独立屋 |
| 设备间 | 市政供水 |
车 位
| Detached Garage | |
| Garage |
土地
| 英亩数 | 无 |
| 围栏类型 | Fenced Yard |
| 土地便利设施 | 宗教场所, 公共交通, 学校 |
| 污水道 | Sanitary Sewer |
房 间
| 楼 层 | 类 型 | 长 度 | 宽 度 | 面 积 |
|---|---|---|---|---|
| 地下室 | 洗衣房 | 4.57 m | 1.73 m | 4.57 m x 1.73 m |
| 地下室 | 大型活动室 | 7.2 m | 11.91 m | 7.2 m x 11.91 m |
| 地下室 | 厨房 | 2.29 m | 1.96 m | 2.29 m x 1.96 m |
| 地下室 | 卧室 | 3.61 m | 2.95 m | 3.61 m x 2.95 m |
| 地下室 | 餐厅 | 4.52 m | 3.18 m | 4.52 m x 3.18 m |
| 一楼 | 客厅 | 4.17 m | 3.96 m | 4.17 m x 3.96 m |
| 一楼 | 餐厅 | 3.79 m | 2.62 m | 3.79 m x 2.62 m |
| 一楼 | 厨房 | 4.1 m | 3.48 m | 4.1 m x 3.48 m |
| 一楼 | 主卧 | 3.89 m | 2.63 m | 3.89 m x 2.63 m |
| 一楼 | 第二卧房 | 3.71 m | 2.63 m | 3.71 m x 2.63 m |
| 一楼 | 第三卧房 | 2.82 m | 2.7 m | 2.82 m x 2.7 m |

The trademarks REALTOR®, REALTORS®, and the REALTOR® logo are controlled by The Canadian Real Estate Association (CREA) and identify real estate professionals who are members of CREA. The trademarks MLS®, Multiple Listing Service® and the associated logos are owned by The Canadian Real Estate Association (CREA) and identify the quality of services provided by real estate professionals who are members of CREA. The trademark DDF® is owned by The Canadian Real Estate Association (CREA) and identifies CREA's Data Distribution Facility (DDF®)
Toronto Real Estate Board
Harvey Kalles Real Estate Ltd.
July 10 2026 02:38:22
