
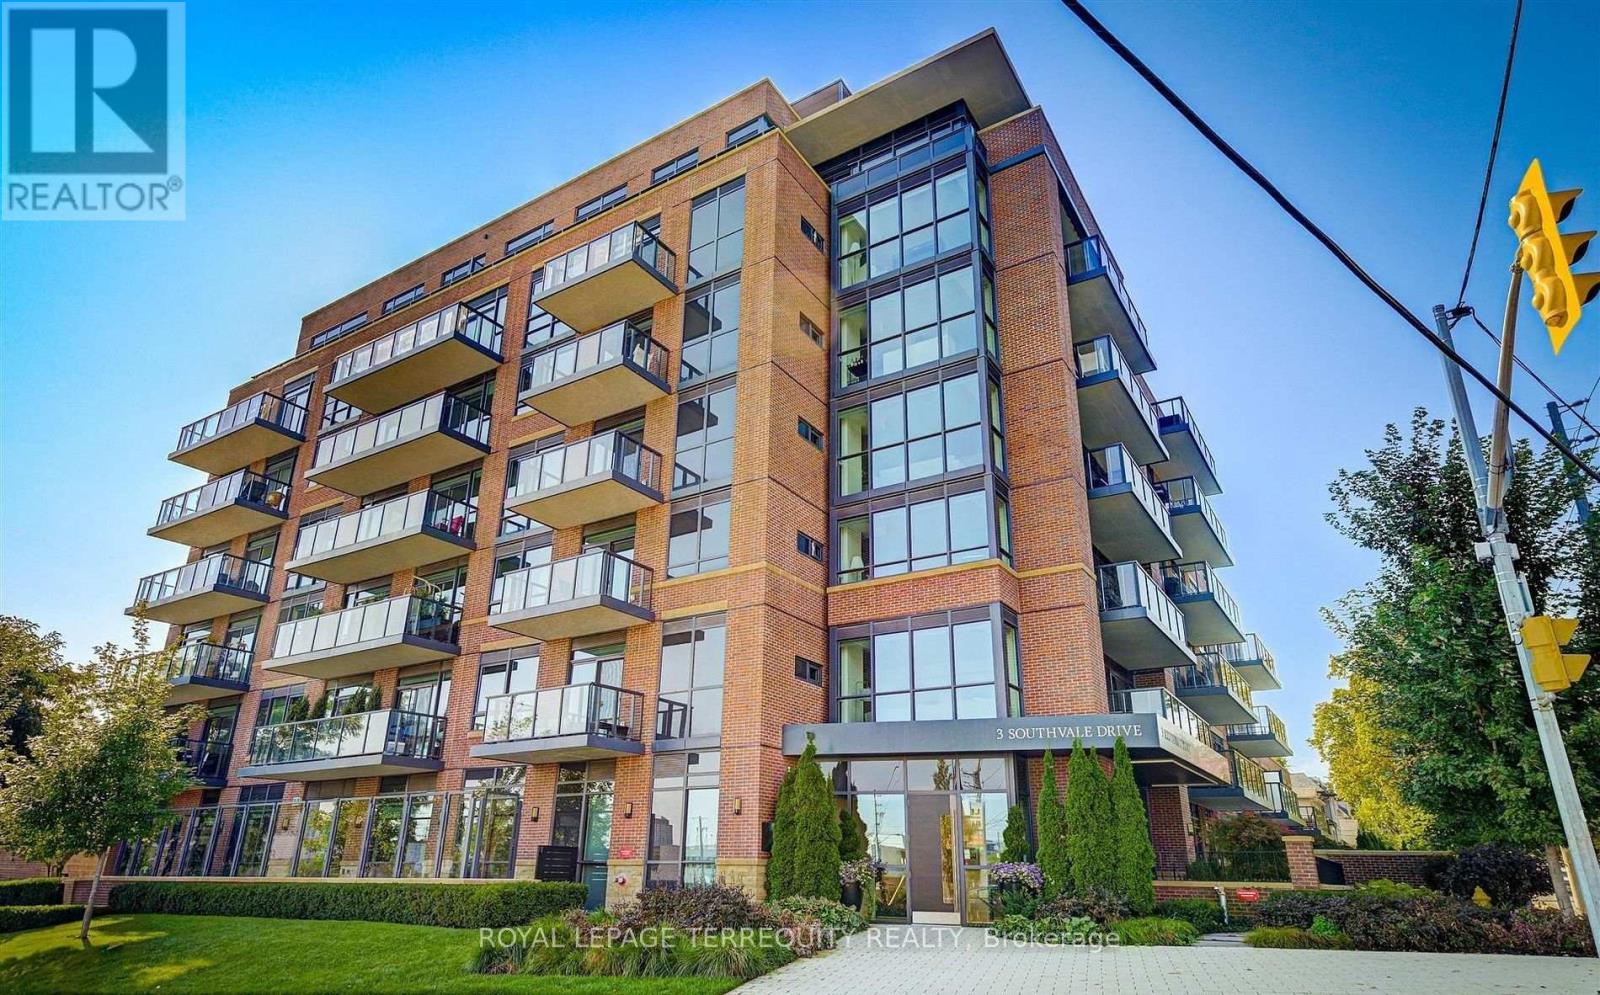
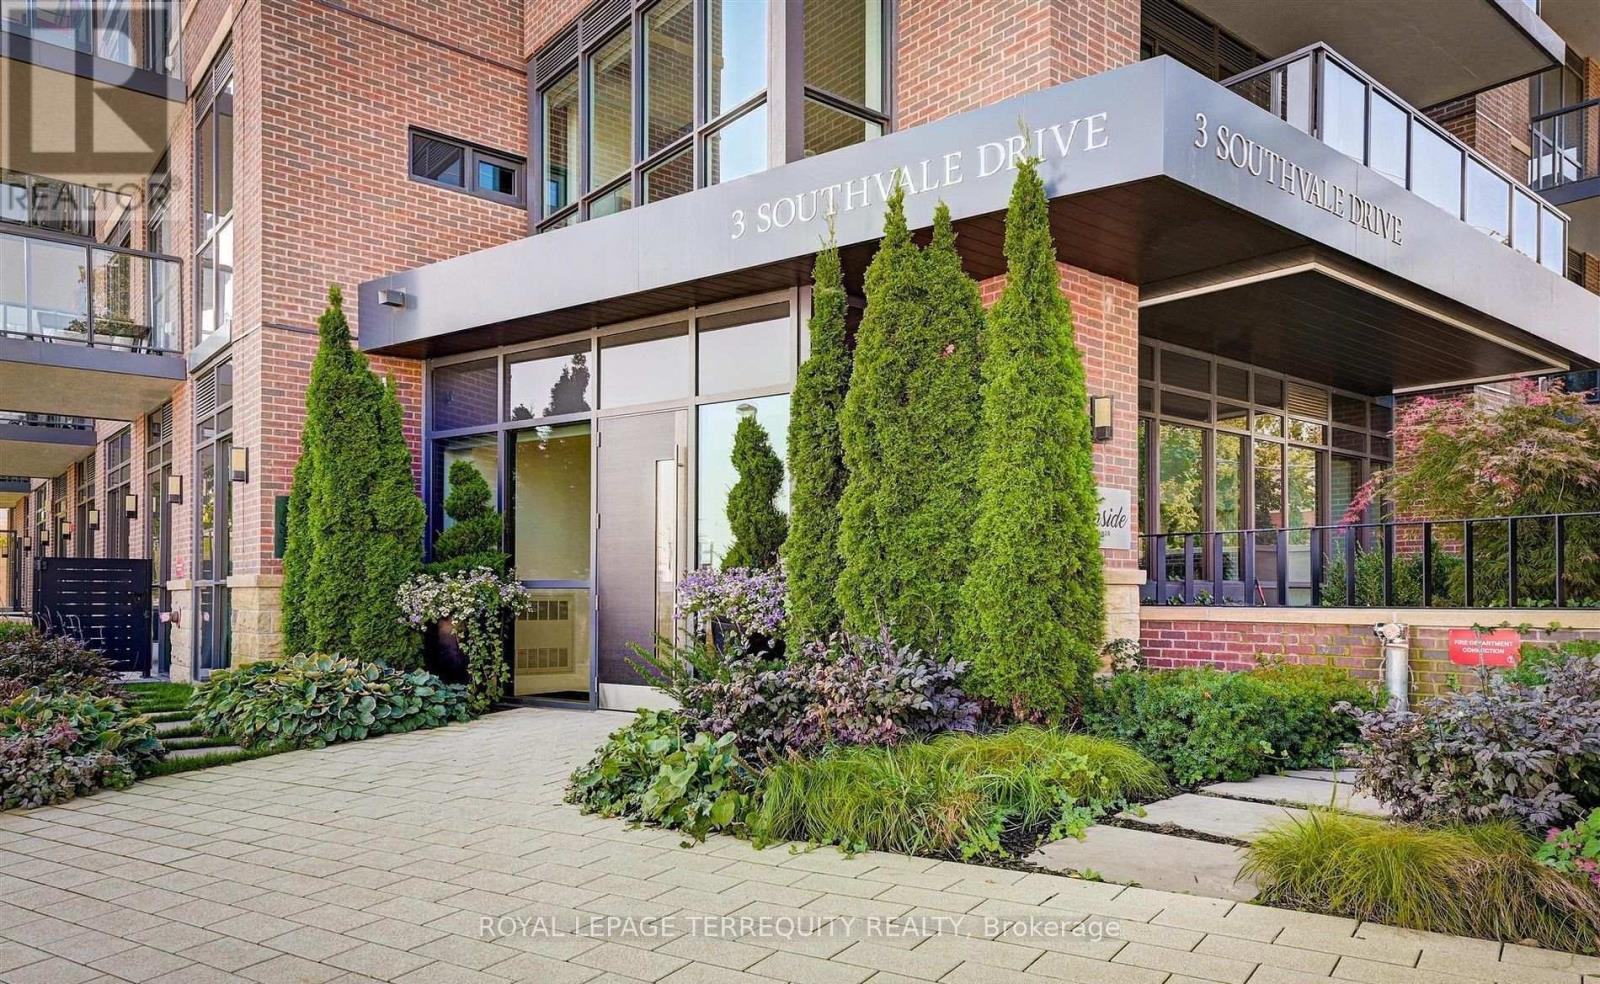
401 - 3 Southvale Drive Toronto (Leaside), Ontario M4G 1G1


$6,700 Monthly
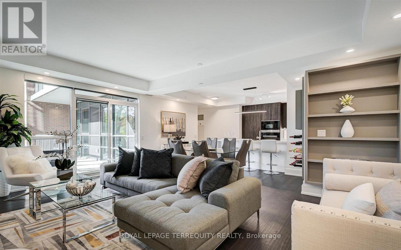
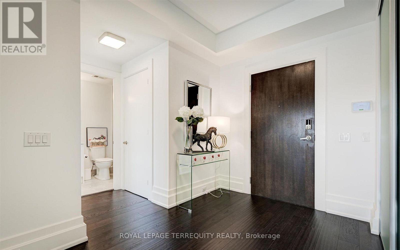
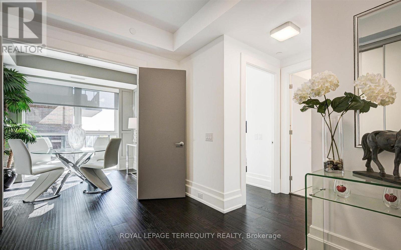
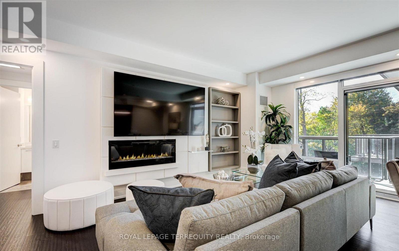
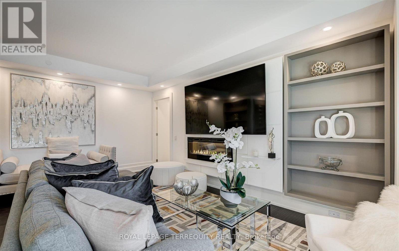
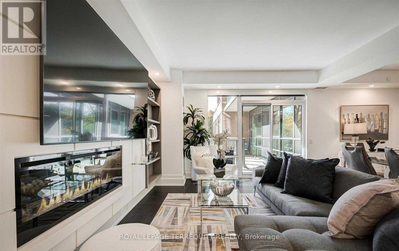
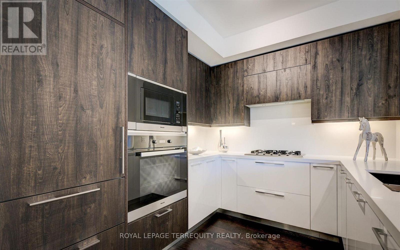
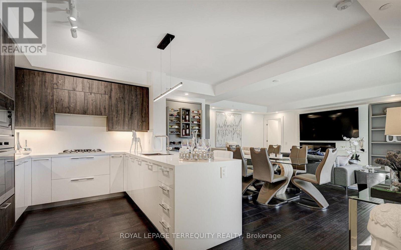
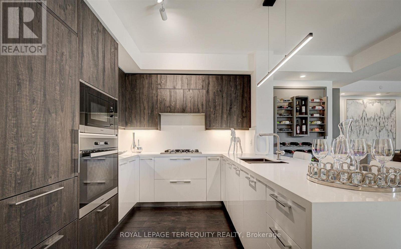
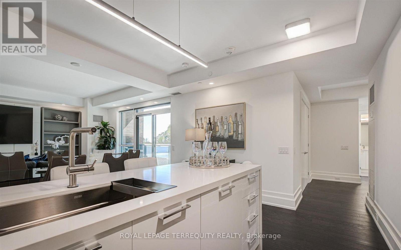
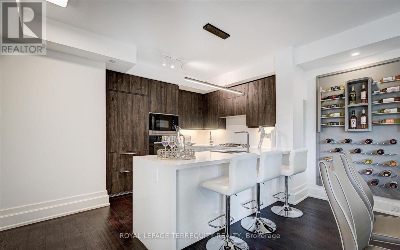
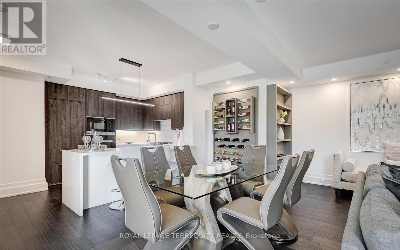
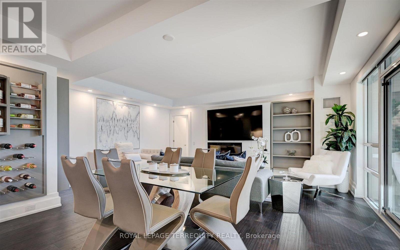
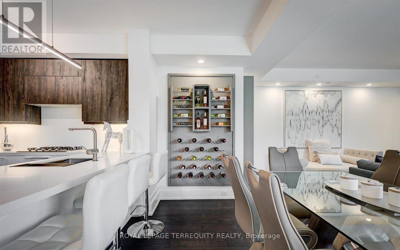
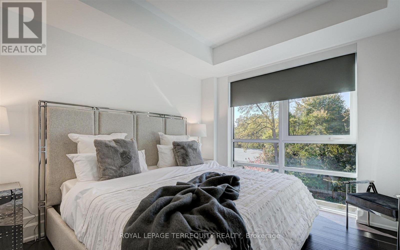
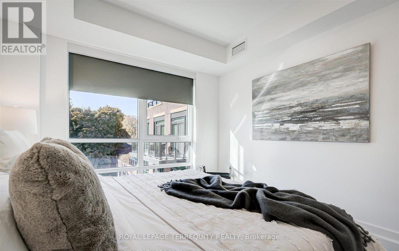
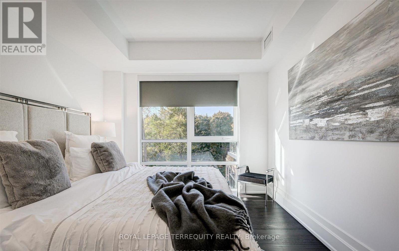
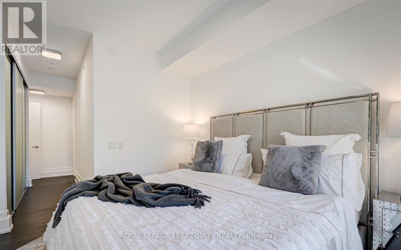
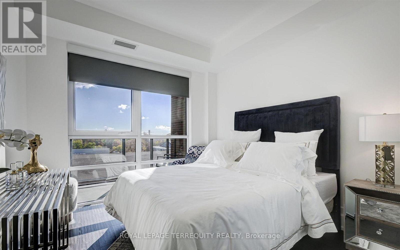
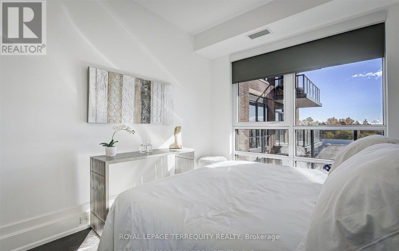
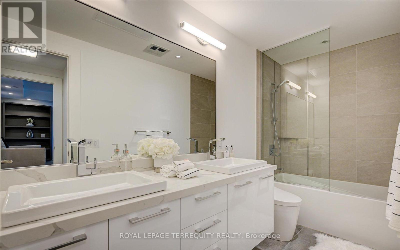
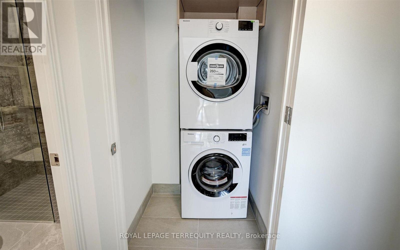
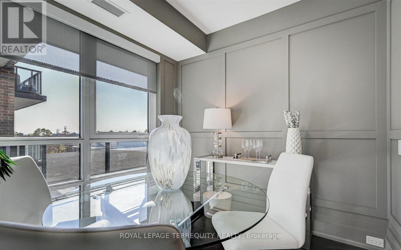
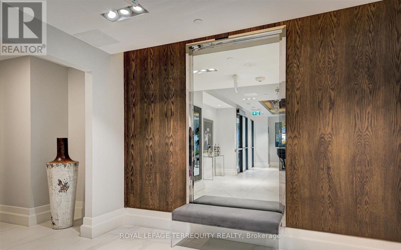
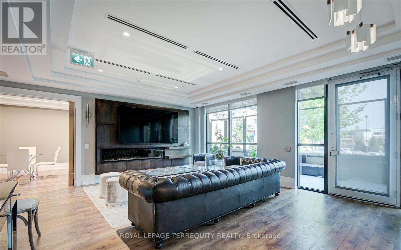
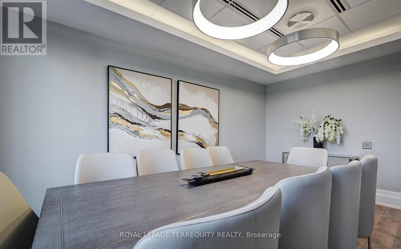
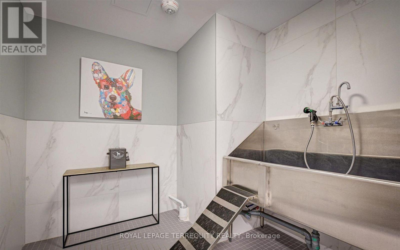
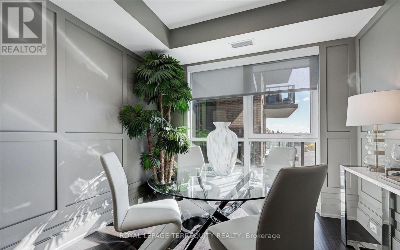
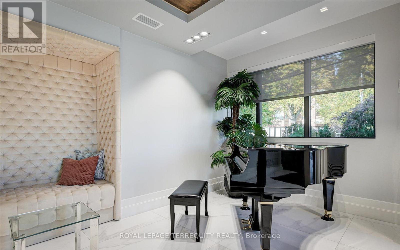
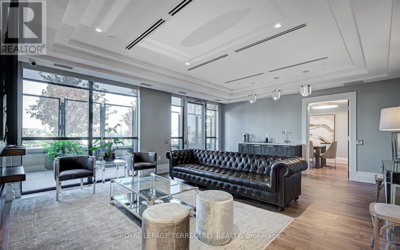
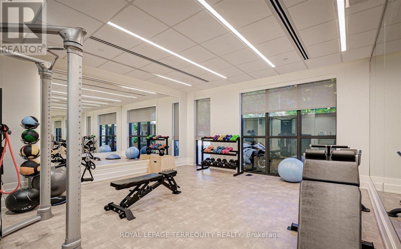
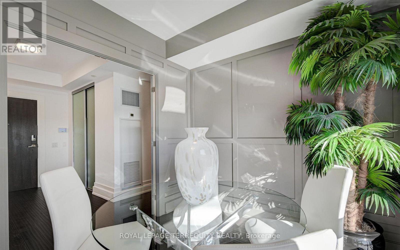
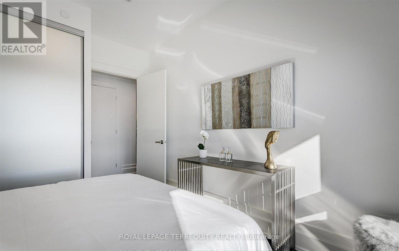
Luxury Living in a Shane Baghai Boutique Building. The large 2-bedroom plus Den Suite was one of the professionally furnished Model suites. It has an open-concept layout with versatile large kitchen, the Den walks out to the balcony. This kind of masterpiece does not come available often, as a result it won't last long. Features include; Custom Blinds, Miele appliances, A Natural Gas range, Linear Fireplace, 10-inch baseboards, Toto Washlet, an Italian Imported Kitchen, Smart Home Technology, an 85-inch TV, One locker room, And a BBQ and a gas connection on the balcony. 15 Min drive to downtown, public transport, LRT, All Major Grocery stores, Shopping Centres and Big Box stores. If you are looking for extravagance, splendor and comfort you have come to the right place. This is High-end living at its utmost, encompassing bespoke architectural design, top-tier amenities and unrivalled privacy. Note: Lease comes with 2 parking spots on P1 (12&13). (id:43681)
房源概要
| MLS® Number | C13548236 |
| 房源类型 | 民宅 |
| 社区名字 | Leaside |
| Communication Type | High Speed Internet |
| 社区特征 | Pets Allowed With Restrictions |
| 特征 | 阳台, 无地毯 |
| 总车位 | 2 |
详 情
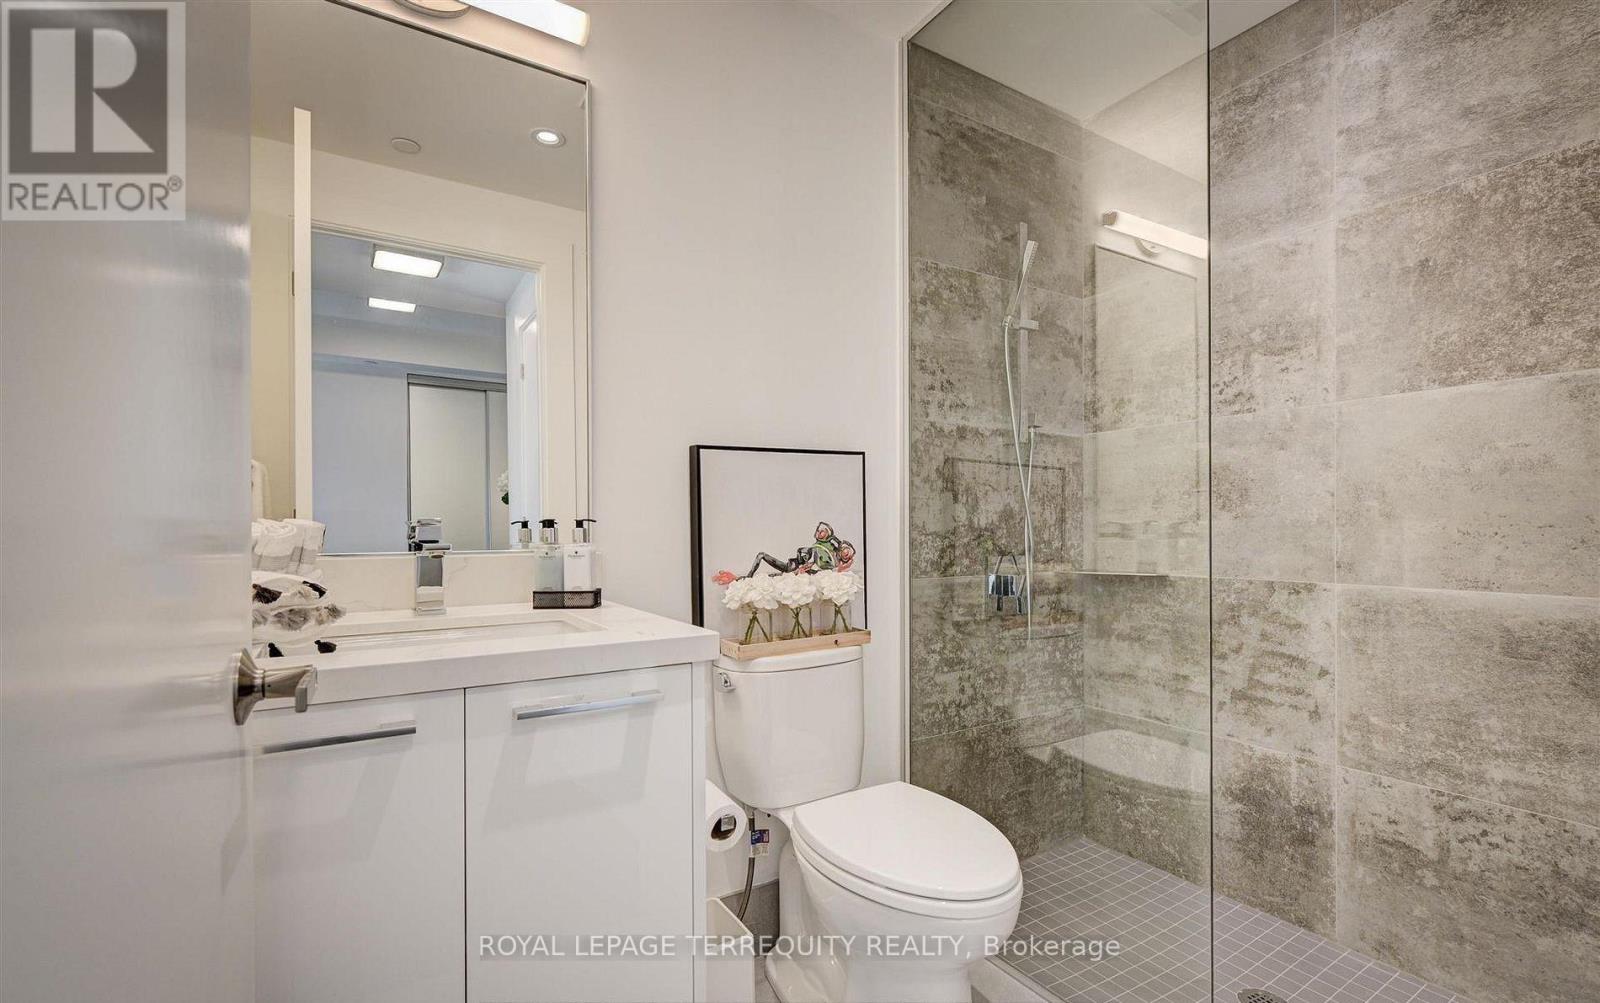
| 浴室 | 2 |
| 地上卧房 | 2 |
| 地下卧室 | 1 |
| 总卧房 | 3 |
| Age | 6 To 10 Years |
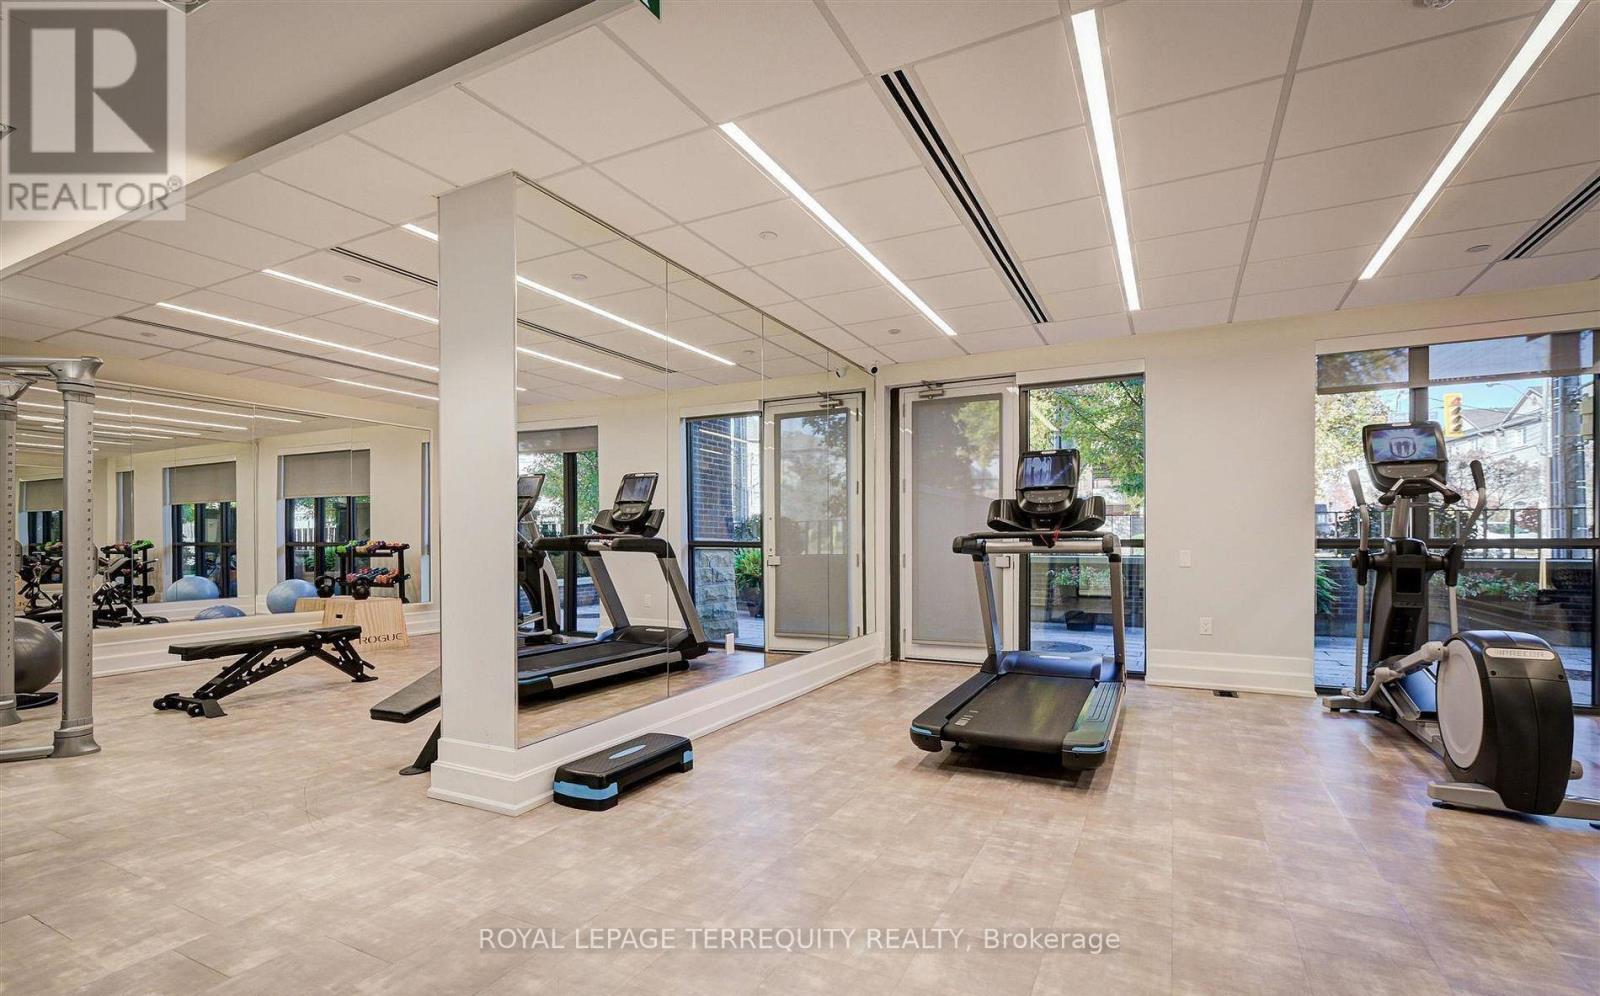
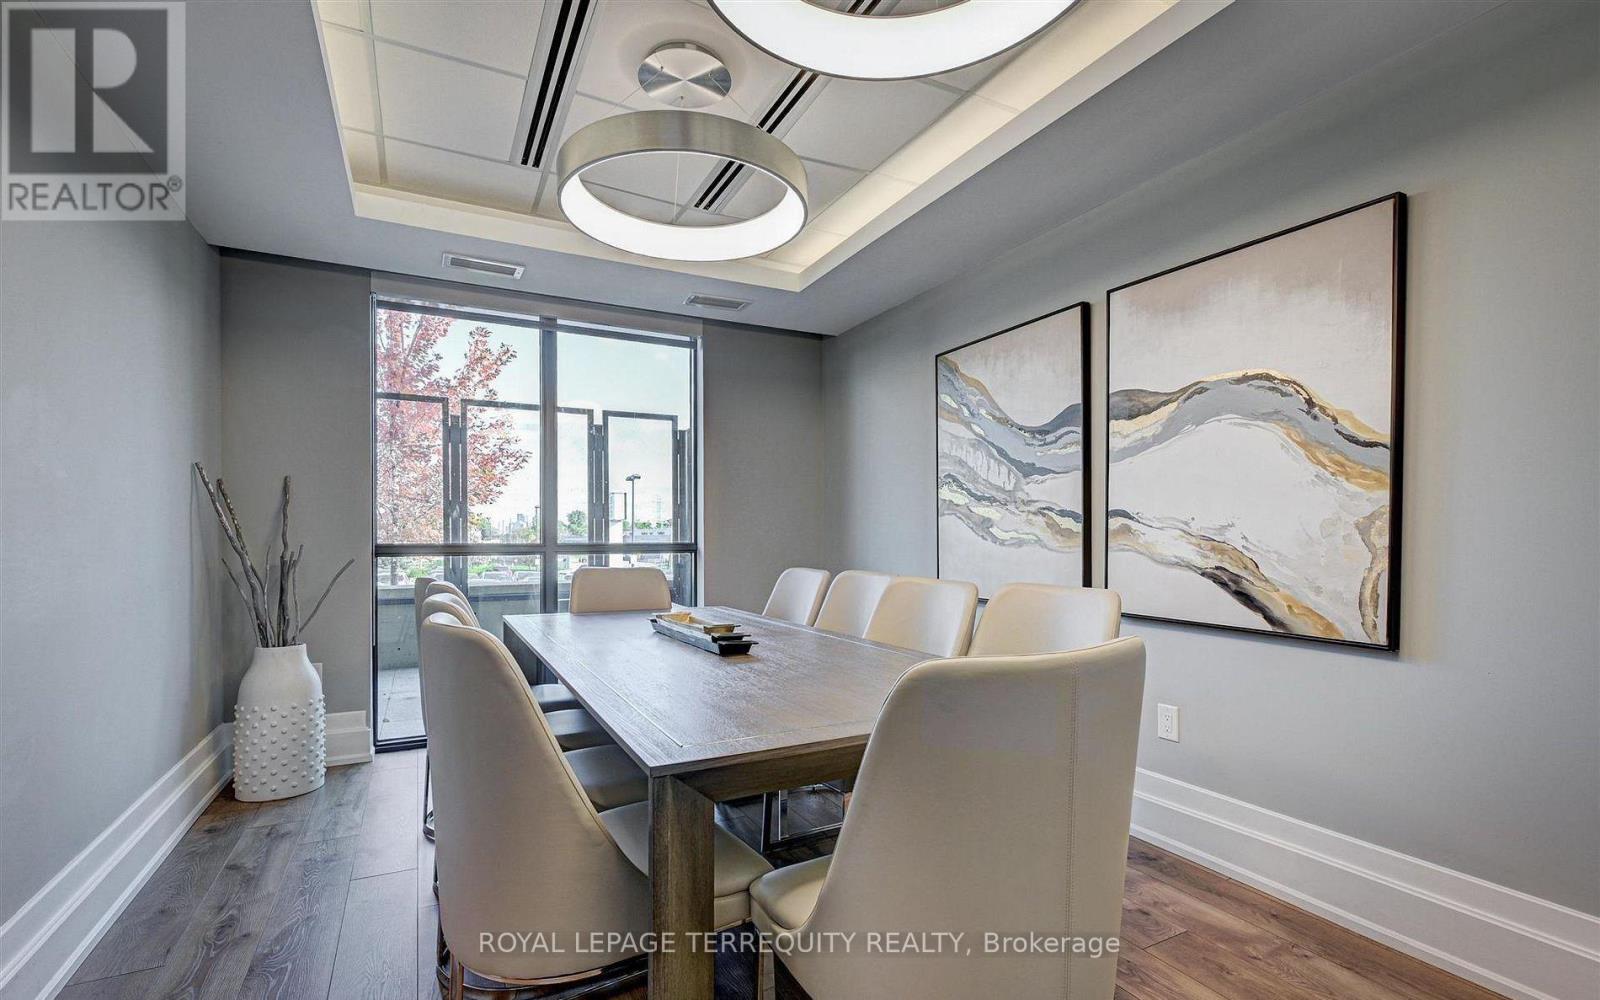
| 公寓设施 | 健身房, 宴会厅, Storage - Locker |
| 家电类 | 烤箱 - Built-in, Blinds |
| 地下室类型 | 没有 |
| 空调 | 中央空调 |
| 外墙 | 砖 |
| 壁炉 | 有 |
| 供暖方式 | 天然气 |
| 供暖类型 | 压力热风 |
| 内部尺寸 | 1200 - 1399 Sqft |
| 类型 | 公寓 |
车 位
| 地下 | |
| Garage |
土地
| 英亩数 | 无 |
房 间
| 楼 层 | 类 型 | 长 度 | 宽 度 | 面 积 |
|---|---|---|---|---|
| Flat | 客厅 | 4.57 m | 6.12 m | 4.57 m x 6.12 m |
| Flat | 餐厅 | 4.57 m | 6.12 m | 4.57 m x 6.12 m |
| Flat | 厨房 | 3.26 m | 2.78 m | 3.26 m x 2.78 m |
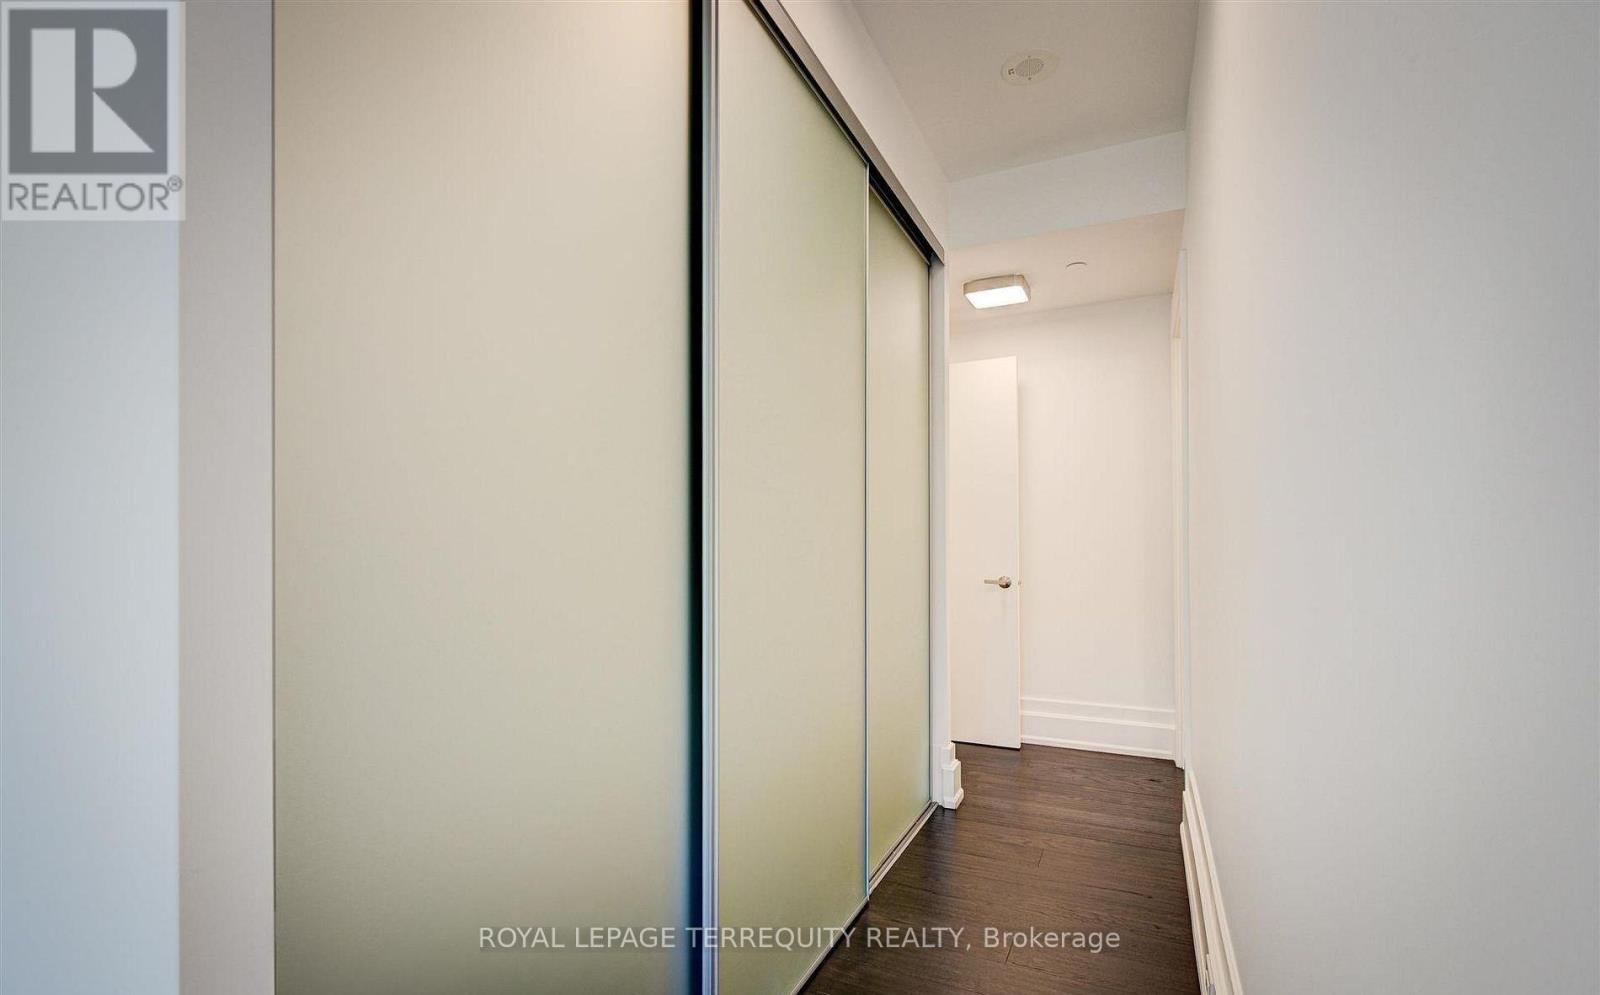
| Flat | 衣帽间 | 3.07 m | 2.8 m | 3.07 m x 2.8 m |
| Flat | 主卧 | 3.66 m | 3.29 m | 3.66 m x 3.29 m |
| Flat | 第二卧房 | 3.04 m | 3.39 m | 3.04 m x 3.39 m |
https://www.realtor.ca/real-estate/30016841/401-3-southvale-drive-toronto-leaside-leaside

The trademarks REALTOR®, REALTORS®, and the REALTOR® logo are controlled by The Canadian Real Estate Association (CREA) and identify real estate professionals who are members of CREA. The trademarks MLS®, Multiple Listing Service® and the associated logos are owned by The Canadian Real Estate Association (CREA) and identify the quality of services provided by real estate professionals who are members of CREA. The trademark DDF® is owned by The Canadian Real Estate Association (CREA) and identifies CREA's Data Distribution Facility (DDF®)
Toronto Real Estate Board
Royal LePage Terrequity Realty
July 10 2026 03:01:41
