
3694 Brandon Gate Drive Mississauga (Malton), Ontario L4T 3M8


$925,000
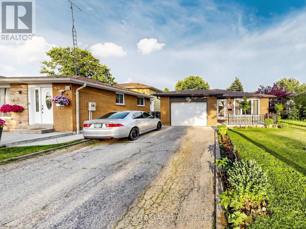
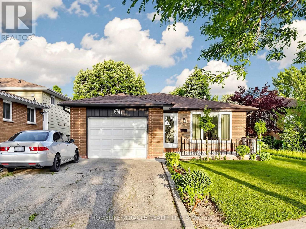
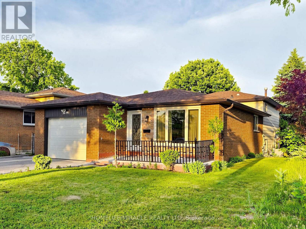
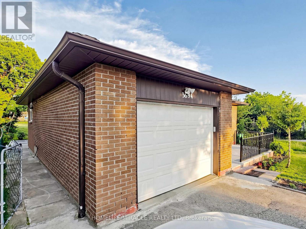
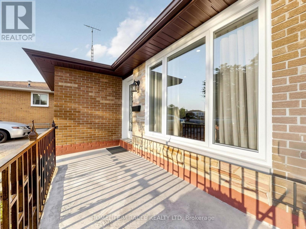
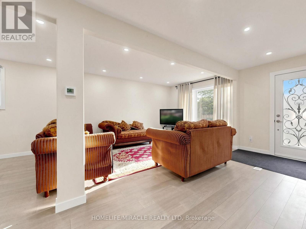
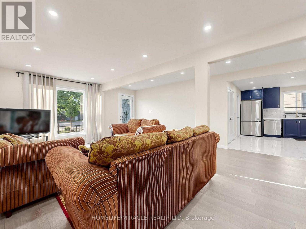
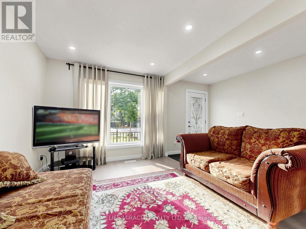
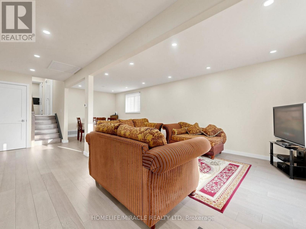
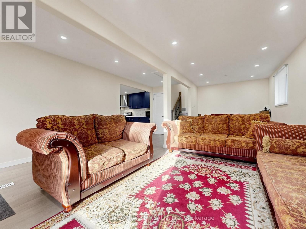
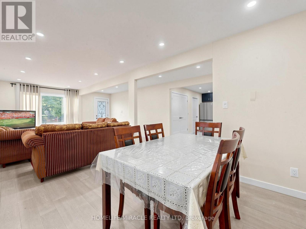
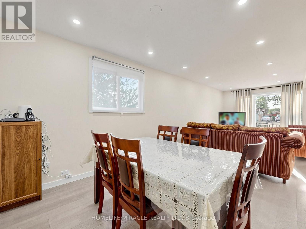
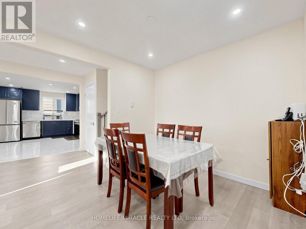
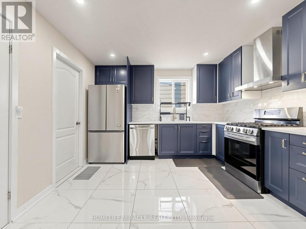
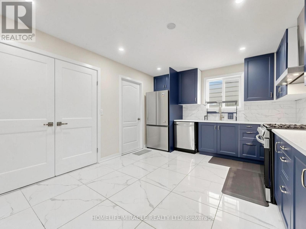
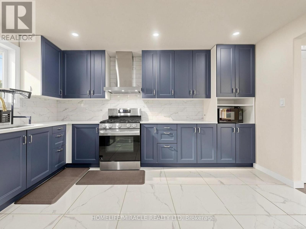
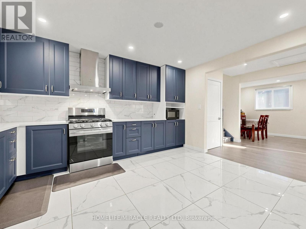
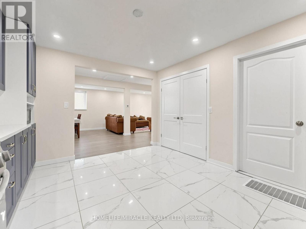
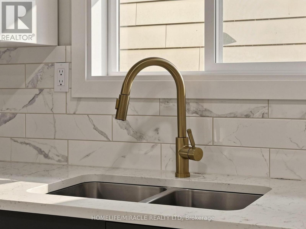
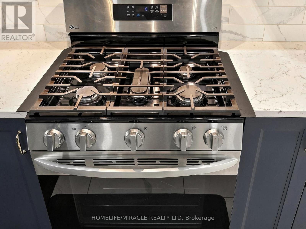
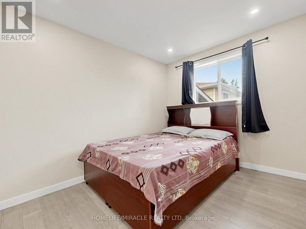
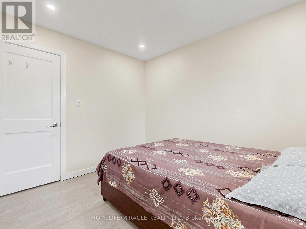
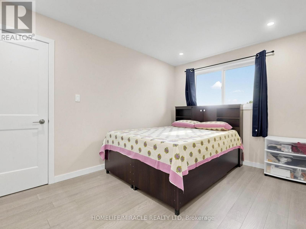
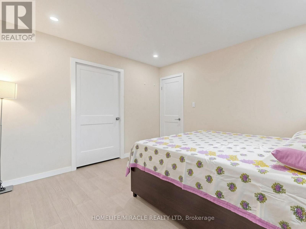
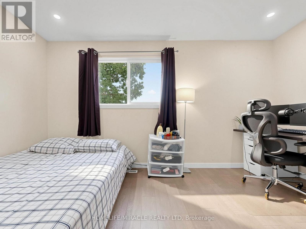
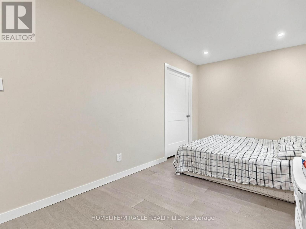
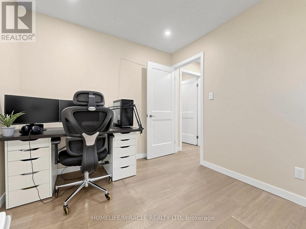
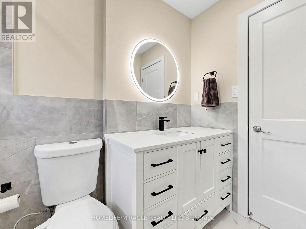
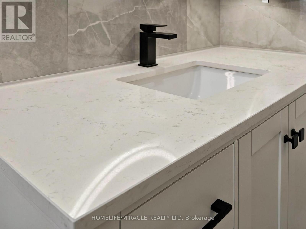
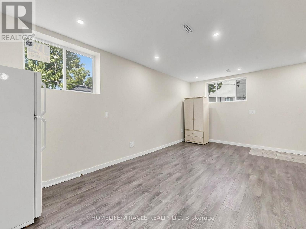
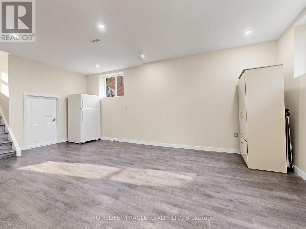
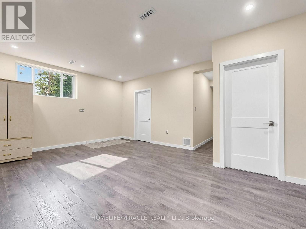
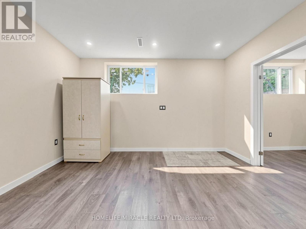
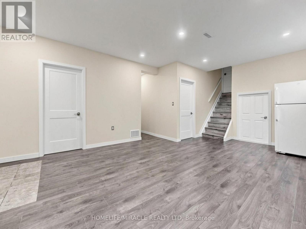
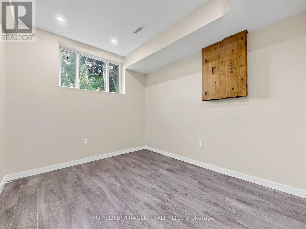
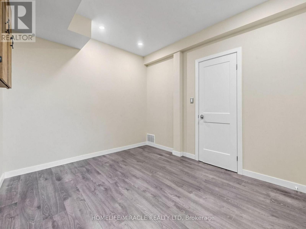
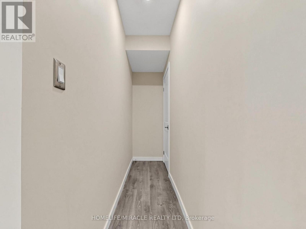
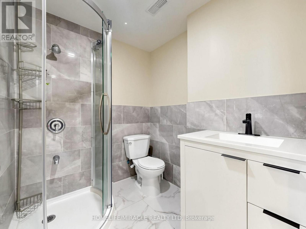
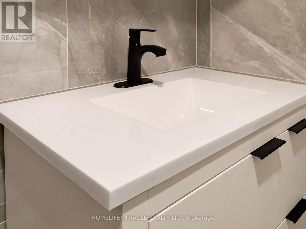
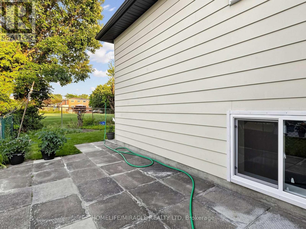
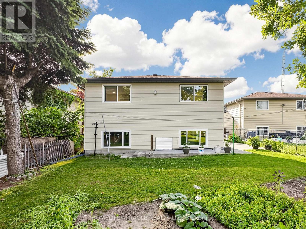
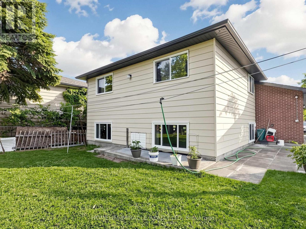
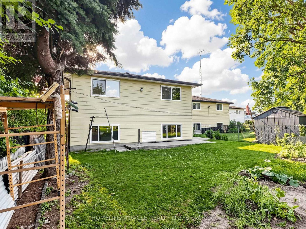
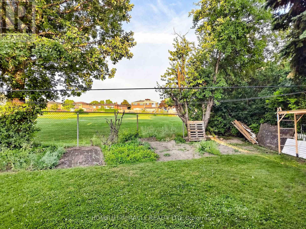
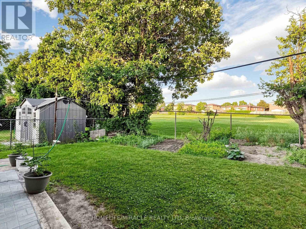
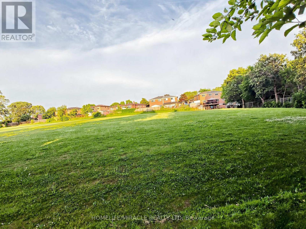
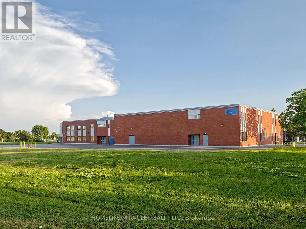
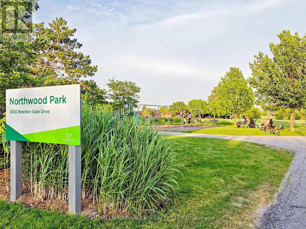
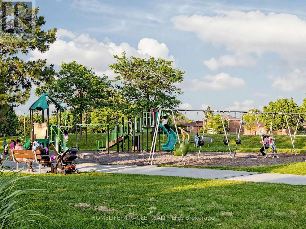
Welcome to this beautifully updated detached backsplit bungalow at 3694 Brandon Gate Dr, Mississauga, offering 3+1 spacious bedrooms and 2 full bathrooms in a quiet, family-friendly neighbourhood. Proudly owner-occupied and exceptionally well maintained, this move-in-ready home features fresh paint throughout, brand-new flooring, a modern kitchen with quartz countertops, new interior doors, and a finished basement with an additional bedroom and full bathroom, providing excellent space for extended family, guests, or a home office. Enjoy the convenience of a single-car garage and a rare 4-car driveway, offering ample parking for family and visitors. The backyard backs onto a playground, creating the perfect setting for families with children. Ideally located close to schools, parks, shopping, public transit, and major highways, this home offers both comfort and convenience. If you're looking for a well-cared-for family home in a desirable Mississauga community, this is the one you've been waiting for. (id:43681)
房源概要
| MLS® Number | W13548594 |
| 房源类型 | 民宅 |
| 社区名字 | Malton |
| 设备类型 | 热水器 |
| 特征 | Flat Site |
| 总车位 | 5 |
| 租赁设备类型 | 热水器 |
| View Type | City View |
详 情
| 浴室 | 2 |
| 地上卧房 | 3 |
| 地下卧室 | 1 |
| 总卧房 | 4 |
| Age | 51 To 99 Years |
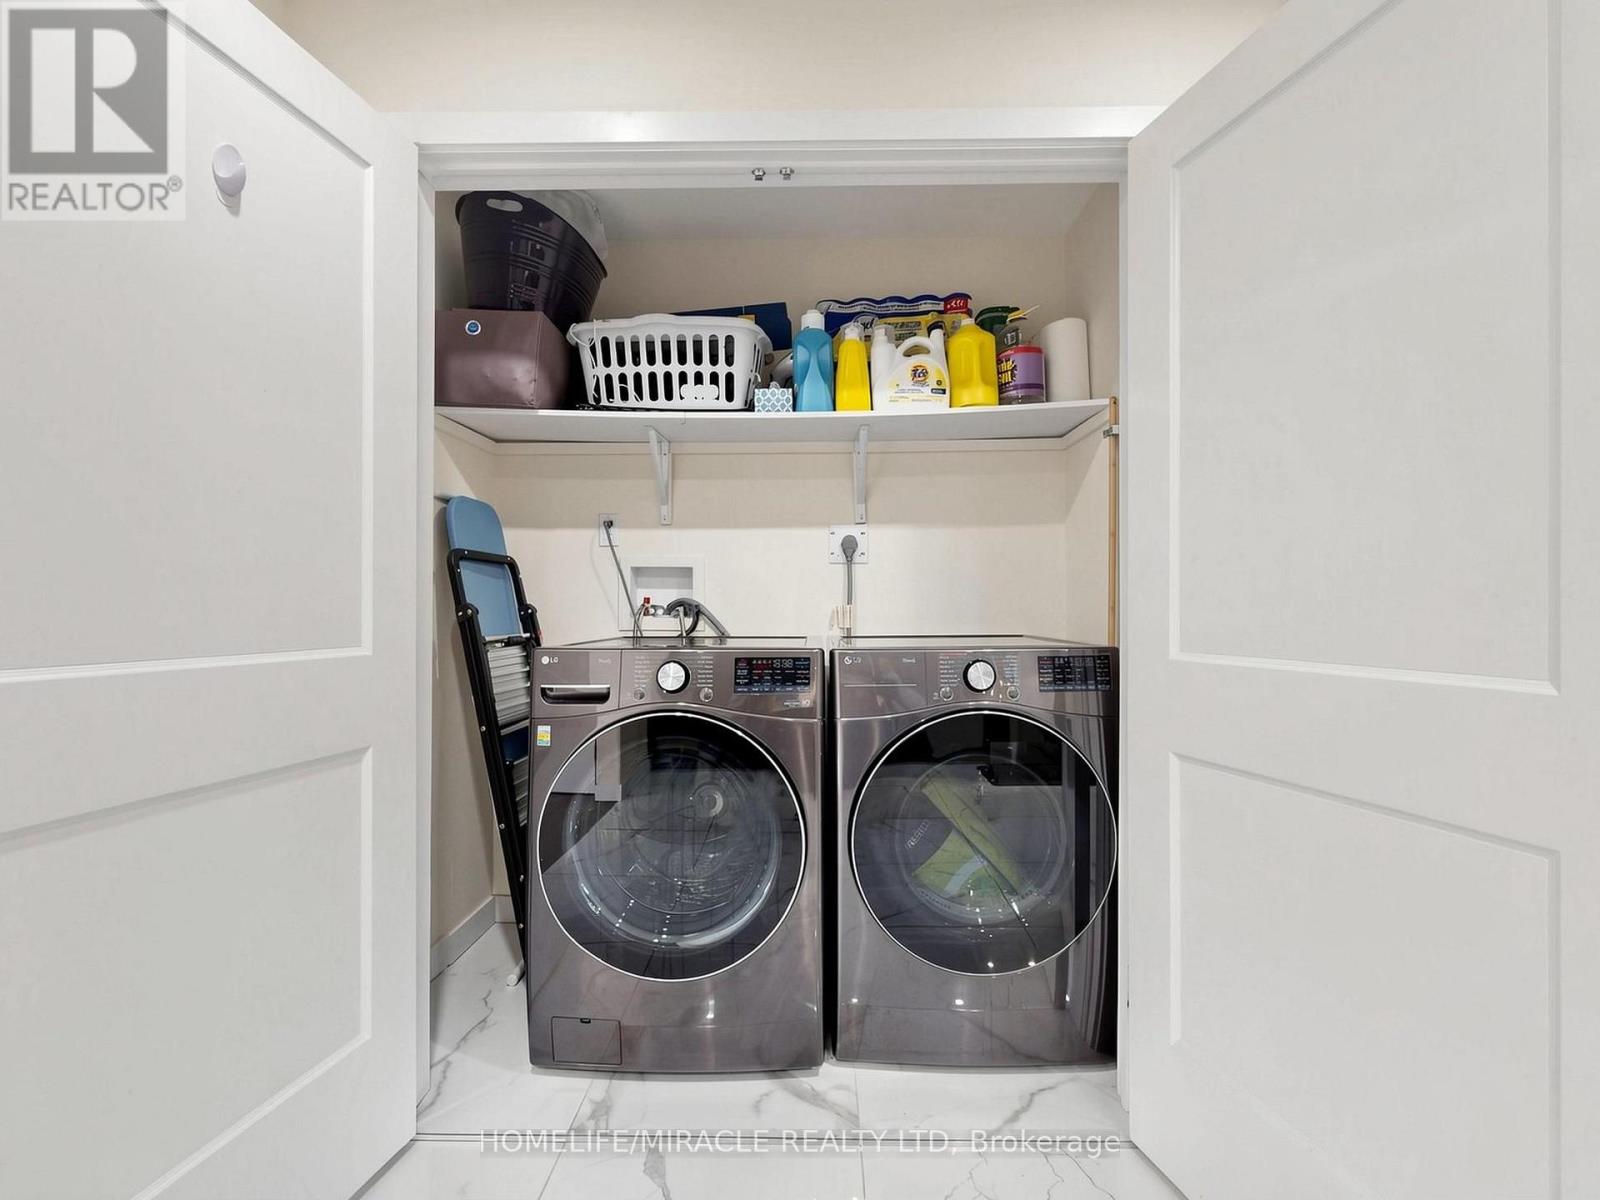
| 家电类 | Water Meter, 烘干机, 炉子, 洗衣机, 冰箱 |
| 地下室进展 | 已装修 |
| 地下室类型 | 全完工 |
| 施工种类 | 独立屋 |
| Construction Style Split Level | Sidesplit |
| 空调 | 中央空调 |
| 外墙 | 铝壁板, 砖 Facing |
| Fire Protection | Smoke Detectors |
| Flooring Type | Laminate |
| 地基类型 | 水泥 |
| 供暖方式 | 天然气 |
| 供暖类型 | 压力热风 |
| 内部尺寸 | 1100 - 1500 Sqft |
| 类型 | 独立屋 |
| 设备间 | 市政供水 |
车 位
| 附加车库 | |
| Garage |
土地
| 英亩数 | 无 |
| 围栏类型 | Fenced Yard |
| 污水道 | Sanitary Sewer |
| 土地深度 | 120 Ft |
| 土地宽度 | 44 Ft ,10 In |
| 不规则大小 | 44.9 X 120 Ft |
| 规划描述 | R3-33 |
房 间
| 楼 层 | 类 型 | 长 度 | 宽 度 | 面 积 |
|---|---|---|---|---|
| 二楼 | 主卧 | 3.98 m | 3.05 m | 3.98 m x 3.05 m |
| 二楼 | 第二卧房 | 4.41 m | 2.83 m | 4.41 m x 2.83 m |
| 二楼 | 第三卧房 | 3.38 m | 2.76 m | 3.38 m x 2.76 m |
| 二楼 | 浴室 | 3.05 m | 1.06 m | 3.05 m x 1.06 m |
| Lower Level | 浴室 | 1.65 m | 2.75 m | 1.65 m x 2.75 m |
| Lower Level | 娱乐,游戏房 | 7.49 m | 6.31 m | 7.49 m x 6.31 m |
| Lower Level | 娱乐,游戏房 | 3.35 m | 3.01 m | 3.35 m x 3.01 m |
| 一楼 | 其它 | 8.25 m | 1.97 m | 8.25 m x 1.97 m |
设备间
| 有线电视 | 可用 |
| 配电箱 | 可用 |
| 污水道 | 可用 |
https://www.realtor.ca/real-estate/30017179/3694-brandon-gate-drive-mississauga-malton-malton

The trademarks REALTOR®, REALTORS®, and the REALTOR® logo are controlled by The Canadian Real Estate Association (CREA) and identify real estate professionals who are members of CREA. The trademarks MLS®, Multiple Listing Service® and the associated logos are owned by The Canadian Real Estate Association (CREA) and identify the quality of services provided by real estate professionals who are members of CREA. The trademark DDF® is owned by The Canadian Real Estate Association (CREA) and identifies CREA's Data Distribution Facility (DDF®)
Toronto Real Estate Board
Homelife/miracle Realty Ltd
July 10 2026 03:37:16
