
406 Stirling Avenue S Kitchener, Ontario N2M 3H9


$779,988
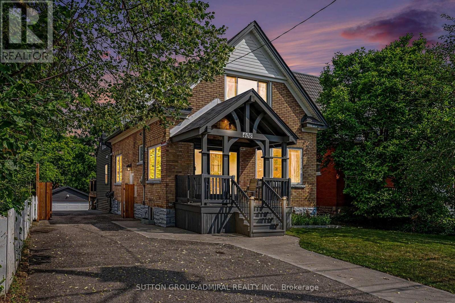
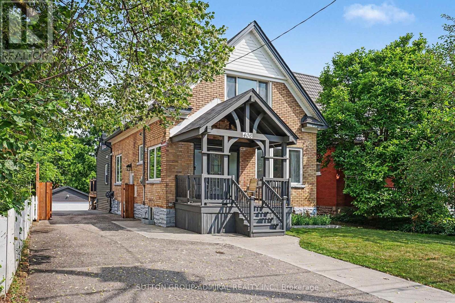
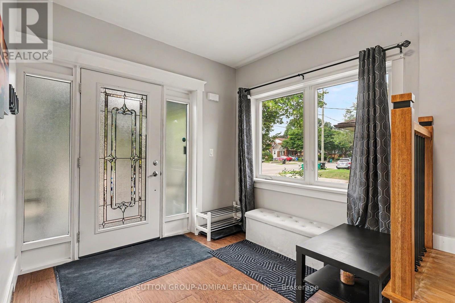
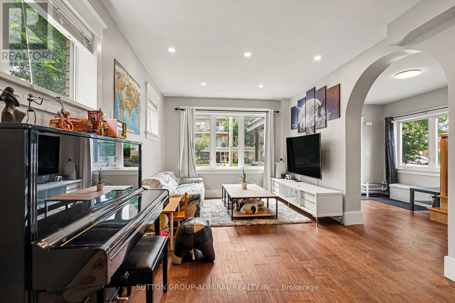
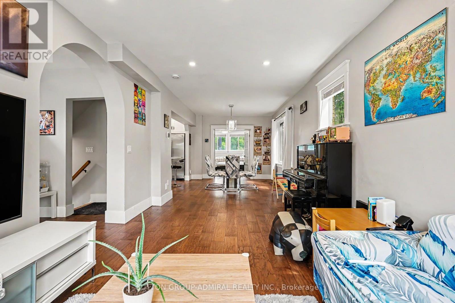
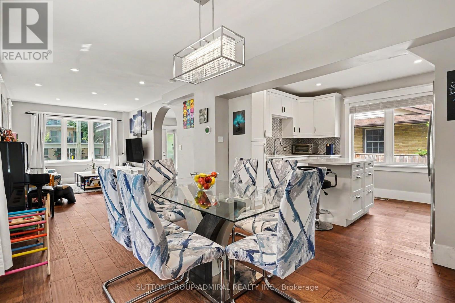
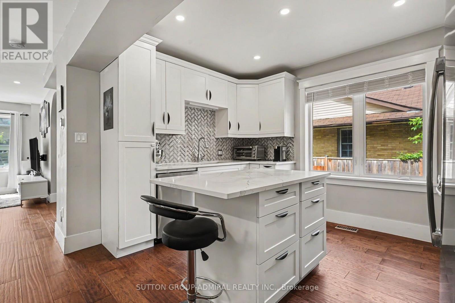
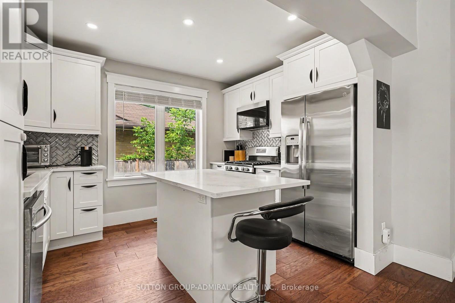
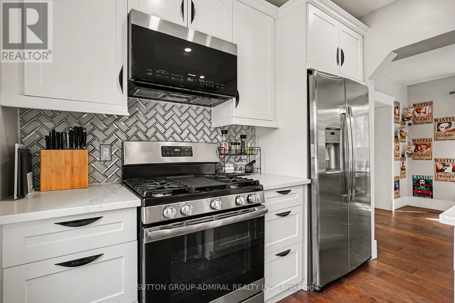
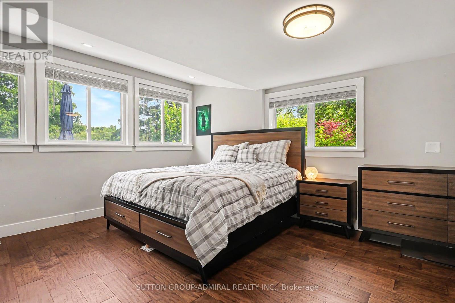
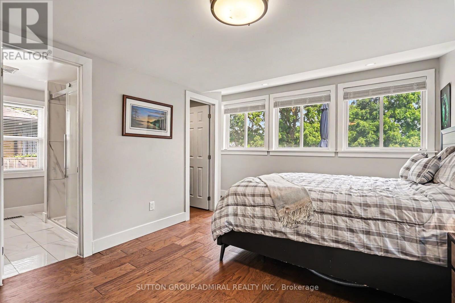
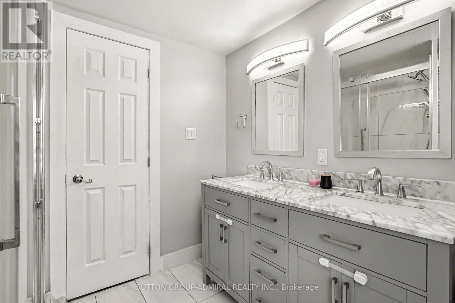
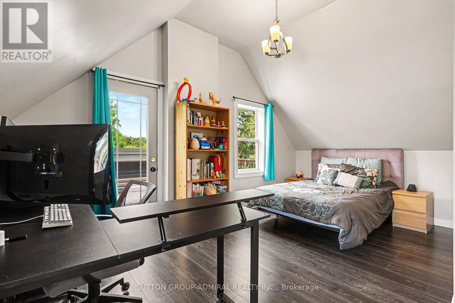
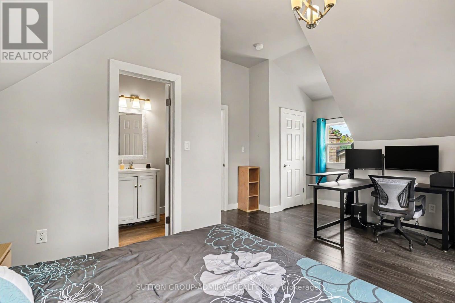
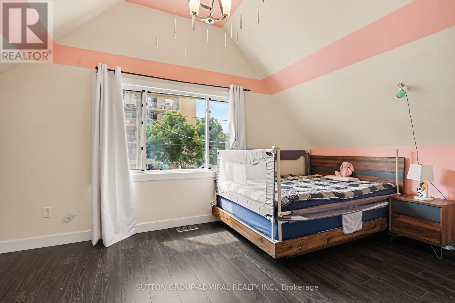
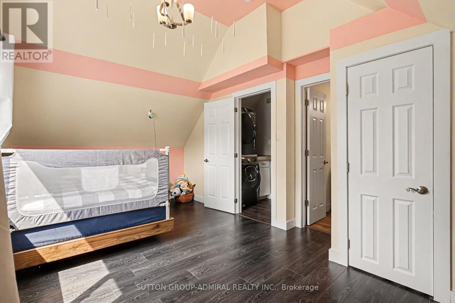
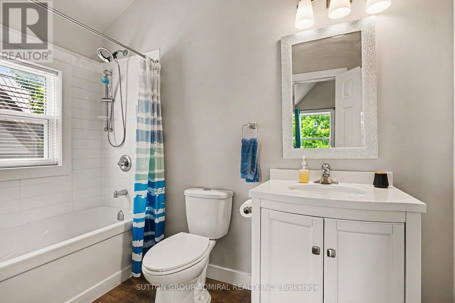
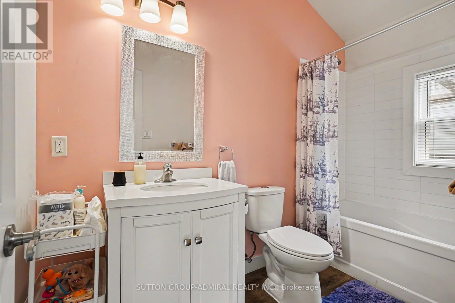
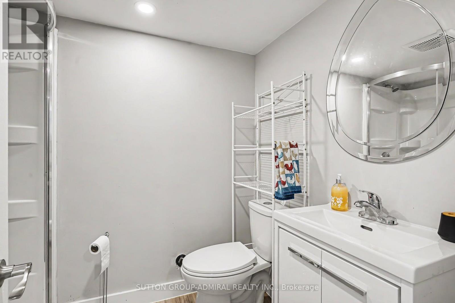
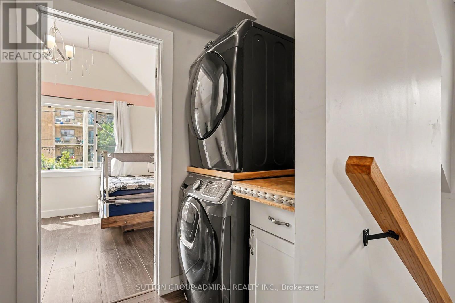
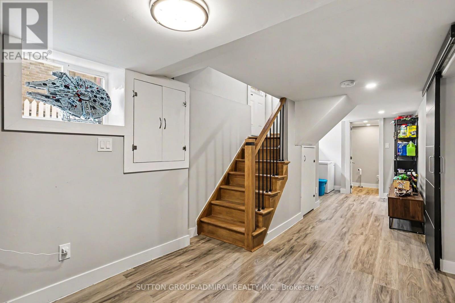
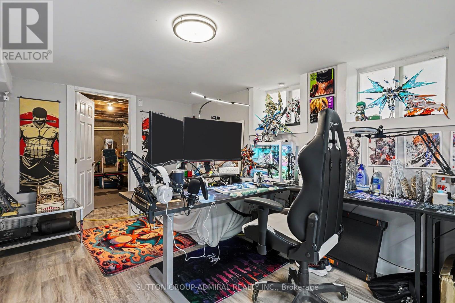
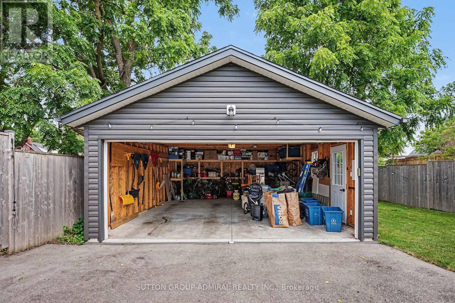
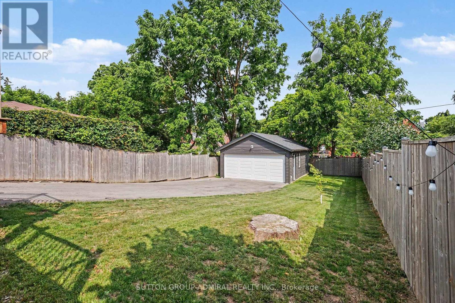
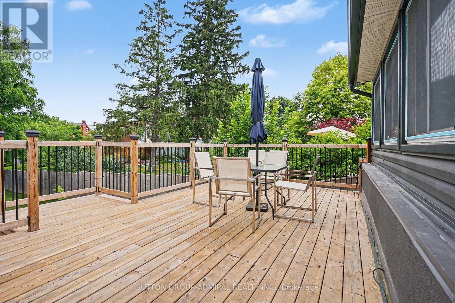
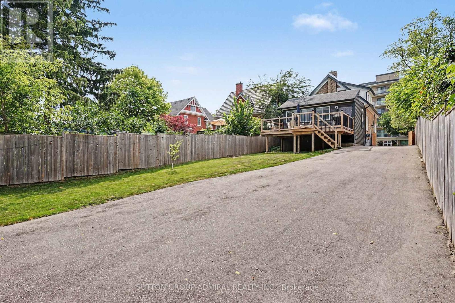
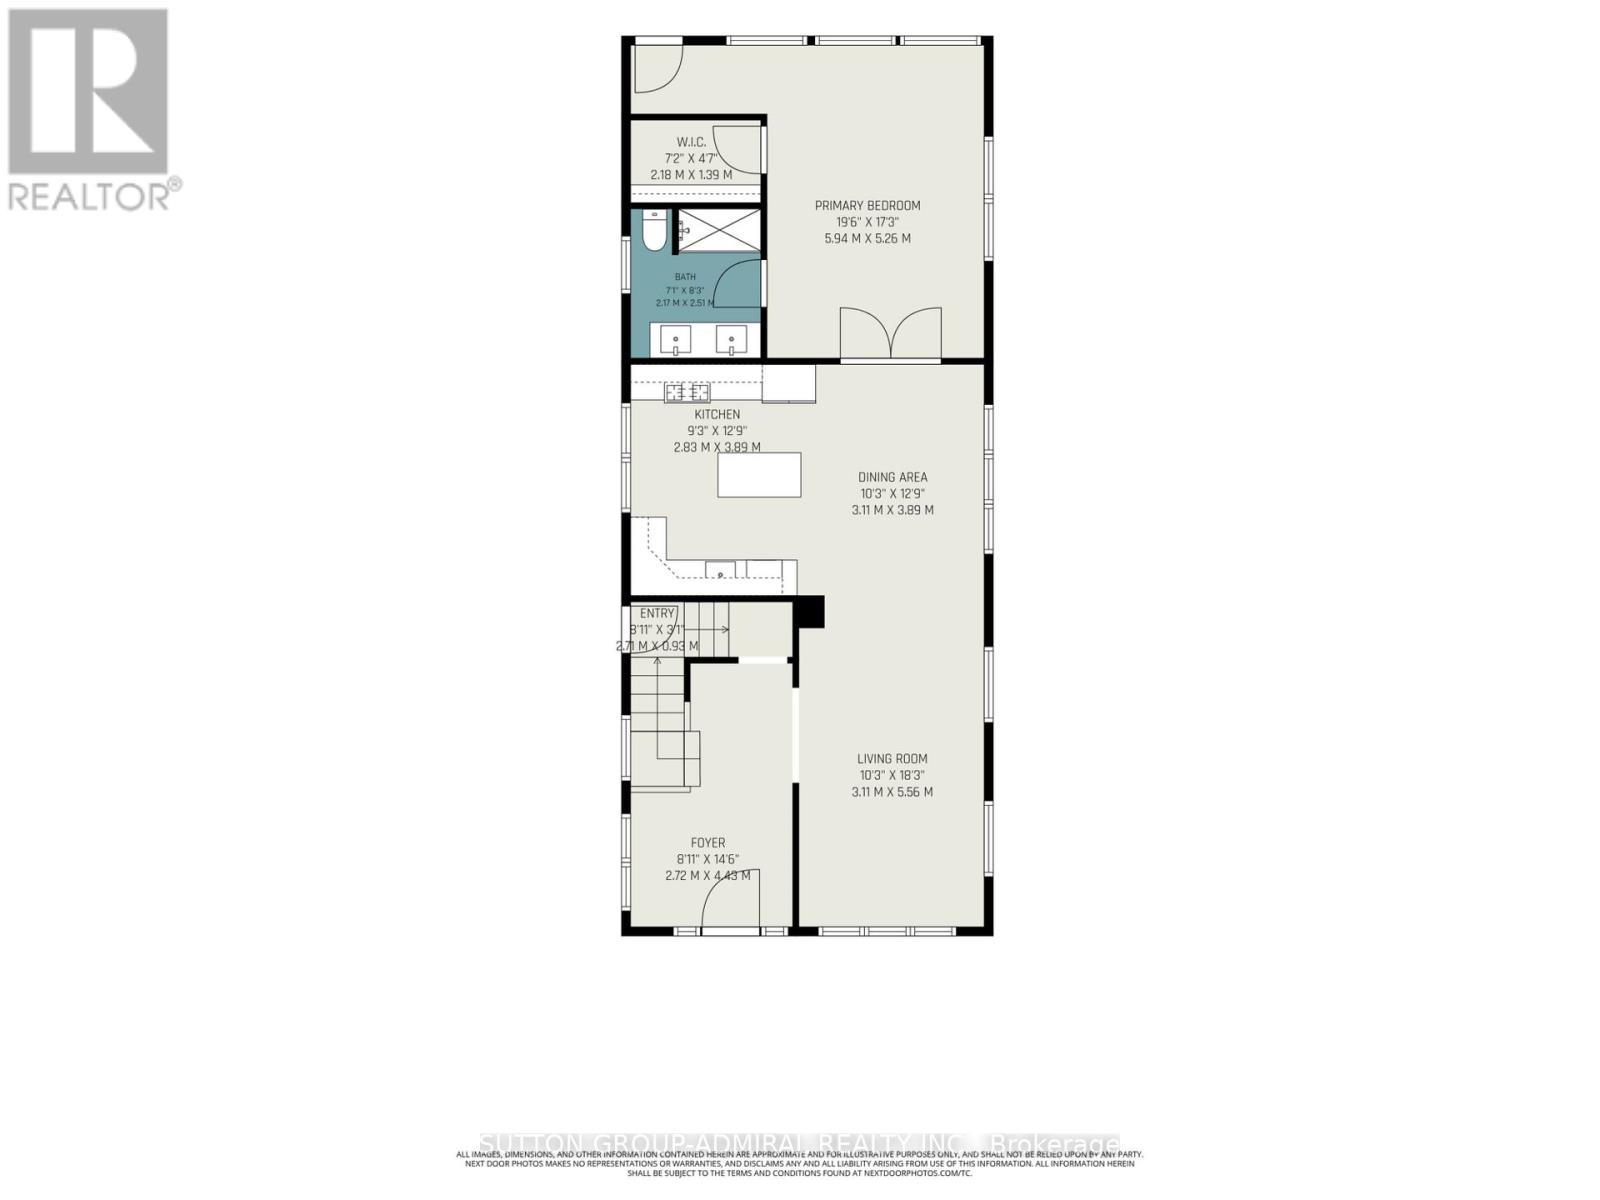
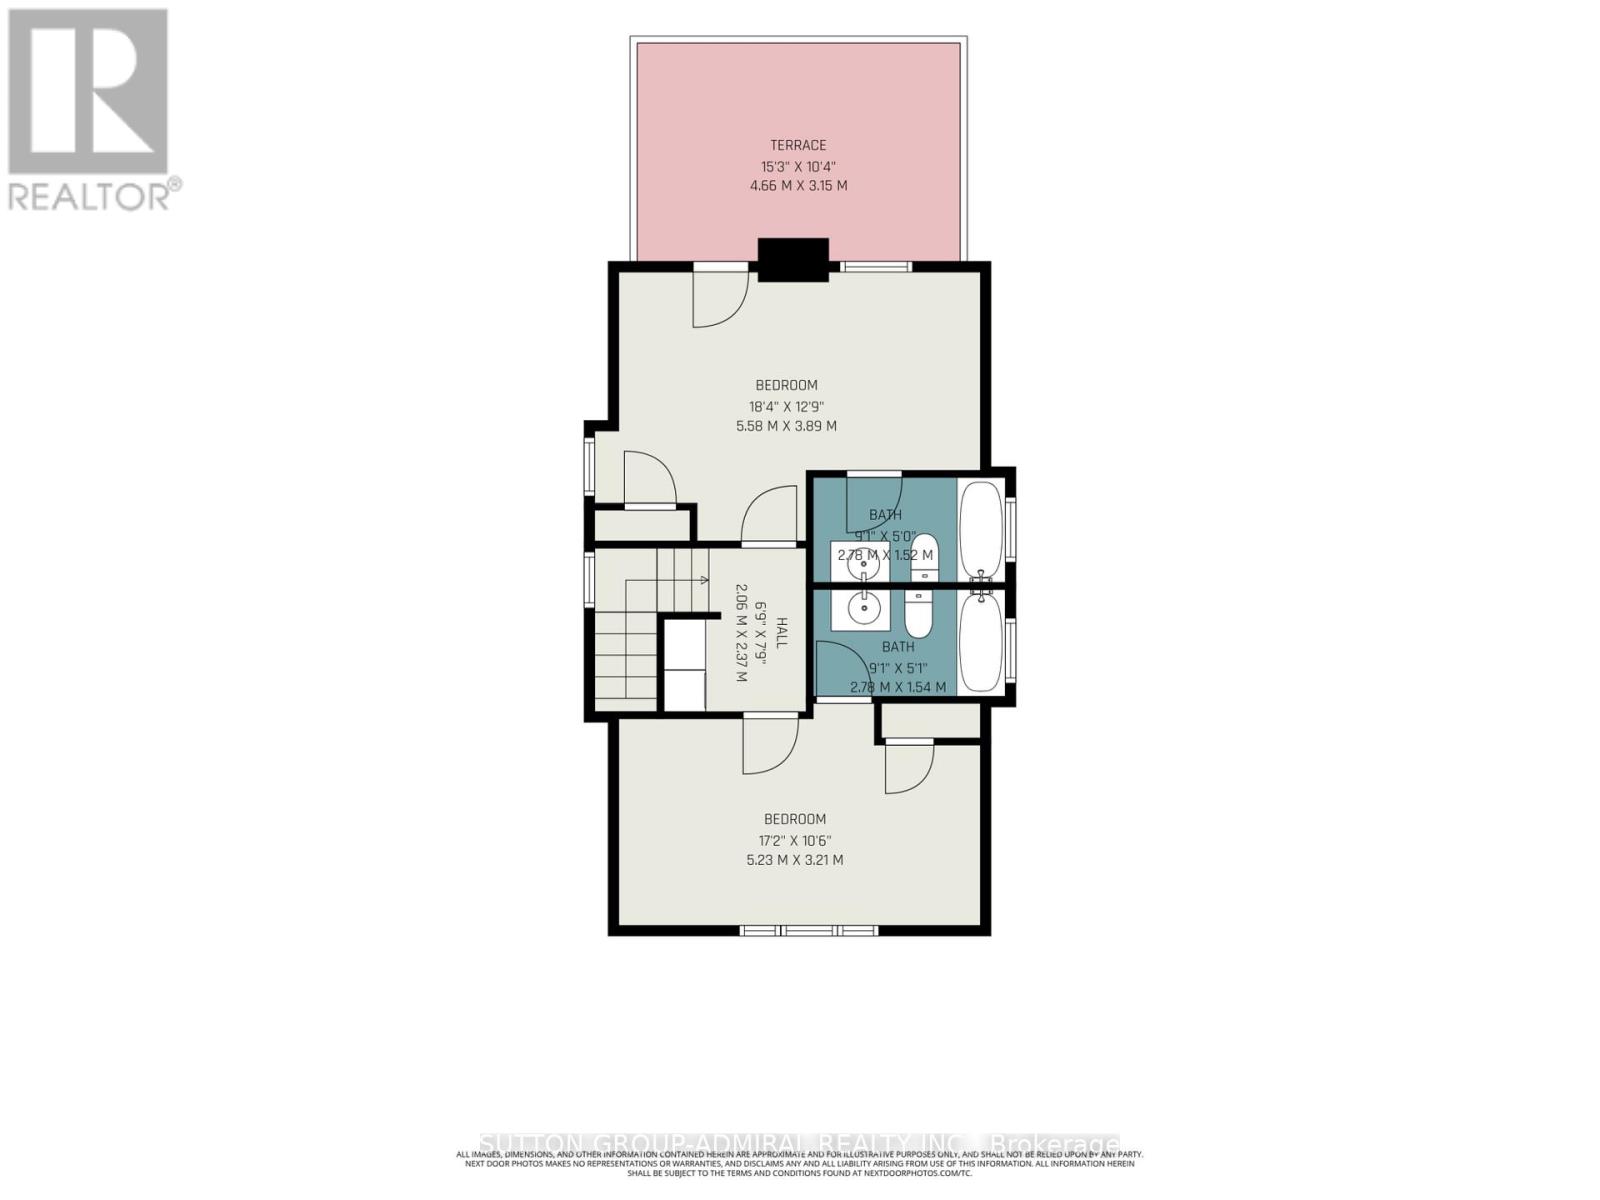
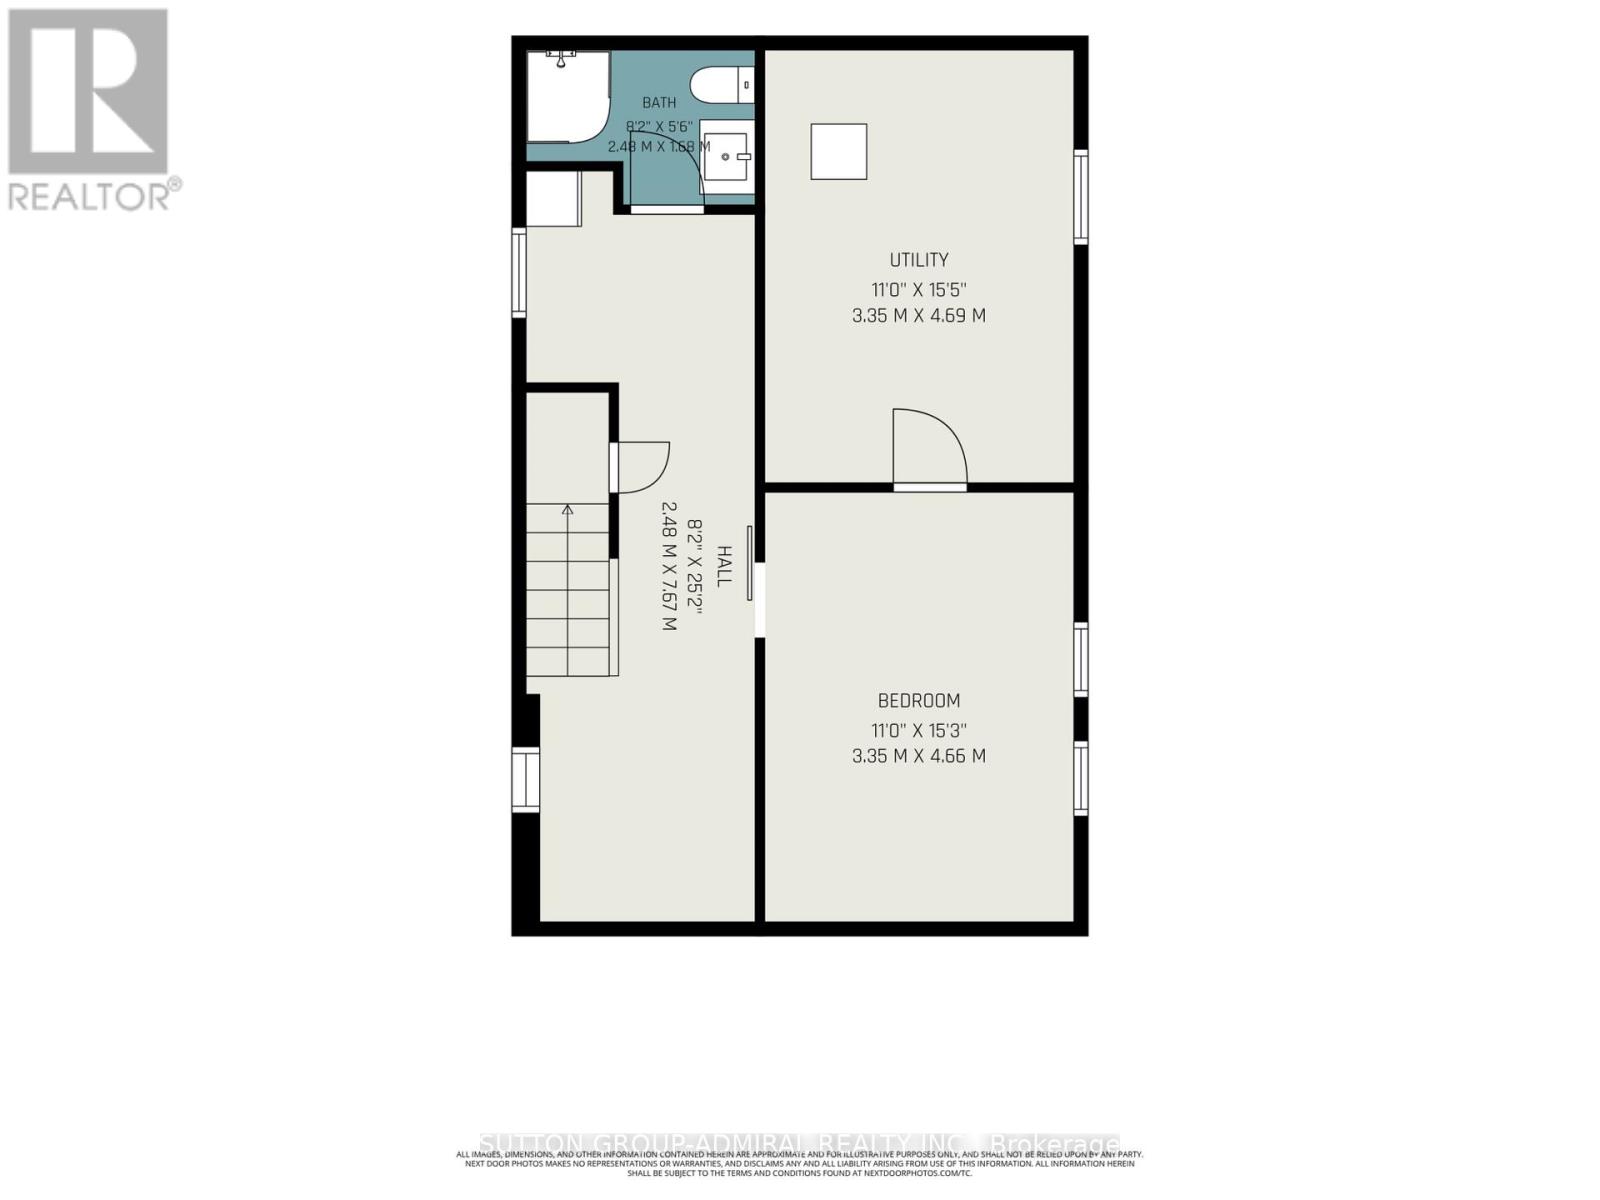
Welcome to your next beautiful move in ready home. This one and a half storey (approx. 1754 sqft) home boasts 4 total bedrooms (3+1 configuration) + 4 full bathrooms, each bedroom contains its own ensuite bathroom for absolute privacy. This home has no carpets throughout, engineering hardwood flooring on main floor with an open concept living area for modern living. Large master bedroom extension on the main floor for added convenience with walk in closet and 4 piece ensuite. This home features a patio in the spacious backyard for entertaining, second floor balcony for those relaxing early morning coffees, outdoor security cameras, tankless water heater, new installed heat pump (2024), water softener, second floor laundry. This home also provides a finished basement with separate side entrance, can be used a rec room or as a 4th bedroom. Double car detached garage with its own electrical panel with a long private driveway that parks 10 cars total, great for hosting. Conveniently located near schools, parks, transit routes and shopping stores and just minutes from Hwy 8. Book your showing today and don't miss out on your dream home. (id:43681)
房源概要
| MLS® Number | X13548368 |
| 房源类型 | 民宅 |
| 附近的便利设施 | 公园, 礼拜场所, 公共交通, 学校 |
| 设备类型 | 热水器 - Tankless, 热水器 |
| 特征 | 无地毯 |
| 总车位 | 12 |
| 租赁设备类型 | 热水器 - Tankless, 热水器 |
| 结构 | Patio(s) |
详 情
| 浴室 | 4 |
| 地上卧房 | 3 |
| 地下卧室 | 1 |
| 总卧房 | 4 |
| 家电类 | Water Heater, Water Softener, Water Heater - Tankless, 烘干机, 微波炉, Range, 炉子, 洗衣机, 窗帘, 冰箱 |
| 地下室进展 | 已装修 |
| 地下室功能 | Separate Entrance |
| 地下室类型 | N/a, N/a (finished) |
| 施工种类 | 独立屋 |
| 空调 | 中央空调 |
| 外墙 | 砖, 乙烯基壁板 |
| 地基类型 | 混凝土浇筑 |
| 供暖方式 | 天然气 |
| 供暖类型 | Heat Pump |
| 储存空间 | 2 |
| 内部尺寸 | 1500 - 2000 Sqft |
| 类型 | 独立屋 |
| 设备间 | 市政供水 |
车 位
| Detached Garage | |
| Garage |
土地
| 英亩数 | 无 |
| 围栏类型 | Fenced Yard |
| 土地便利设施 | 公园, 宗教场所, 公共交通, 学校 |
| 污水道 | Sanitary Sewer |
| 土地深度 | 170 Ft ,3 In |
| 土地宽度 | 40 Ft |
| 不规则大小 | 40 X 170.3 Ft |
房 间
| 楼 层 | 类 型 | 长 度 | 宽 度 | 面 积 |
|---|---|---|---|---|
| 二楼 | 第二卧房 | 5.58 m | 3.89 m | 5.58 m x 3.89 m |
| 二楼 | 浴室 | 2.78 m | 1.52 m | 2.78 m x 1.52 m |
| 二楼 | 第三卧房 | 5.23 m | 3.21 m | 5.23 m x 3.21 m |
| 地下室 | 浴室 | 2.48 m | 1.68 m | 2.48 m x 1.68 m |
| 地下室 | Bedroom 4 | 3.35 m | 4.66 m | 3.35 m x 4.66 m |
| 一楼 | 卧室 | 5.94 m | 5.2 m | 5.94 m x 5.2 m |
| 一楼 | 餐厅 | 3.11 m | 3.89 m | 3.11 m x 3.89 m |
| 一楼 | 客厅 | 3.11 m | 5.56 m | 3.11 m x 5.56 m |
| 一楼 | 门厅 | 2.72 m | 4.43 m | 2.72 m x 4.43 m |
| 一楼 | 浴室 | 2.17 m | 2.51 m | 2.17 m x 2.51 m |
| 一楼 | 厨房 | 2.83 m | 3.89 m | 2.83 m x 3.89 m |
https://www.realtor.ca/real-estate/30017198/406-stirling-avenue-s-kitchener

The trademarks REALTOR®, REALTORS®, and the REALTOR® logo are controlled by The Canadian Real Estate Association (CREA) and identify real estate professionals who are members of CREA. The trademarks MLS®, Multiple Listing Service® and the associated logos are owned by The Canadian Real Estate Association (CREA) and identify the quality of services provided by real estate professionals who are members of CREA. The trademark DDF® is owned by The Canadian Real Estate Association (CREA) and identifies CREA's Data Distribution Facility (DDF®)
Toronto Real Estate Board
Sutton Group-Admiral Realty Inc.
July 10 2026 03:39:54
