
2233 Oneida Crescent Mississauga (Erindale), Ontario L5C 1V7


$2,425,000
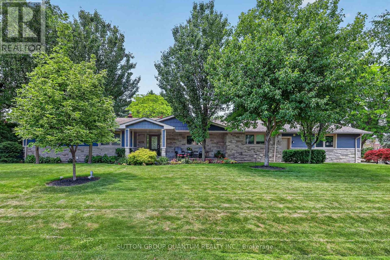
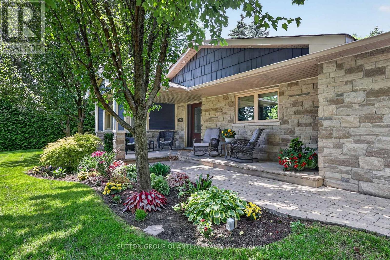
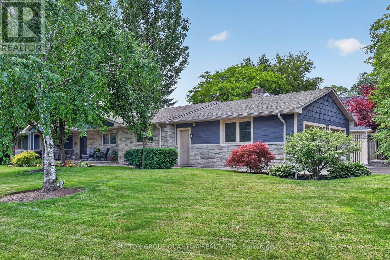
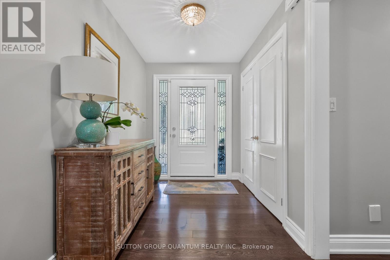
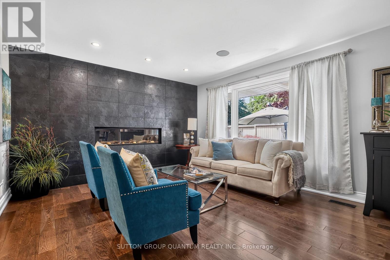
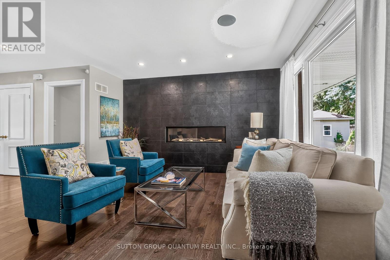
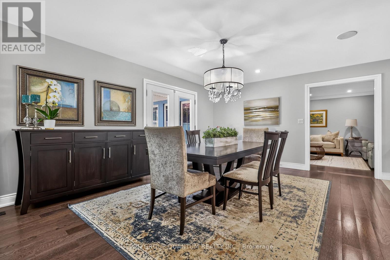
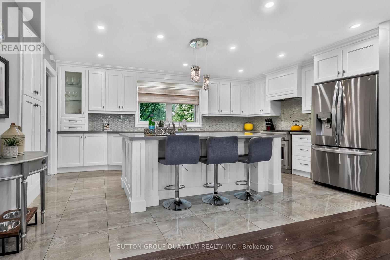
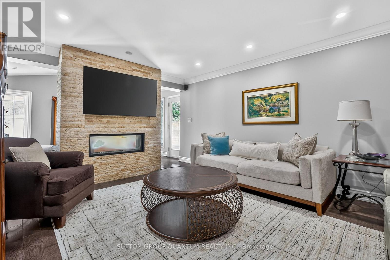
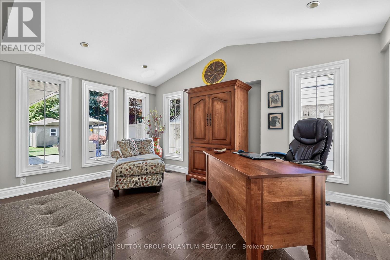
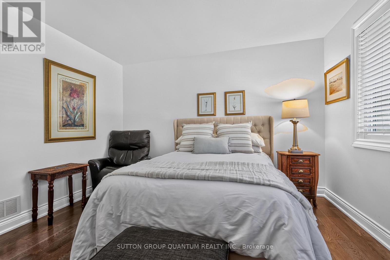
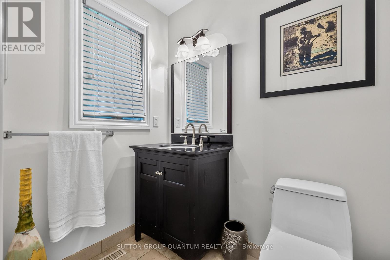
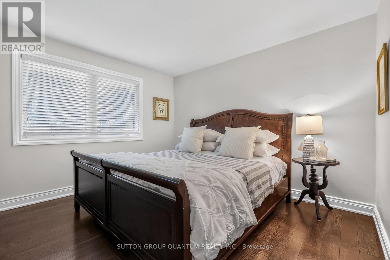
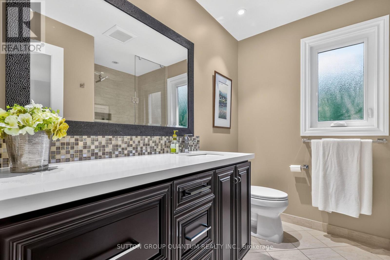
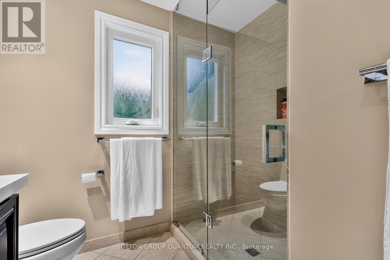
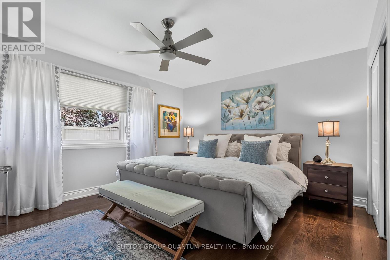
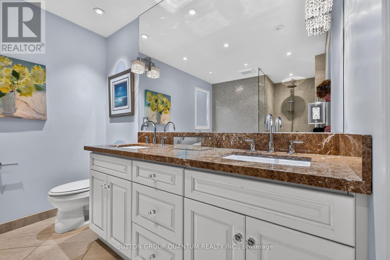
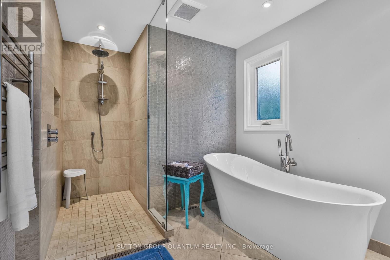
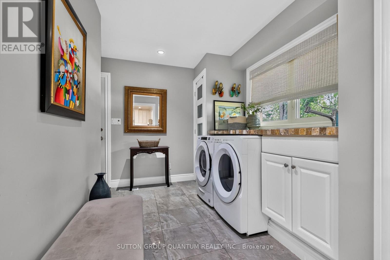
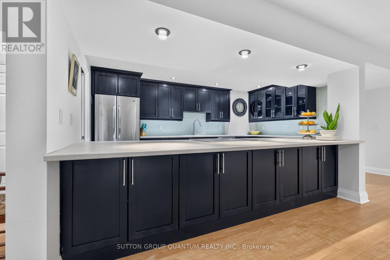
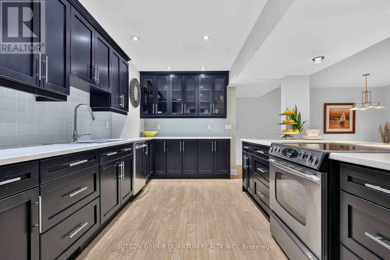
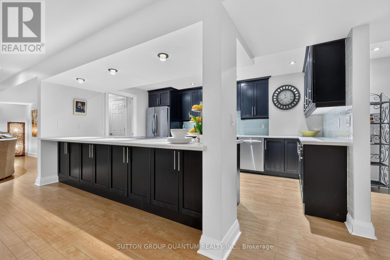
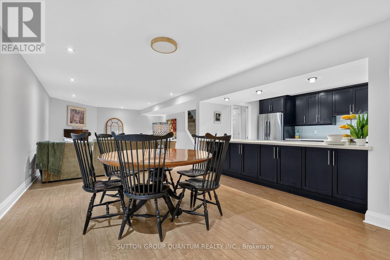
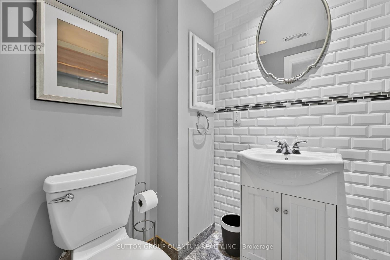
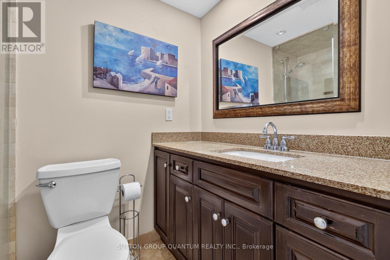
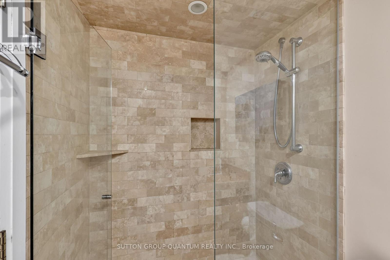
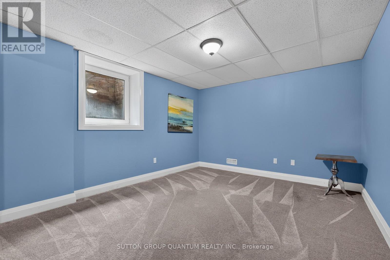
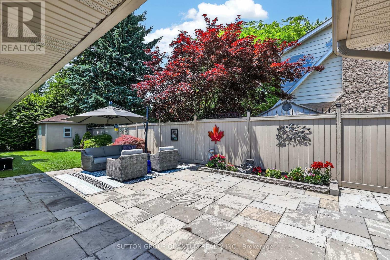
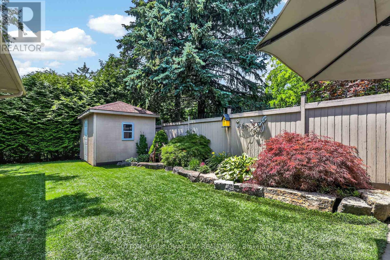
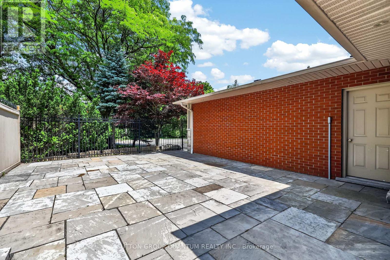
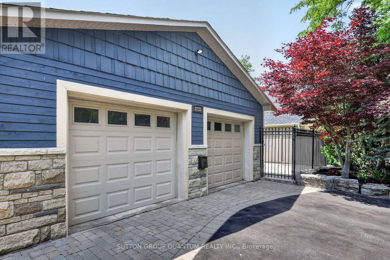
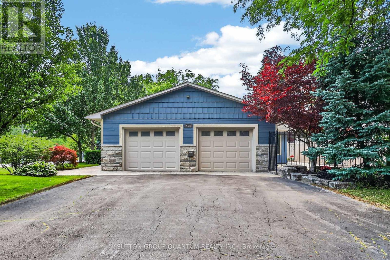
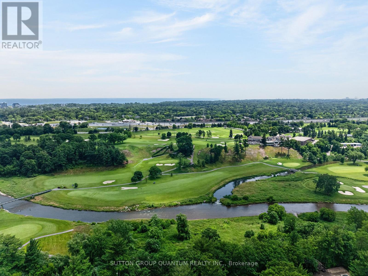
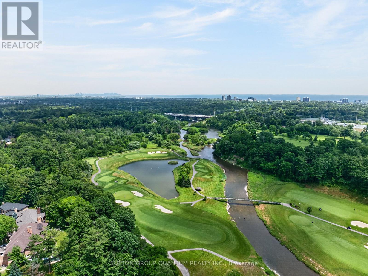
Welcome to 2233 Oneida Crescent, a beautiful spacious bungalow on a family friendly street in highly sought-after neighbourhood surrounded by multi-million dollar estates, close to Credit Valley and Mississauga Golf Clubs, Trillium Hospital, QEW, Port Credit, shopping and schools.In the heart of the home, a gourmet kitchen invites everyone to gather around a large centre island, while open concept layout flows seamlessly into the dining and living rooms, featuring a fireplace and walkout to outdoor patio. On main floor you will also find a laundry, 3 bedrooms and 3 bathrooms, one of which is a Principal bedroom featuring a luxurious ensuite with heated floors, glass shower and freestanding bathtub designed for rest and relaxation. Lower level is fully equipped with second full kitchen, additional 3 bedrooms and 2 bathrooms, second laundry room, large open concept recreational space that extends home's versatility and can accommodate second dining room, family room with fireplace and plenty of extra space for games room, ideal for visitors or family. Outside, the backyard feels like private oasis, complete with large patio and beautiful landscaping, it was made for quiet evenings or mornings with coffee in hand, as well as for moments shared with family and friends. Complete with irrigation system, this property delivers peaceful lifestyle with modern conveniences nearby. (id:43681)
房源概要
| MLS® Number | W13548444 |
| 房源类型 | 民宅 |
| 社区名字 | Erindale |
| 总车位 | 8 |
详 情
| 浴室 | 5 |
| 地上卧房 | 3 |
| 地下卧室 | 3 |
| 总卧房 | 6 |
| Age | 51 To 99 Years |
| 公寓设施 | Fireplace(s) |
| 家电类 | Central Vacuum, 洗碗机, 烘干机, 微波炉, Range, 炉子, Water Heater, 洗衣机, 窗帘, 冰箱 |
| 建筑风格 | 平房 |
| 地下室进展 | 已装修 |
| 地下室类型 | N/a (finished) |
| 施工种类 | 独立屋 |
| 空调 | 中央空调 |
| 外墙 | 石, 木头 |
| 壁炉 | 有 |
| Flooring Type | Carpeted, Hardwood |
| 地基类型 | 混凝土 |
| 客人卫生间(不包含洗浴) | 1 |
| 供暖方式 | 天然气 |
| 供暖类型 | 压力热风 |
| 储存空间 | 1 |
| 内部尺寸 | 2000 - 2500 Sqft |
| 类型 | 独立屋 |
| 设备间 | 市政供水 |
车 位
| 附加车库 | |
| Garage |
土地
| 英亩数 | 无 |
| 污水道 | Sanitary Sewer |
| 土地深度 | 150 Ft ,7 In |
| 土地宽度 | 82 Ft ,1 In |
| 不规则大小 | 82.1 X 150.6 Ft |
房 间
| 楼 层 | 类 型 | 长 度 | 宽 度 | 面 积 |
|---|---|---|---|---|
| 地下室 | 娱乐,游戏房 | 11.68 m | 4.93 m | 11.68 m x 4.93 m |
| 地下室 | Bedroom 4 | 3.4 m | 5.49 m | 3.4 m x 5.49 m |
| 地下室 | Bedroom 5 | 3.84 m | 4.24 m | 3.84 m x 4.24 m |
| 地下室 | 卧室 | 3.4 m | 3.58 m | 3.4 m x 3.58 m |
| 地下室 | 洗衣房 | 1.57 m | 1.78 m | 1.57 m x 1.78 m |
| 地下室 | Cold Room | 3.78 m | 3.3 m | 3.78 m x 3.3 m |
| 地下室 | 厨房 | 4.72 m | 3.53 m | 4.72 m x 3.53 m |
| 一楼 | 厨房 | 5.44 m | 3.61 m | 5.44 m x 3.61 m |
| 一楼 | 餐厅 | 4.45 m | 4.04 m | 4.45 m x 4.04 m |
| 一楼 | 客厅 | 4.14 m | 4.04 m | 4.14 m x 4.04 m |
| 一楼 | 家庭房 | 4.67 m | 3.28 m | 4.67 m x 3.28 m |
| 一楼 | Sunroom | 4.01 m | 4.8 m | 4.01 m x 4.8 m |
| 一楼 | 主卧 | 4.78 m | 3.71 m | 4.78 m x 3.71 m |
| 一楼 | 第二卧房 | 3.35 m | 3.63 m | 3.35 m x 3.63 m |
| 一楼 | 第三卧房 | 3.66 m | 3.63 m | 3.66 m x 3.63 m |
| 一楼 | 洗衣房 | 4.17 m | 3.35 m | 4.17 m x 3.35 m |
https://www.realtor.ca/real-estate/30017165/2233-oneida-crescent-mississauga-erindale-erindale

The trademarks REALTOR®, REALTORS®, and the REALTOR® logo are controlled by The Canadian Real Estate Association (CREA) and identify real estate professionals who are members of CREA. The trademarks MLS®, Multiple Listing Service® and the associated logos are owned by The Canadian Real Estate Association (CREA) and identify the quality of services provided by real estate professionals who are members of CREA. The trademark DDF® is owned by The Canadian Real Estate Association (CREA) and identifies CREA's Data Distribution Facility (DDF®)
Toronto Real Estate Board
Sutton Group Quantum Realty Inc.
July 10 2026 07:03:10
