
7 Gamble Glen Crescent Richmond Hill (Westbrook), Ontario L4S 2T3


$1,485,000
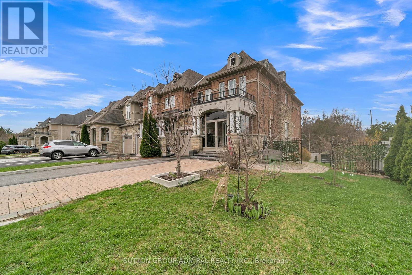
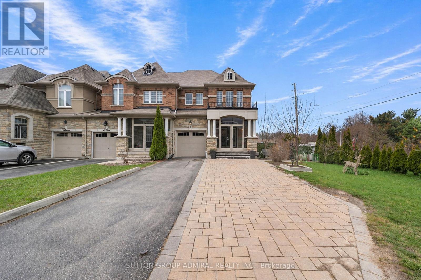
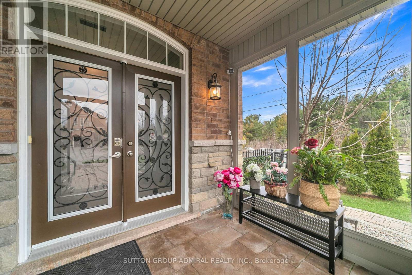
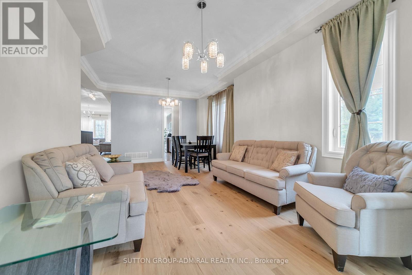
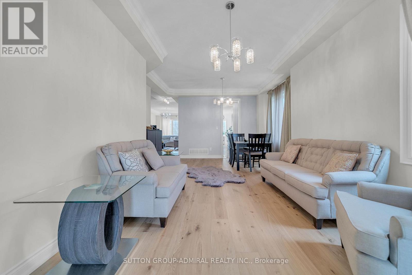
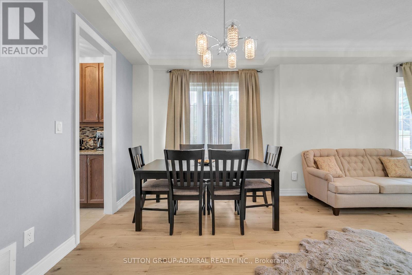
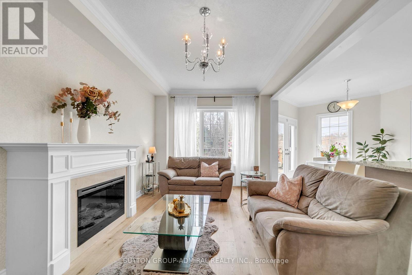
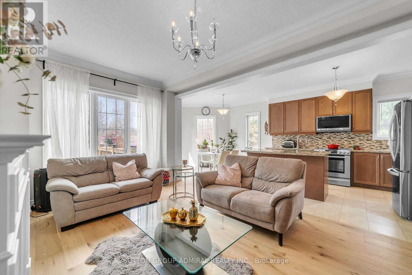
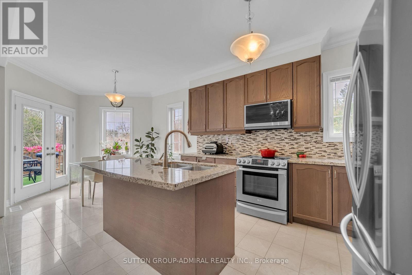
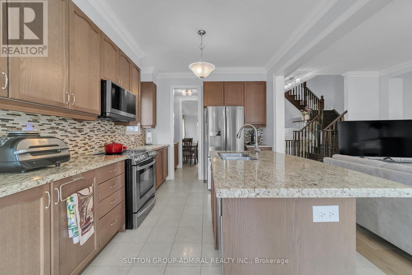
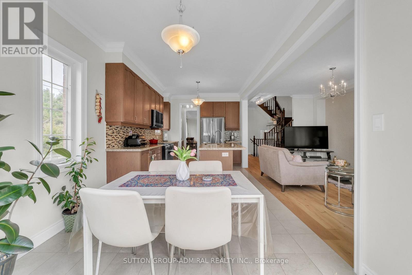
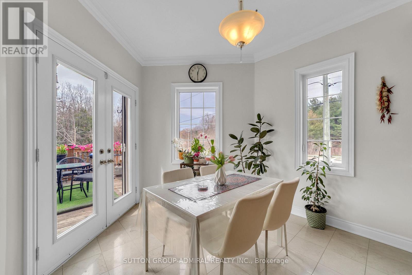
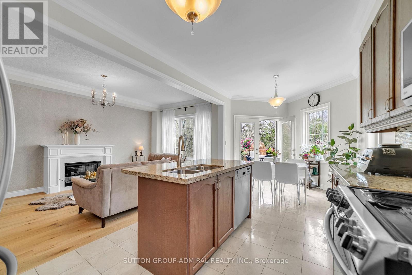
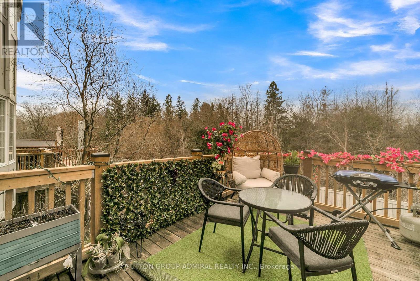
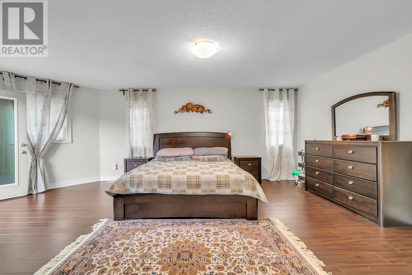
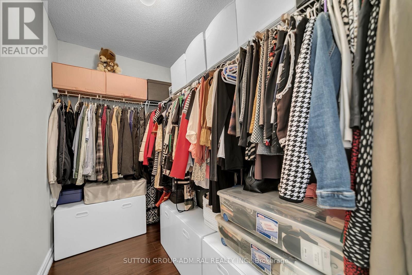
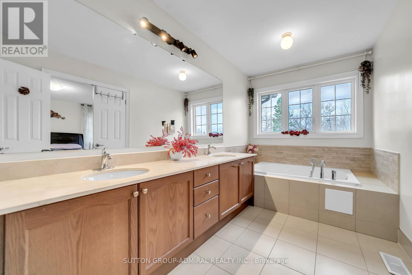
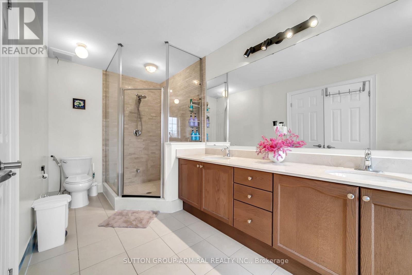
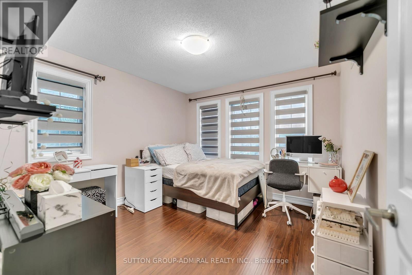
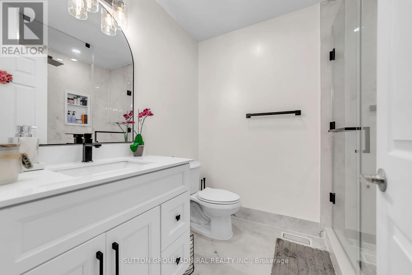
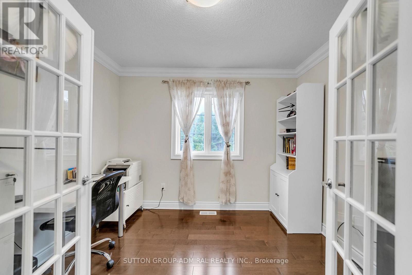
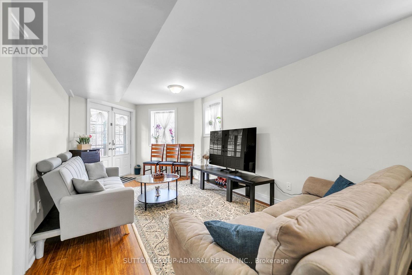
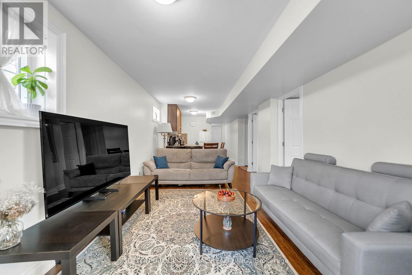
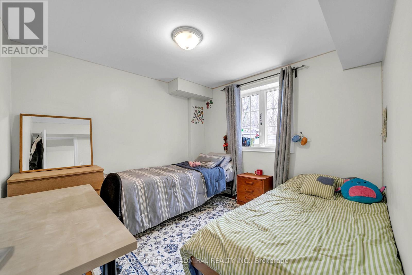
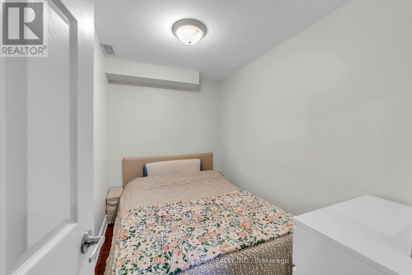
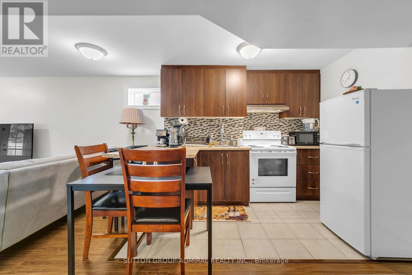
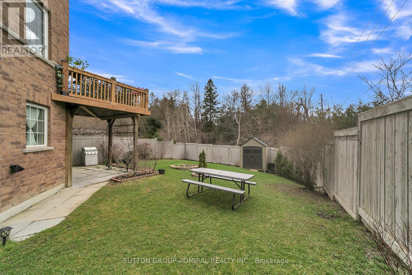
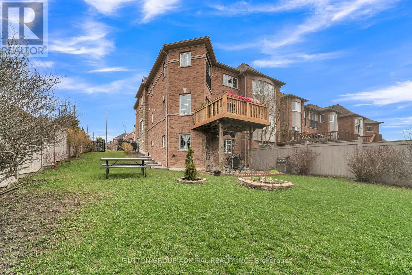
Situated in the highly sought-after **Westbrook community of Richmond Hill**, this upgraded freehold end-unit townhouse stands out with a rare **45 ft frontage** and a premium lot **backing onto a ravine**, offering unobstructed views and exceptional privacy. With **2,695 sq.ft. of living space including a finished walk-out basement**, the home features over **$100,000 in upgrades**, including custom interlocking and quality finishes throughout. The main level features **9 ft ceilings** and offers a spacious living area with crown molding, while the kitchen, foyer, pantry, and bathrooms are finished with marble flooring and complemented by granite countertops. The walk-out basement with **2 bedrooms** provides flexibility for extended family or income potential. Located within one of the most prestigious school zones in the GTA, including **St. Theresa of Lisieux Catholic High School - ranked #1 among Ontario secondary schools (Fraser Institute, 10/10)**, and close to **Richmond Hill High School**, parks, trails, and everyday amenities. Additional features include **extra-long widened driveway (4-car parking, no sidewalk)**, gas line for BBQ, double-glazed windows, and rough-in for central vacuum.*Basement currently leased to excellent tenants; vacant possession available.* (id:43681)
房源概要
| MLS® Number | N13546972 |
| 房源类型 | 民宅 |
| 社区名字 | Westbrook |
| 设备类型 | 热水器 |
| 总车位 | 5 |
| 租赁设备类型 | 热水器 |
详 情
| 浴室 | 4 |
| 地上卧房 | 4 |
| 地下卧室 | 2 |
| 总卧房 | 6 |
| 地下室进展 | 已装修 |
| 地下室功能 | Apartment In Basement, Walk Out |
| 地下室类型 | N/a, N/a (finished) |
| 施工种类 | 附加的 |
| 空调 | 中央空调 |
| 外墙 | 砖, 石 |
| 壁炉 | 有 |
| 地基类型 | 混凝土 |
| 客人卫生间(不包含洗浴) | 1 |
| 供暖方式 | 天然气 |
| 供暖类型 | 压力热风 |
| 储存空间 | 2 |
| 内部尺寸 | 2000 - 2500 Sqft |
| 类型 | 联排别墅 |
| 设备间 | 市政供水 |
车 位
| 附加车库 | |
| Garage |
土地
| 英亩数 | 无 |
| 污水道 | Sanitary Sewer |
| 土地深度 | 108 Ft |
| 土地宽度 | 45 Ft ,4 In |
| 不规则大小 | 45.4 X 10⁸ Ft |
房 间
| 楼 层 | 类 型 | 长 度 | 宽 度 | 面 积 |
|---|---|---|---|---|
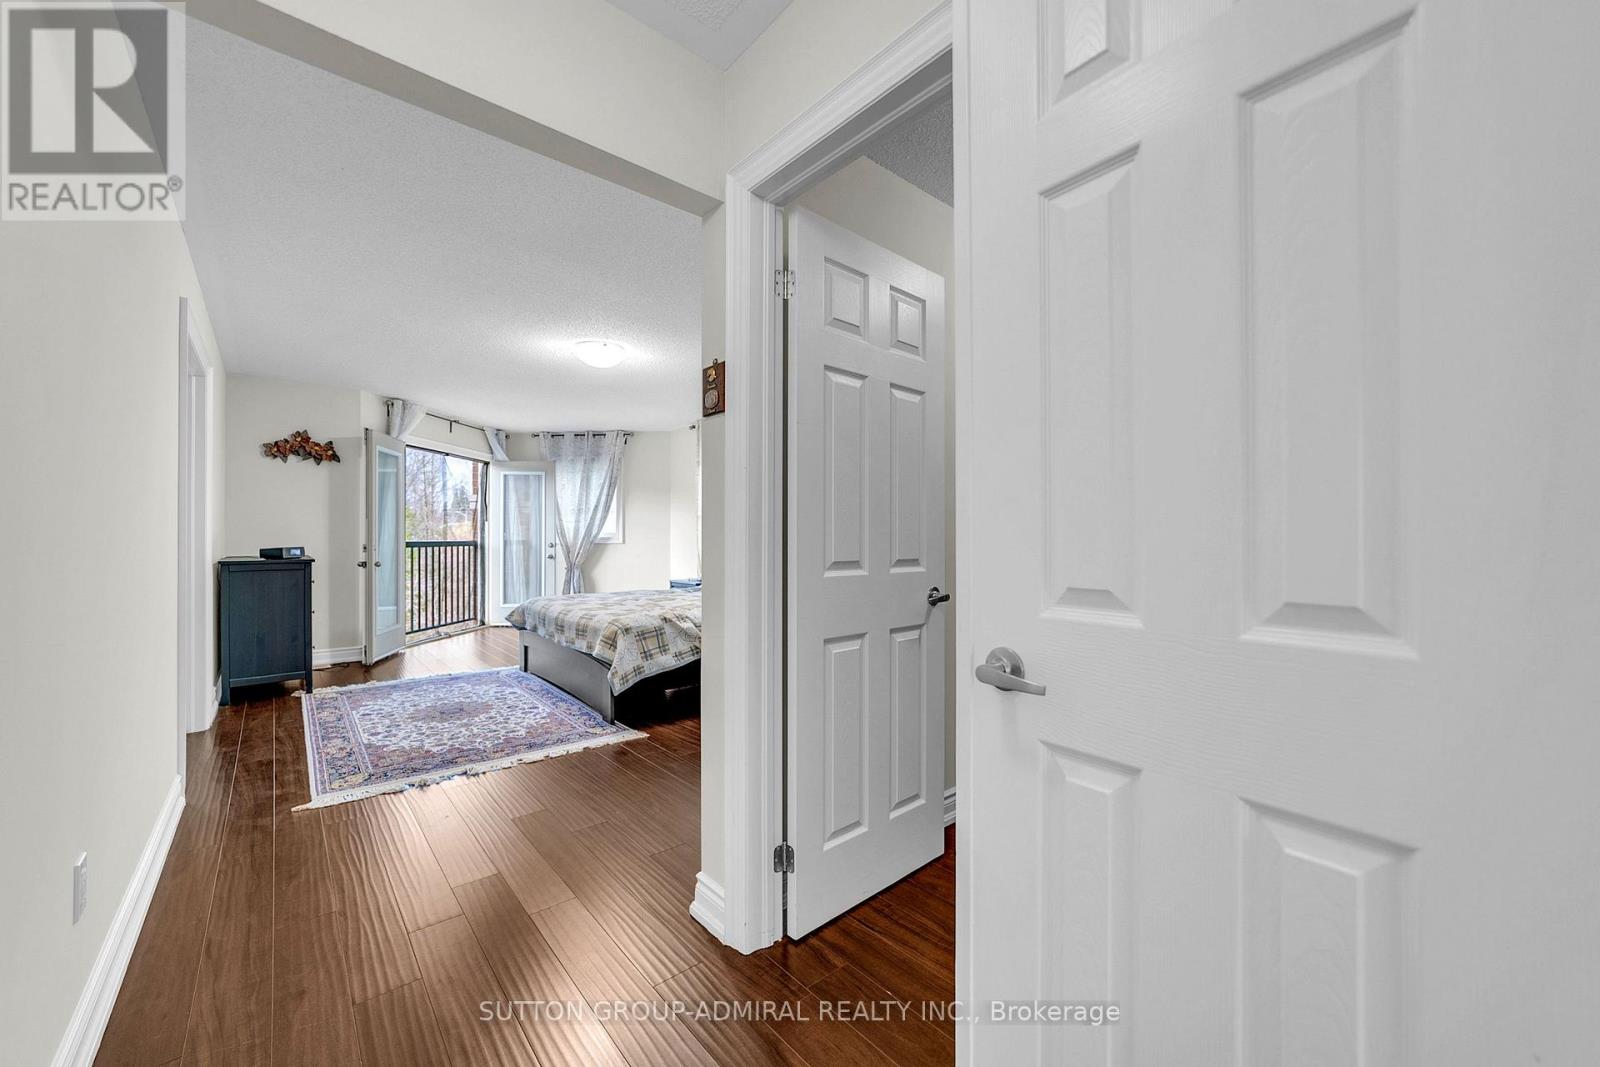
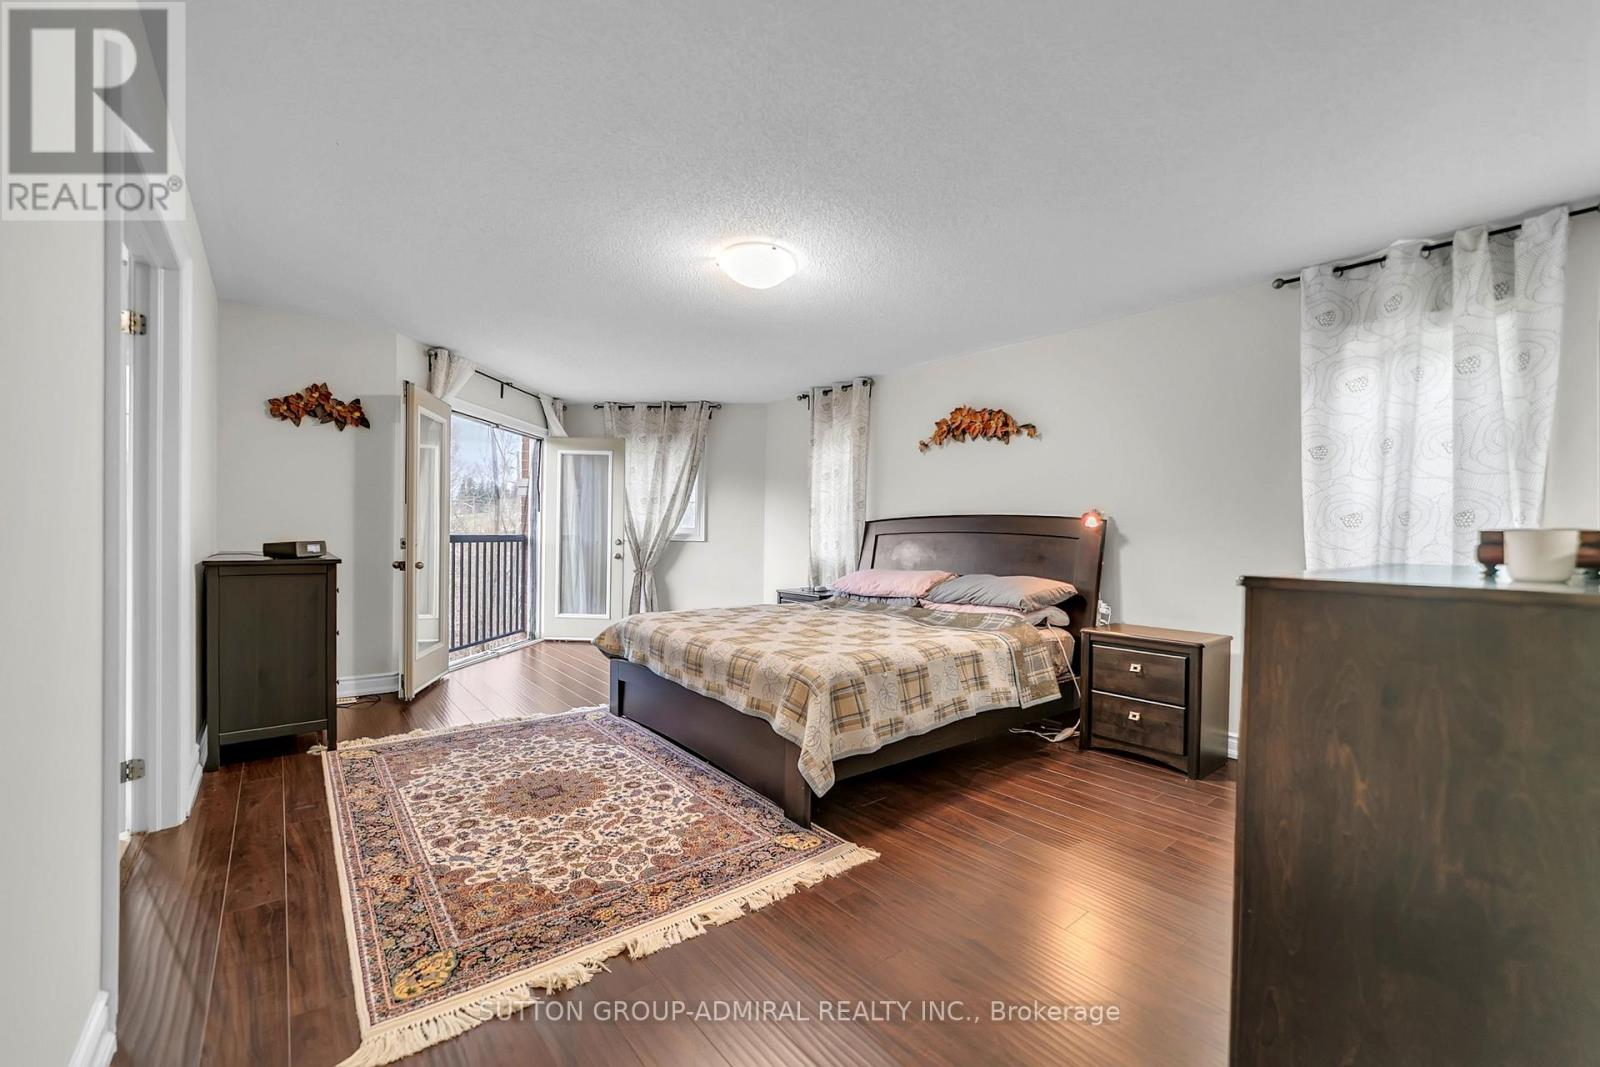
| 二楼 | 主卧 | 4.1 m | 3.7 m | 4.1 m x 3.7 m |
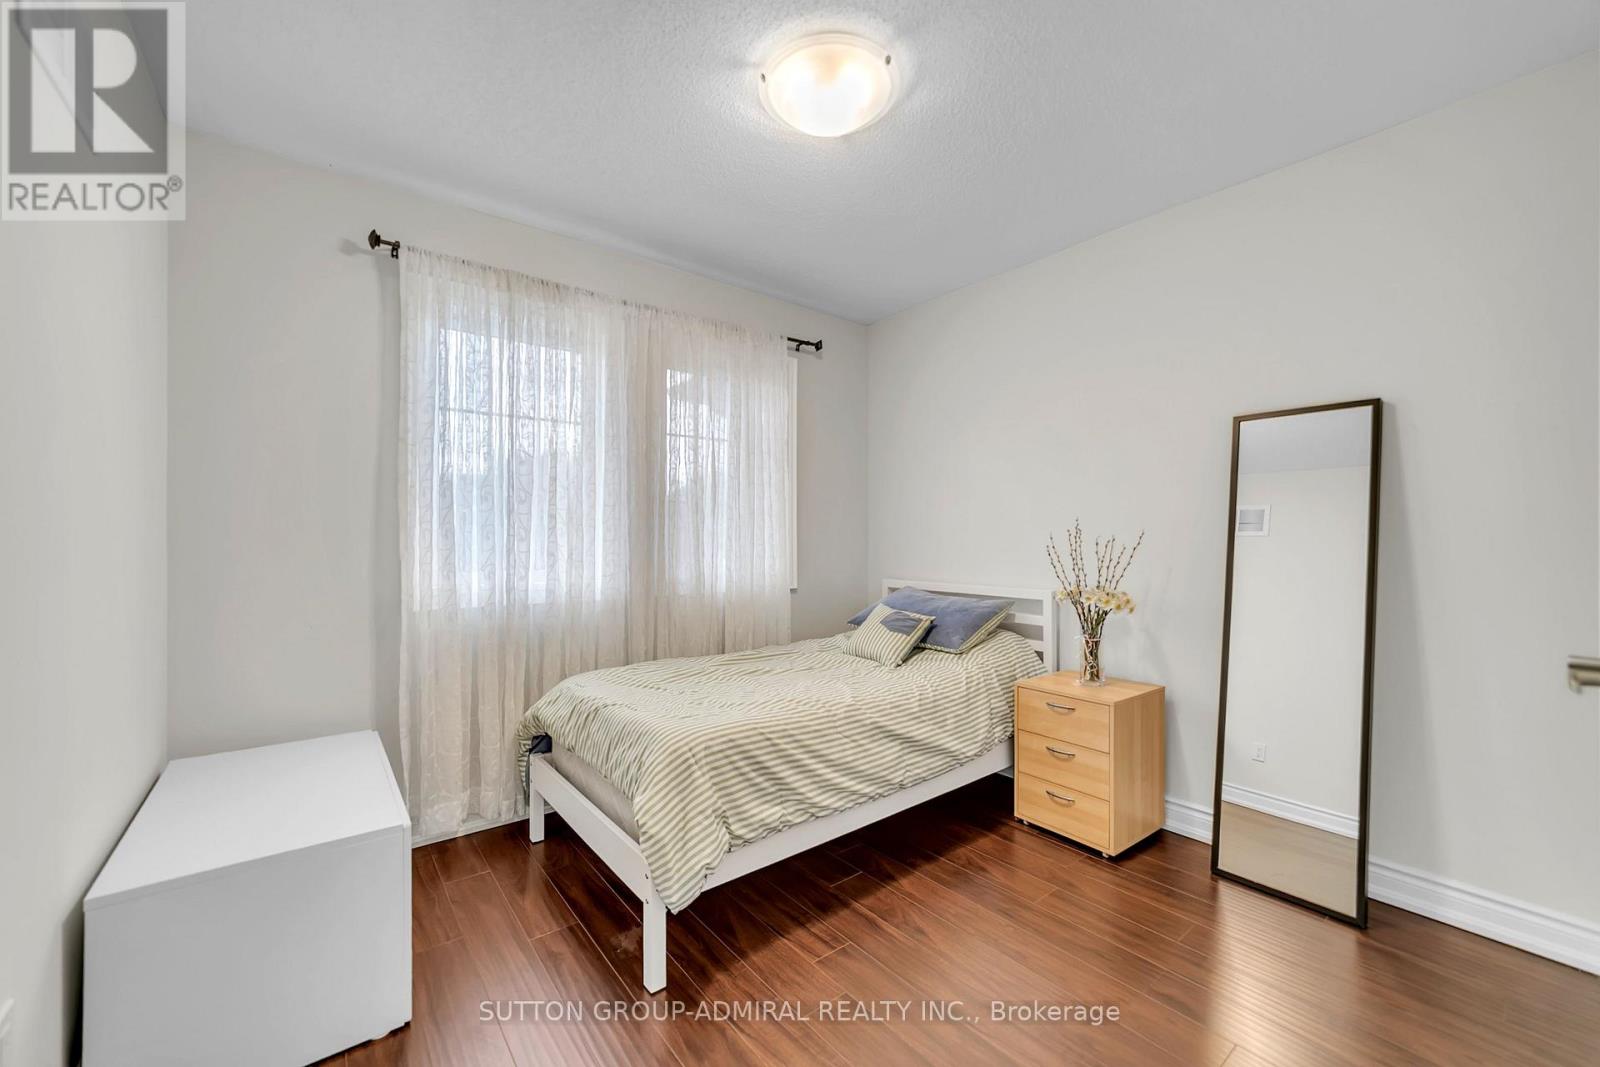
| 二楼 | 第二卧房 | 3.35 m | 3 m | 3.35 m x 3 m |
| 二楼 | 第三卧房 | 3 m | 2.7 m | 3 m x 2.7 m |
| 二楼 | Bedroom 4 | 2.4 m | 3 m | 2.4 m x 3 m |
| 地下室 | 厨房 | 6.3 m | 2.9 m | 6.3 m x 2.9 m |
| 地下室 | 卧室 | 3 m | 3 m | 3 m x 3 m |
| 地下室 | 客厅 | 6.3 m | 2.9 m | 6.3 m x 2.9 m |
| 一楼 | 客厅 | 6.19 m | 3.35 m | 6.19 m x 3.35 m |
| 一楼 | 餐厅 | 6.19 m | 3.35 m | 6.19 m x 3.35 m |
| 一楼 | 家庭房 | 3.18 m | 3.1 m | 3.18 m x 3.1 m |
| 一楼 | Eating Area | 3.1 m | 3.36 m | 3.1 m x 3.36 m |
https://www.realtor.ca/real-estate/30015662/7-gamble-glen-crescent-richmond-hill-westbrook-westbrook

The trademarks REALTOR®, REALTORS®, and the REALTOR® logo are controlled by The Canadian Real Estate Association (CREA) and identify real estate professionals who are members of CREA. The trademarks MLS®, Multiple Listing Service® and the associated logos are owned by The Canadian Real Estate Association (CREA) and identify the quality of services provided by real estate professionals who are members of CREA. The trademark DDF® is owned by The Canadian Real Estate Association (CREA) and identifies CREA's Data Distribution Facility (DDF®)
Toronto Real Estate Board
Sutton Group-Admiral Realty Inc.
July 10 2026 05:02:25
