
571 12th Street Hanover, Ontario N4N 1W5


$419,000
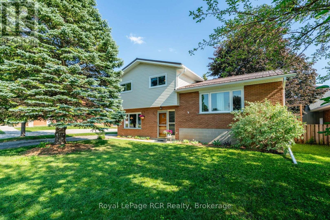
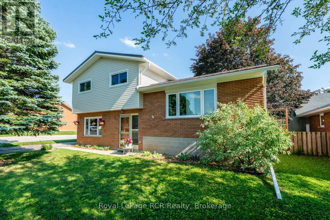
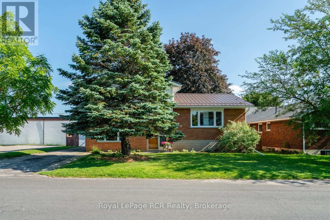
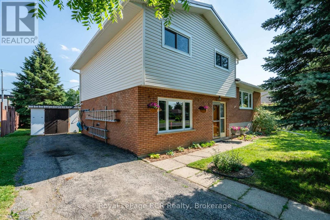
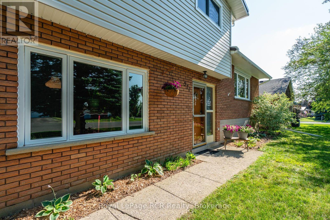
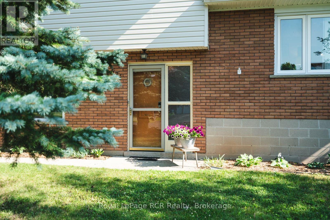
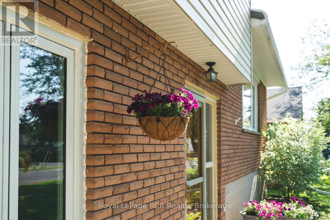
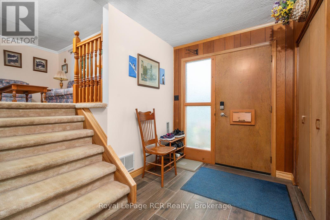
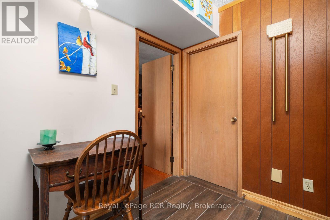
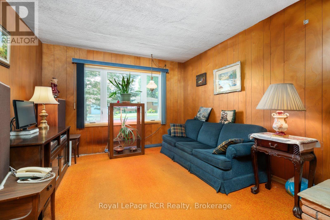
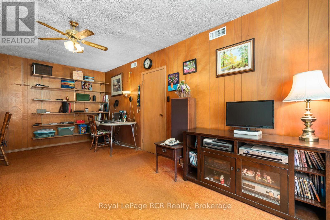
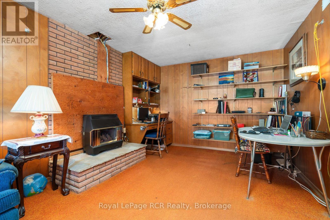
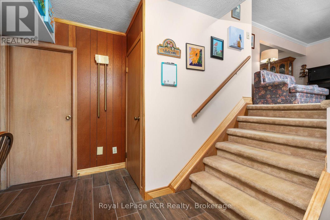
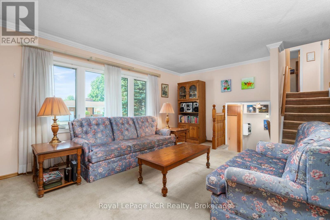
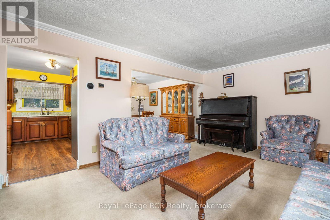
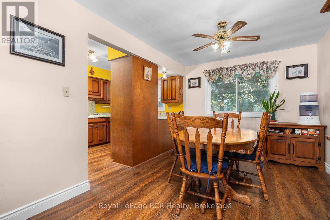
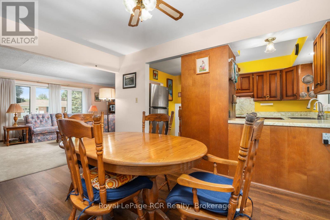
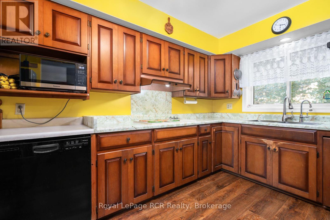
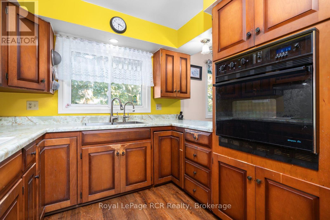
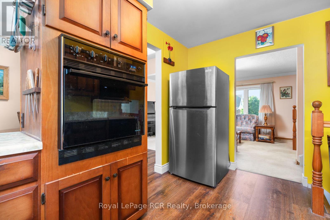
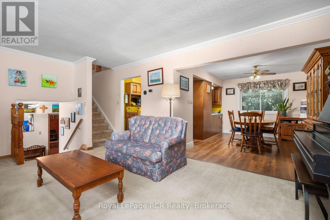
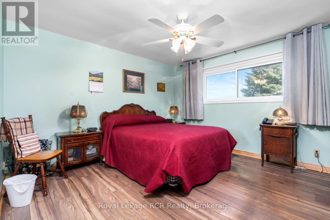
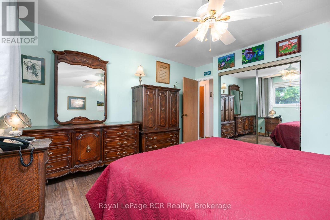
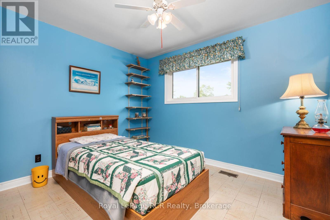
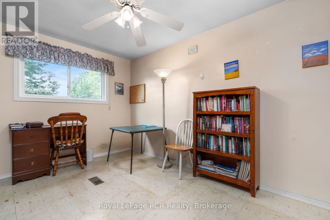
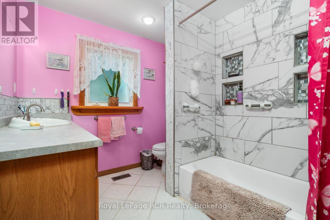
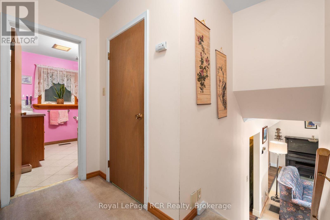
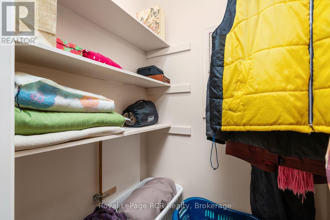
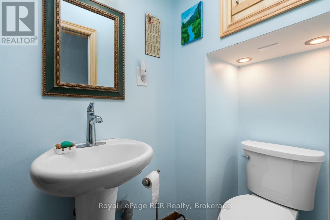
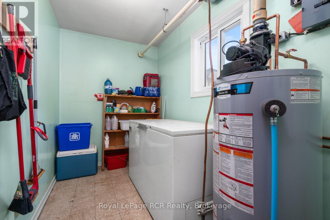
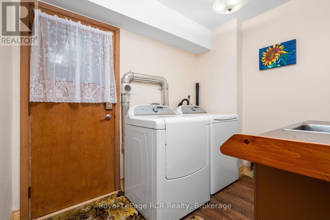
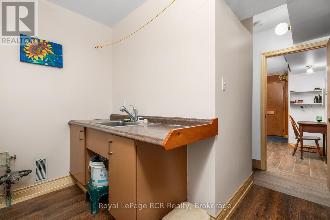
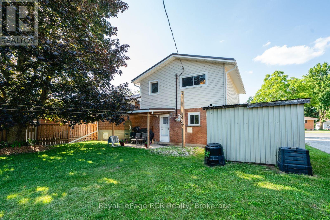
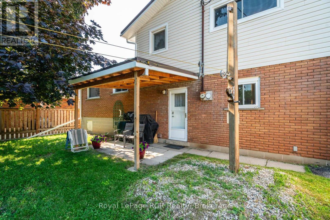
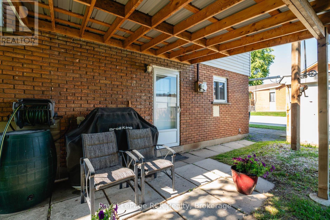
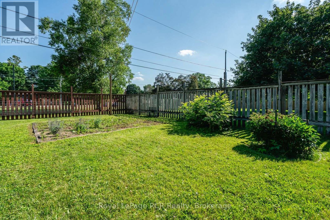
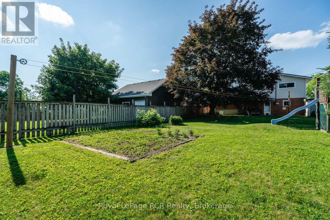
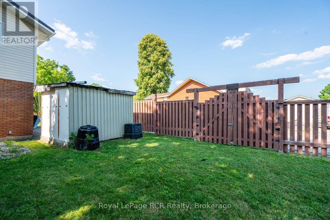
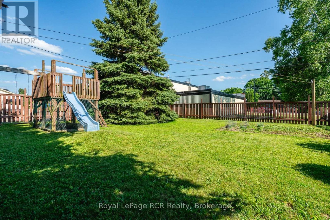
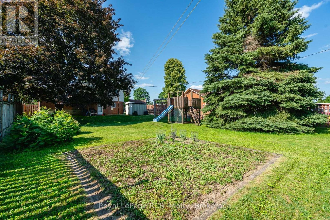
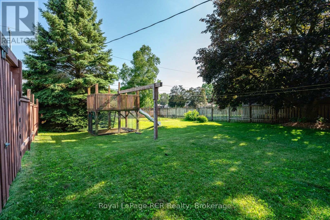
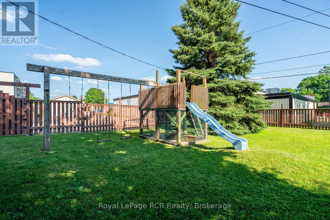
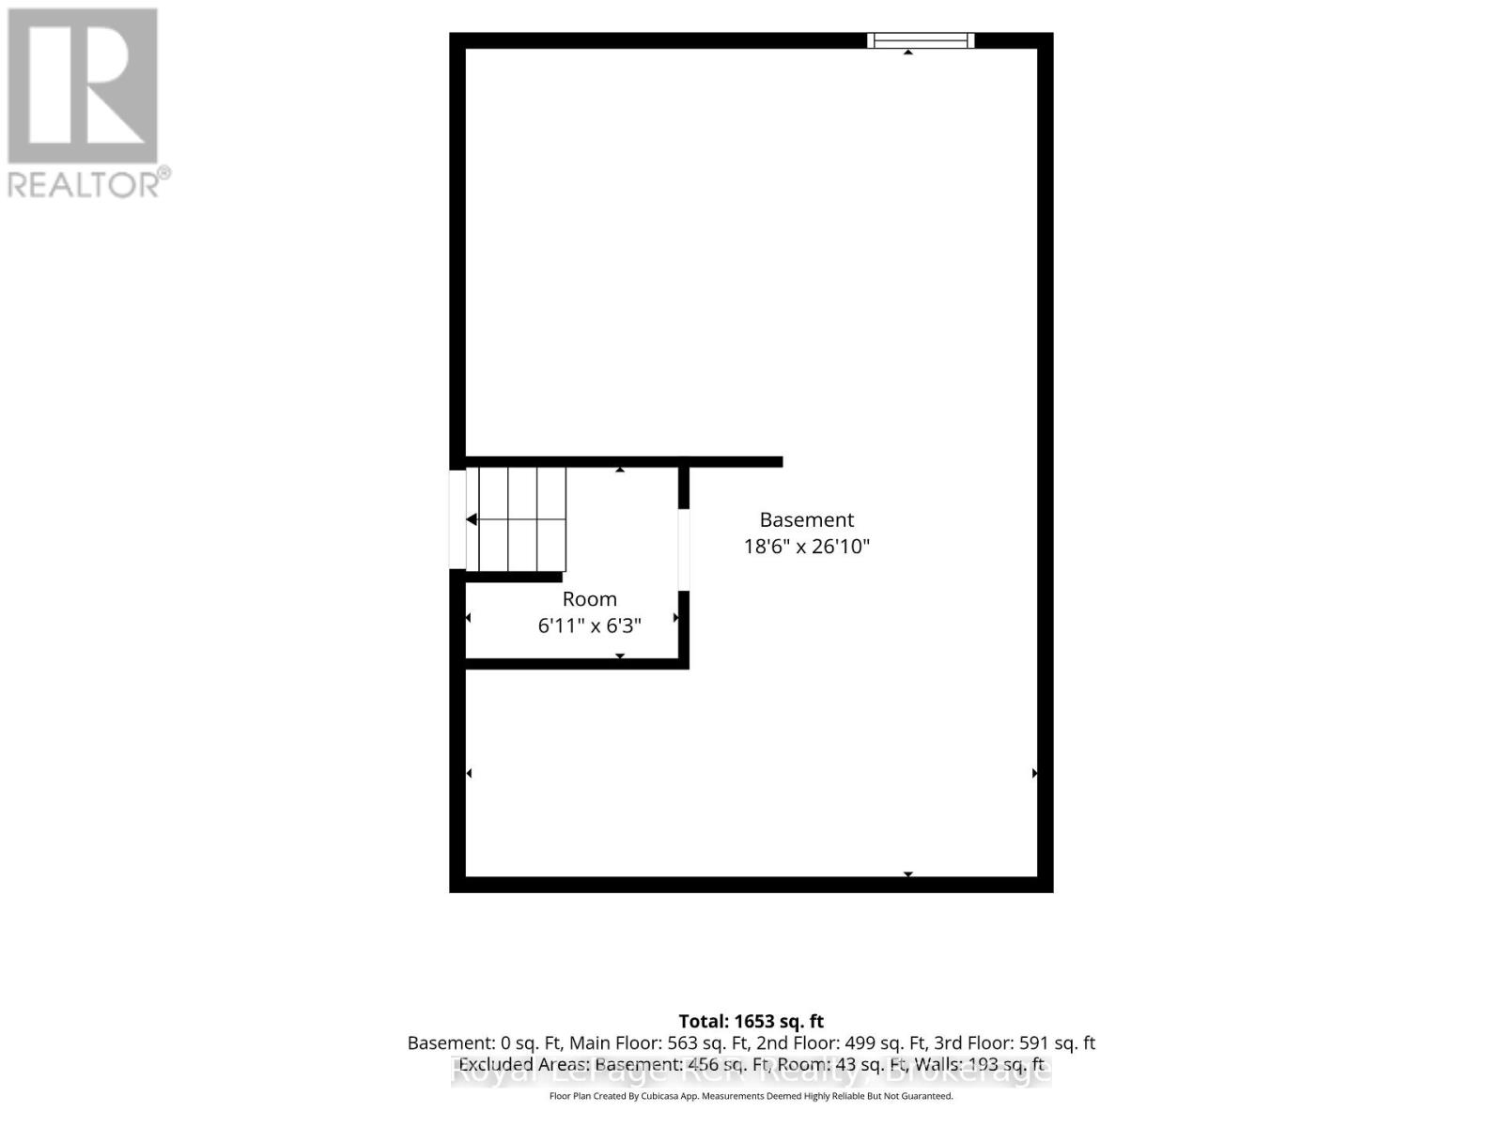
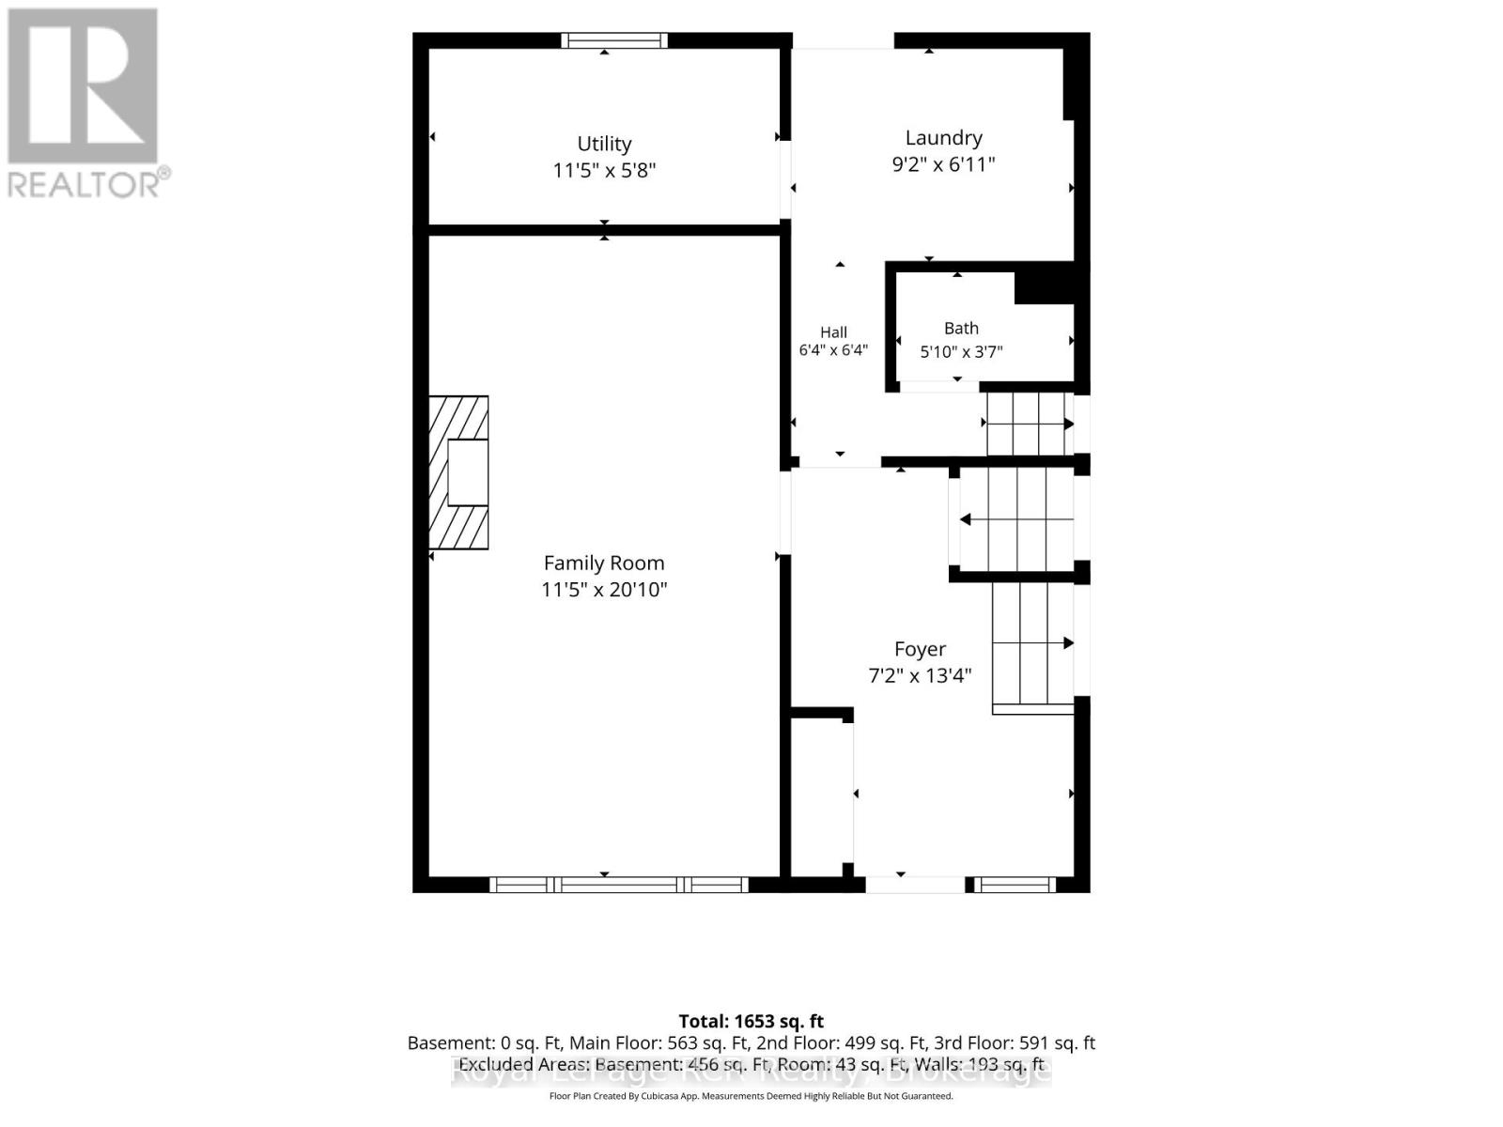
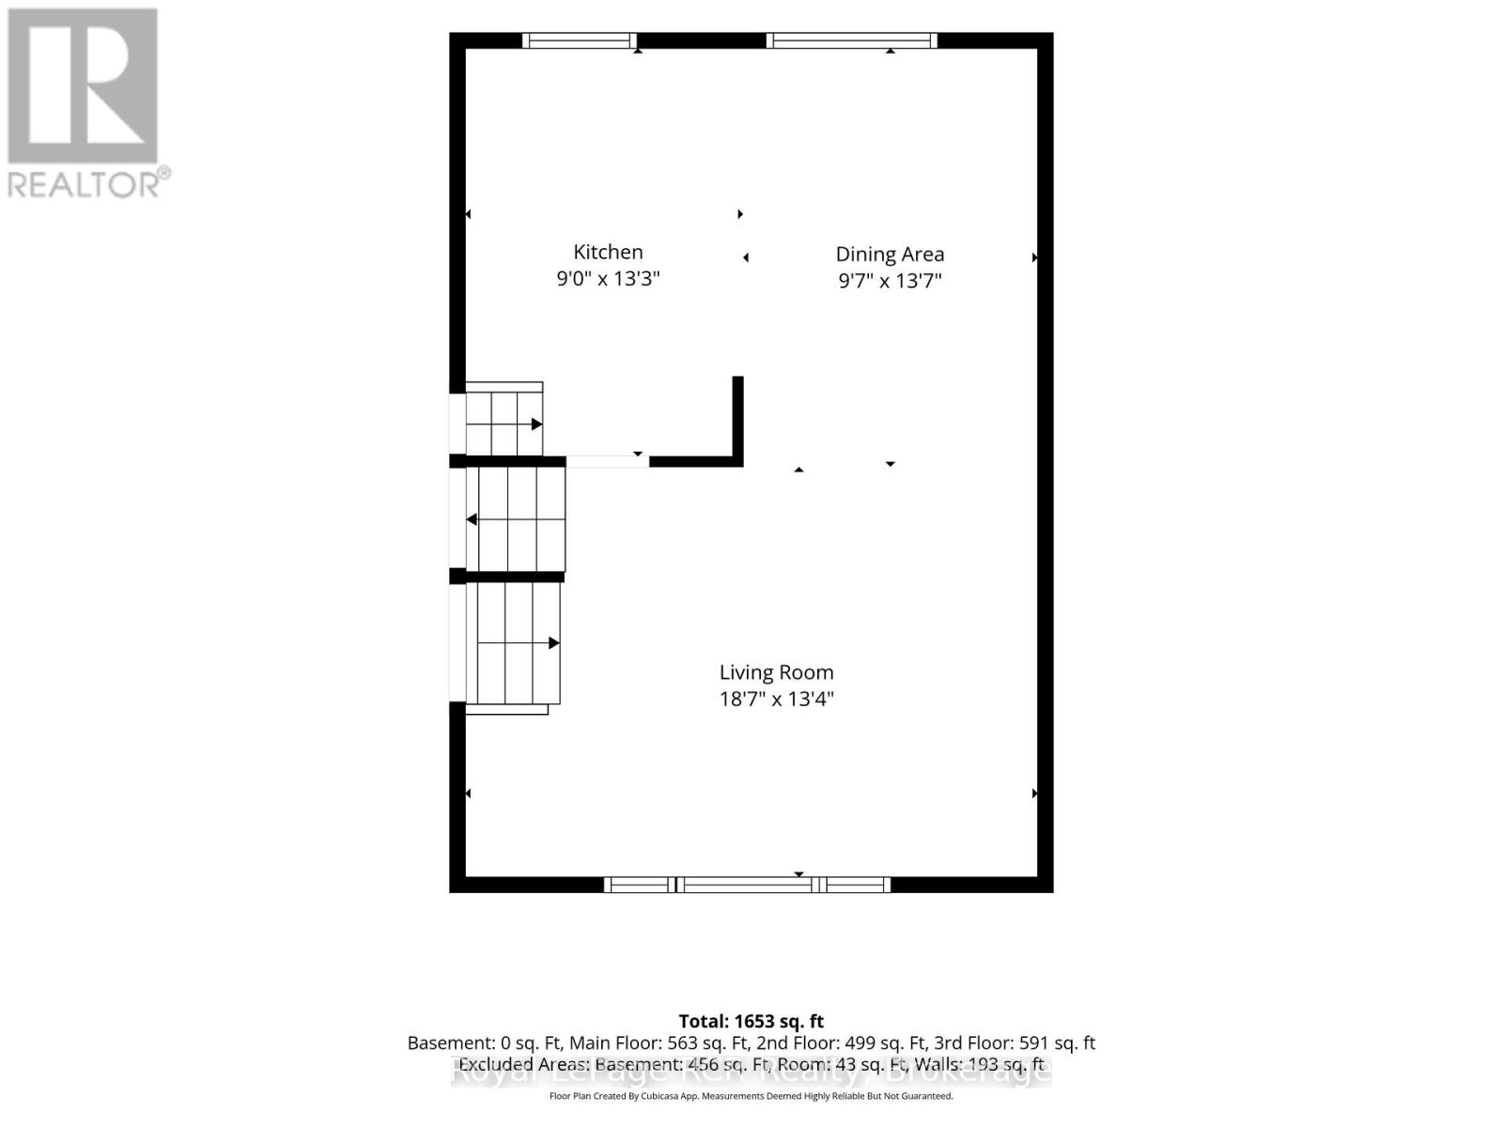
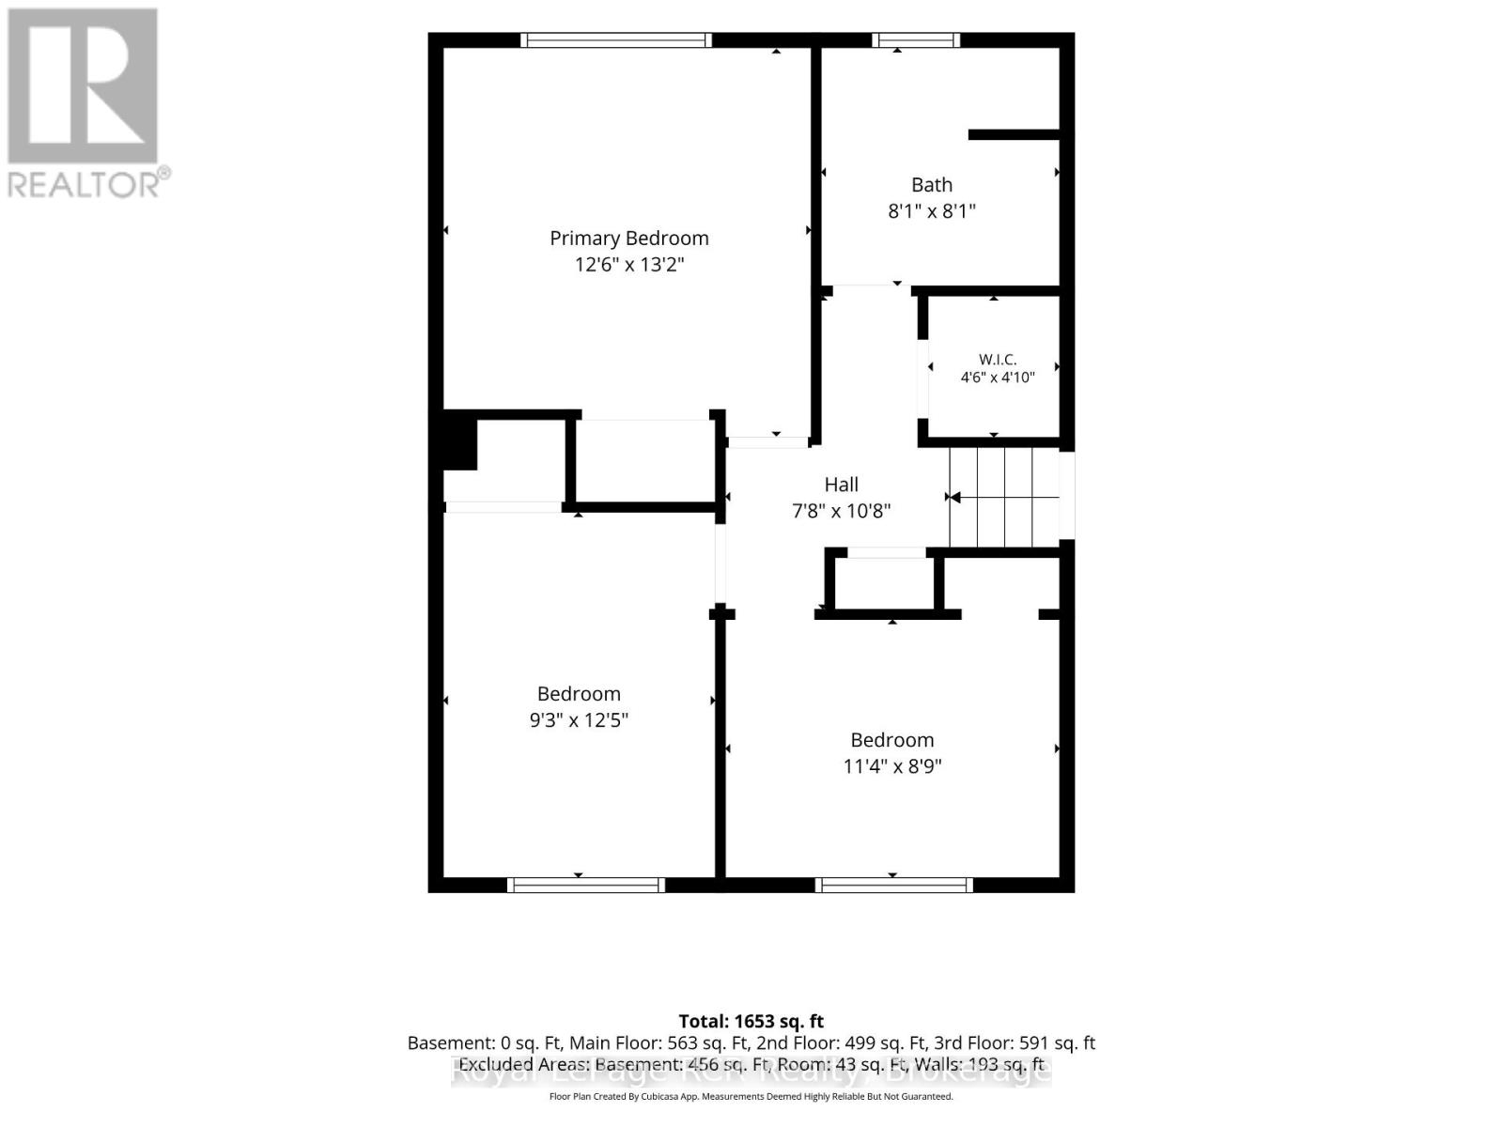
Affordable and move-in ready, this 3-bedroom, 1.5-bathroom family home offers a functional multi-level layout and a spacious, fully fenced backyard shaded by beautiful mature trees. The ground level welcomes you with a bright foyer, comfortable family room, convenient 2-piece bathroom, laundry room with door to backyard with clothesline, utility room, and walkout to the backyard.The main level features a sun-filled living room with a large picture window, a dining area overlooking the backyard and red mature maple tree, and a functional kitchen. Upstairs you'll find three bedrooms, a full bathroom with upgraded tile in 2023, and a walk-in hall closet providing excellent storage. The lower level offers additional storage space along with the furnace, cold cellar and water softener.Outside, enjoy the private, fully fenced backyard complete with a mature trees, a children's play set, and plenty of room for family fun, pets, or gardening. A garden shed at the end of the driveway provides extra storage for tools and outdoor equipment.Recent updates include a steel roof (2017), Landmark windows with a lifetime transferable warranty, furnace (2019), central vac and an upgraded breaker panel to be completed prior to closing. The home also includes a full appliance package, Wightman fibre optic internet, and a UV filter on furnace duct. A wonderful opportunity to own an affordable family home with great outdoor space and numerous updates. (id:43681)
房源概要
| MLS® Number | X13546798 |
| 房源类型 | 民宅 |
| 社区名字 | Hanover |
| 设备类型 | 热水器, Water Softener |
| 特征 | Guest Suite |
| 总车位 | 3 |
| 租赁设备类型 | 热水器, Water Softener |
详 情
| 浴室 | 2 |
| 地上卧房 | 3 |
| 总卧房 | 3 |
| Age | 51 To 99 Years |
| 公寓设施 | Fireplace(s) |
| 家电类 | 洗碗机, 烘干机, 烤箱, 炉子, 洗衣机, 窗帘, 冰箱 |
| 地下室进展 | 已完成 |
| 地下室类型 | N/a (unfinished) |
| 施工种类 | 独立屋 |
| Construction Style Split Level | Sidesplit |
| 空调 | 没有 |
| 外墙 | 砖, 乙烯基壁板 |
| 壁炉 | 有 |
| 地基类型 | 水泥 |
| 客人卫生间(不包含洗浴) | 1 |
| 供暖方式 | 天然气 |
| 供暖类型 | 压力热风 |
| 内部尺寸 | 1500 - 2000 Sqft |
| 类型 | 独立屋 |
| 设备间 | 市政供水 |
车 位
| 没有车库 |
土地
| 英亩数 | 无 |
| 污水道 | Sanitary Sewer |
| 土地深度 | 153 Ft ,7 In |
| 土地宽度 | 60 Ft |
| 不规则大小 | 60 X 153.6 Ft |
| 规划描述 | R1 |
https://www.realtor.ca/real-estate/30015467/571-12th-street-hanover-hanover

The trademarks REALTOR®, REALTORS®, and the REALTOR® logo are controlled by The Canadian Real Estate Association (CREA) and identify real estate professionals who are members of CREA. The trademarks MLS®, Multiple Listing Service® and the associated logos are owned by The Canadian Real Estate Association (CREA) and identify the quality of services provided by real estate professionals who are members of CREA. The trademark DDF® is owned by The Canadian Real Estate Association (CREA) and identifies CREA's Data Distribution Facility (DDF®)
Muskoka Haliburton Orillia – The Lakelands Association of REALTORS®
Royal LePage Rcr Realty
July 10 2026 02:59:33
