
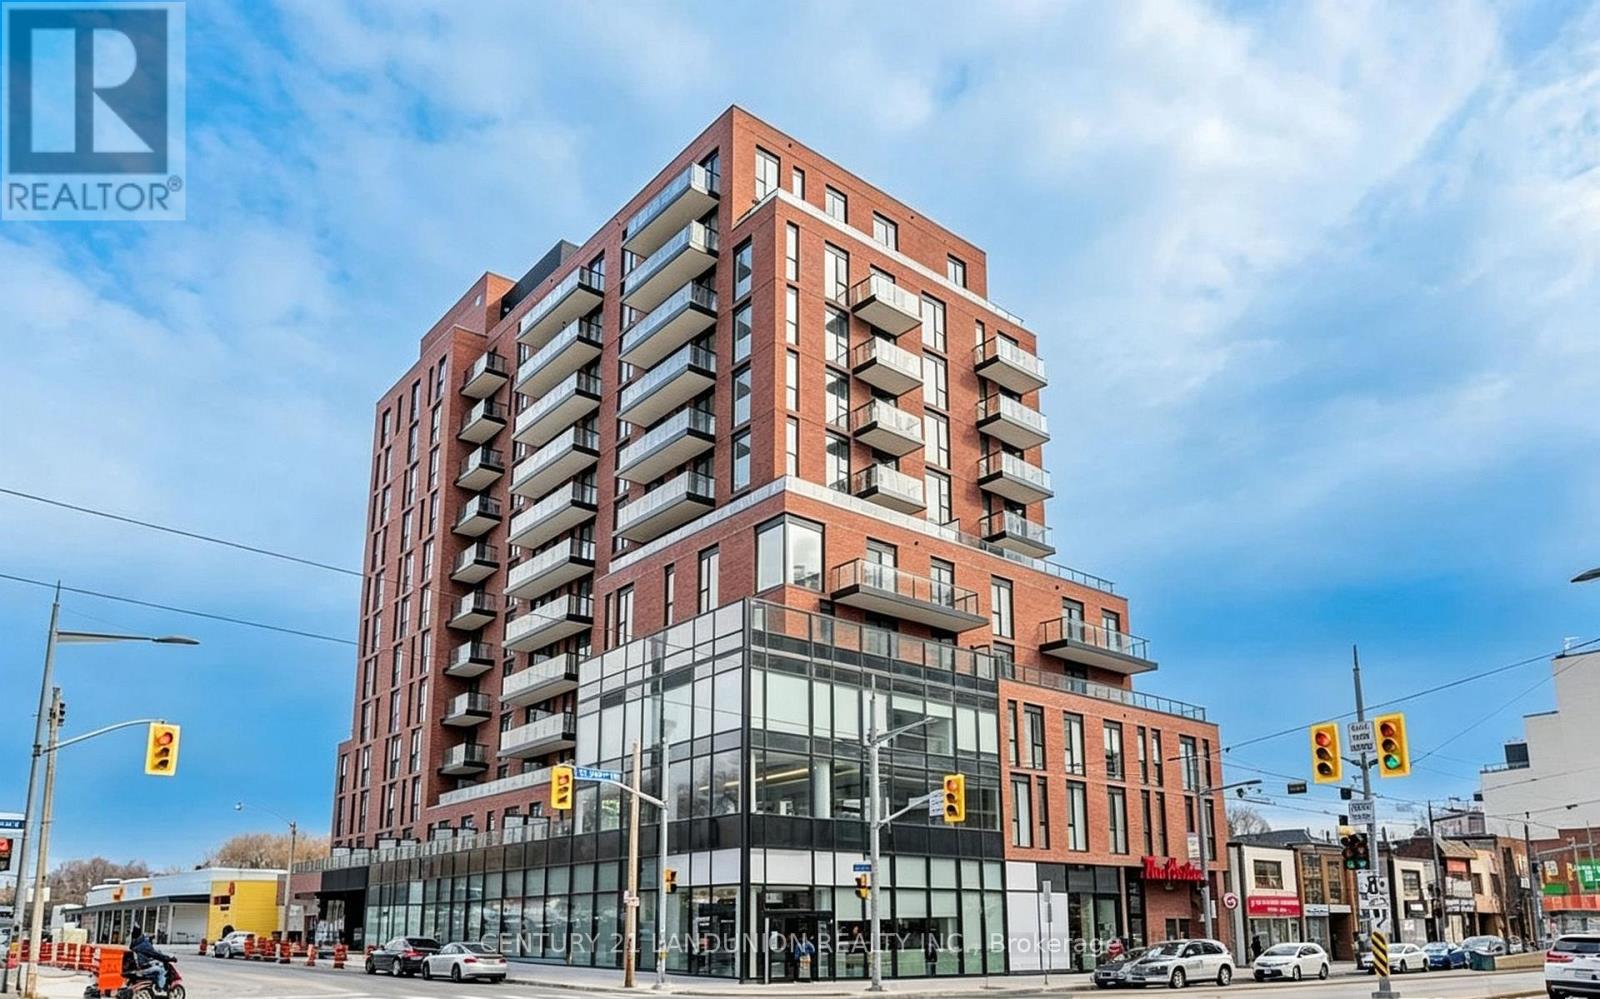
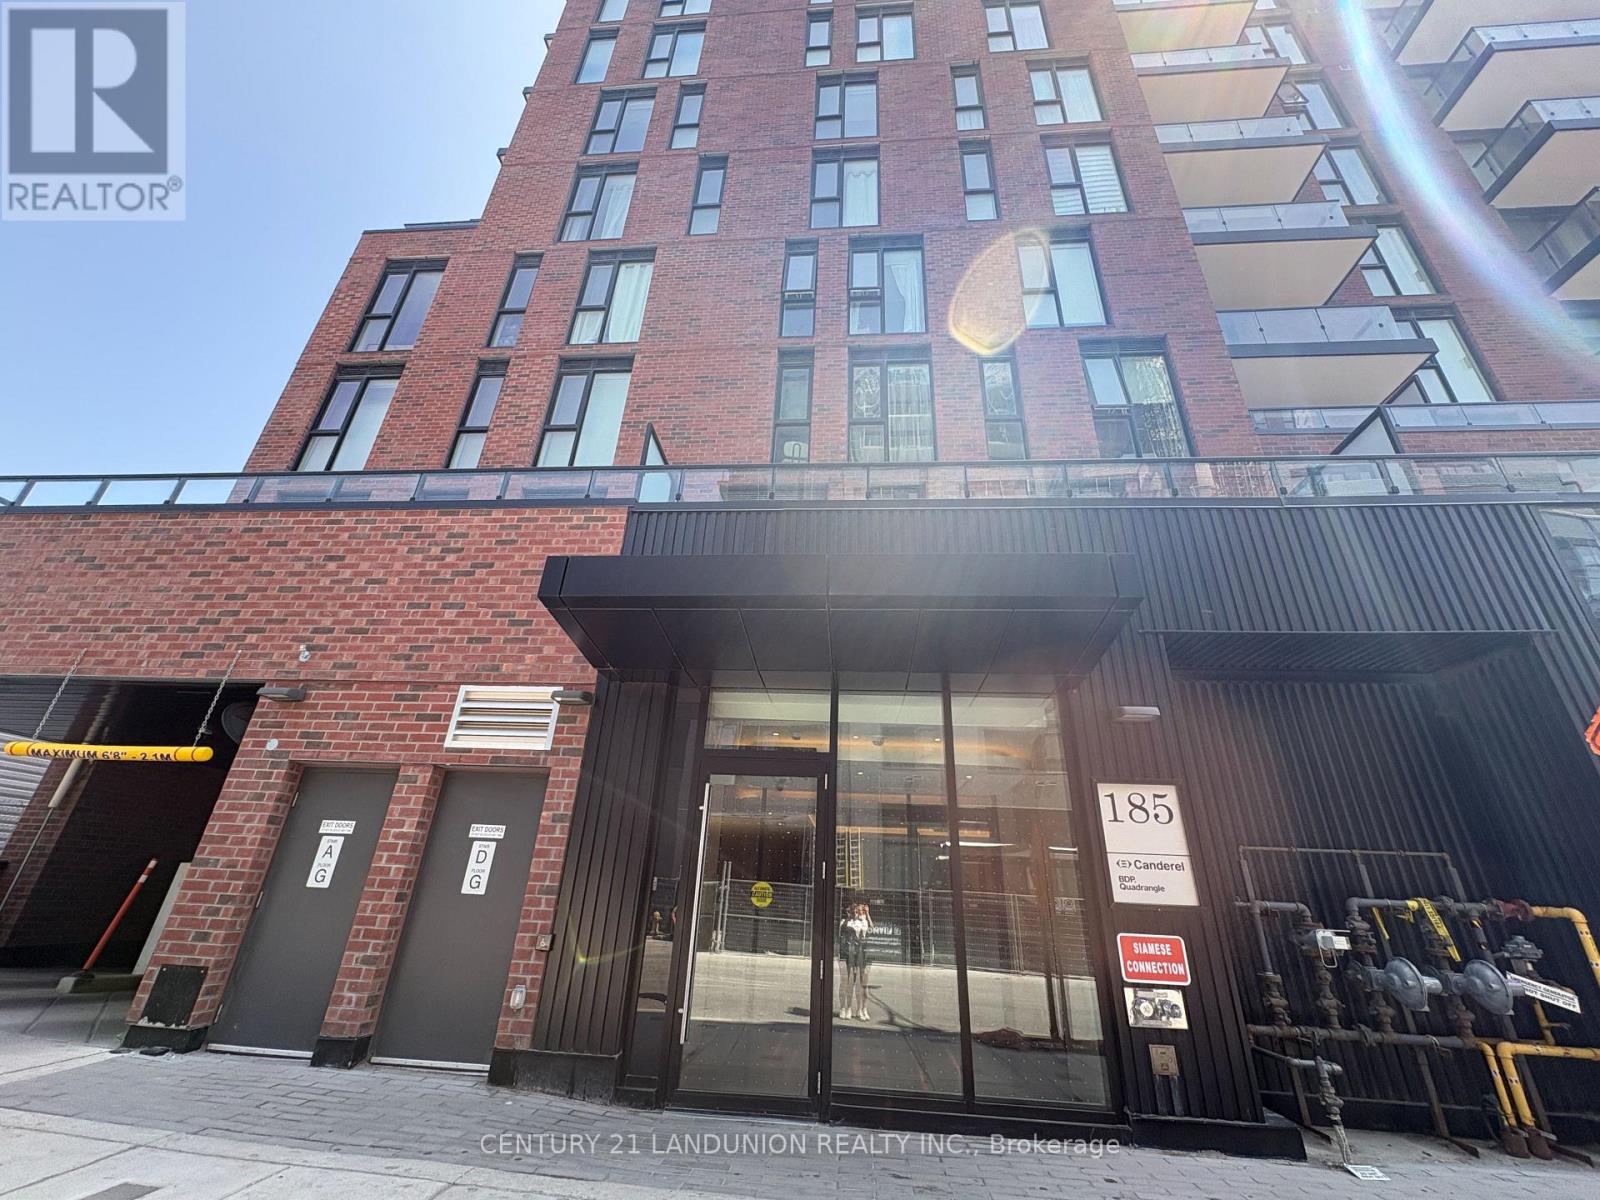
1106 - 185 Alberta Ave E Toronto (Oakwood Village), Ontario M6C 0A5


$590,000管理费,Parking
$596.15 每月
管理费,Parking
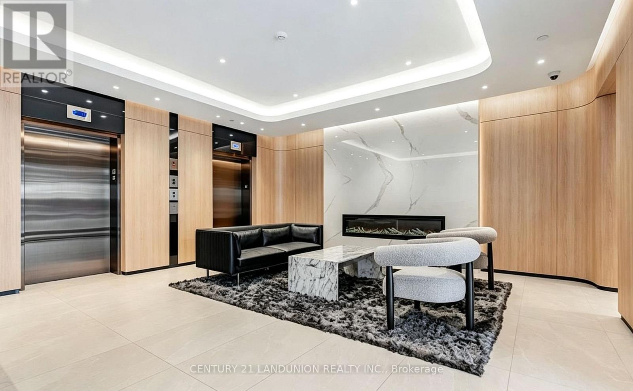
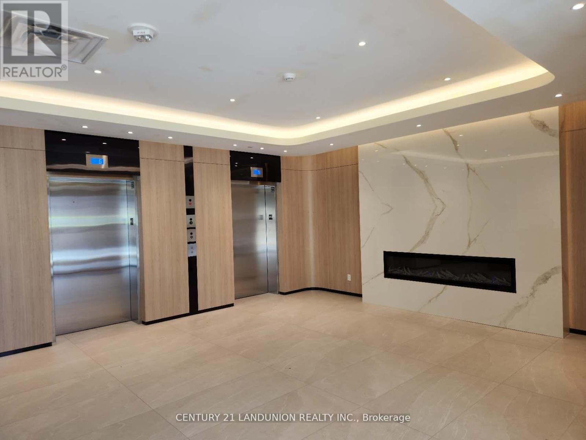
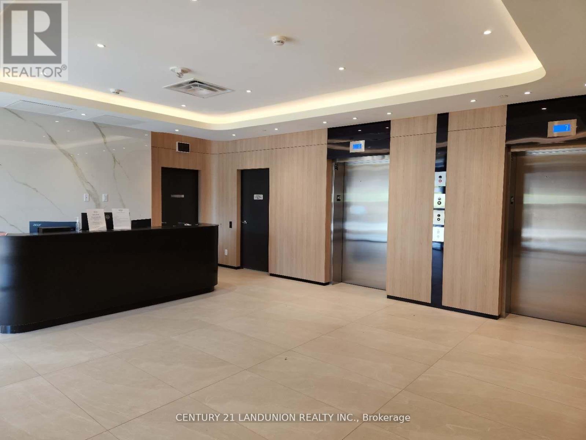
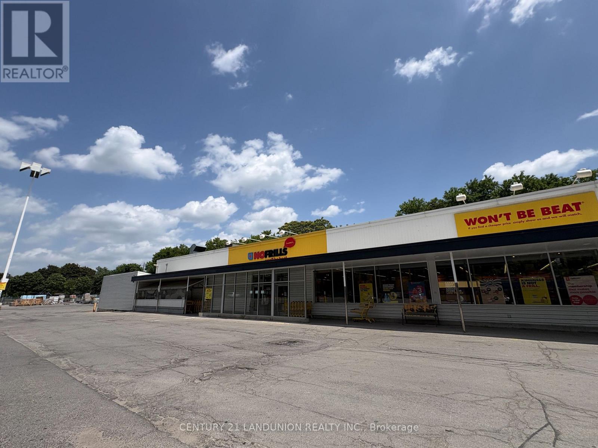
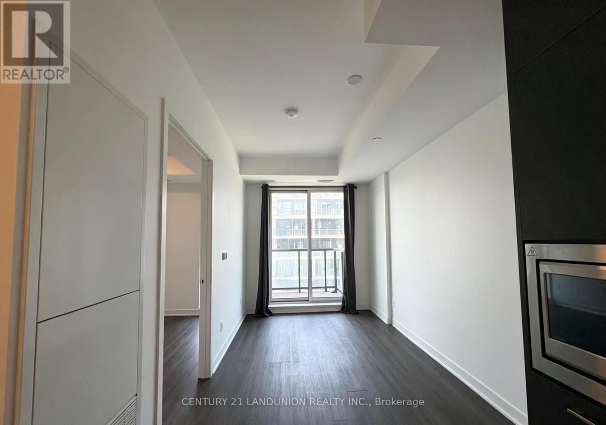
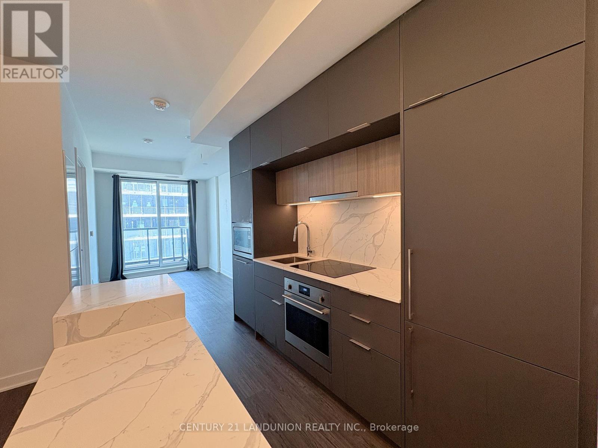
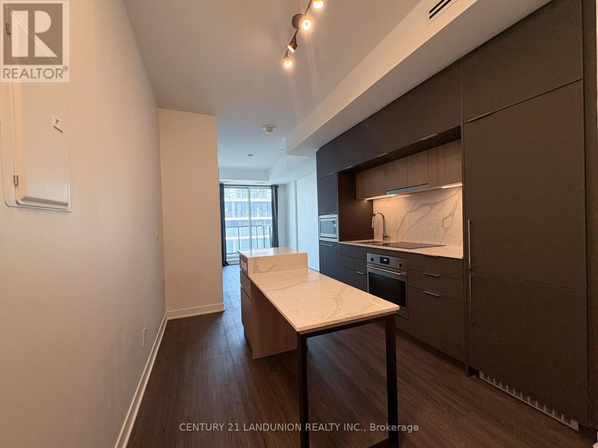
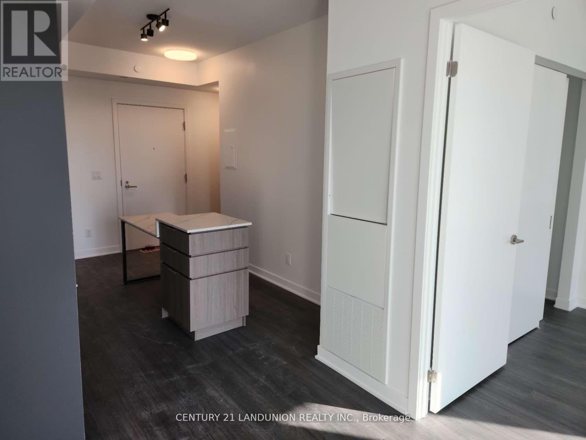
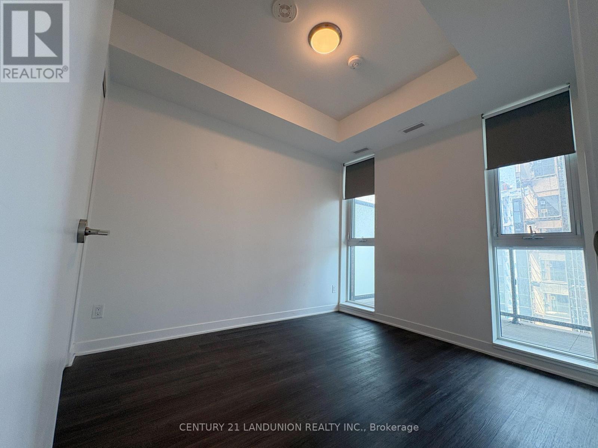
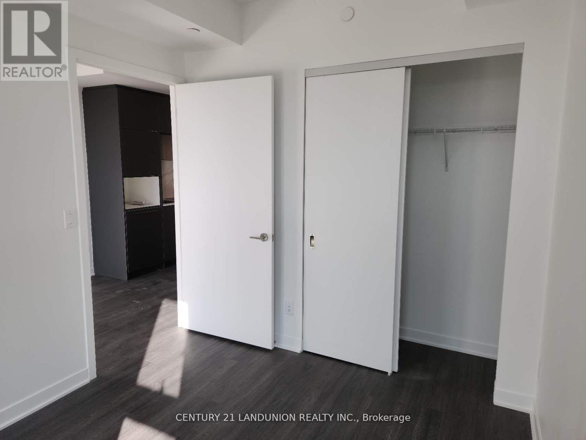
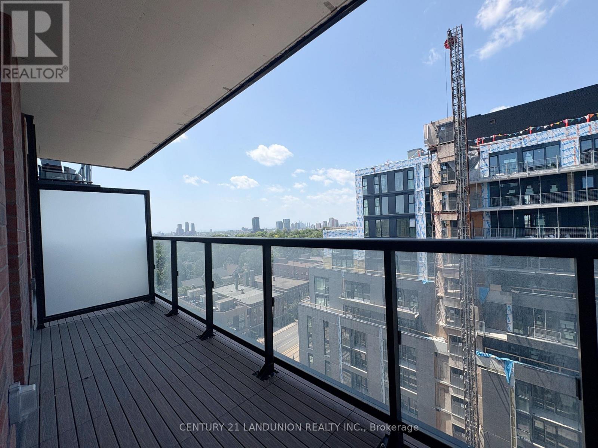
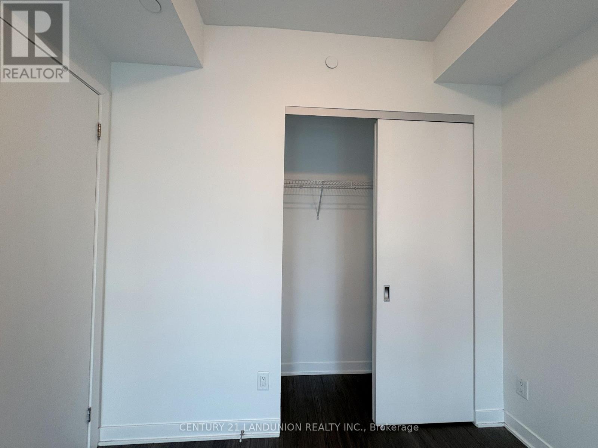
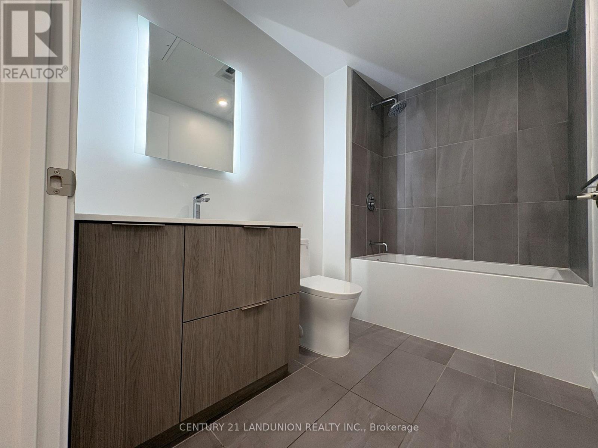
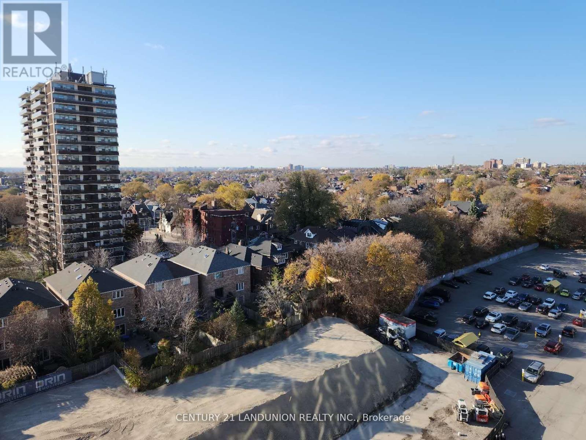
$596.15 每月This bright, open-concept condo boasts1 bedroom, 1 bathroom with parking and locker. The kitchen, washed in natural light, features stylish integrated appliances and a kitchen island/breakfast bar overlooking the open concept living/dining area and breathtaking unobstructed views. The primary bedroom offers a spacious walk-in closet, an ensuite bathroom, and direct access to the oversized balcony. Located in the vibrant Northcliffe, St Clair West, and Hillcrest Villages, this home provides outstanding amenities including a rooftop terrace, fitness centre, party room, wine and co-working lounge, and attentive concierge services. Enjoy the convenience of being steps away from public transit, renowned St Clair West restaurants, shops, cafes, excellent schools, parks, and Wychwood Barns. (id:43681)
房源概要
| MLS® Number | C13546812 |
| 房源类型 | 民宅 |
| 社区名字 | Oakwood Village |
| 社区特征 | Pets Allowed With Restrictions |
| 特征 | 阳台, 无地毯 |
| 总车位 | 1 |
详 情
| 浴室 | 1 |
| 地上卧房 | 1 |
| 总卧房 | 1 |
| Age | 0 To 5 Years |
| 公寓设施 | Storage - Locker |
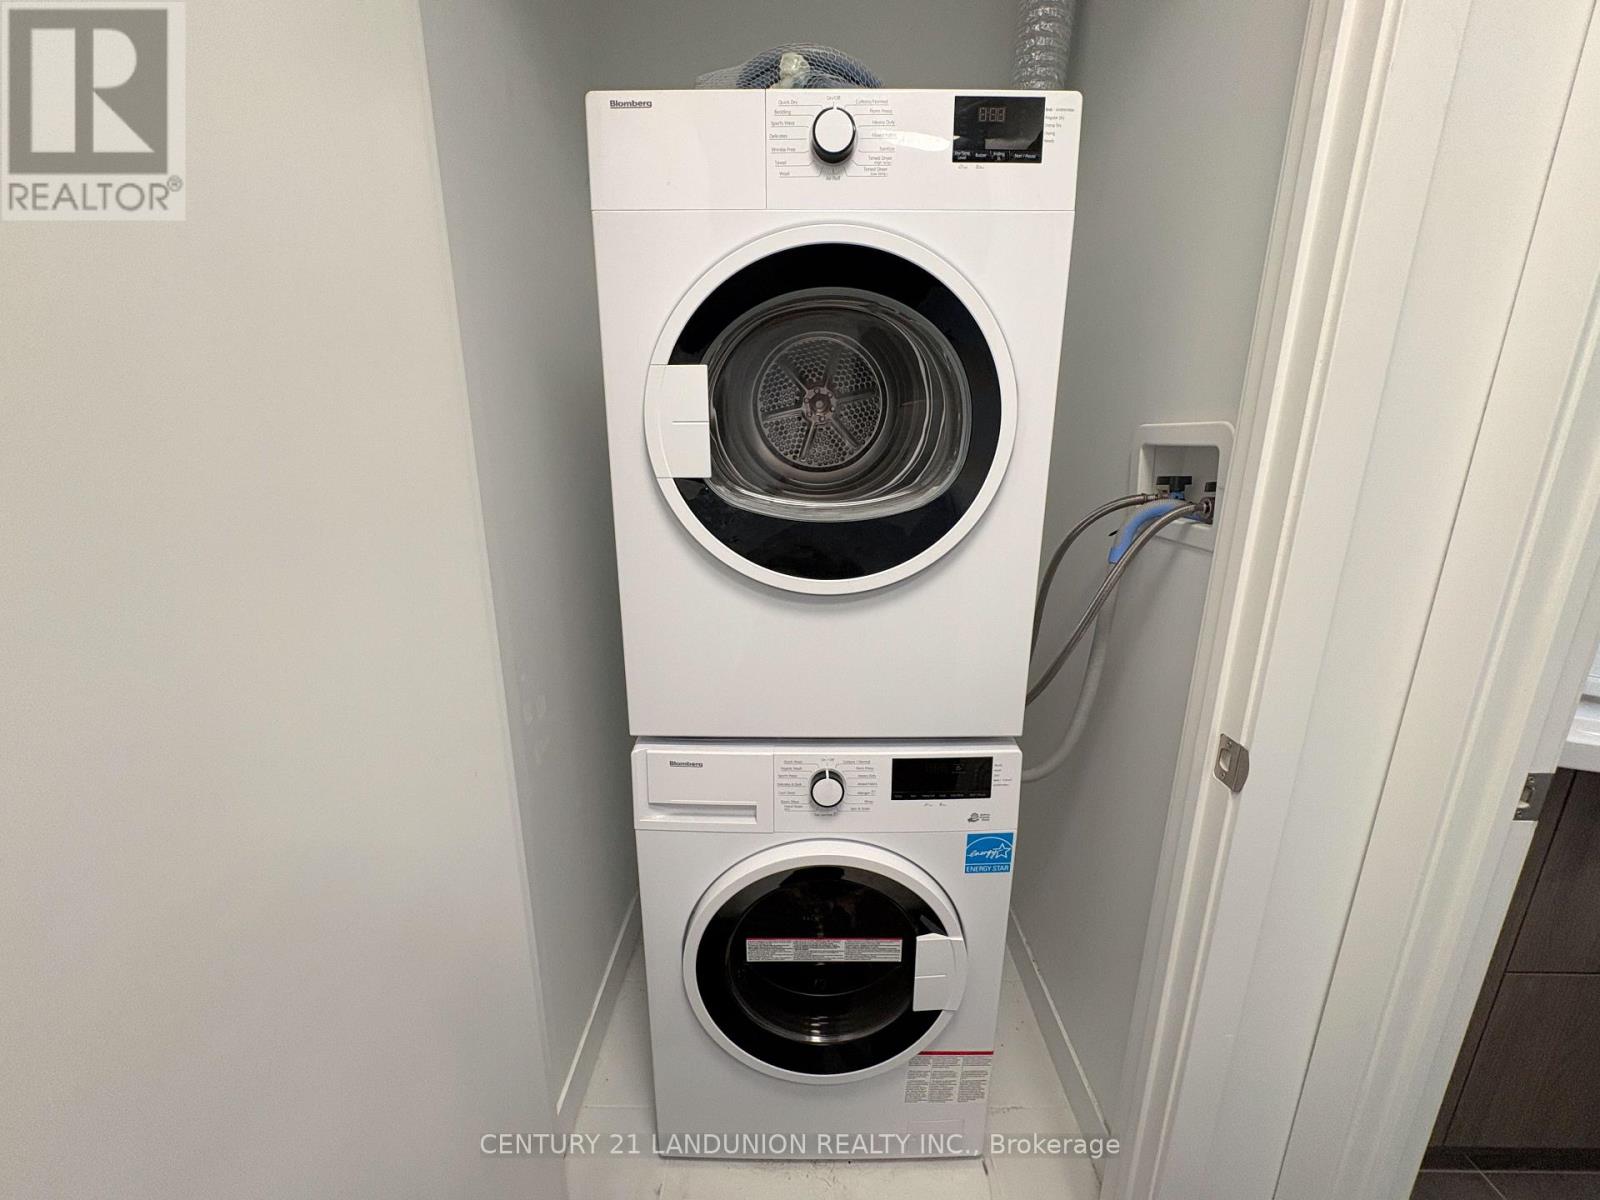
| 家电类 | 烤箱 - Built-in, 洗碗机, 烘干机, 微波炉, 烤箱, 炉子, 洗衣机, 窗帘, 冰箱 |
| 地下室类型 | 没有 |
| 空调 | 中央空调 |
| 外墙 | 混凝土 |
| 供暖方式 | 天然气 |
| 供暖类型 | 压力热风 |
| 内部尺寸 | 0 - 499 Sqft |
| 类型 | 公寓 |
车 位
| 地下 | |
| Garage |
土地
| 英亩数 | 无 |
房 间
| 楼 层 | 类 型 | 长 度 | 宽 度 | 面 积 |
|---|---|---|---|---|
| 一楼 | 卧室 | 3.72 m | 2.95 m | 3.72 m x 2.95 m |
| 一楼 | 客厅 | 3.43 m | 2.18 m | 3.43 m x 2.18 m |
| 一楼 | 厨房 | 4.32 m | 2.5 m | 4.32 m x 2.5 m |
| 一楼 | 餐厅 | 3.43 m | 2.18 m | 3.43 m x 2.18 m |

The trademarks REALTOR®, REALTORS®, and the REALTOR® logo are controlled by The Canadian Real Estate Association (CREA) and identify real estate professionals who are members of CREA. The trademarks MLS®, Multiple Listing Service® and the associated logos are owned by The Canadian Real Estate Association (CREA) and identify the quality of services provided by real estate professionals who are members of CREA. The trademark DDF® is owned by The Canadian Real Estate Association (CREA) and identifies CREA's Data Distribution Facility (DDF®)
Toronto Real Estate Board
Century 21 Landunion Realty Inc.
July 10 2026 03:00:39
