
8 Robin Road Guelph (Kortright East), Ontario N1L 1A7


$1,462,500
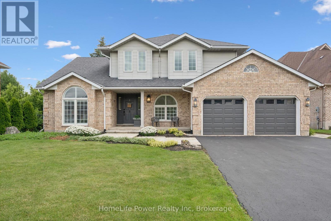
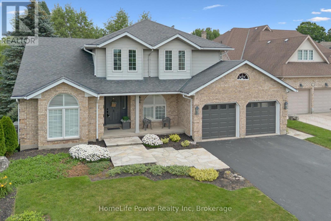
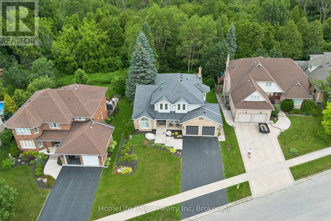
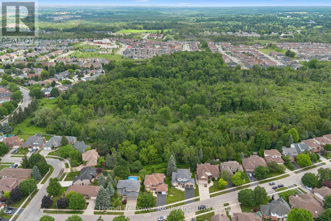
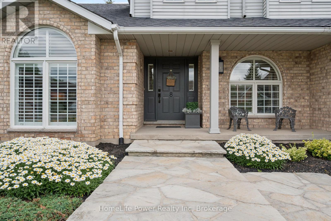
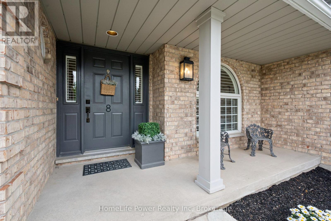
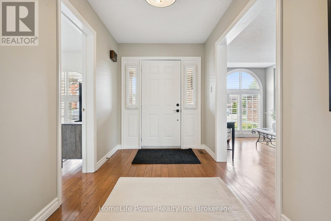
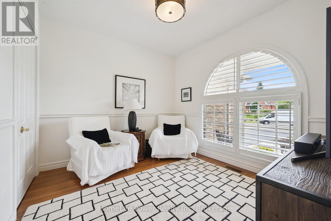
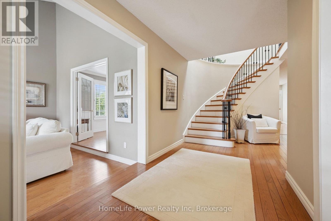
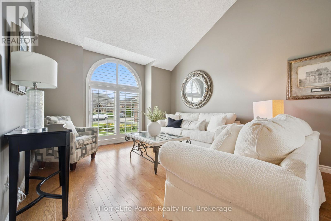
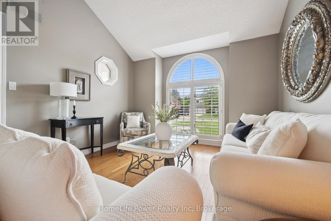
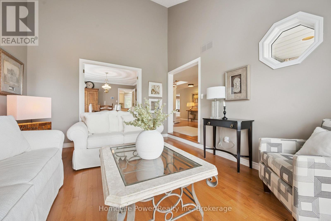
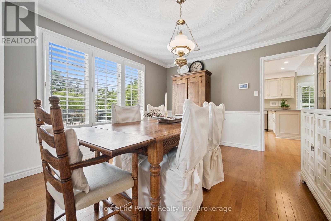
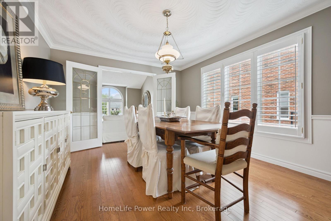
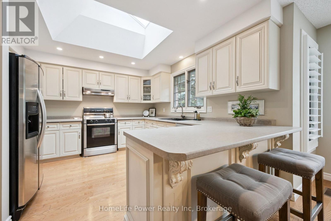
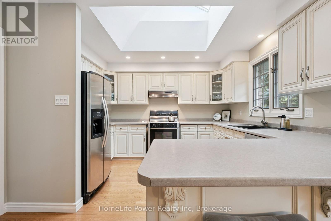
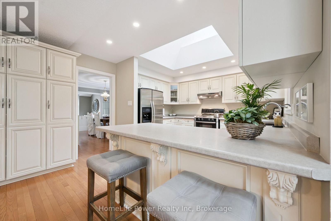
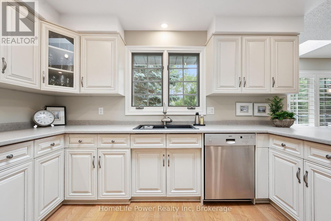
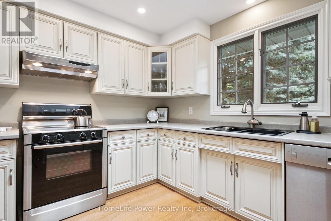
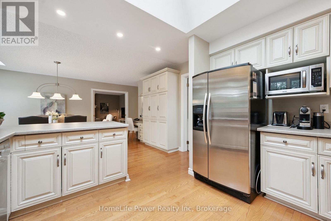
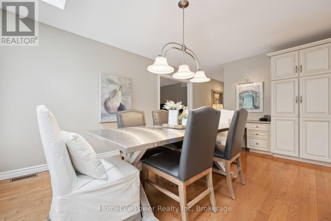
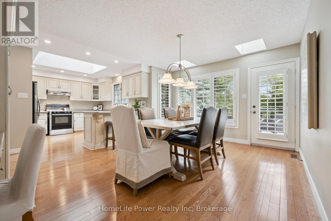
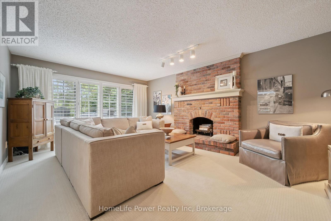
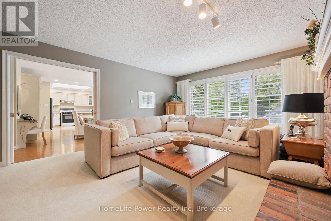
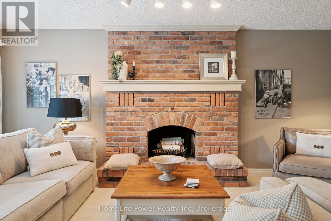
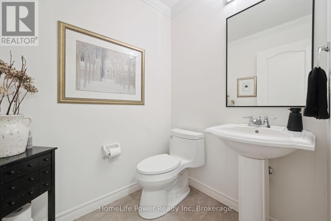
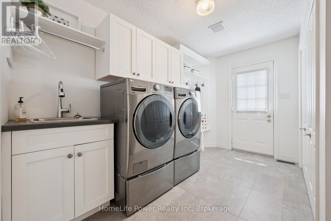
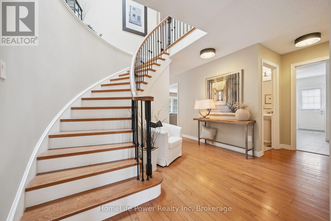
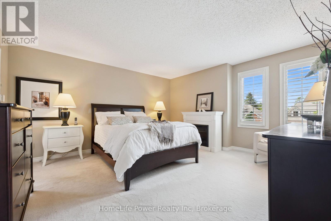
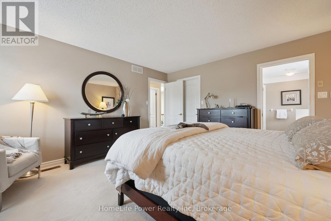
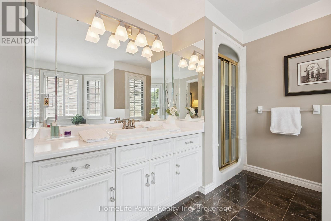
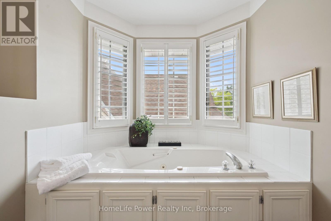
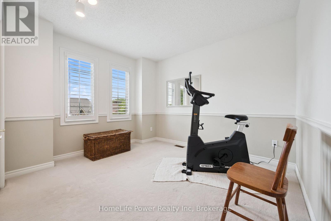
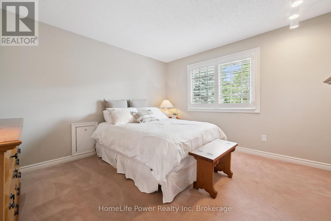
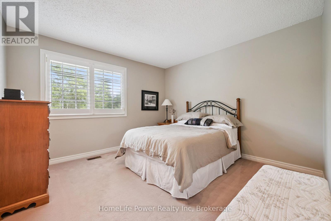
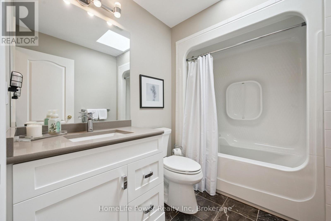
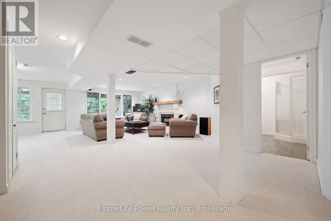
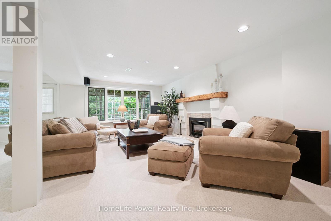
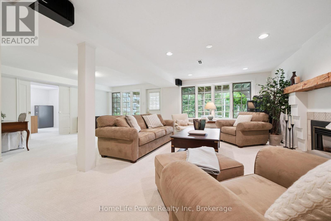
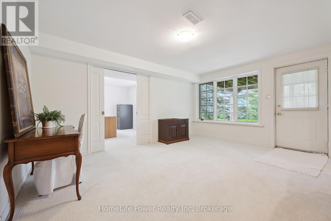
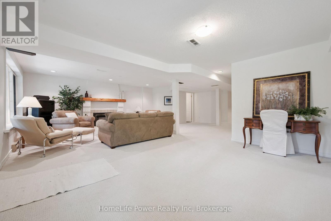
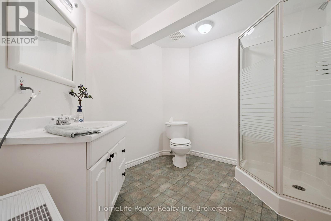
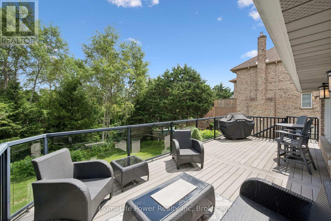
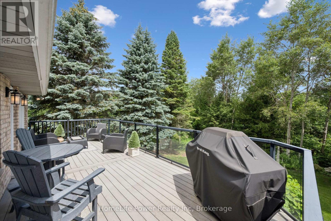
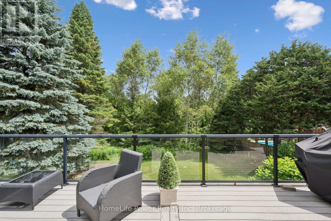
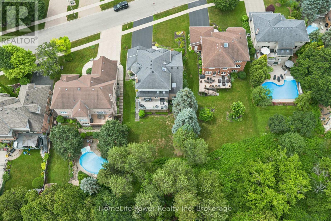
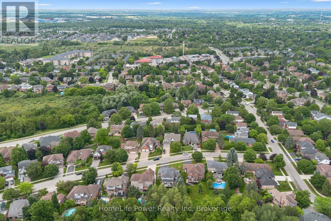
Welcome to this exceptional executive residence nestled on one of Guelph's most sought-after streets, where timeless elegance meets the beauty of nature. Backing onto conservation & surrounded by mature trees, this immaculate home offers a rare combination of privacy, tranquility, & sophisticated living. From the moment you arrive, the impressive curb appeal, classic front entry, & inviting covered porch set the tone for the quality & care found throughout. The thoughtfully designed layout features spacious principal rooms, including a formal living room w/soaring vaulted ceilings & a gracious dining room perfect for entertaining. The heart of the home is the beautifully appointed kitchen w/ample cabinetry, generous workspace, & a bright eat-in area overlooking the natural surroundings. Step outside to the expansive deck & enjoy peaceful views of the treed backdrop - an ideal setting for morning coffee or evening gatherings. The family rm offers a warm & inviting atmosphere w/a cozy fireplace, while the main floor office provides the perfect space for working from home. A convenient main floor laundry adds to the functionality of this exceptional floor plan. The elegant winding staircase creates a stunning focal point as it leads to the upper level, offering 4 spacious bedrooms & 2 well-appointed bathrooms. The fully finished walk-out lower level provides additional living space & endless possibilities for recreation, guests, or a private retreat, all while maintaining the same attention to detail found throughout the home. Featuring beautiful hardwood flooring, a classic architectural design, & meticulous upkeep, this residence has been lovingly maintained w/an exceptional eye for quality. Every detail has been carefully considered - a reflection of the owners' commitment to craftsmanship and pride of ownership. A rare opportunity to own a truly special home in a premier Guelph location, offering elegance, comfort, & the serenity of backing onto nature. (id:43681)
房源概要
| MLS® Number | X13546568 |
| 房源类型 | 民宅 |
| 社区名字 | Kortright East |
| 附近的便利设施 | 近高尔夫球场, 礼拜场所, 公共交通, 学校 |
| 设备类型 | 热水器 |
| 特征 | Backs On Greenbelt, Conservation/green Belt |
| 总车位 | 6 |
| 租赁设备类型 | 热水器 |
| 结构 | Deck |
详 情
| 浴室 | 4 |
| 地上卧房 | 4 |
| 地下卧室 | 1 |
| 总卧房 | 5 |
| Age | 31 To 50 Years |
| 公寓设施 | Fireplace(s) |
| 家电类 | Garage Door Opener Remote(s), Central Vacuum, Water Heater, Water Softener, 洗碗机, 烘干机, Garage Door Opener, 炉子, 洗衣机, 窗帘, 冰箱 |
| 地下室进展 | 已装修 |
| 地下室功能 | Walk Out |
| 地下室类型 | N/a (finished) |
| 施工种类 | 独立屋 |
| 空调 | 中央空调 |
| 外墙 | 砖, 乙烯基壁板 |
| Fire Protection | Smoke Detectors |
| 壁炉 | 有 |
| Fireplace Total | 2 |
| 地基类型 | 混凝土浇筑 |
| 客人卫生间(不包含洗浴) | 1 |
| 供暖方式 | 天然气 |
| 供暖类型 | Forced Air, Heat Pump |
| 储存空间 | 2 |
| 内部尺寸 | 2500 - 3000 Sqft |
| 类型 | 独立屋 |
| 设备间 | 市政供水 |
车 位
| 附加车库 | |
| Garage |
土地
| 英亩数 | 无 |
| 土地便利设施 | 近高尔夫球场, 宗教场所, 公共交通, 学校 |
| Landscape Features | Landscaped |
| 污水道 | Sanitary Sewer |
| 土地深度 | 145 Ft |
| 土地宽度 | 68 Ft ,4 In |
| 不规则大小 | 68.4 X 145 Ft ; 145.51 X 68.39 X 141.14 X 66.72 |
| 规划描述 | Rl.1 |
房 间
| 楼 层 | 类 型 | 长 度 | 宽 度 | 面 积 |
|---|---|---|---|---|
| 二楼 | 卧室 | 4.61 m | 4.24 m | 4.61 m x 4.24 m |
| 二楼 | 卧室 | 3.47 m | 3.74 m | 3.47 m x 3.74 m |
| 二楼 | 卧室 | 3.8 m | 3.74 m | 3.8 m x 3.74 m |
| 二楼 | 卧室 | 4.67 m | 3.57 m | 4.67 m x 3.57 m |
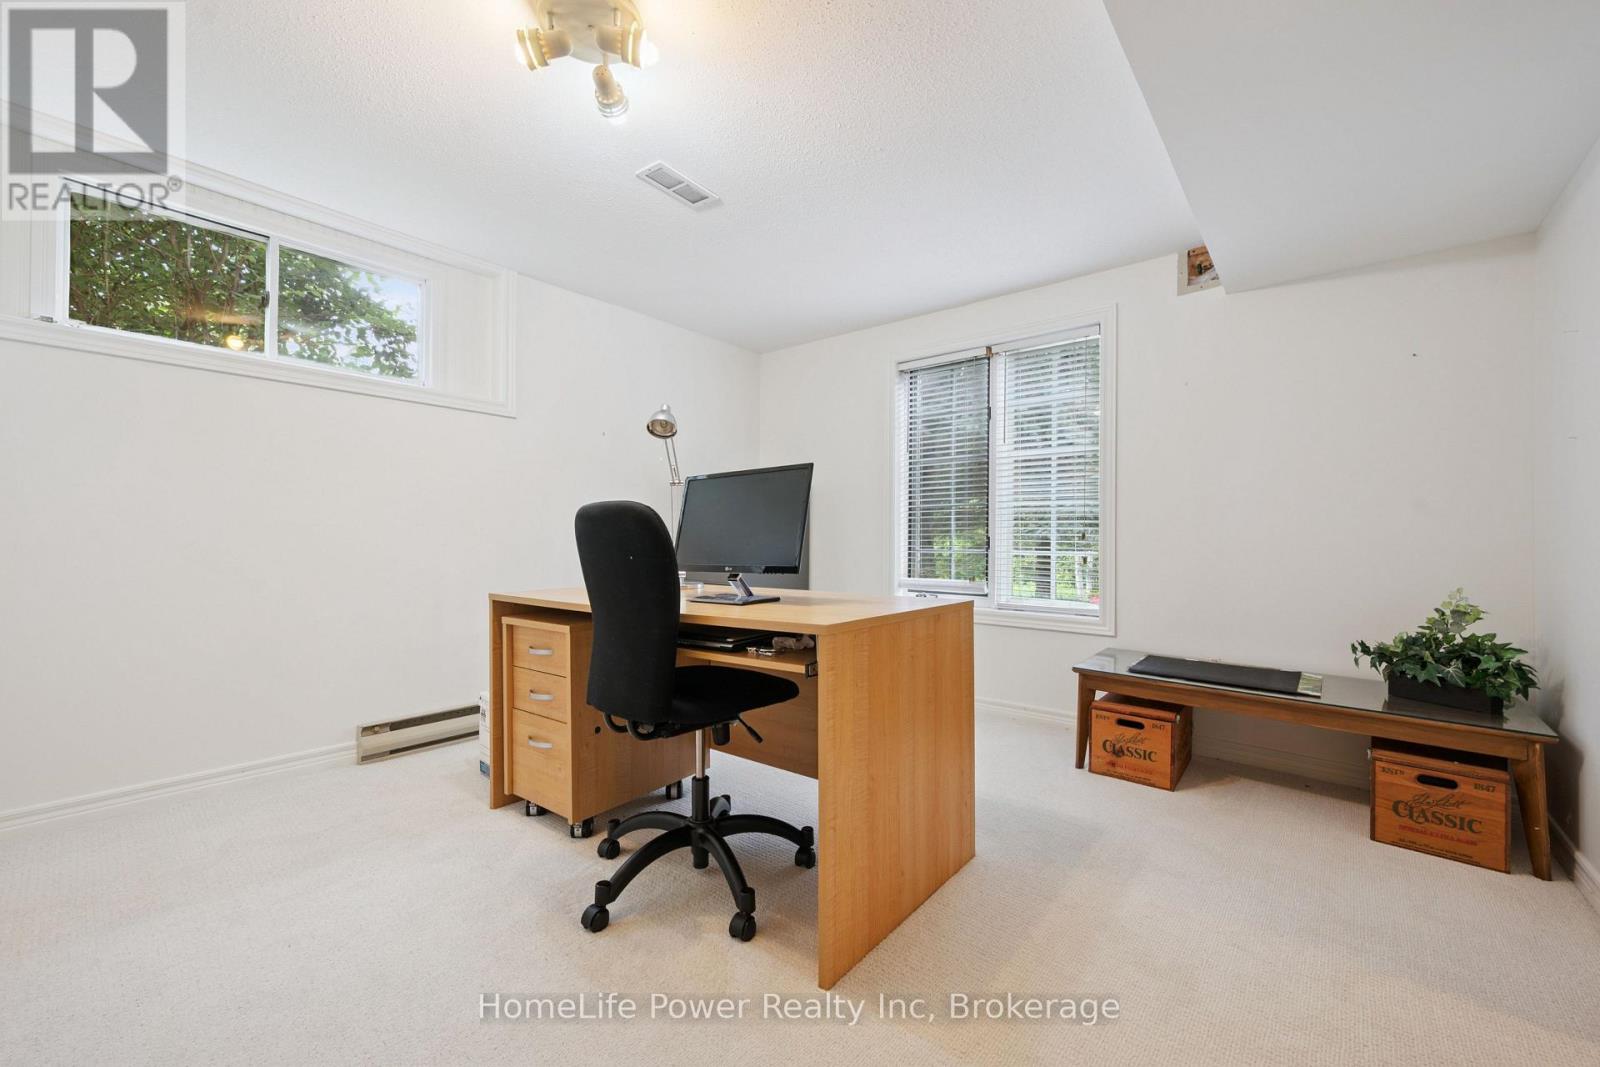
| 地下室 | Office | 4.29 m | 3.73 m | 4.29 m x 3.73 m |
| 地下室 | 卧室 | 3.71 m | 3.59 m | 3.71 m x 3.59 m |
| 地下室 | 设备间 | 4.44 m | 3.59 m | 4.44 m x 3.59 m |
| 地下室 | 娱乐,游戏房 | 12.12 m | 7.87 m | 12.12 m x 7.87 m |
| 地下室 | Cold Room | 1.61 m | 5.02 m | 1.61 m x 5.02 m |
| 一楼 | 卧室 | 2.76 m | 3.05 m | 2.76 m x 3.05 m |
| 一楼 | 厨房 | 3.62 m | 3.79 m | 3.62 m x 3.79 m |
| 一楼 | 餐厅 | 4.32 m | 3.61 m | 4.32 m x 3.61 m |
| 一楼 | 客厅 | 4.68 m | 3.61 m | 4.68 m x 3.61 m |
| 一楼 | 家庭房 | 5.79 m | 4.16 m | 5.79 m x 4.16 m |
| 一楼 | 洗衣房 | 2.78 m | 4.32 m | 2.78 m x 4.32 m |
| 一楼 | Eating Area | 4.72 m | 3.64 m | 4.72 m x 3.64 m |
https://www.realtor.ca/real-estate/30015058/8-robin-road-guelph-kortright-east-kortright-east

The trademarks REALTOR®, REALTORS®, and the REALTOR® logo are controlled by The Canadian Real Estate Association (CREA) and identify real estate professionals who are members of CREA. The trademarks MLS®, Multiple Listing Service® and the associated logos are owned by The Canadian Real Estate Association (CREA) and identify the quality of services provided by real estate professionals who are members of CREA. The trademark DDF® is owned by The Canadian Real Estate Association (CREA) and identifies CREA's Data Distribution Facility (DDF®)
Muskoka Haliburton Orillia – The Lakelands Association of REALTORS®
Homelife Power Realty Inc
July 10 2026 01:59:34
