4 卧室
3 浴室
1500 - 2000 sqft
壁炉
None
风热取暖
$599,000
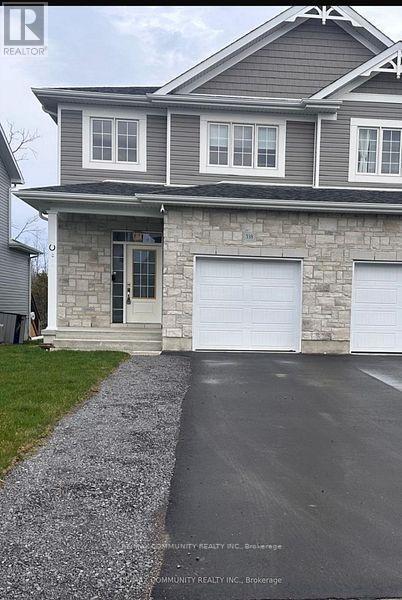
Brand new from Cara Co. The Stanley is an executive semi-detached home offering 2,160 sq/ft of finished living space with 4 bedrooms and 3.5 bathrooms, situated on a premium lot backing onto a proposed future school. This open-concept design features a ceramic tile foyer, laminate plank flooring, and 9ft ceilings on the main floor. The kitchen includes quartz countertops, a center island with an extended breakfast bar, pot lighting, built-in stainless steel microwave, and a large walk-in pantry. The spacious living room offers pot lights, a cozy corner gas fireplace, and patio doors leading to the rear yard. Upstairs, you'll find 3 generously sized bedrooms including a primary suite with a walk-in closet and a 4-piece ensuite. Additional features include a main floor laundry/mudroom, central air, garage door opener, high-efficiency furnace, HRV, and a fully finished basement with a large rec room, a fourth bedroom, and a 3-piece bathroom ideal for guests or extended family. Located in the desirable Woodhaven community, just steps to parks, future schools, and all west-end amenities, this home is move-in ready and perfectly designed for modern living. (id:43681)
房源概要
|
MLS® Number
|
X13546416 |
|
房源类型
|
民宅 |
|
社区名字
|
42 - City Northwest |
|
附近的便利设施
|
公园, 公共交通 |
|
设备类型
|
热水器 |
|
总车位
|
2 |
|
租赁设备类型
|
热水器 |
详 情
|
浴室
|
3 |
|
地上卧房
|
3 |
|
地下卧室
|
1 |
|
总卧房
|
4 |
|
Age
|
0 To 5 Years |
|
公寓设施
|
Fireplace(s) |
|
家电类
|
Water Meter, 微波炉, 烤箱, 炉子, 冰箱 |
|
地下室进展
|
已装修 |
|
地下室类型
|
全完工 |
|
施工种类
|
Semi-detached |
|
空调
|
没有 |
|
外墙
|
石, 乙烯基壁板 |
|
壁炉
|
有 |
|
Fireplace Total
|
1 |
|
Flooring Type
|
Laminate |
|
地基类型
|
混凝土浇筑 |
|
客人卫生间(不包含洗浴)
|
1 |
|
供暖方式
|
电 |
|
供暖类型
|
压力热风 |
|
储存空间
|
2 |
|
内部尺寸
|
1500 - 2000 Sqft |
|
类型
|
独立屋 |
|
设备间
|
市政供水 |
车 位
土地
|
英亩数
|
无 |
|
土地便利设施
|
公园, 公共交通 |
|
污水道
|
Sanitary Sewer |
|
土地深度
|
98 Ft ,4 In |
|
土地宽度
|
25 Ft ,7 In |
|
不规则大小
|
25.6 X 98.4 Ft |
房 间
| 楼 层 |
类 型 |
长 度 |
宽 度 |
面 积 |
|
二楼 |
主卧 |
3.91 m |
4.42 m |
3.91 m x 4.42 m |
|
二楼 |
卧室 |
3.05 m |
2.97 m |
3.05 m x 2.97 m |
|
二楼 |
卧室 |
3.12 m |
2.9 m |
3.12 m x 2.9 m |
|
地下室 |
卧室 |
3.35 m |
2.39 m |
3.35 m x 2.39 m |
|
一楼 |
客厅 |
5.13 m |
3.3 m |
5.13 m x 3.3 m |
|
一楼 |
厨房 |
3.94 m |
2.69 m |
3.94 m x 2.69 m |
|
一楼 |
餐厅 |
3.38 m |
2.69 m |
3.38 m x 2.69 m |
设备间
https://www.realtor.ca/real-estate/30014864/338-buckthorn-drive-kingston-city-northwest-42-city-northwest