
1411 Mcdermott Way Milton (Be Beaty), Ontario L9T 6L6


$829,900
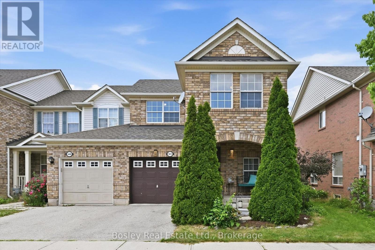
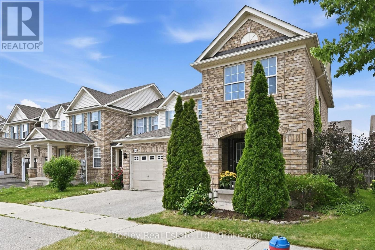
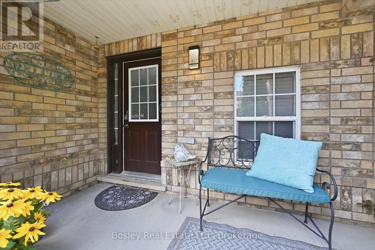
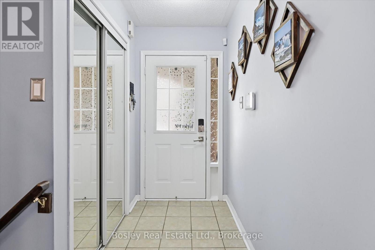
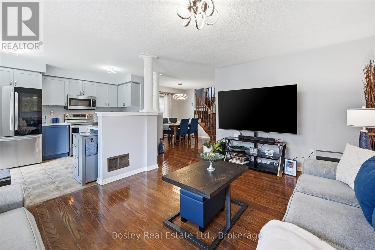
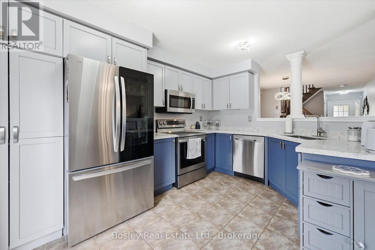
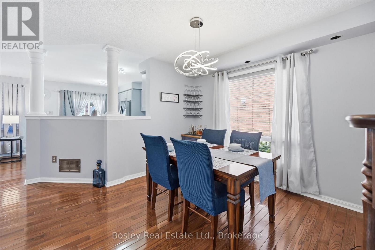
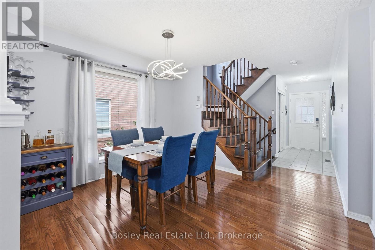
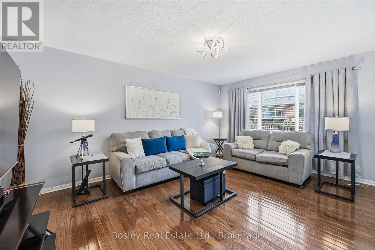
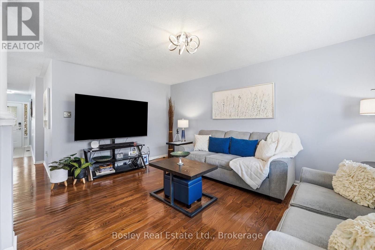
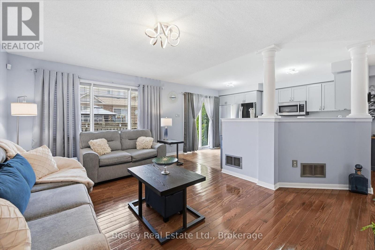
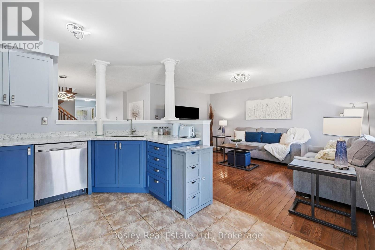
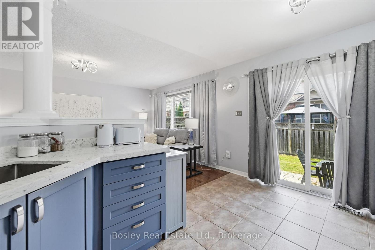
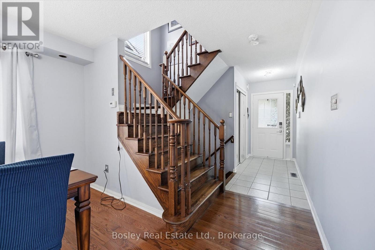
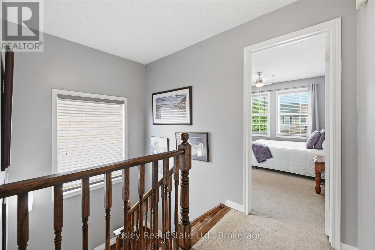
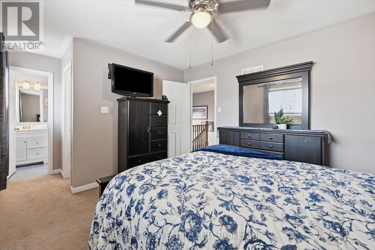
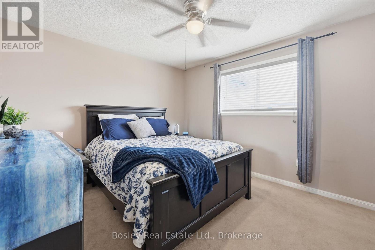
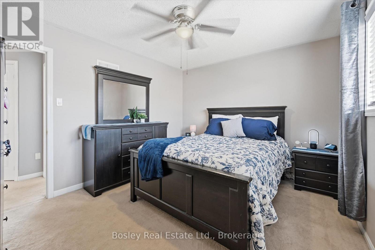
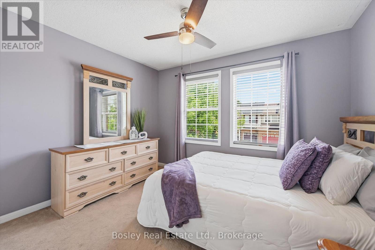
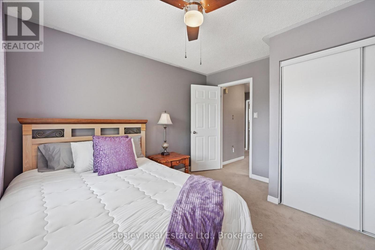
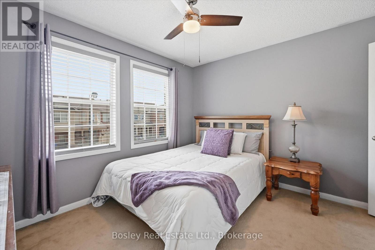
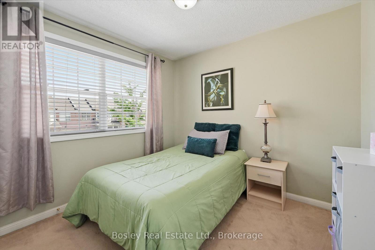
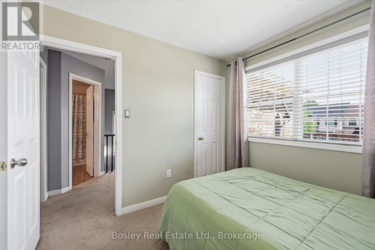
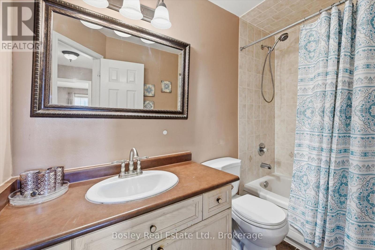
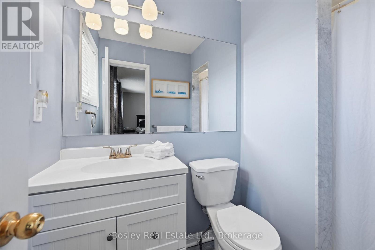
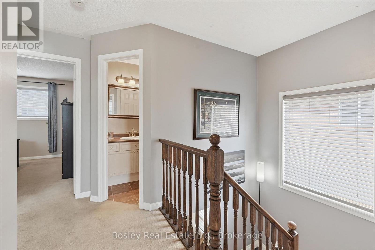
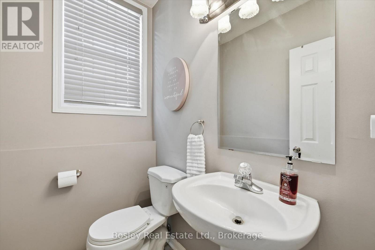
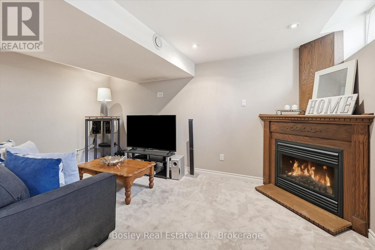
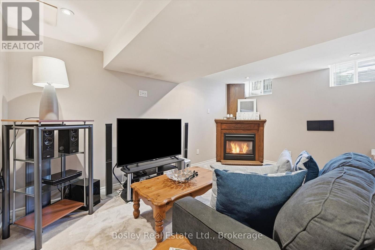
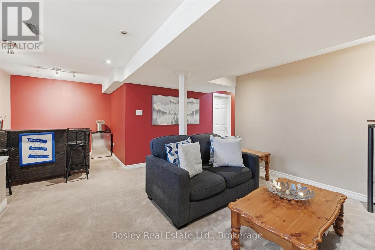
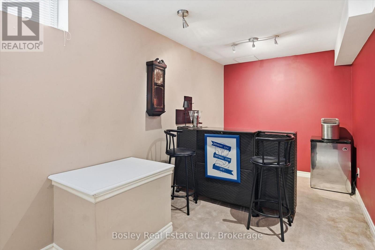
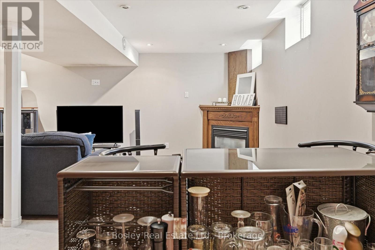
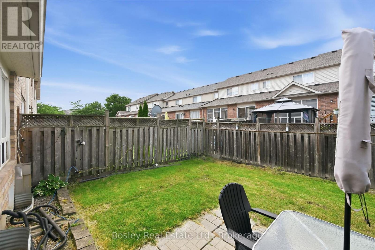
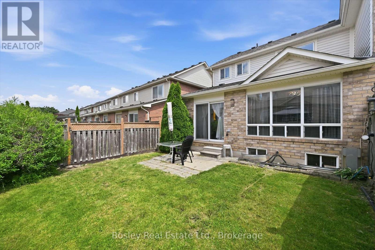
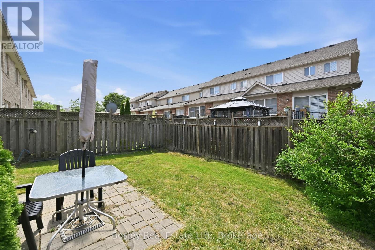
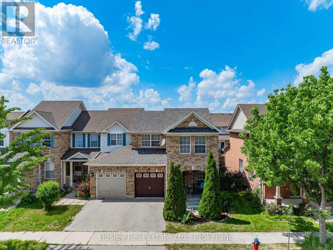
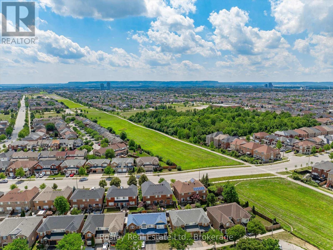
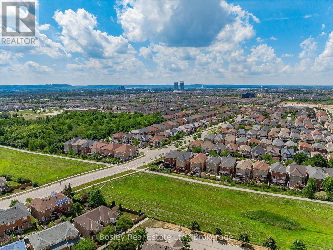
Welcome to 1411 McDermott Way-a beautifully updated end unit family home on one of Milton's most sought-after streets. Offering 3 spacious bedrooms, 2.5 bathrooms, and a finished basement, this home checks all the boxes. The main floor features an exceptional layout designed for modern family living, highlighted by a stunning renovated kitchen (2024) with premium appliances (2022), stylish finishes, and loads of space that are sure to impress. Bright principal rooms and thoughtful updates throughout create a warm, move-in-ready feel. Upstairs, you'll find three generously sized bedrooms, including a spacious primary retreat complete with a walk-in closet and private ensuite. The finished basement provides valuable extra living space-perfect for movie nights, a playroom, a home office, or a gym. Located in a family-friendly neighbourhood close to walking trails, parks, schools, and everyday amenities, this home also offers excellent commuter access for those heading throughout the GTA. It's the perfect blend of comfort, style, and convenience. With the furnace and AC new in 2020 and the shingles replaced in 2018, there's nothing to do other than move in and enjoy! The kitchen you've been scrolling for, on the street you've been hoping for. Welcome home. (id:43681)
Open House
现在这个房屋大家可以去Open House参观了!
2:00 pm
结束于:4:00 pm
房源概要
| MLS® Number | W13546182 |
| 房源类型 | 民宅 |
| 社区名字 | 1023 - BE Beaty |
| 设备类型 | 热水器, Water Softener |
| 总车位 | 2 |
| 租赁设备类型 | 热水器, Water Softener |
详 情
| 浴室 | 3 |
| 地上卧房 | 3 |
| 总卧房 | 3 |
| 公寓设施 | Fireplace(s) |
| 家电类 | 洗碗机, 烘干机, 炉子, 洗衣机, 冰箱 |
| 地下室进展 | 已装修 |
| 地下室类型 | 全完工 |
| 施工种类 | 附加的 |
| 空调 | 中央空调 |
| 外墙 | 铝壁板, 砖 Veneer |
| 壁炉 | 有 |
| Fireplace Total | 1 |
| 地基类型 | 混凝土浇筑 |
| 客人卫生间(不包含洗浴) | 1 |
| 供暖方式 | 天然气 |
| 供暖类型 | 压力热风 |
| 储存空间 | 2 |
| 内部尺寸 | 1100 - 1500 Sqft |
| 类型 | 联排别墅 |
| 设备间 | 市政供水 |
车 位
| 附加车库 | |
| Garage |
土地
| 英亩数 | 无 |
| 污水道 | Sanitary Sewer |
| 土地深度 | 80 Ft ,4 In |
| 土地宽度 | 29 Ft ,6 In |
| 不规则大小 | 29.5 X 80.4 Ft |
房 间
| 楼 层 | 类 型 | 长 度 | 宽 度 | 面 积 |
|---|---|---|---|---|
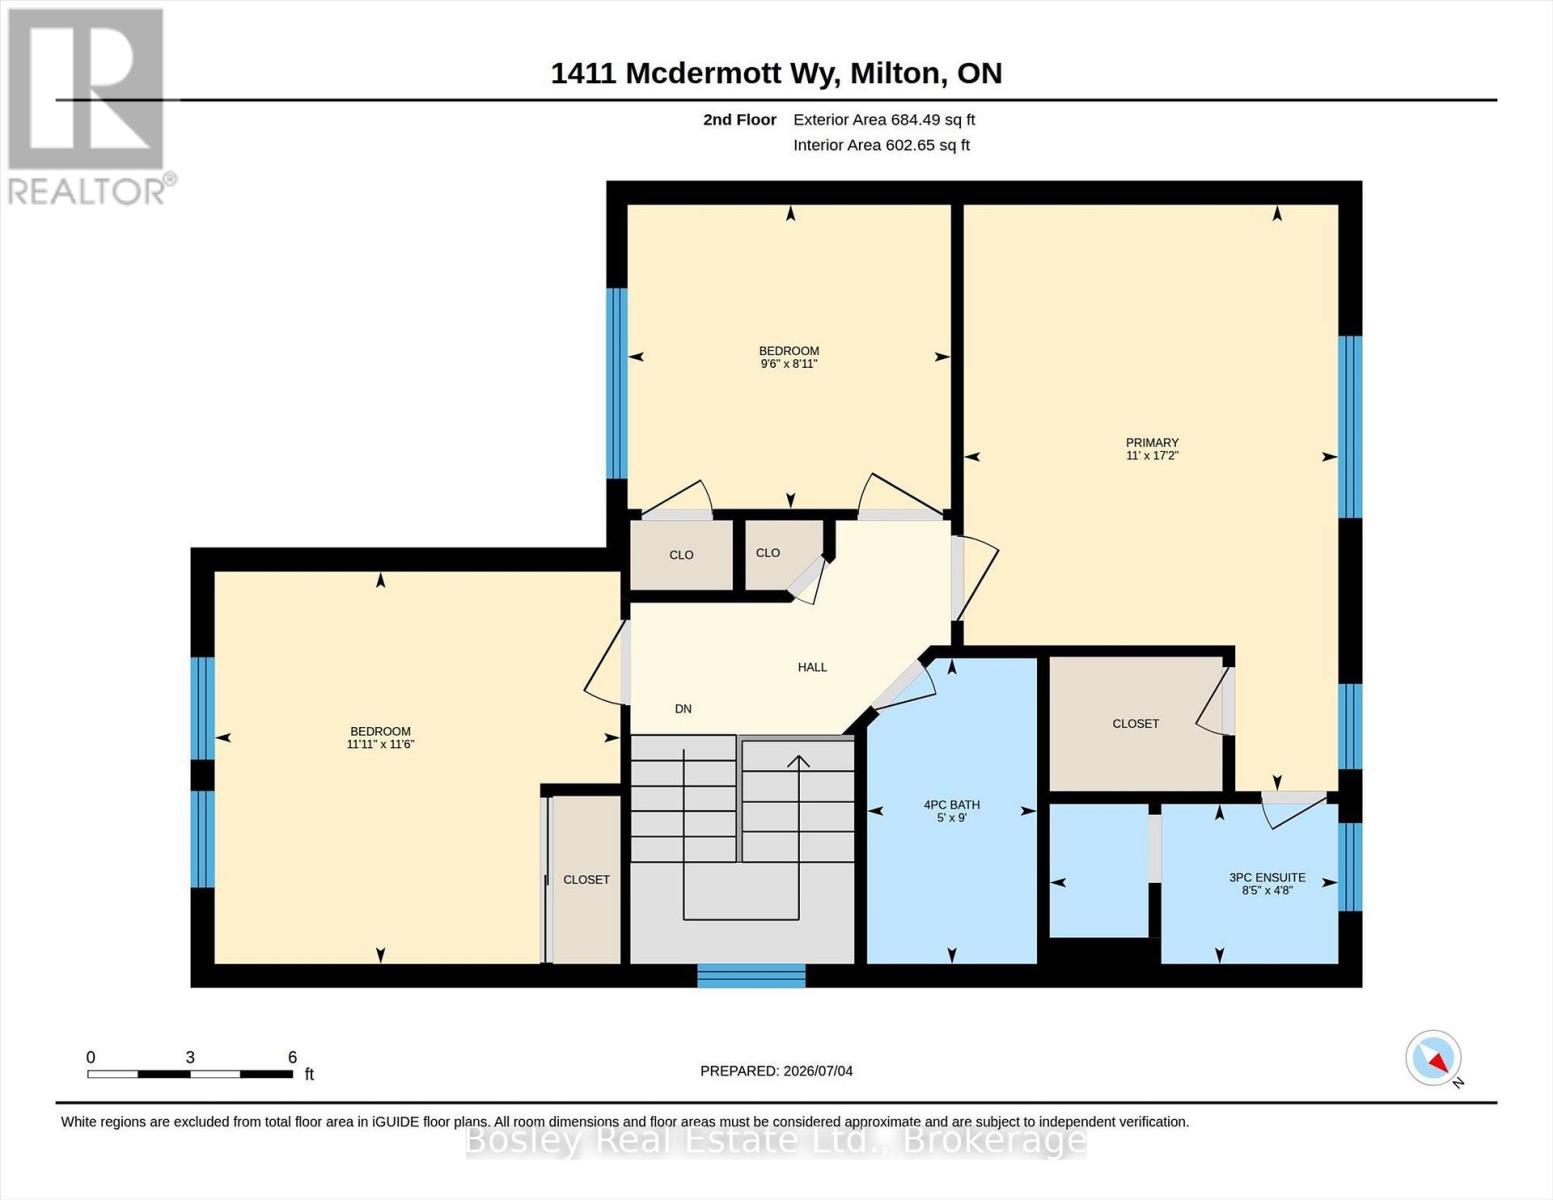
| 二楼 | 浴室 | 1.43 m | 2.58 m | 1.43 m x 2.58 m |
| 二楼 | 浴室 | 2.73 m | 1.52 m | 2.73 m x 1.52 m |
| 二楼 | 第二卧房 | 3.51 m | 3.63 m | 3.51 m x 3.63 m |
| 二楼 | 第三卧房 | 2.72 m | 2.89 m | 2.72 m x 2.89 m |
| 二楼 | 主卧 | 5.24 m | 3.35 m | 5.24 m x 3.35 m |
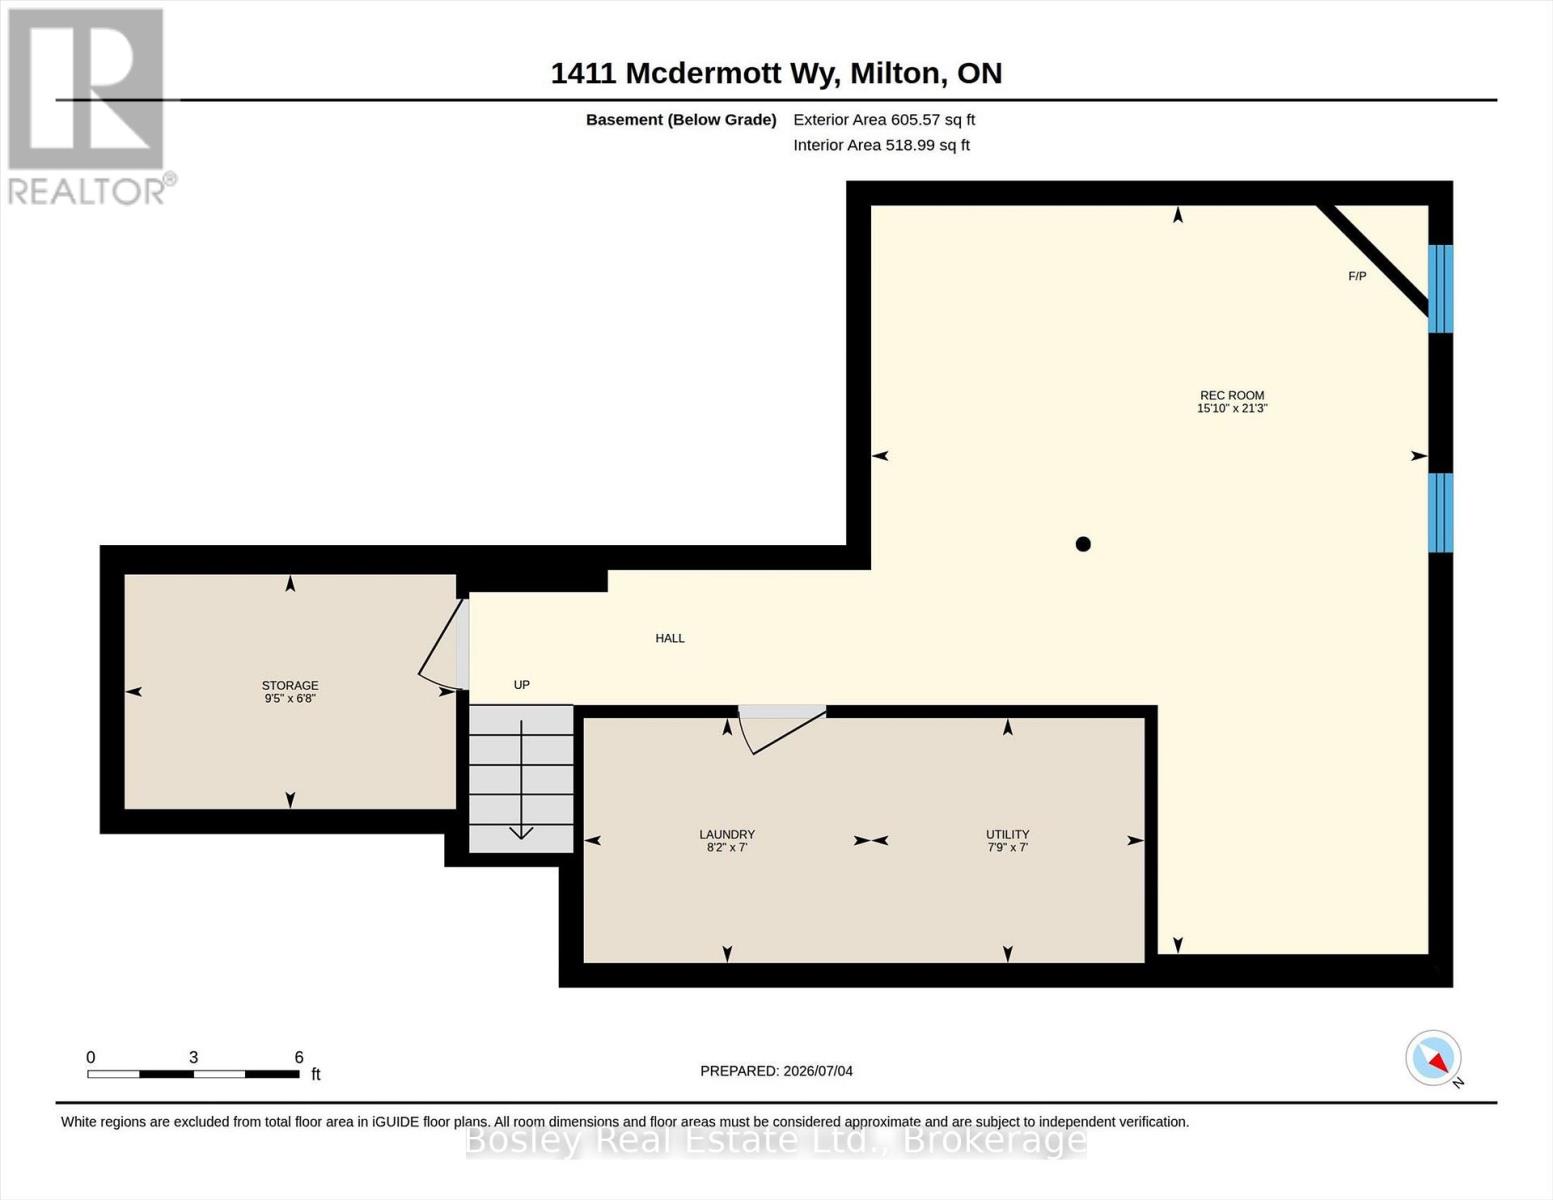
| 地下室 | 娱乐,游戏房 | 6.48 m | 4.83 m | 6.48 m x 4.83 m |
| 地下室 | 其它 | 2.03 m | 2.87 m | 2.03 m x 2.87 m |
| 地下室 | 设备间 | 2.12 m | 2.37 m | 2.12 m x 2.37 m |
| 地下室 | 洗衣房 | 2.12 m | 2.49 m | 2.12 m x 2.49 m |
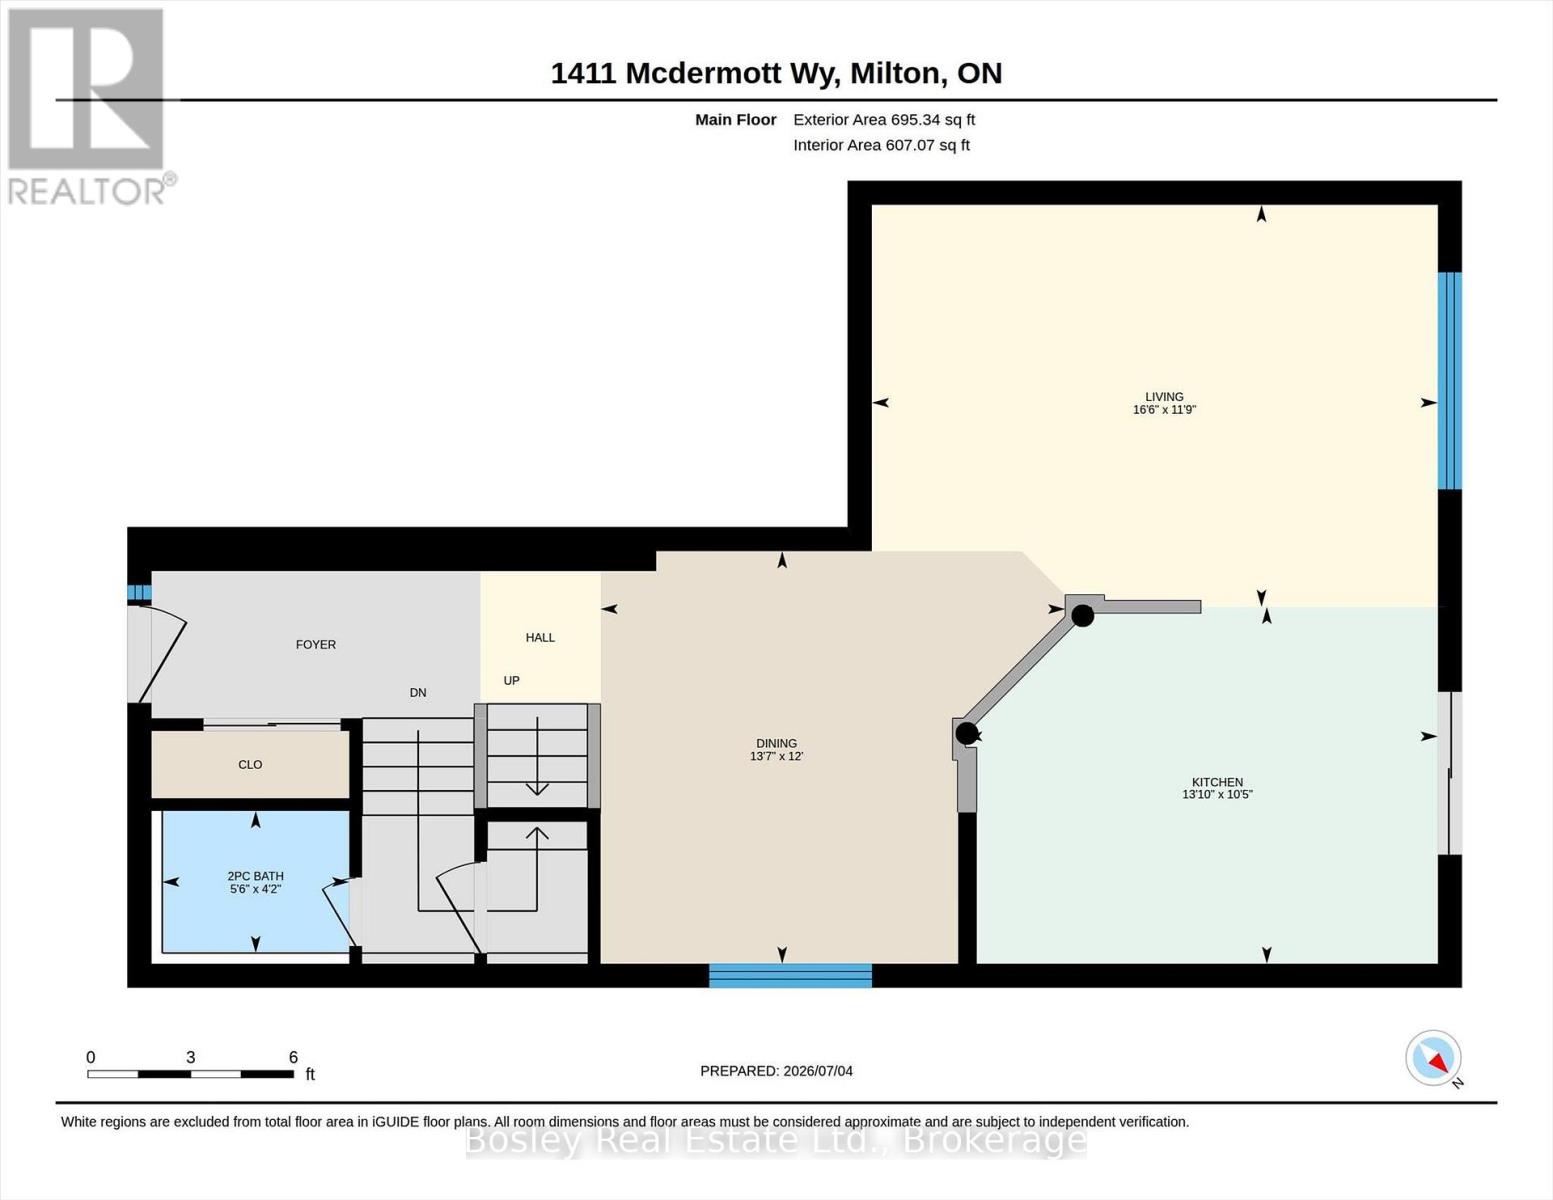
| 一楼 | 浴室 | 1.26 m | 1.66 m | 1.26 m x 1.66 m |
| 一楼 | 餐厅 | 3.67 m | 4.13 m | 3.67 m x 4.13 m |
| 一楼 | 厨房 | 3.18 m | 4.2 m | 3.18 m x 4.2 m |
| 一楼 | 客厅 | 3.58 m | 5.04 m | 3.58 m x 5.04 m |
https://www.realtor.ca/real-estate/30014488/1411-mcdermott-way-milton-be-beaty-1023-be-beaty

The trademarks REALTOR®, REALTORS®, and the REALTOR® logo are controlled by The Canadian Real Estate Association (CREA) and identify real estate professionals who are members of CREA. The trademarks MLS®, Multiple Listing Service® and the associated logos are owned by The Canadian Real Estate Association (CREA) and identify the quality of services provided by real estate professionals who are members of CREA. The trademark DDF® is owned by The Canadian Real Estate Association (CREA) and identifies CREA's Data Distribution Facility (DDF®)
Muskoka Haliburton Orillia – The Lakelands Association of REALTORS®
Bosley Real Estate Ltd.
July 09 2026 10:57:43
