
56 Harmony Avenue Hamilton (Homeside), Ontario L8H 4X4


$449,000
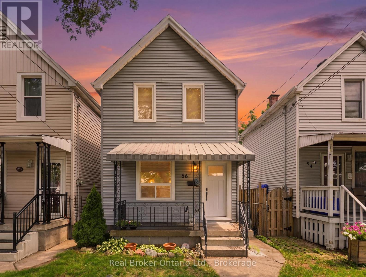
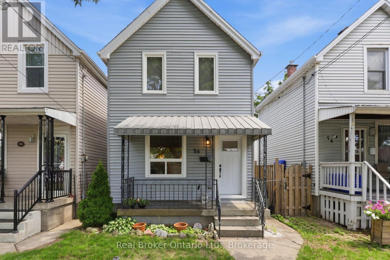
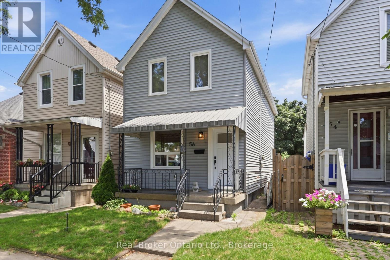
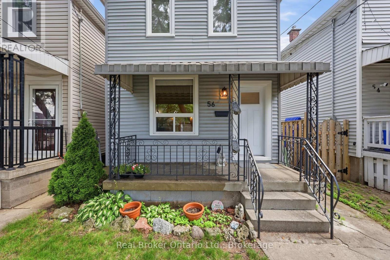
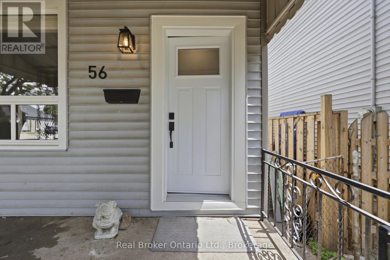
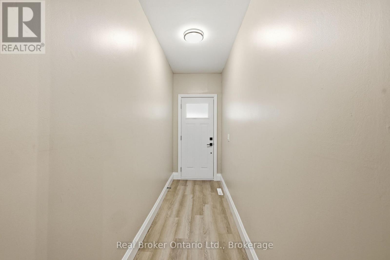
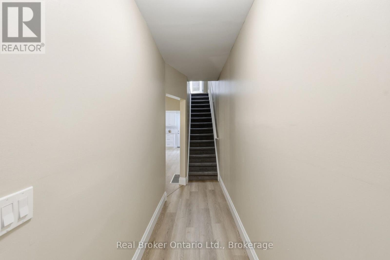
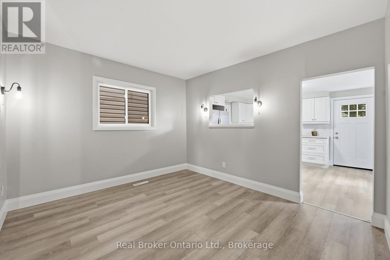
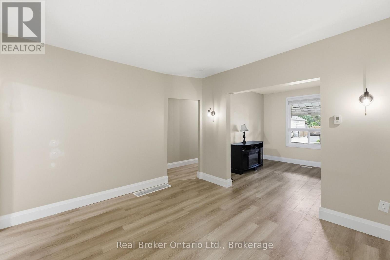
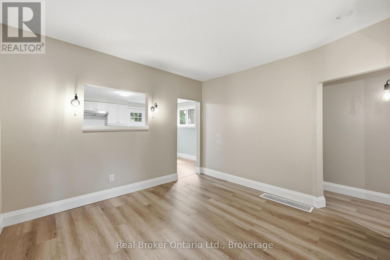
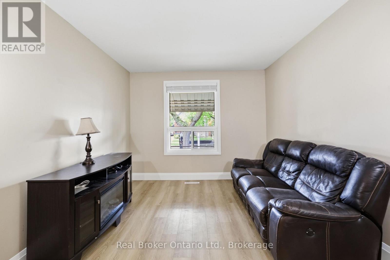
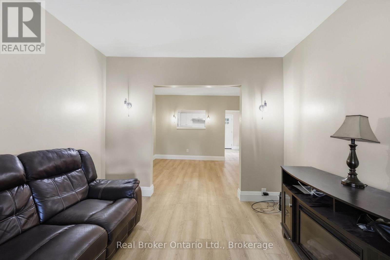
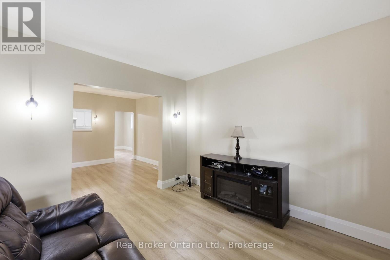
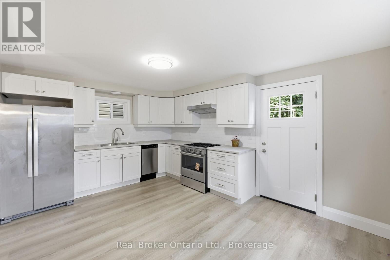
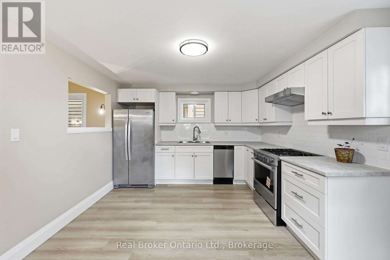
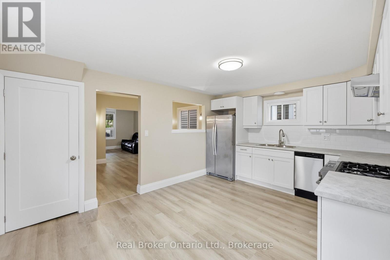
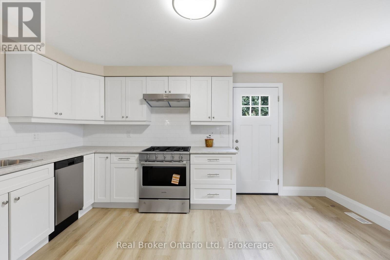
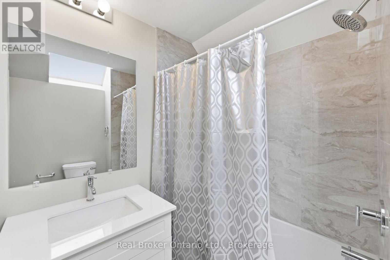
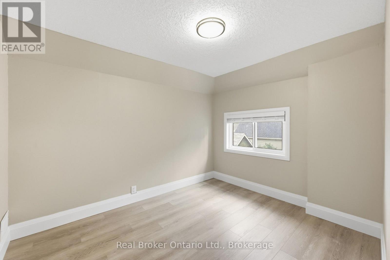
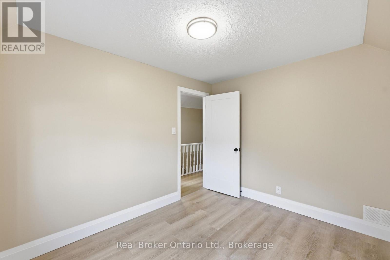
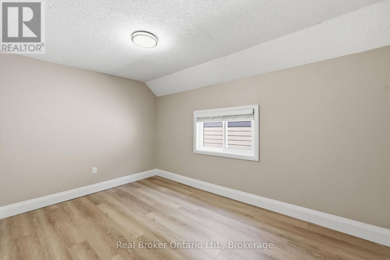
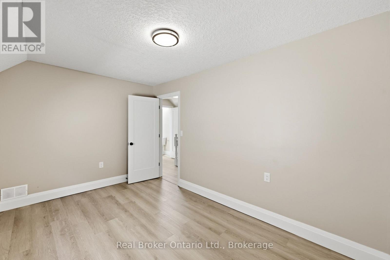
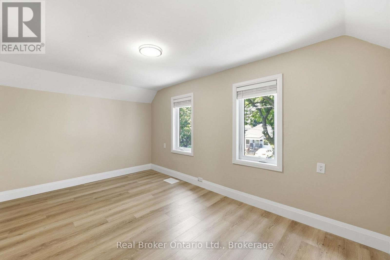
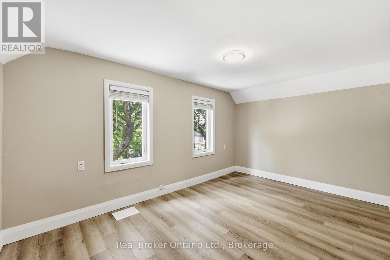
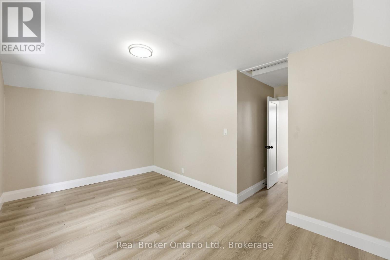
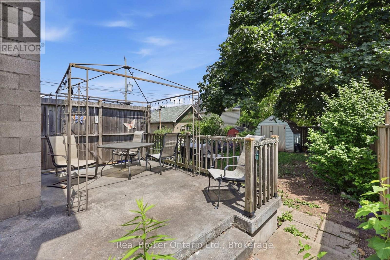
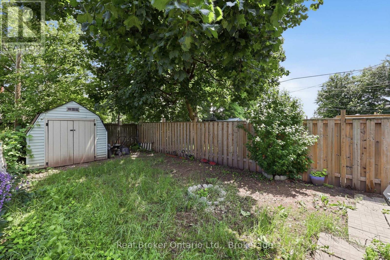
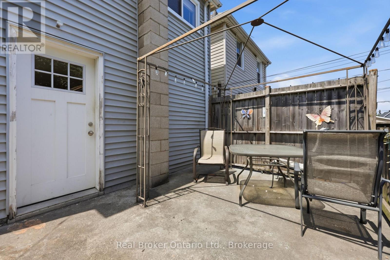
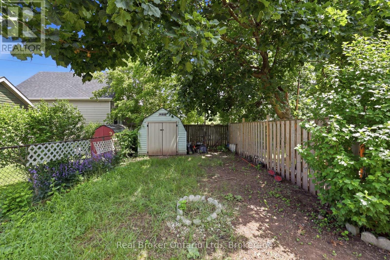
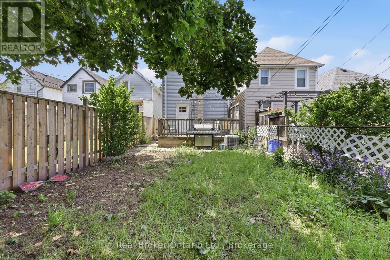
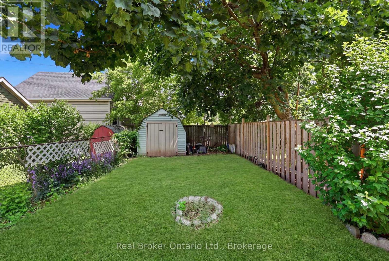
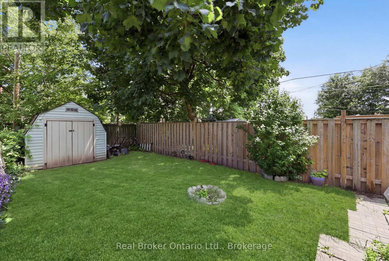
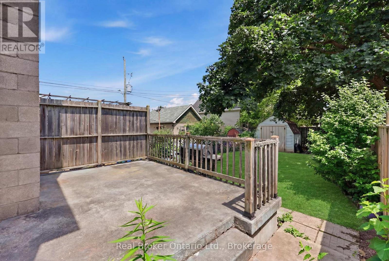
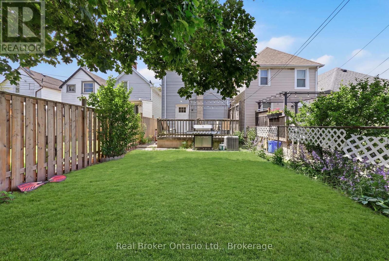
Welcome to 56 Harmony Avenue, a beautifully renovated 2-storey detached home tucked into Hamilton's family-friendly Homeside neighbourhood. Fully updated in 2026, this 3-bedroom, 1-bathroom home is truly move-in ready, offering the perfect blend of modern comfort and everyday charm.Step inside to find a bright, large eat-in kitchen outfitted with brand new stainless steel appliances. Throughout the home, new windows fill the space with natural light while improving comfort and efficiency year-round.Outside, enjoy your own fenced backyard! A great spot for kids, pets, or summer get-togethers, all on a generous 100' deep lot.Centrally located just minutes from Centre Mall, shopping, dining, and everyday amenities, this home offers unbeatable convenience without sacrificing that cozy, neighbourhood feel. Whether you're a first-time buyer looking to plant roots or a growing family in need of space and updates already done for you, 56 Harmony Ave checks all the boxes. (id:43681)
房源概要
| MLS® Number | X13546264 |
| 房源类型 | 民宅 |
| 社区名字 | Homeside |
| 设备类型 | 热水器 |
| 租赁设备类型 | 热水器 |
详 情
| 浴室 | 1 |
| 地上卧房 | 3 |
| 总卧房 | 3 |
| 家电类 | Water Heater, Water Meter, 洗碗机, 烘干机, 炉子, 洗衣机, 冰箱 |
| 地下室进展 | 已完成 |
| 地下室类型 | N/a (unfinished) |
| 施工种类 | 独立屋 |
| 空调 | 中央空调 |
| 外墙 | 乙烯基壁板 |
| 地基类型 | 水泥 |
| 供暖方式 | 天然气 |
| 供暖类型 | 压力热风 |
| 储存空间 | 2 |
| 内部尺寸 | 700 - 1100 Sqft |
| 类型 | 独立屋 |
| 设备间 | 市政供水 |
车 位
| 没有车库 |
土地
| 英亩数 | 无 |
| 污水道 | Sanitary Sewer |
| 土地深度 | 100 Ft ,2 In |
| 土地宽度 | 20 Ft |
| 不规则大小 | 20 X 100.2 Ft |
房 间
| 楼 层 | 类 型 | 长 度 | 宽 度 | 面 积 |
|---|---|---|---|---|
| 二楼 | 主卧 | 2.97 m | 3.84 m | 2.97 m x 3.84 m |
| 二楼 | 卧室 | 2.72 m | 3.35 m | 2.72 m x 3.35 m |
| 二楼 | 第二卧房 | 2.72 m | 4.09 m | 2.72 m x 4.09 m |
| 一楼 | 厨房 | 3.51 m | 4.67 m | 3.51 m x 4.67 m |
| 一楼 | 餐厅 | 3.45 m | 3.76 m | 3.45 m x 3.76 m |
| 一楼 | 客厅 | 3.45 m | 3.33 m | 3.45 m x 3.33 m |
https://www.realtor.ca/real-estate/30014485/56-harmony-avenue-hamilton-homeside-homeside

The trademarks REALTOR®, REALTORS®, and the REALTOR® logo are controlled by The Canadian Real Estate Association (CREA) and identify real estate professionals who are members of CREA. The trademarks MLS®, Multiple Listing Service® and the associated logos are owned by The Canadian Real Estate Association (CREA) and identify the quality of services provided by real estate professionals who are members of CREA. The trademark DDF® is owned by The Canadian Real Estate Association (CREA) and identifies CREA's Data Distribution Facility (DDF®)
Oakville, Milton & District Real Estate Board
Real Broker Ontario Ltd.
July 09 2026 10:24:34
