
711 - 585 Colborne Street E Brantford, Ontario N3S 0K4


$2,200 Monthly
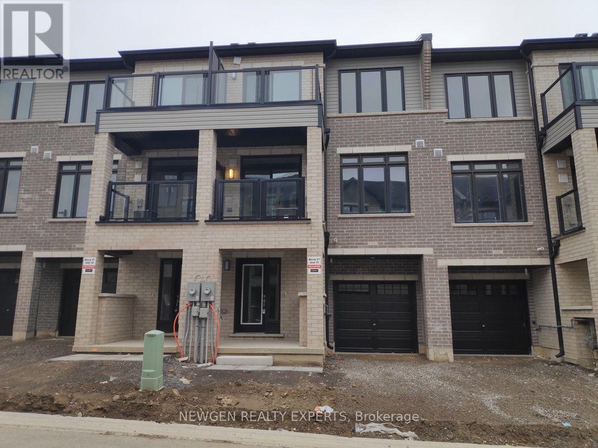
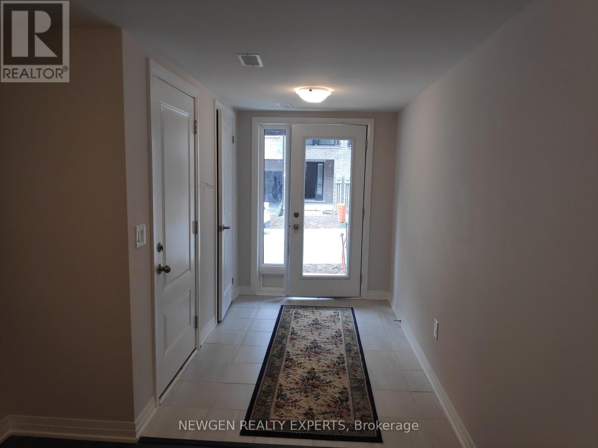
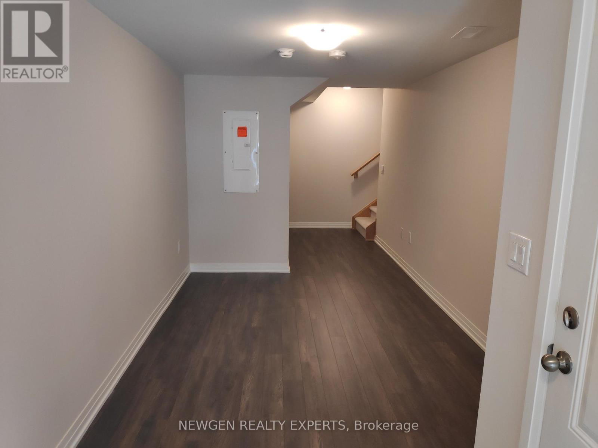
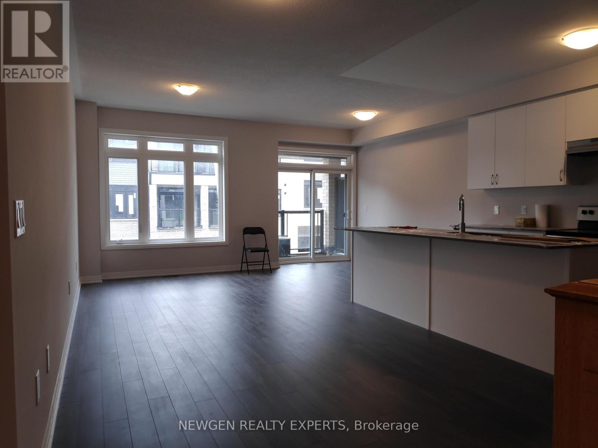
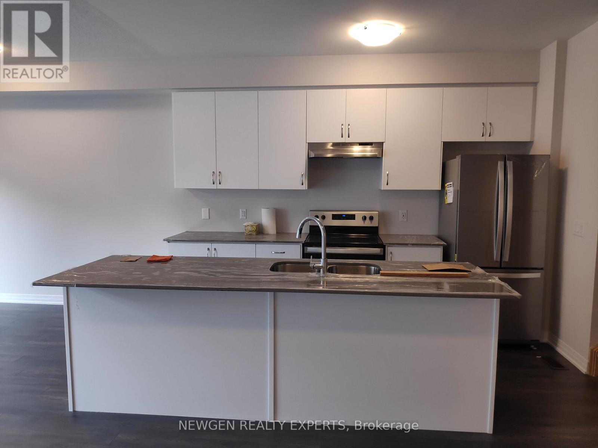
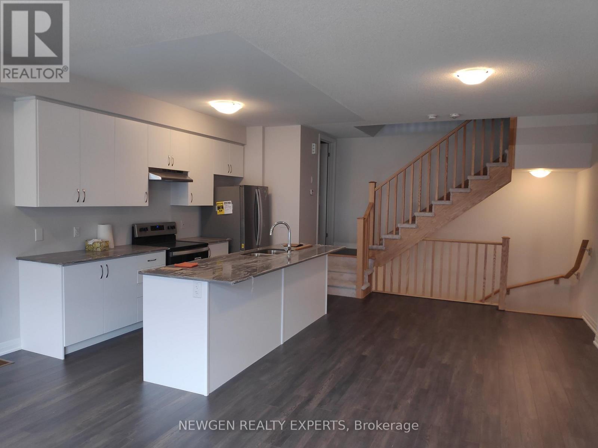
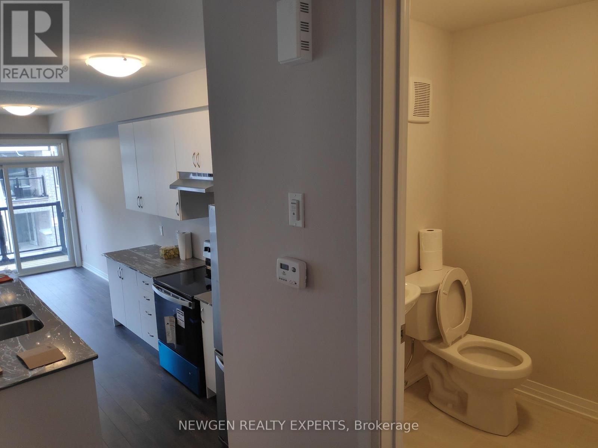
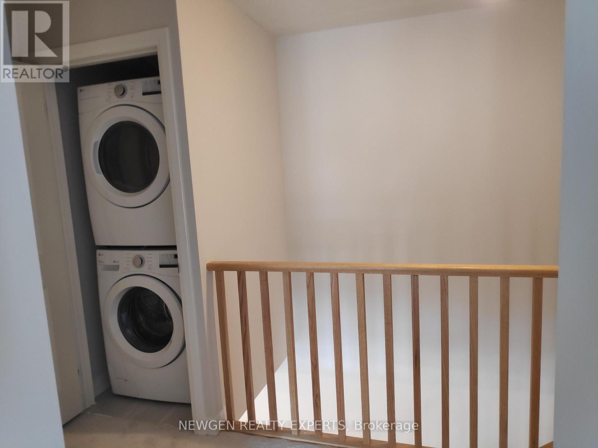
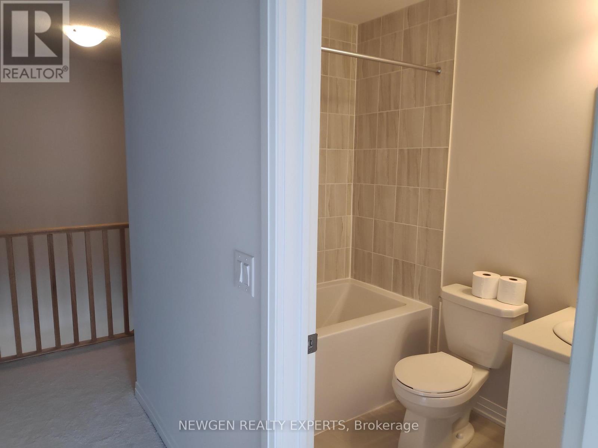
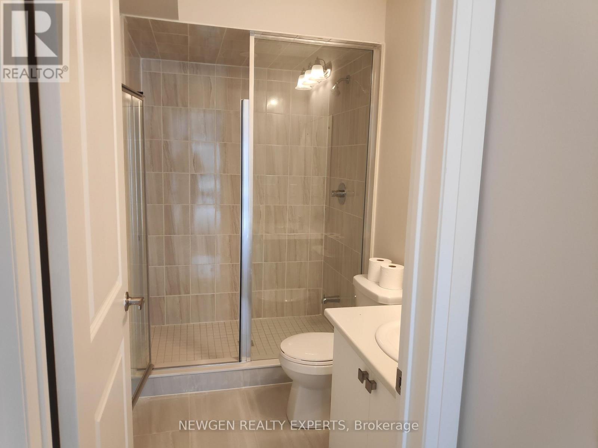
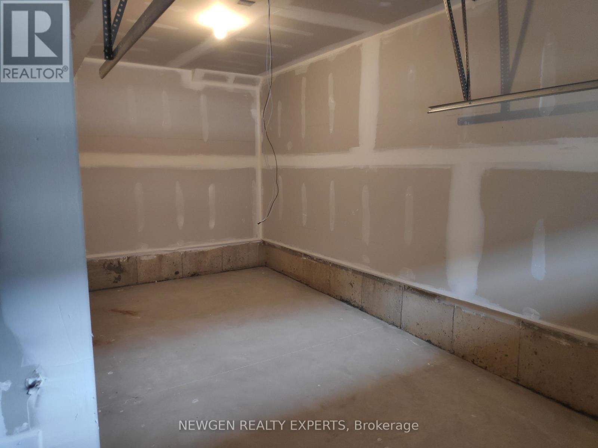
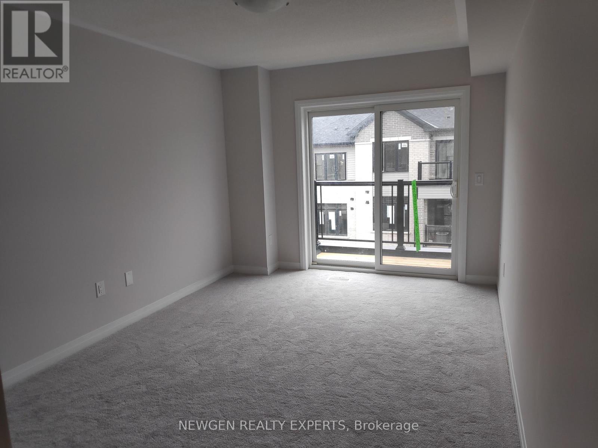
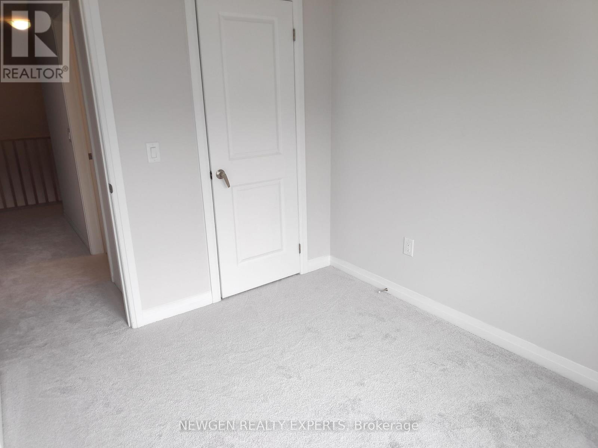
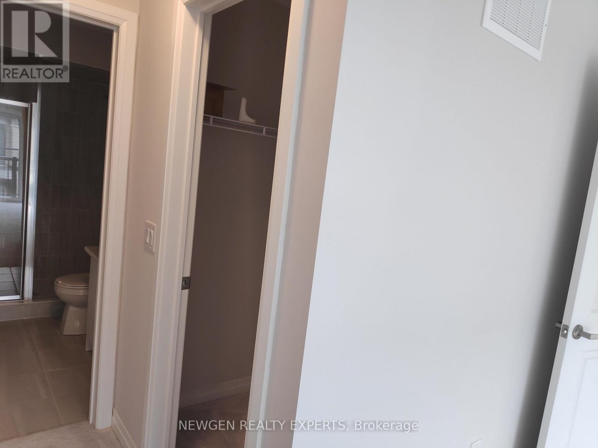
Townhomes of 1444 sq ft. with 2 BR + Flex and 2.5 Washrooms in well kept condition. Less than 3 Years old house with Modern Layout. Extra Flex space at the lower level with access from Garage. Open Concept Kitchen with Stainless Steel appliances and Quartz Counter top. Two walkout Balconies - One on Main floor and other on Bedroom. Master bedroom with Ensuite and Large Walk-in Closet. Two Washrooms on Upper level. Laundry on Upper level for Extra Convenience. Private Attached Garage with total 2 Parking Spot. Close To Schools, Grocery Stores, Hwy 403, Laurier University, Conestoga College, Mohawk Park, etc. Tenant Pays Utilities. No Smoking. Aaa+ Tenants. Credit Report, Employment Letter, Pay Stubs& Rental App. W/Offer.1st & Last Months Certified Deposit. Tenants To Buy Content Insurance. (id:43681)
房源概要
| MLS® Number | X13545974 |
| 房源类型 | 民宅 |
| 设备类型 | 热水器 |
| 特征 | In Suite Laundry |
| 总车位 | 2 |
| 租赁设备类型 | 热水器 |
详 情
| 浴室 | 3 |
| 地上卧房 | 2 |
| 总卧房 | 2 |
| 地下室类型 | 没有 |
| 施工种类 | 附加的 |
| 空调 | 中央空调 |
| 外墙 | 砖 |
| Flooring Type | Tile, Laminate, Carpeted |
| 地基类型 | 混凝土 |
| 客人卫生间(不包含洗浴) | 1 |
| 供暖方式 | 天然气 |
| 供暖类型 | 压力热风 |
| 储存空间 | 3 |
| 内部尺寸 | 1100 - 1500 Sqft |
| 类型 | 联排别墅 |
| 设备间 | 市政供水 |
车 位
| 附加车库 | |
| Garage |
土地
| 英亩数 | 无 |
| 污水道 | Sanitary Sewer |
| 土地深度 | 43 Ft ,8 In |
| 土地宽度 | 19 Ft ,8 In |
| 不规则大小 | 19.7 X 43.7 Ft |
房 间
| 楼 层 | 类 型 | 长 度 | 宽 度 | 面 积 |
|---|---|---|---|---|
| 一楼 | 大型活动室 | 6.8306 m | 3.2309 m | 6.8306 m x 3.2309 m |
| 一楼 | Eating Area | 3.0785 m | 2.5603 m | 3.0785 m x 2.5603 m |
| 一楼 | 厨房 | 3.81 m | 2.5603 m | 3.81 m x 2.5603 m |
| Upper Level | 主卧 | 4.4501 m | 3.051 m | 4.4501 m x 3.051 m |
| Upper Level | 第二卧房 | 2.8407 m | 2.6213 m | 2.8407 m x 2.6213 m |
| 一楼 | 门厅 | 2.7432 m | 2.4384 m | 2.7432 m x 2.4384 m |
| 一楼 | 其它 | 3.4412 m | 2.5603 m | 3.4412 m x 2.5603 m |
https://www.realtor.ca/real-estate/30014321/711-585-colborne-street-e-brantford

The trademarks REALTOR®, REALTORS®, and the REALTOR® logo are controlled by The Canadian Real Estate Association (CREA) and identify real estate professionals who are members of CREA. The trademarks MLS®, Multiple Listing Service® and the associated logos are owned by The Canadian Real Estate Association (CREA) and identify the quality of services provided by real estate professionals who are members of CREA. The trademark DDF® is owned by The Canadian Real Estate Association (CREA) and identifies CREA's Data Distribution Facility (DDF®)
Toronto Real Estate Board
Newgen Realty Experts
July 16 2026 06:40:54
