
162 Jones Avenue Toronto (South Riverdale), Ontario M4M 3A3


$3,200 Monthly
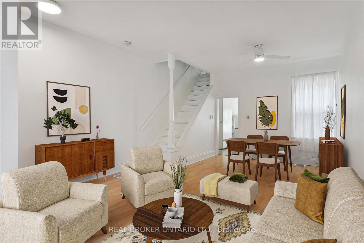
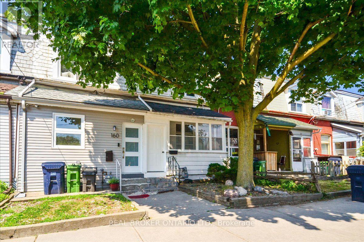
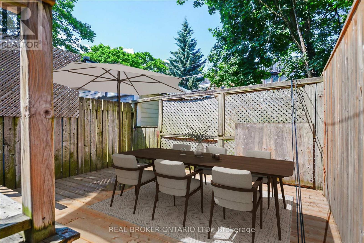
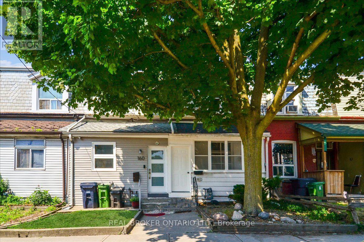
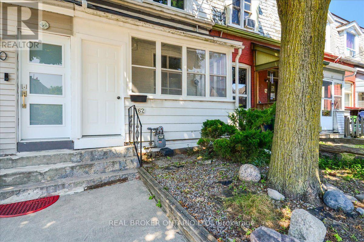
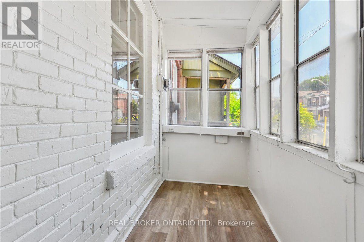
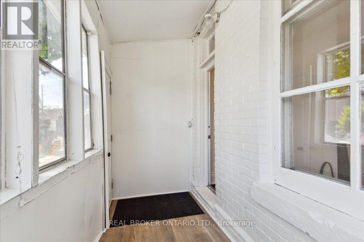
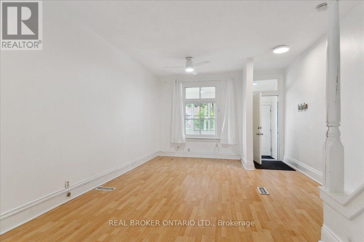
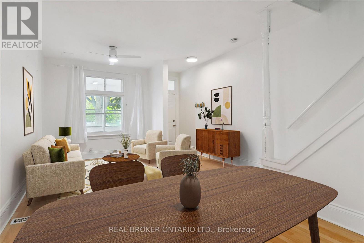
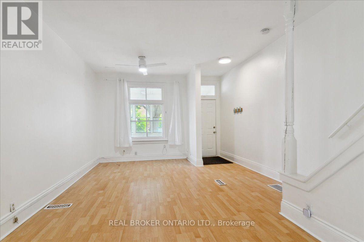
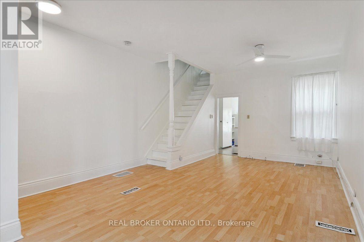
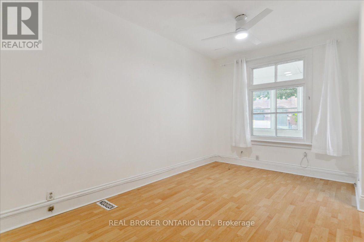
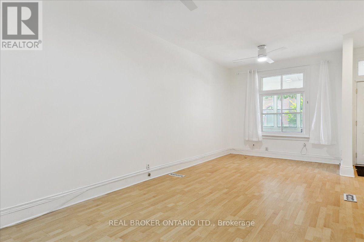
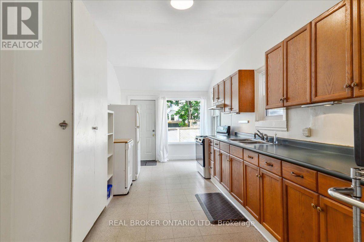
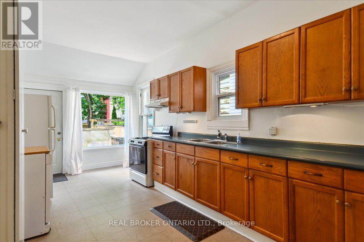
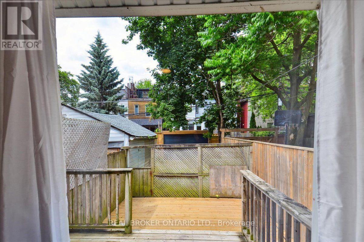
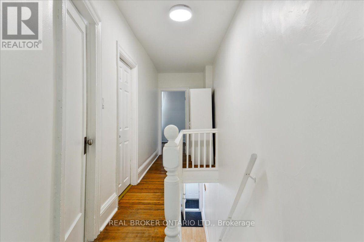
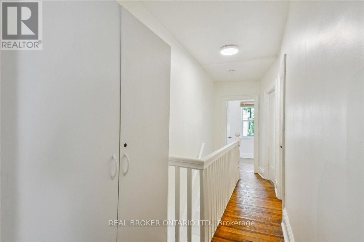
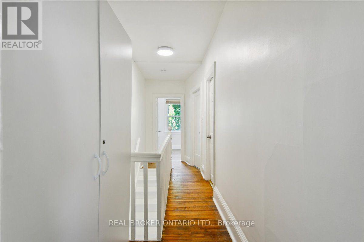
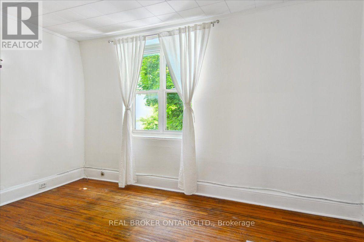
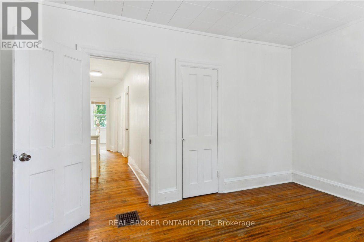
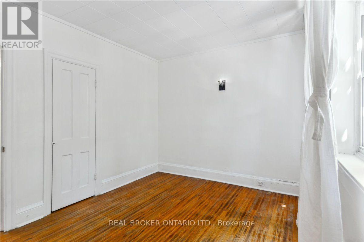
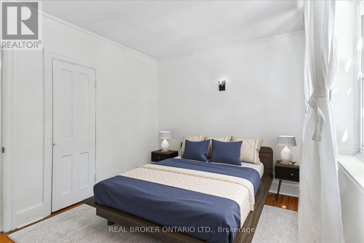
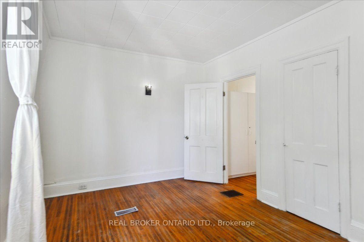
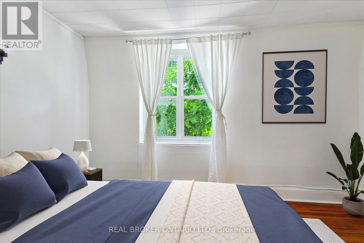
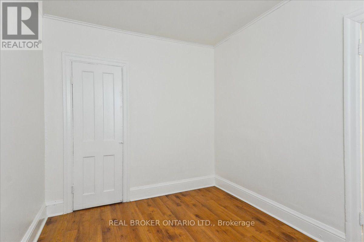
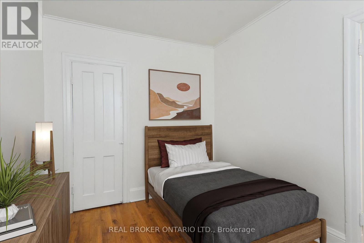
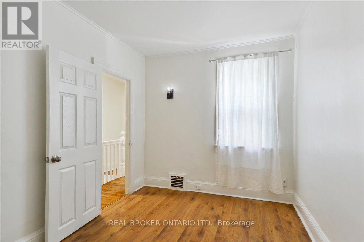
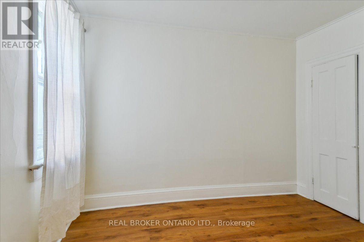
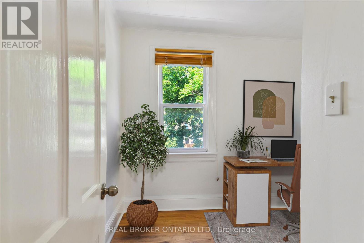
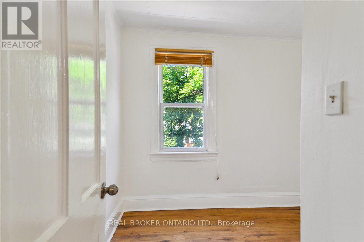
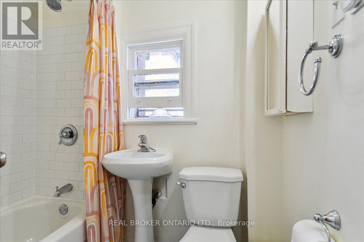
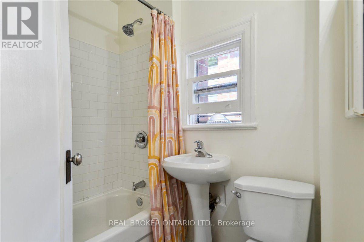
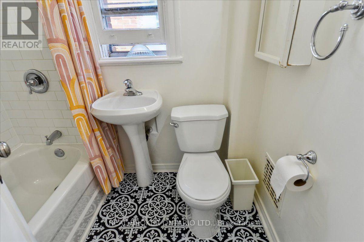
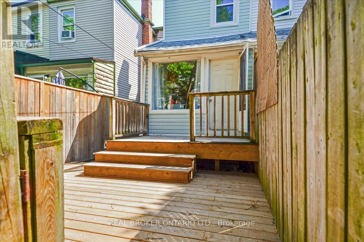
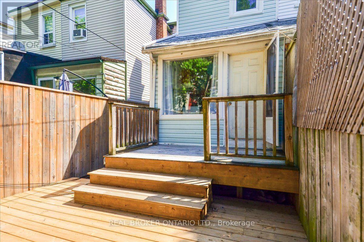
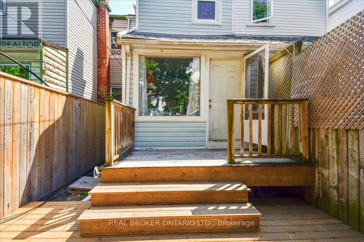
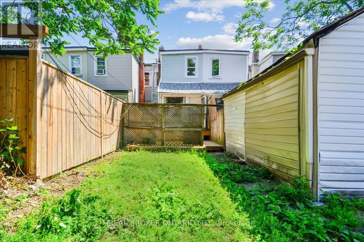
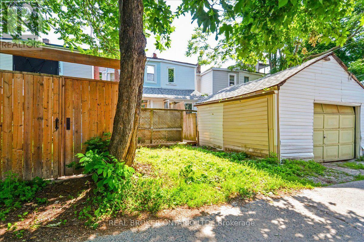
Bright and inviting this 3-bedroom, Leslieville home blends character, comfort, and everyday functionality. Step inside through the welcoming mudroom into spacious living and dining rooms featuring soaring ceilings, large windows, and brand-new ceiling fans. The generous eat-in kitchen offers plenty of natural light, with a walk-out to your private laneway parking, you'll find a newly finished deck-perfect for morning coffee, summer dining, or relaxing in the sunshine.Upstairs, there's three well-proportioned bedrooms, each with large windows and updated light fixtures, along with a refreshed 4-piece bathroom. The unfinished basement provides excellent storage space and includes on-site laundry for added convenience. One laneway parking space is included.Located in the heart of Leslieville, you're just steps to vibrant cafés, restaurants, boutiques, parks, and transit, with easy access to downtown.Virtual staging has been used in select photos. (id:43681)
房源概要
| MLS® Number | E13546018 |
| 房源类型 | 民宅 |
| 社区名字 | South Riverdale |
| 设备类型 | 热水器 |
| 特征 | Lane, 无地毯 |
| 总车位 | 1 |
| 租赁设备类型 | 热水器 |
| 结构 | Deck |
详 情
| 浴室 | 1 |
| 地上卧房 | 3 |
| 总卧房 | 3 |
| 地下室进展 | 已完成 |
| 地下室类型 | N/a (unfinished) |
| 施工种类 | 附加的 |
| 空调 | 没有 |
| 外墙 | 铝壁板 |
| Flooring Type | Vinyl, Laminate, Hardwood, 混凝土 |
| 地基类型 | Unknown |
| 供暖方式 | 天然气 |
| 供暖类型 | 压力热风 |
| 储存空间 | 2 |
| 内部尺寸 | 700 - 1100 Sqft |
| 类型 | 联排别墅 |
| 设备间 | 市政供水 |
车 位
| 没有车库 |
土地
| 英亩数 | 无 |
| 污水道 | Sanitary Sewer |
| 土地深度 | 100 Ft |
| 土地宽度 | 14 Ft |
| 不规则大小 | 14 X 100 Ft ; 101.32ft X 12.69ft X 101.33ft X 11.97 Ft |
房 间
| 楼 层 | 类 型 | 长 度 | 宽 度 | 面 积 |
|---|---|---|---|---|
| 二楼 | 主卧 | 4.17 m | 3.05 m | 4.17 m x 3.05 m |
| 二楼 | 第二卧房 | 3.35 m | 2.57 m | 3.35 m x 2.57 m |
| 二楼 | 第三卧房 | 3 m | 1.96 m | 3 m x 1.96 m |
| Lower Level | 洗衣房 | 2.79 m | 2.39 m | 2.79 m x 2.39 m |
| Lower Level | 设备间 | 4.42 m | 4.01 m | 4.42 m x 4.01 m |
| 一楼 | Mud Room | 3.96 m | 1.42 m | 3.96 m x 1.42 m |
| 一楼 | 客厅 | 7.21 m | 3.33 m | 7.21 m x 3.33 m |
| 一楼 | 餐厅 | 7.21 m | 3.33 m | 7.21 m x 3.33 m |
| 一楼 | 厨房 | 5.79 m | 2.97 m | 5.79 m x 2.97 m |
https://www.realtor.ca/real-estate/30014184/162-jones-avenue-toronto-south-riverdale-south-riverdale

The trademarks REALTOR®, REALTORS®, and the REALTOR® logo are controlled by The Canadian Real Estate Association (CREA) and identify real estate professionals who are members of CREA. The trademarks MLS®, Multiple Listing Service® and the associated logos are owned by The Canadian Real Estate Association (CREA) and identify the quality of services provided by real estate professionals who are members of CREA. The trademark DDF® is owned by The Canadian Real Estate Association (CREA) and identifies CREA's Data Distribution Facility (DDF®)
Toronto Real Estate Board
Real Broker Ontario Ltd.
July 12 2026 04:01:39
