
54 Chesterton Lane Guelph (Grange Road), Ontario N1E 6S8


$689,000
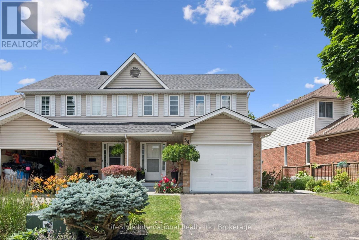
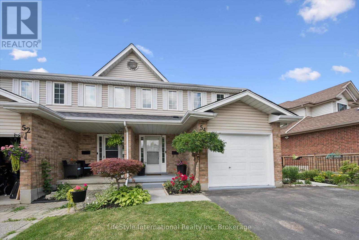
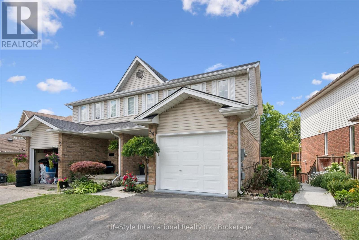
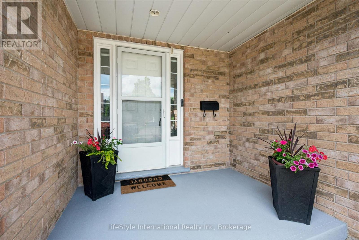
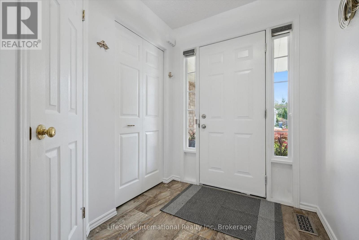
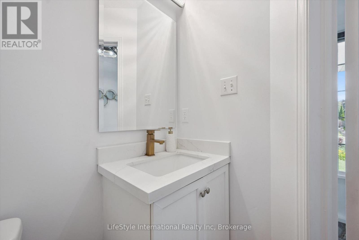
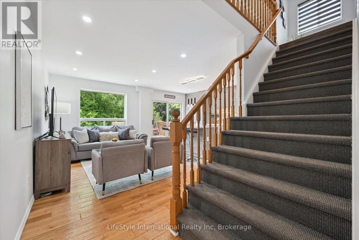
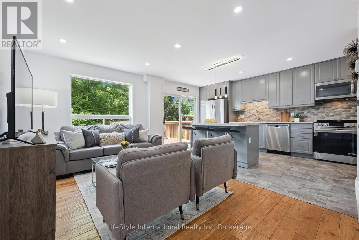
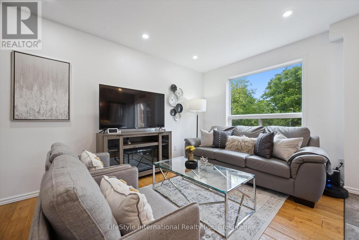
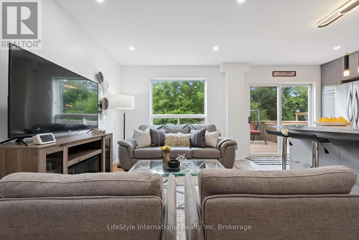
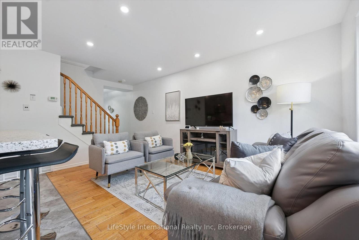
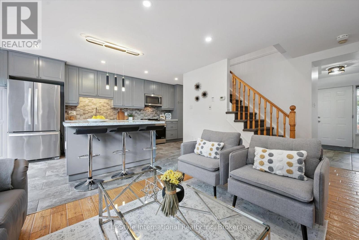
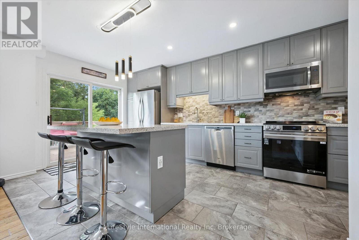
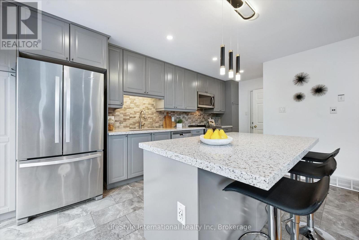
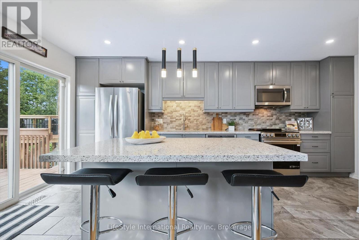
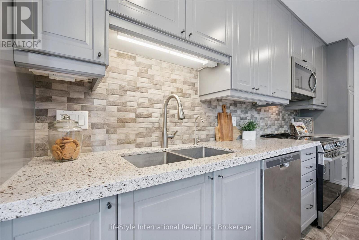
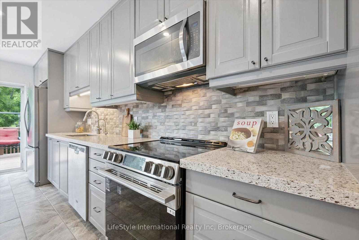
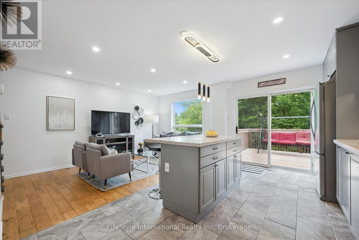
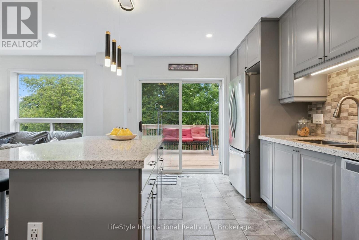
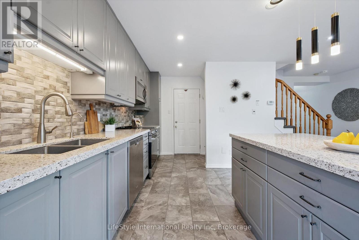
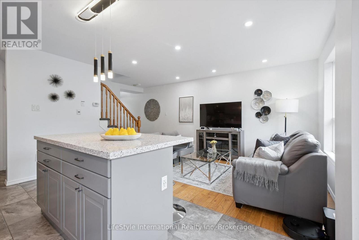
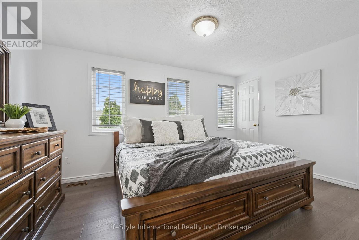
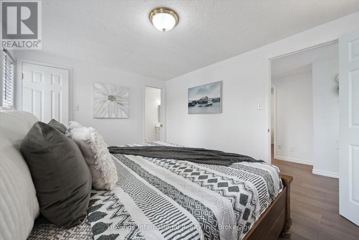
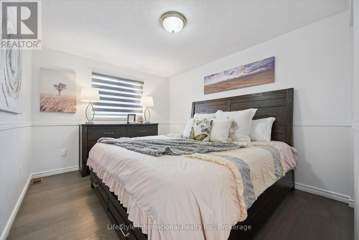
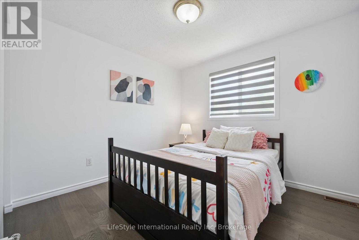
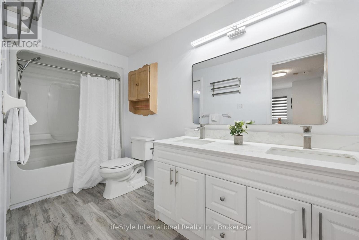
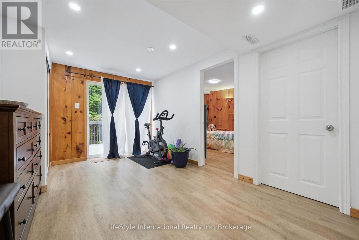
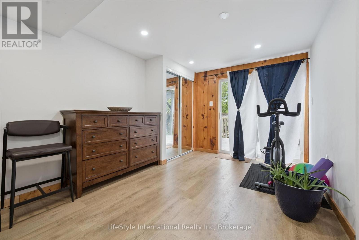
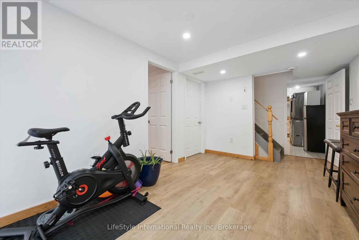
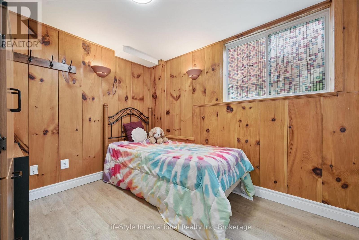
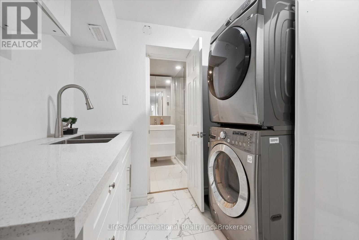
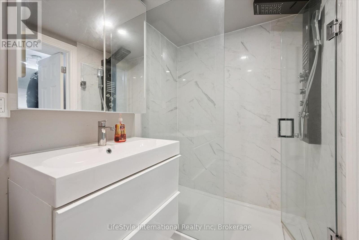
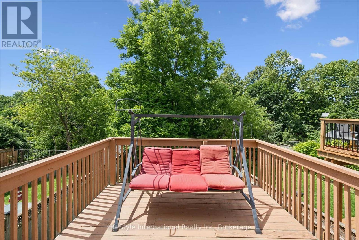
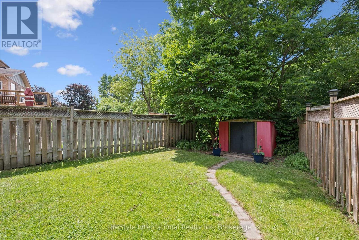
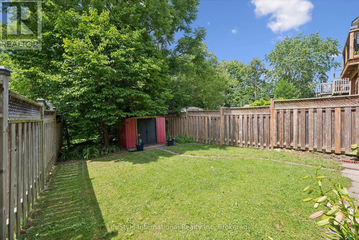
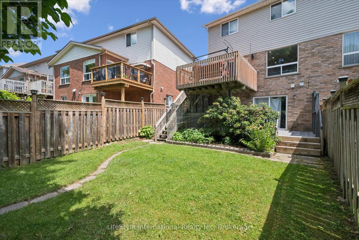
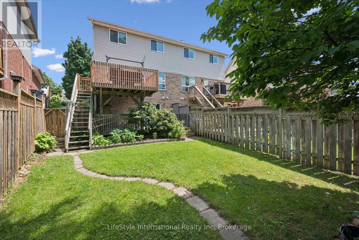
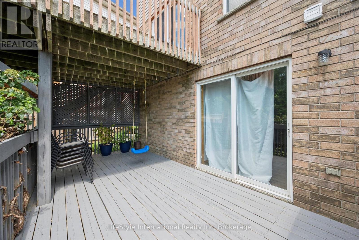
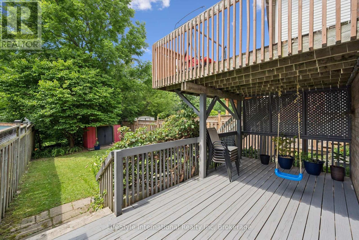
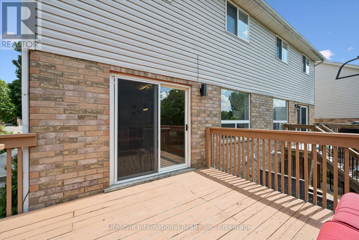
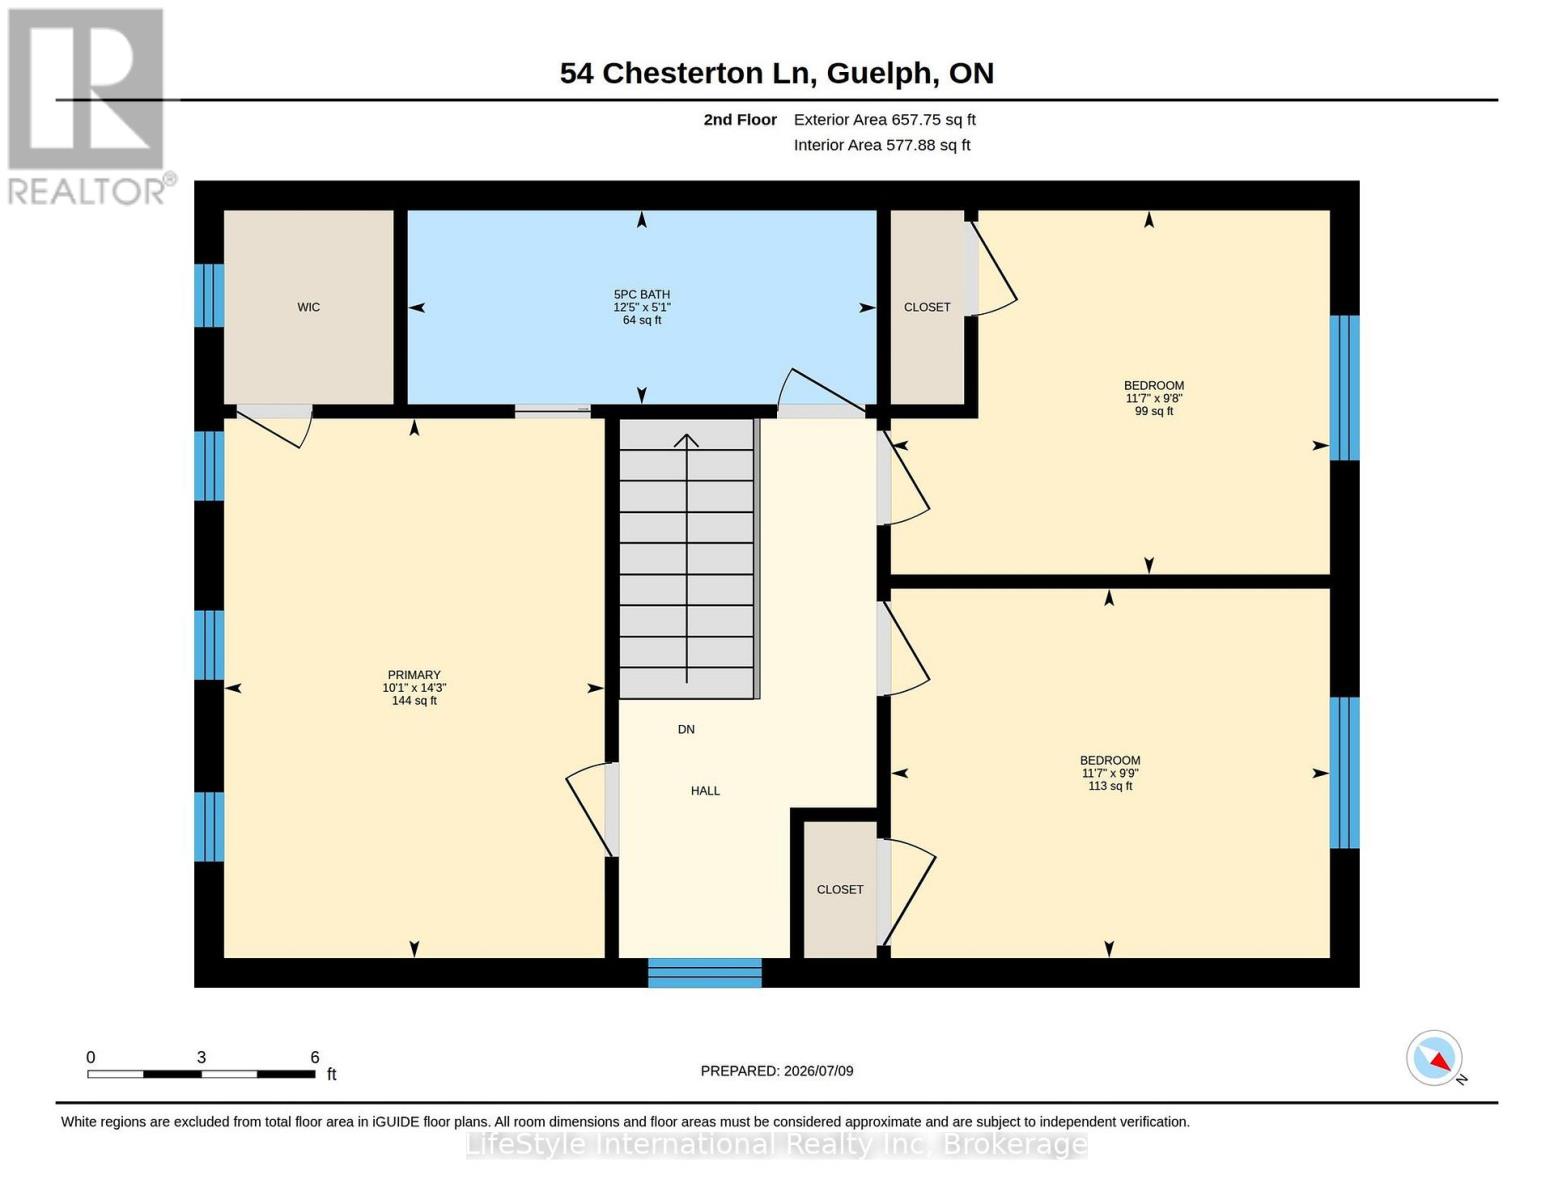
Updated semi-detached home backing onto a ravine - no neighbours behind! This move-in-ready property offers an open-concept, eat-in kitchen with living room perfect for entertaining. Walkout to a large balcony with a beautiful view of the ravine. Upstairs, find three generous bedrooms and a 4-piece main bath, including a primary suite with walk-in closet and semi-ensuite. Tons of natural light throughout the house. The finished walkout basement adds excellent versatility with its own living room, bedroom, bathroom, and kitchenette - ideal as an in-law suite or potential apartment for mortgage support. The fully fenced, private backyard faces scenic walking trail and is perfect for your summer activities. One car garage and 2 car driveway offer plenty of space for parking and storage. This semi-detached home is in a quiet, safe neighbourhood with walking distance to multiple trails, parks, schools, and minutes to the highway. Guelph public library and McDonalds nearby. Recent updates: Roof (2026), quartz counters (2025), bath vanity (2025), finished basement (2025), engineered hardwood (2020), fresh paint (2026), Water softener (2020). Lots of value. Don't miss this opportunity! (id:43681)
Open House
现在这个房屋大家可以去Open House参观了!
2:00 pm
结束于:4:00 pm
2:00 pm
结束于:4:00 pm
房源概要
| MLS® Number | X13546132 |
| 房源类型 | 民宅 |
| 社区名字 | Grange Road |
| 特征 | Ravine, Backs On Greenbelt, 亲戚套间 |
| 总车位 | 3 |
详 情
| 浴室 | 3 |
| 地上卧房 | 3 |
| 地下卧室 | 1 |
| 总卧房 | 4 |
| Age | 16 To 30 Years |
| 家电类 | Water Softener, Water Heater |
| 地下室进展 | 已装修 |
| 地下室功能 | Walk Out |
| 地下室类型 | N/a (finished) |
| 施工种类 | Semi-detached |
| 空调 | 中央空调 |
| 外墙 | 砖 |
| 地基类型 | 混凝土浇筑 |
| 客人卫生间(不包含洗浴) | 1 |
| 供暖方式 | 天然气 |
| 供暖类型 | 压力热风 |
| 储存空间 | 2 |
| 内部尺寸 | 1100 - 1500 Sqft |
| 类型 | 独立屋 |
| 设备间 | 市政供水 |
车 位
| 附加车库 | |
| Garage |
土地
| 英亩数 | 无 |
| 围栏类型 | Fenced Yard |
| Landscape Features | Landscaped |
| 污水道 | Sanitary Sewer |
| 土地深度 | 110 Ft |
| 土地宽度 | 40 Ft ,3 In |
| 不规则大小 | 40.3 X 110 Ft |
| 规划描述 | R.2-5 |
房 间
| 楼 层 | 类 型 | 长 度 | 宽 度 | 面 积 |
|---|---|---|---|---|
| 二楼 | 主卧 | 4.35 m | 3.07 m | 4.35 m x 3.07 m |
| 二楼 | 第二卧房 | 3.54 m | 2.98 m | 3.54 m x 2.98 m |
| 二楼 | 第三卧房 | 3.54 m | 2.93 m | 3.54 m x 2.93 m |
| 二楼 | 浴室 | 3.78 m | 1.56 m | 3.78 m x 1.56 m |
| 地下室 | 厨房 | 3.09 m | 2.42 m | 3.09 m x 2.42 m |
| 地下室 | 浴室 | 2.48 m | 1.51 m | 2.48 m x 1.51 m |
| 地下室 | 家庭房 | 5.51 m | 2.98 m | 5.51 m x 2.98 m |
| 地下室 | Bedroom 4 | 3.01 m | 2.6 m | 3.01 m x 2.6 m |
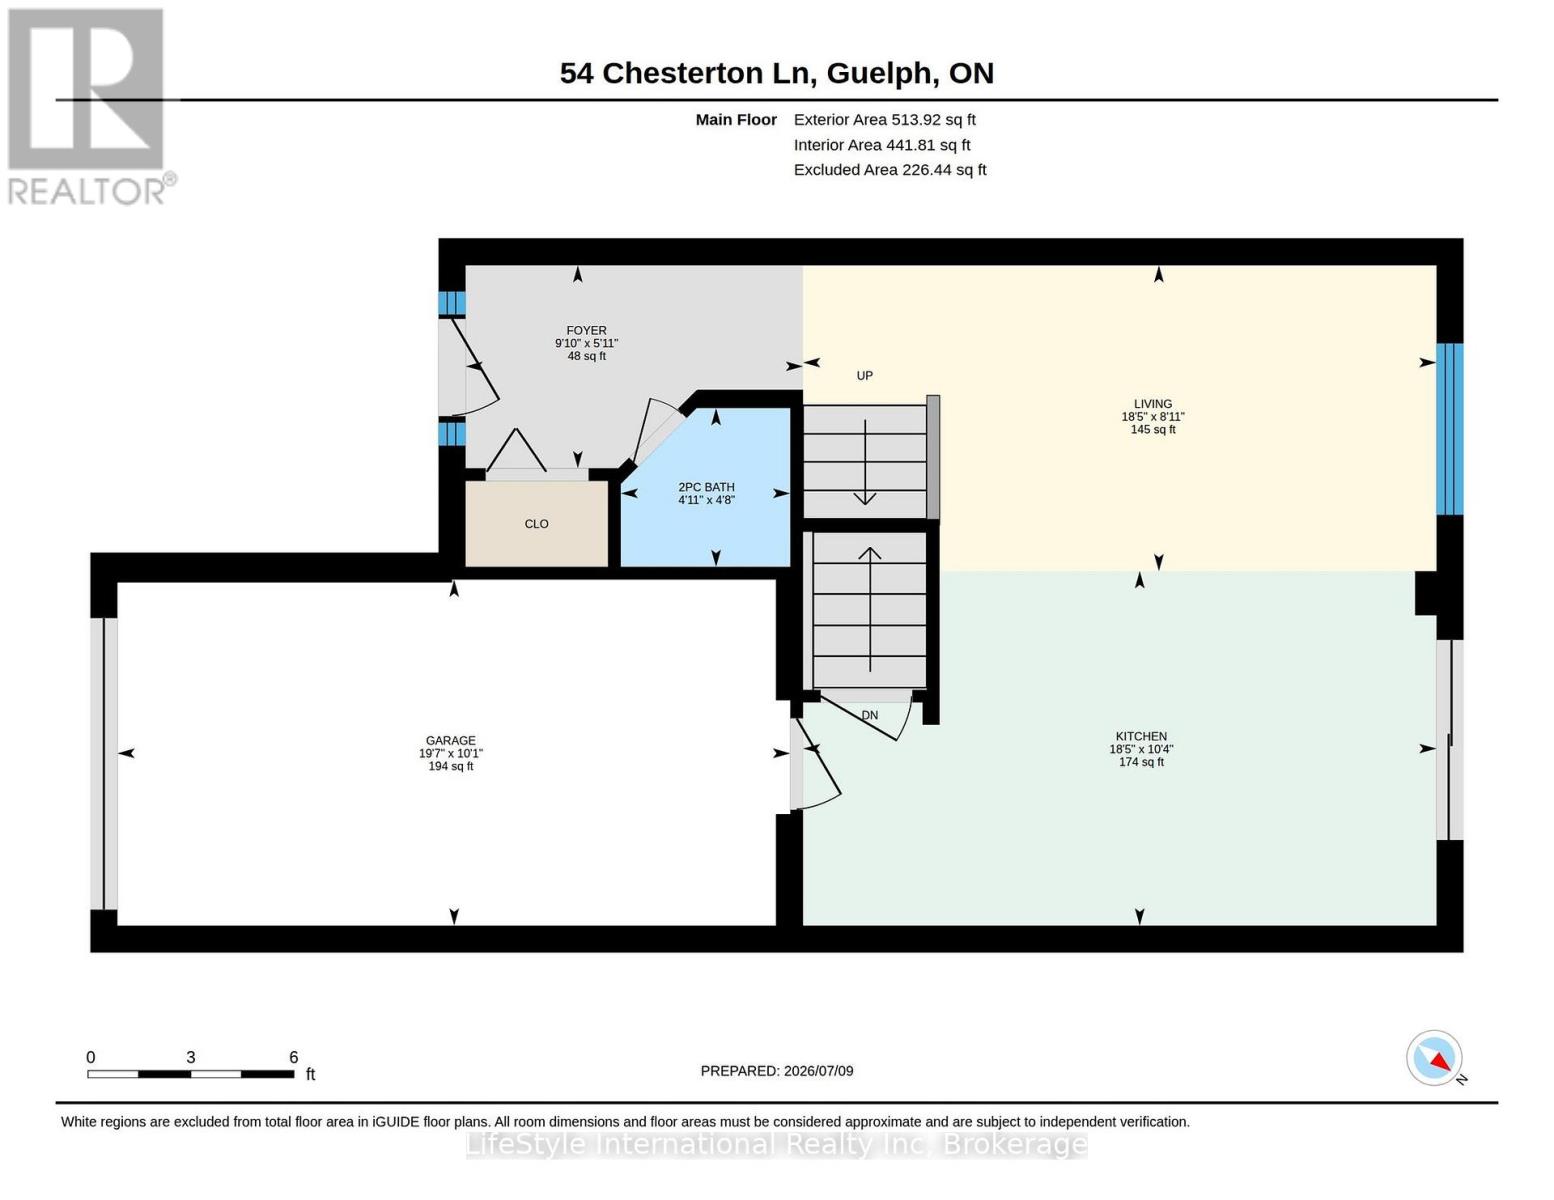
| 一楼 | 客厅 | 5.63 m | 2.72 m | 5.63 m x 2.72 m |
| 一楼 | 厨房 | 5.63 m | 3.15 m | 5.63 m x 3.15 m |
| 一楼 | 门厅 | 3 m | 1.8 m | 3 m x 1.8 m |
| 一楼 | 浴室 | 1.51 m | 1.41 m | 1.51 m x 1.41 m |
https://www.realtor.ca/real-estate/30014385/54-chesterton-lane-guelph-grange-road-grange-road

The trademarks REALTOR®, REALTORS®, and the REALTOR® logo are controlled by The Canadian Real Estate Association (CREA) and identify real estate professionals who are members of CREA. The trademarks MLS®, Multiple Listing Service® and the associated logos are owned by The Canadian Real Estate Association (CREA) and identify the quality of services provided by real estate professionals who are members of CREA. The trademark DDF® is owned by The Canadian Real Estate Association (CREA) and identifies CREA's Data Distribution Facility (DDF®)
Muskoka Haliburton Orillia – The Lakelands Association of REALTORS®
Lifestyle International Realty Inc
July 10 2026 03:28:57
