
61 Glenmount Avenue Hamilton (Ainslie Wood), Ontario L8S 2L3


$719,900
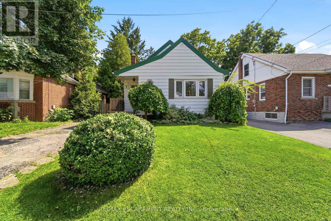
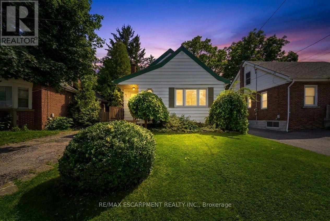
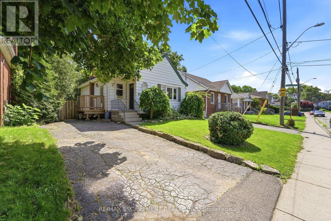
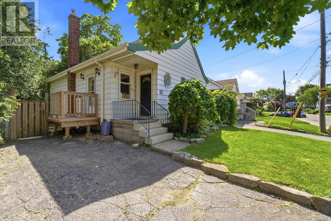
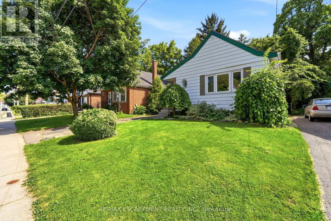
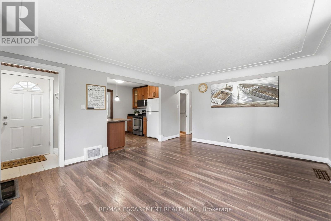
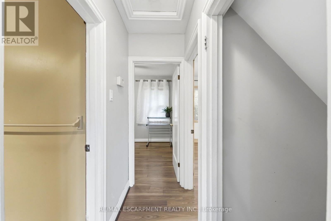
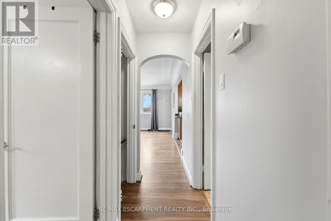
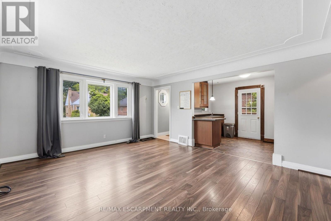
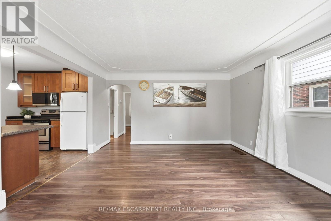
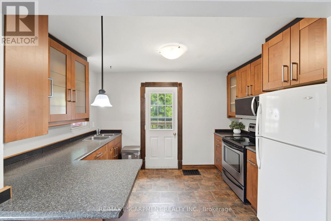
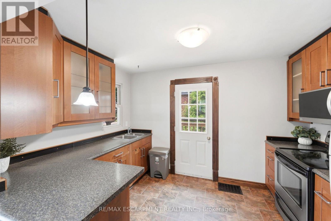
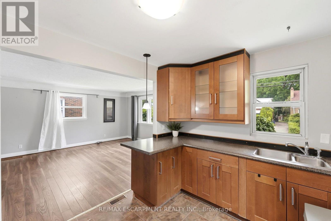
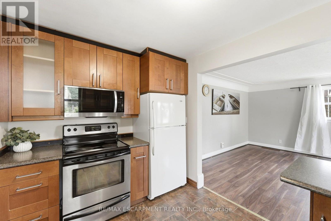
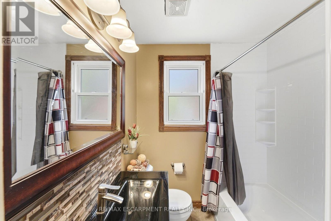
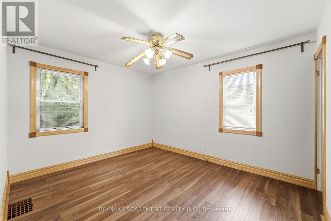
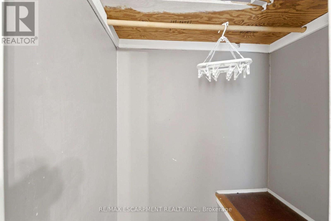
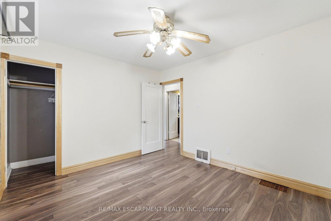
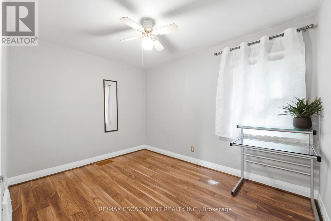
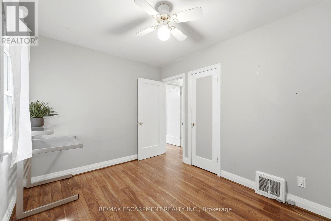
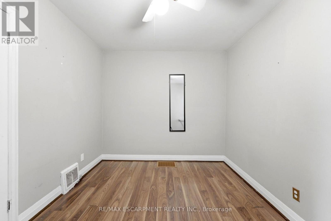
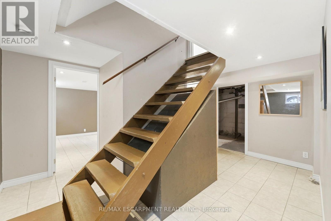
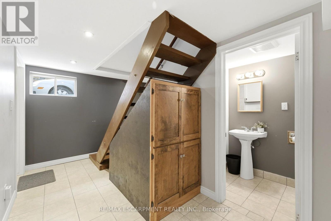
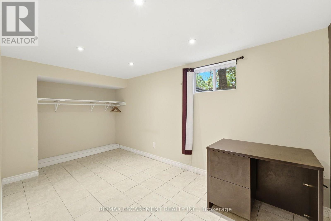
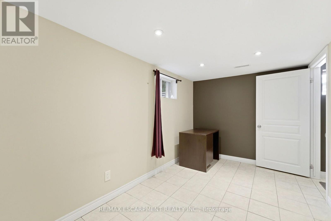
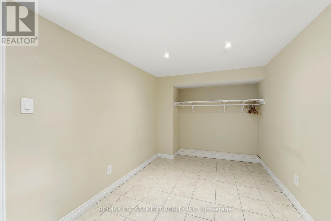
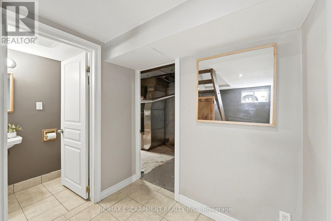
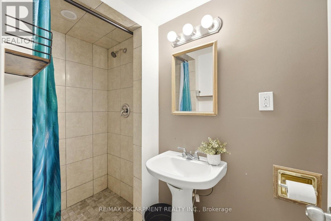
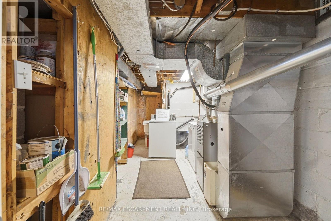
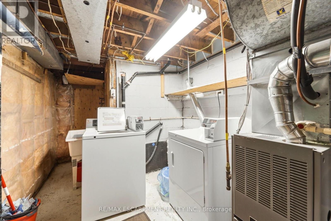
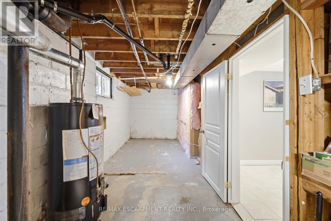
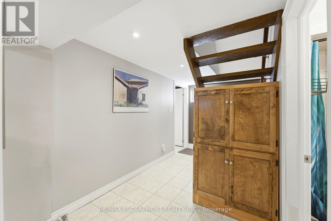
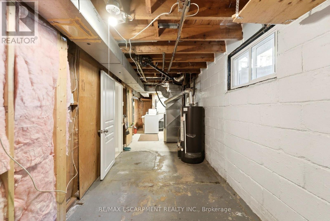
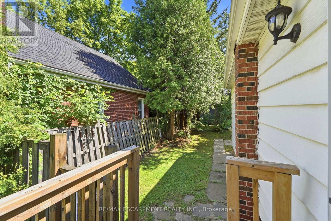
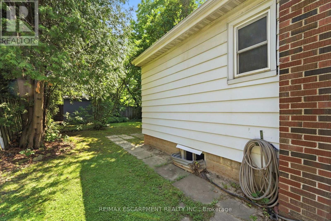
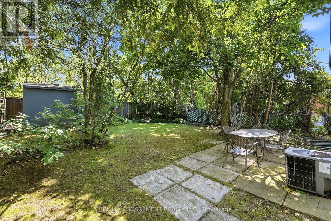
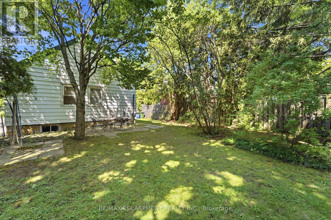
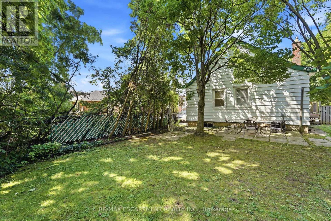
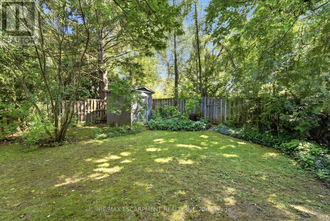
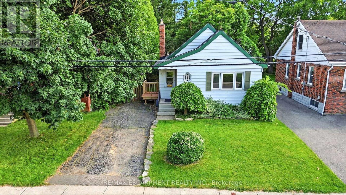
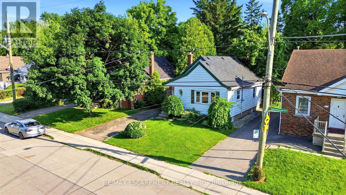
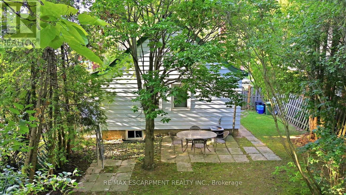
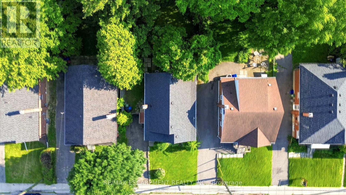
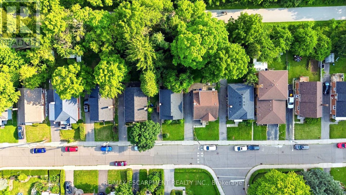
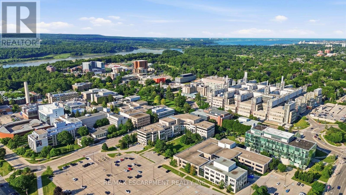
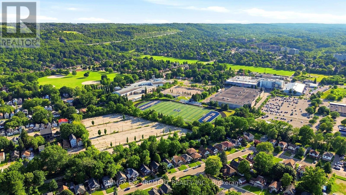
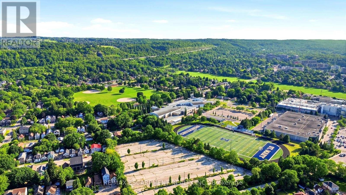
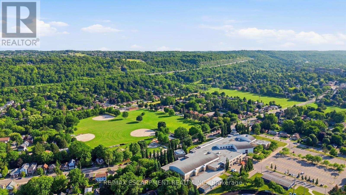
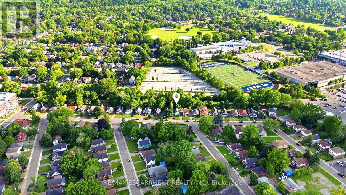
Attention investors! Welcome to 61 Glenmount Avenue, an incredible opportunity in the heart of Hamilton. This spacious 2+2 bedroom, 2-bathroom home is perfectly suited for student housing or as an income-generating investment. Offering a functional layout with generous living space, the finished lower level features two additional bedrooms and a second bathroom, providing excellent flexibility to maximize rental income.An added bonus is the coin-operated laundry, creating an additional revenue stream for investors. Ideally located close to schools, universities, public transit, shopping, restaurants, parks, and major highway access, this property is in a prime location that tenants will love. Whether you're looking to expand your investment portfolio or secure a property with exceptional cash-flow potential, this is an opportunity you won't want to miss! (id:43681)
Open House
现在这个房屋大家可以去Open House参观了!
2:00 pm
结束于:4:00 pm
房源概要
| MLS® Number | X13545486 |
| 房源类型 | 民宅 |
| 社区名字 | Ainslie Wood |
| 总车位 | 2 |
详 情
| 浴室 | 2 |
| 地上卧房 | 2 |
| 地下卧室 | 2 |
| 总卧房 | 4 |
| 建筑风格 | 平房 |
| 地下室进展 | 已装修 |
| 地下室类型 | N/a (finished) |
| 施工种类 | 独立屋 |
| 空调 | 中央空调 |
| 外墙 | 铝壁板, Steel |
| 地基类型 | 混凝土浇筑 |
| 供暖方式 | 天然气 |
| 供暖类型 | 压力热风 |
| 储存空间 | 1 |
| 内部尺寸 | 1100 - 1500 Sqft |
| 类型 | 独立屋 |
| 设备间 | 市政供水 |
车 位
| 没有车库 |
土地
| 英亩数 | 无 |
| 污水道 | Sanitary Sewer |
| 土地深度 | 100 Ft |
| 土地宽度 | 40 Ft |
| 不规则大小 | 40 X 100 Ft |
| 规划描述 | C/s-1335 |
房 间
| 楼 层 | 类 型 | 长 度 | 宽 度 | 面 积 |
|---|---|---|---|---|
| 地下室 | 卧室 | 2.57 m | 3.84 m | 2.57 m x 3.84 m |
| 地下室 | 卧室 | 3.71 m | 3.94 m | 3.71 m x 3.94 m |
| 地下室 | 浴室 | Measurements not available | ||
| 地下室 | 其它 | 9.68 m | 2.67 m | 9.68 m x 2.67 m |
| 一楼 | 厨房 | 3.56 m | 2.51 m | 3.56 m x 2.51 m |
| 一楼 | 客厅 | 4.85 m | 4.17 m | 4.85 m x 4.17 m |
| 一楼 | 主卧 | 3.61 m | 3.1 m | 3.61 m x 3.1 m |
| 一楼 | 卧室 | 2.57 m | 3.48 m | 2.57 m x 3.48 m |
| 一楼 | 浴室 | Measurements not available |
https://www.realtor.ca/real-estate/30013851/61-glenmount-avenue-hamilton-ainslie-wood-ainslie-wood

The trademarks REALTOR®, REALTORS®, and the REALTOR® logo are controlled by The Canadian Real Estate Association (CREA) and identify real estate professionals who are members of CREA. The trademarks MLS®, Multiple Listing Service® and the associated logos are owned by The Canadian Real Estate Association (CREA) and identify the quality of services provided by real estate professionals who are members of CREA. The trademark DDF® is owned by The Canadian Real Estate Association (CREA) and identifies CREA's Data Distribution Facility (DDF®)
Toronto Real Estate Board
RE/MAX Escarpment Realty Inc.
July 16 2026 04:10:27
