
209 St Clements Avenue Toronto (Yonge-Eglinton), Ontario M4R 1H3


$2,199,000
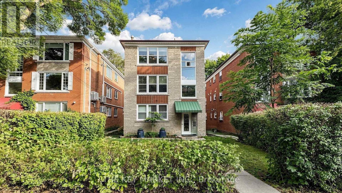
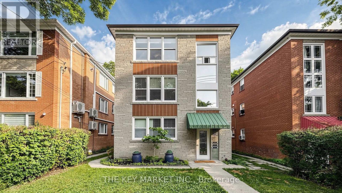
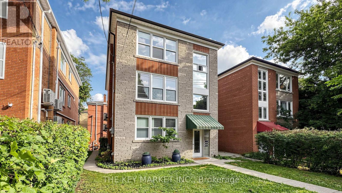
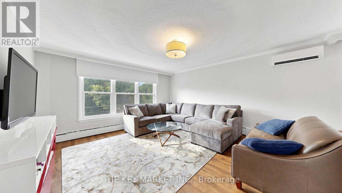
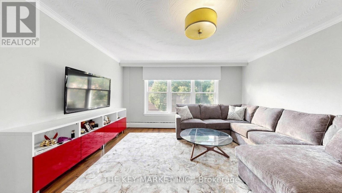
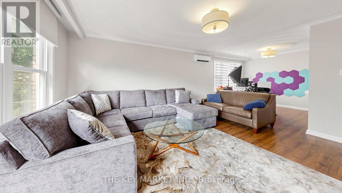
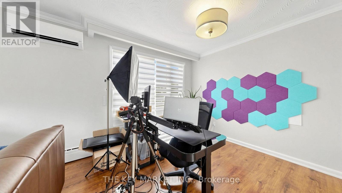
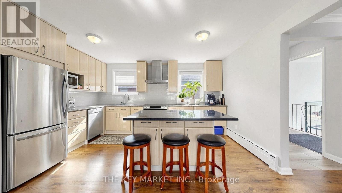
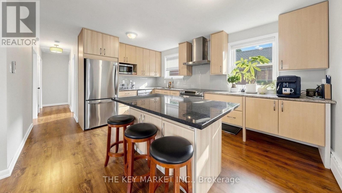
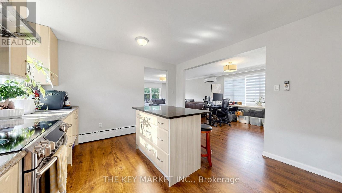
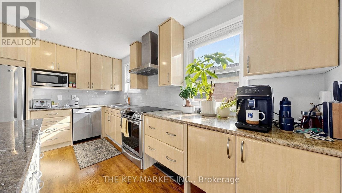
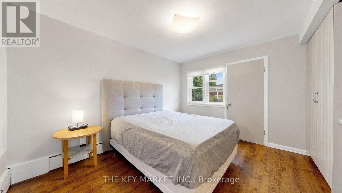
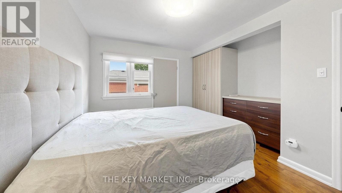
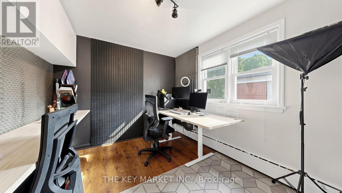
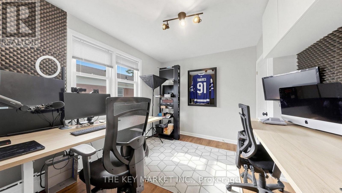
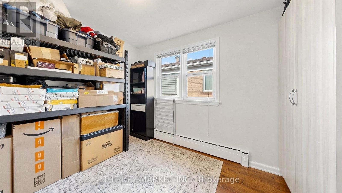
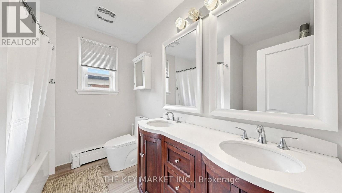
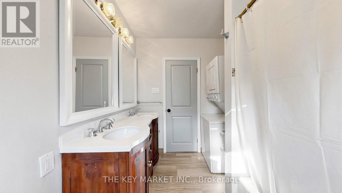
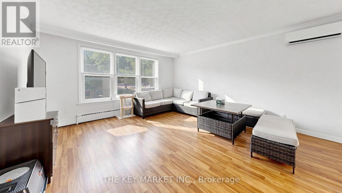
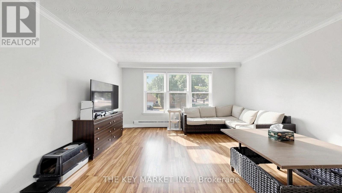
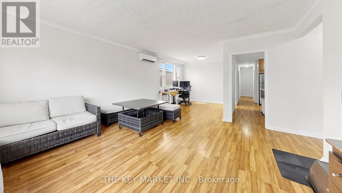
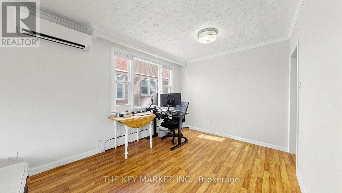
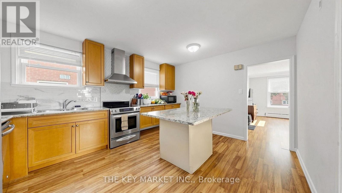
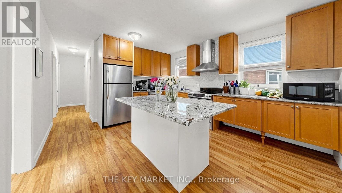
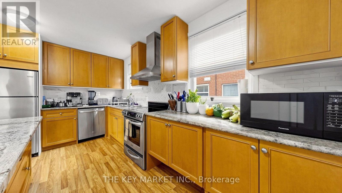
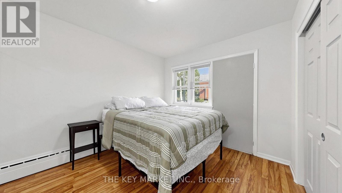
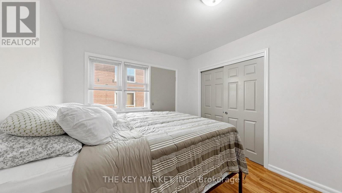
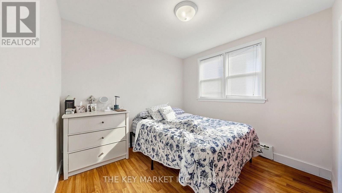
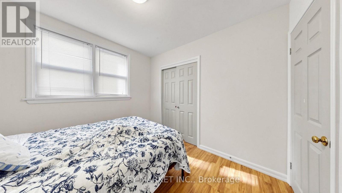
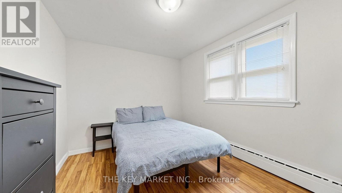
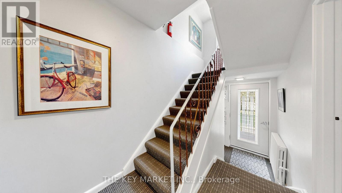
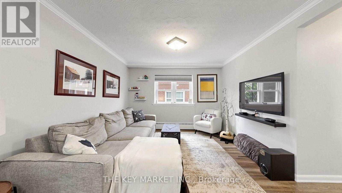
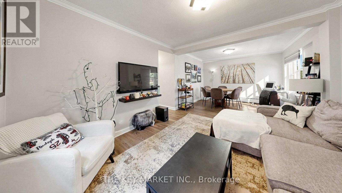
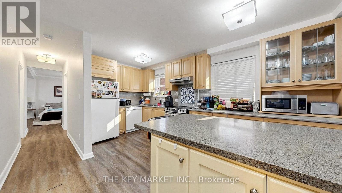
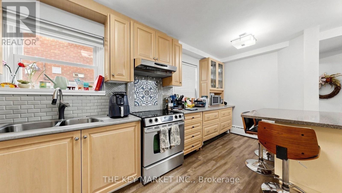
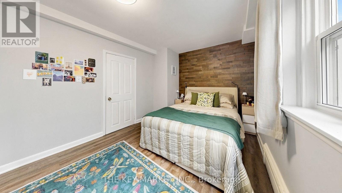
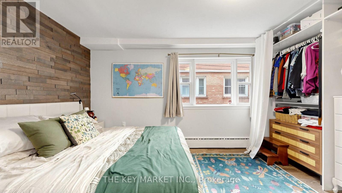
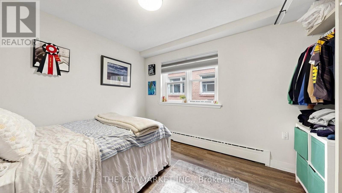
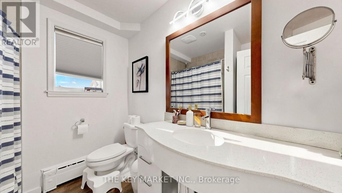
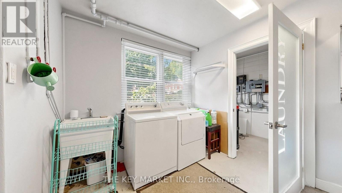
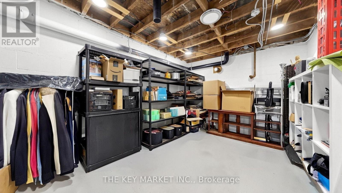
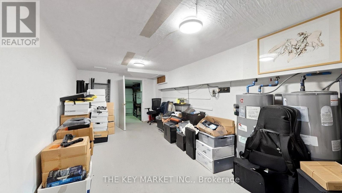
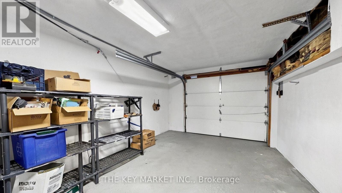
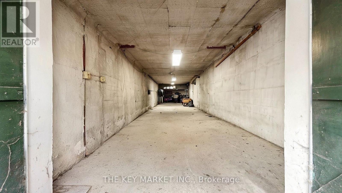
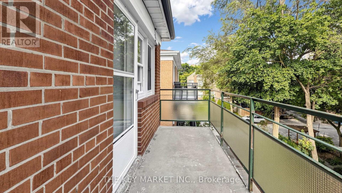
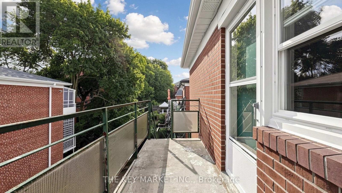
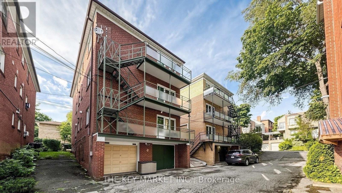
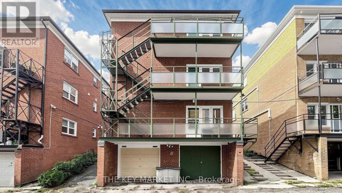
Rarely does an income property combine this level of scale, quality, and flexibility. This purpose-built triplex offers 3 large above-grade suites plus a full walkout basement with built-in 4-car garage parking, totaling an impressive 3,846 sqft of finished space + 1,282 sqft of parking/storage/workshop space. Whether you're an investor seeking strong cash flow, an end-user looking to live in while tenants help pay down your mortgage, or simply searching for a solid place to park your capital with real upside, this property checks every box. The updated Main Floor Suite offers 1,053 sqft, 2 large bedrms, a spacious living & dining rm (or office), w/o to balcony, eat-in kitchen, and 4-pc bath. The 2nd Floor Suite provides 1,203 sqft, 3 bedrms, living & dining rm (or office), w/o to balcony, eat-in kitchen, wall-mounted A/C, 4-pc bath w/ in-suite laundry laundry, and laminate floors. The extensively renovated 3rd Floor Suite mirrors this layout with 3 bedrooms, an expansive living & dining rm (or office), w/o balcony, eat-in kitchen, wall-mounted A/C, 4-pc bath w/ in-suite laundry, and laminate floors. Each suite features a renovated eat-in kitchen with s. s. appliances, a large island w/ breakfast bar, custom backsplash, upgraded cabinetry, and two sun-filled windows. Living/dinning rms showcase picture windows & crown molding, w/ updated light fixtures. Updated washrooms include quartz counters, designer lighting, mirrors, and in-suite laundry (2nd & 3rd floor), plus a dedicated main-floor laundry rm. Large windows on all four sides flood every unit with natural light. Quiet, clean central radiant heating pairs with wall-mounted A/C on the upper two flrs for efficient, localized control. Updated windows, fire-escape exits, and large balconies complete each suite. All units are separately metered for hydro. Meticulously maintained and move-in ready - a rare chance to secure a high-quality, income-generating asset with strong upside for investors and end-users alike. (id:43681)
房源概要
| MLS® Number | C13545560 |
| 房源类型 | Multi-family |
| 社区名字 | Yonge-Eglinton |
| 附近的便利设施 | 公共交通, 学校, 礼拜场所, 公园 |
| 社区特征 | 社区活动中心 |
| 设备类型 | 热水器 |
| 特征 | Lane |
| 总车位 | 4 |
| 租赁设备类型 | 热水器 |
详 情
| 浴室 | 3 |
| 地上卧房 | 8 |
| 总卧房 | 8 |
| 公寓设施 | Separate 电ity Meters |
| 家电类 | Water Heater |
| 地下室功能 | Walk Out |
| 地下室类型 | N/a |
| 空调 | Wall Unit, Window Air Conditioner |
| 外墙 | 砖 |
| Flooring Type | Vinyl, Laminate |
| 地基类型 | 混凝土 |
| 供暖方式 | 天然气 |
| 供暖类型 | 地暖 |
| 储存空间 | 3 |
| 内部尺寸 | 3500 - 5000 Sqft |
| 类型 | Triplex |
| 设备间 | 市政供水 |
车 位
| 附加车库 | |
| Garage |
土地
| 英亩数 | 无 |
| 土地便利设施 | 公共交通, 学校, 宗教场所, 公园 |
| 污水道 | Sanitary Sewer |
| 土地深度 | 99 Ft ,2 In |
| 土地宽度 | 34 Ft ,2 In |
| 不规则大小 | 34.2 X 99.2 Ft |
房 间
| 楼 层 | 类 型 | 长 度 | 宽 度 | 面 积 |
|---|---|---|---|---|
| 二楼 | 客厅 | 4.9 m | 7.4 m | 4.9 m x 7.4 m |
| 二楼 | 厨房 | 4.5 m | 3.7 m | 4.5 m x 3.7 m |
| 二楼 | 卧室 | 3.9 m | 3.1 m | 3.9 m x 3.1 m |
| 二楼 | 第二卧房 | 3.7 m | 3 m | 3.7 m x 3 m |
| 二楼 | 第三卧房 | 3.4 m | 3 m | 3.4 m x 3 m |
| 三楼 | 厨房 | 4.5 m | 3.7 m | 4.5 m x 3.7 m |
| 三楼 | 卧室 | 3.9 m | 3.1 m | 3.9 m x 3.1 m |
| 三楼 | 第二卧房 | 3.7 m | 3 m | 3.7 m x 3 m |
| 三楼 | 第三卧房 | 3.4 m | 3 m | 3.4 m x 3 m |
| 三楼 | 客厅 | 4.9 m | 7.4 m | 4.9 m x 7.4 m |
| 一楼 | 客厅 | 6.6 m | 3.6 m | 6.6 m x 3.6 m |
| 一楼 | 厨房 | 5.1 m | 2.5 m | 5.1 m x 2.5 m |
| 一楼 | 卧室 | 3.7 m | 3 m | 3.7 m x 3 m |
| 一楼 | 第二卧房 | 3 m | 3 m | 3 m x 3 m |

The trademarks REALTOR®, REALTORS®, and the REALTOR® logo are controlled by The Canadian Real Estate Association (CREA) and identify real estate professionals who are members of CREA. The trademarks MLS®, Multiple Listing Service® and the associated logos are owned by The Canadian Real Estate Association (CREA) and identify the quality of services provided by real estate professionals who are members of CREA. The trademark DDF® is owned by The Canadian Real Estate Association (CREA) and identifies CREA's Data Distribution Facility (DDF®)
Toronto Real Estate Board
The Key Market Inc.
July 09 2026 09:00:52
