
283 Parkway Drive W Milton, Ontario L9T 1A7


$1,500,000
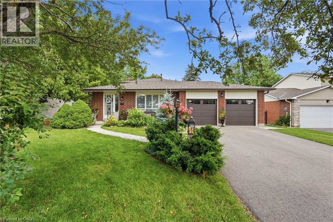
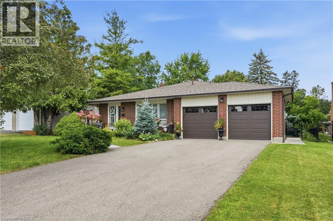
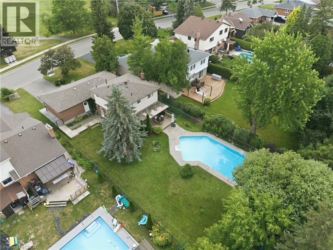
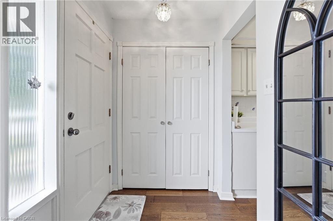
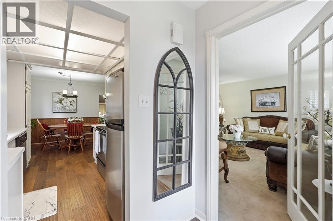
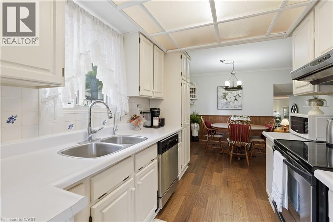
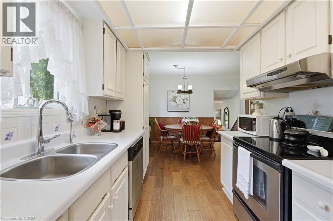
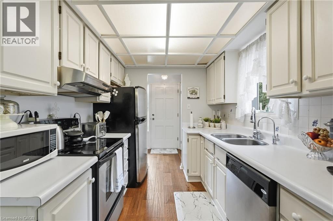
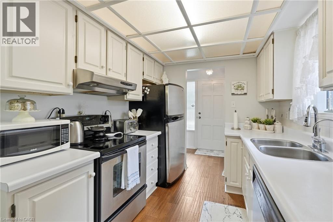
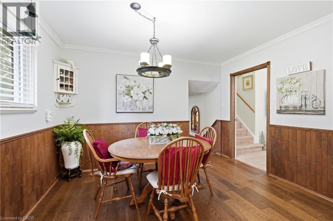
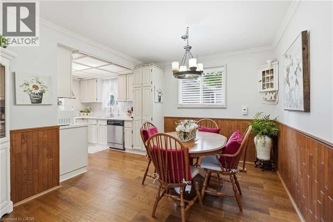
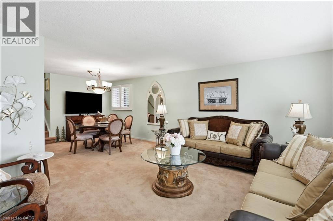
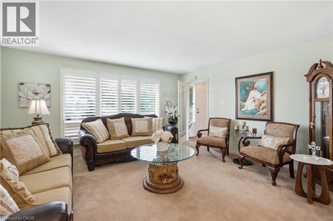
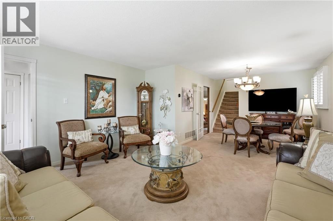
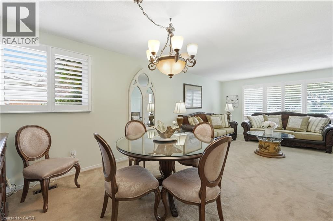
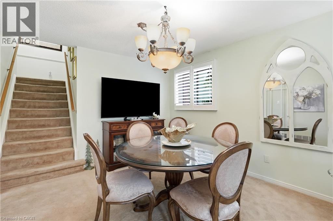
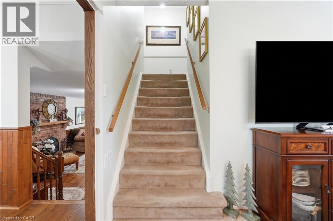
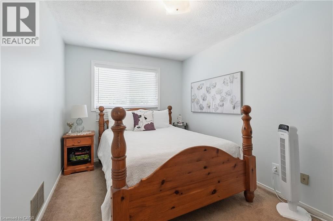
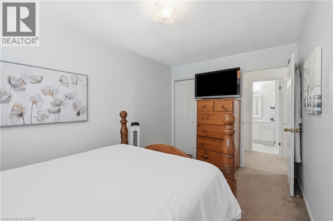
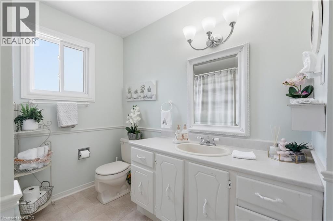
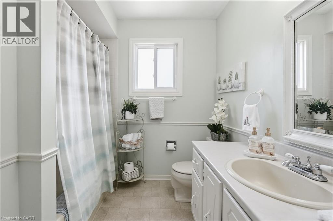
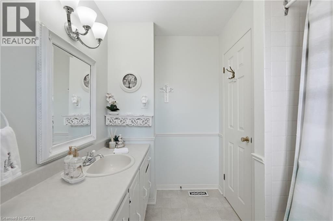
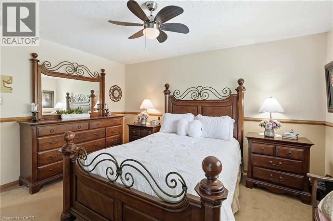
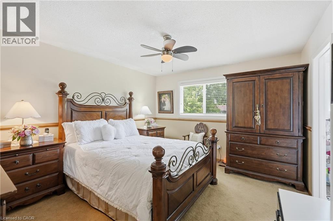
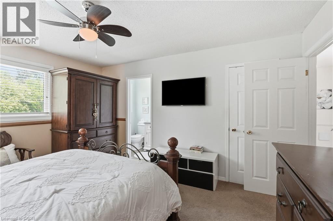
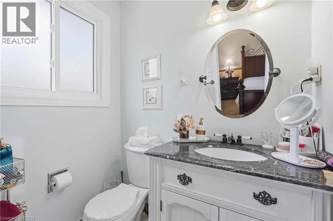
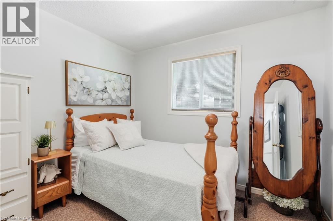
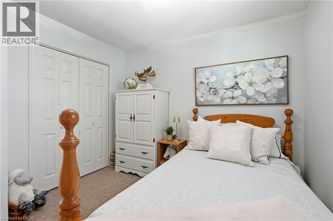
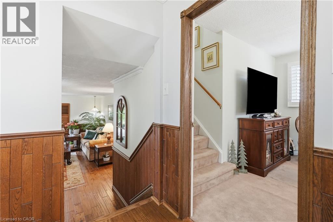
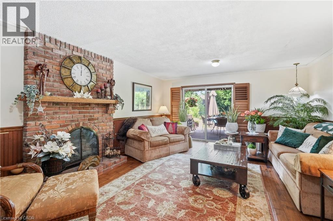
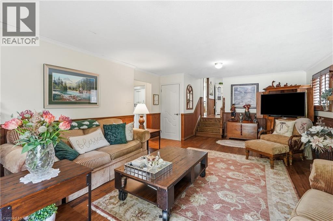
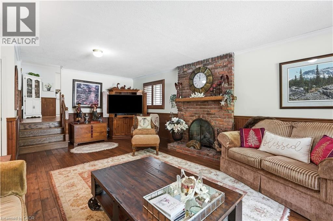
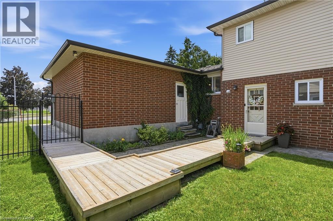
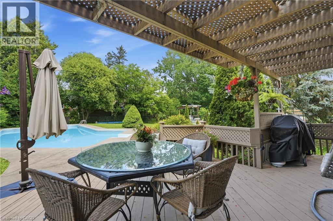
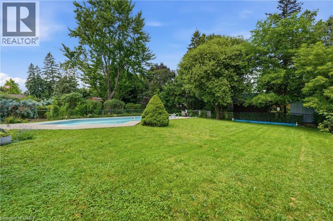
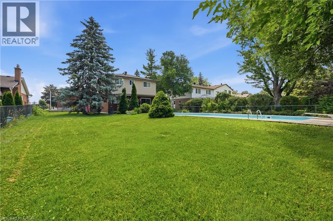
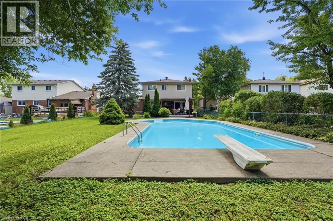
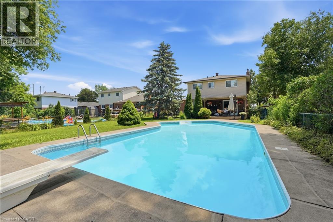
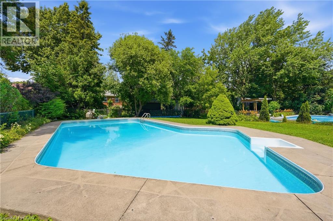
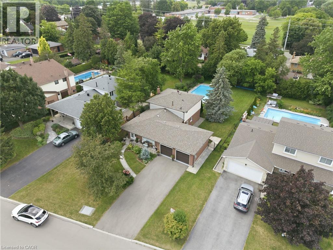
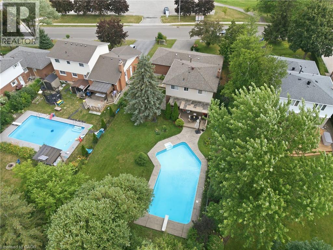
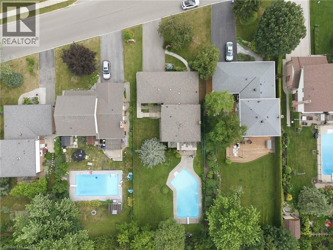
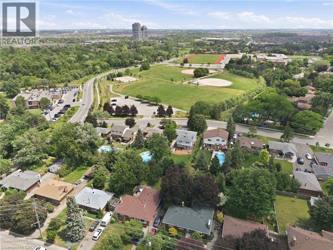
Welcome to this beautifully maintained backsplit situated on an exceptionally rare 62' x 162' oversized lot in one of Milton's most sought-after, family-friendly neighbourhoods. Offering over 2,000 sq. ft. of finished living space, 4 bedrooms, 3 bathrooms, a double car garage, and an oversized driveway, this home combines space, comfort, and endless outdoor potential. Lots of this size are becoming increasingly difficult to find, making this a rare opportunity to own one of Old Milton's larger properties. Step inside to a bright and functional layout featuring hardwood flooring, spacious principal rooms, and a sun-filled eat-in kitchen with ample cabinetry and generous counter space. The separate dining room is ideal for family gatherings, while the lower-level family room is the heart of the home, featuring a stunning wood-burning brick fireplace and large sliding glass doors overlooking the backyard, creating the perfect indoor-outdoor space for relaxing or entertaining. The backyard is the true showpiece. Set on an impressive 62' x 162' lot, this private outdoor oasis features an in-ground chlorine pool, expansive deck with pergola, mature trees, and an abundance of green space rarely found in today's market. Whether you're hosting summer gatherings, watching the kids play, or simply enjoying the privacy of your own backyard retreat, this property offers a lifestyle that's hard to replicate. Major updates include roof (approx. 7 years), furnace (2023), air conditioner (2023), and water softener (2023). Ideally located in the heart of Old Milton, you're just minutes from top-rated schools, parks, walking trails, Milton Sports Centre, downtown Milton, shopping, restaurants, Milton District Hospital, GO Transit, and Highway 401. Known for its mature tree-lined streets and generously sized lots, this is one of Milton's most established and desirable neighbourhoods. (id:43681)
房源概要
| MLS® Number | 40846765 |
| 房源类型 | 民宅 |
| 附近的便利设施 | 近高尔夫球场, 公园, 礼拜场所, 学校 |
| 社区特征 | 社区活动中心 |
| 设备类型 | Furnace, 热水器 |
| 特征 | Conservation/green Belt, 自动车库门, Private Yard |
| 总车位 | 6 |
| 泳池类型 | Inground Pool |
| 租赁设备类型 | Furnace, 热水器 |
详 情
| 浴室 | 3 |
| 地上卧房 | 3 |
| 地下卧室 | 1 |
| 总卧房 | 4 |
| 家电类 | Central Vacuum, 洗碗机, 烘干机, 冰箱, 炉子, 洗衣机, 窗帘 |
| 地下室进展 | 部分完成 |
| 地下室类型 | 全部完成 |
| 施工日期 | 1978 |
| 施工种类 | 独立屋 |
| 空调 | 中央空调 |
| 外墙 | 砖 |
| 壁炉 | 有 |
| Fireplace Total | 1 |
| 地基类型 | 混凝土浇筑 |
| 客人卫生间(不包含洗浴) | 1 |
| 供暖方式 | 天然气 |
| 供暖类型 | 压力热风 |
| 储存空间 | 2 |
| 内部尺寸 | 2146 Sqft |
| 类型 | 独立屋 |
| 设备间 | 市政供水 |
车 位
| 附加车库 |
土地
| 入口类型 | Highway Access, Highway Nearby |
| 英亩数 | 无 |
| 土地便利设施 | 近高尔夫球场, 公园, 宗教场所, 学校 |
| Landscape Features | Landscaped |
| 污水道 | 城市污水处理系统 |
| 土地深度 | 162 Ft |
| 土地宽度 | 62 Ft |
| 规划描述 | R3 |
房 间
| 楼 层 | 类 型 | 长 度 | 宽 度 | 面 积 |
|---|---|---|---|---|
| 二楼 | 完整的浴室 | 4'3'' x 9'6'' | ||
| 二楼 | 主卧 | 11'2'' x 13'10'' | ||
| 二楼 | 卧室 | 9'4'' x 9'6'' | ||
| 二楼 | 卧室 | 8'7'' x 13'10'' | ||
| 二楼 | 四件套浴室 | 9'5'' x 7'8'' | ||
| 地下室 | Storage | 11'9'' x 3'8'' | ||
| 地下室 | 设备间 | 11'8'' x 20'3'' | ||
| 地下室 | 娱乐室 | 15'0'' x 24'2'' | ||
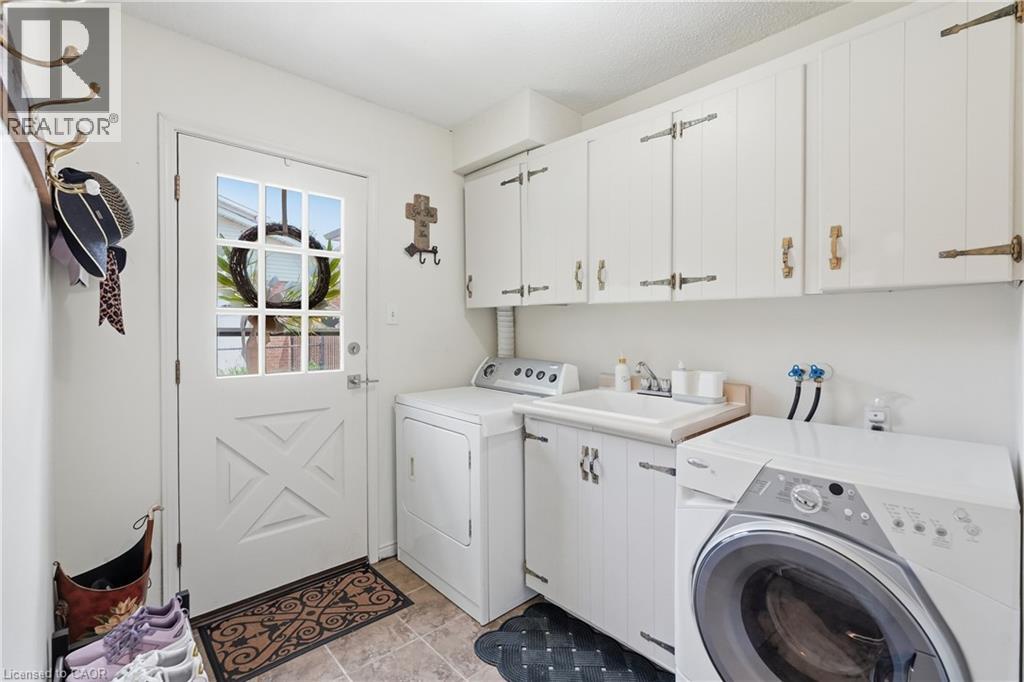
| Lower Level | 洗衣房 | 9'5'' x 6'11'' | ||
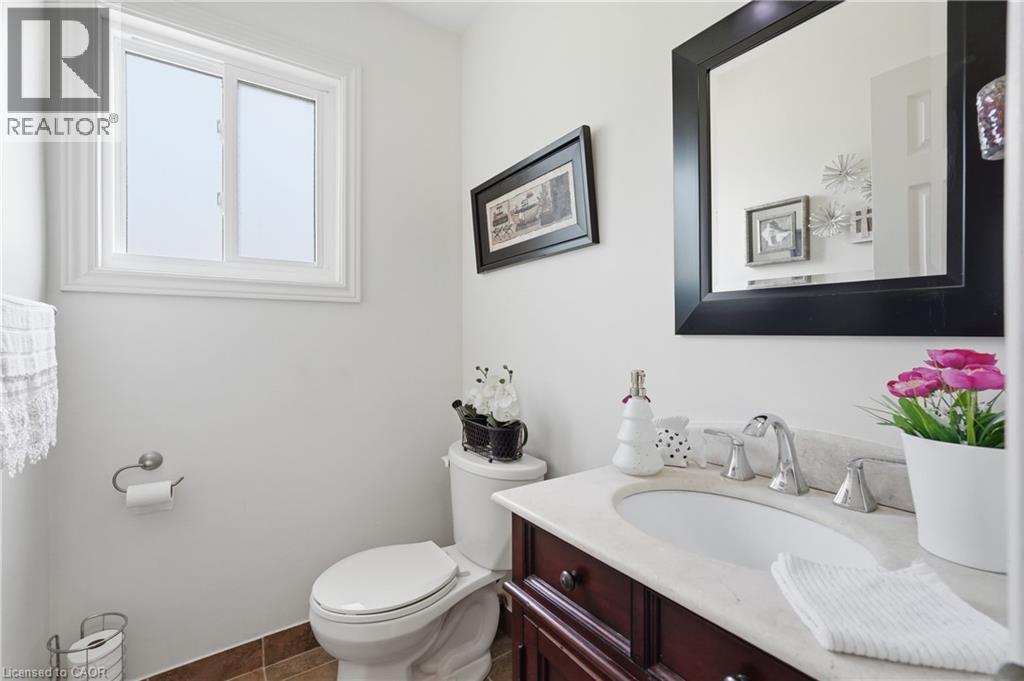
| Lower Level | 两件套卫生间 | 5'3'' x 4'4'' | ||
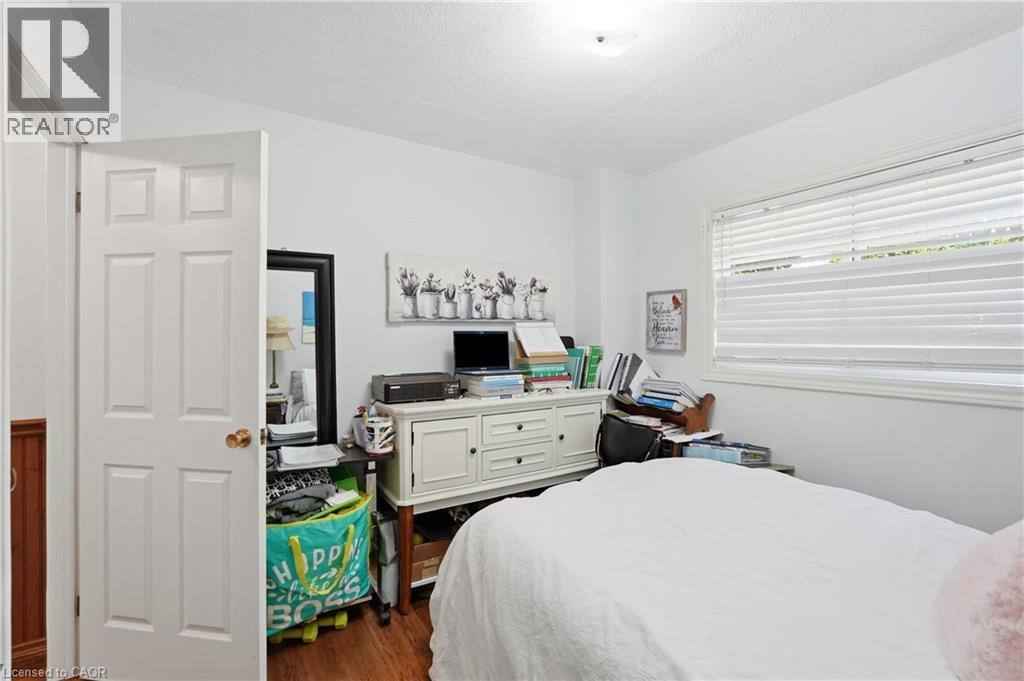
| Lower Level | 卧室 | 9'5'' x 9'6'' | ||
| Lower Level | 家庭房 | 15'0'' x 23'9'' | ||
| 一楼 | 餐厅 | 10'10'' x 10'3'' | ||
| 一楼 | Breakfast | 11'11'' x 9'11'' | ||
| 一楼 | 厨房 | 7'9'' x 8'7'' | ||
| 一楼 | 客厅 | 15'0'' x 13'9'' | ||
| 一楼 | 门厅 | 5'7'' x 5'2'' |
https://www.realtor.ca/real-estate/30013218/283-parkway-drive-w-milton

The trademarks REALTOR®, REALTORS®, and the REALTOR® logo are controlled by The Canadian Real Estate Association (CREA) and identify real estate professionals who are members of CREA. The trademarks MLS®, Multiple Listing Service® and the associated logos are owned by The Canadian Real Estate Association (CREA) and identify the quality of services provided by real estate professionals who are members of CREA. The trademark DDF® is owned by The Canadian Real Estate Association (CREA) and identifies CREA's Data Distribution Facility (DDF®)
REALTORS® Association of Hamilton-Burlington
RE/MAX Escarpment Golfi Realty Inc.
July 09 2026 07:31:52
