
3105 - 18 Esther Shiner Boulevard Toronto (Bayview Village), Ontario M2K 0J7




$3,600 Monthly
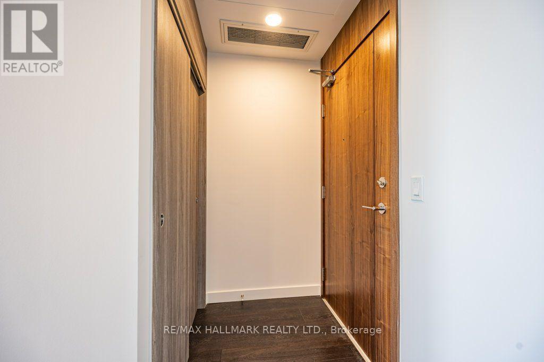
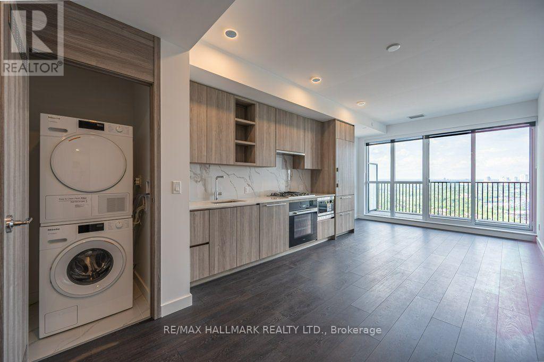
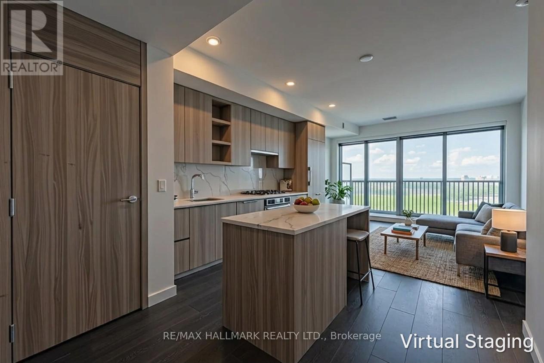
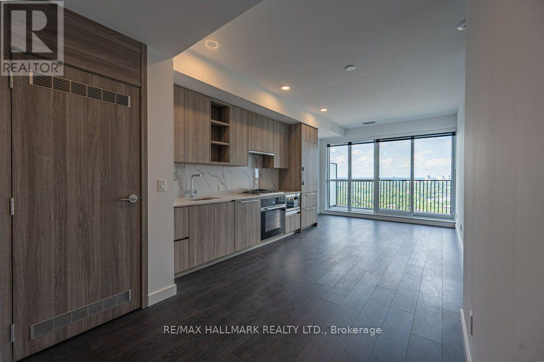
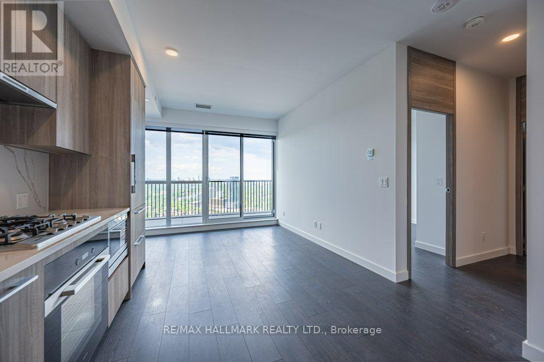
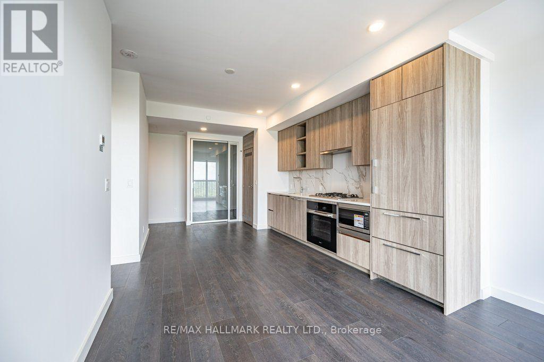
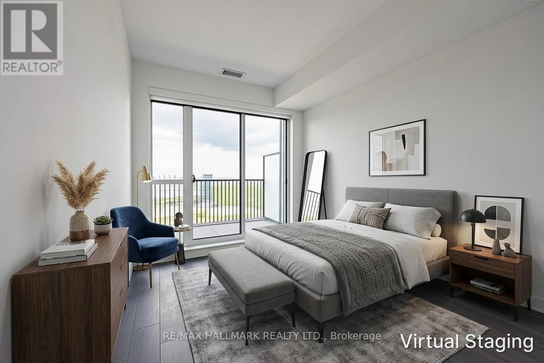
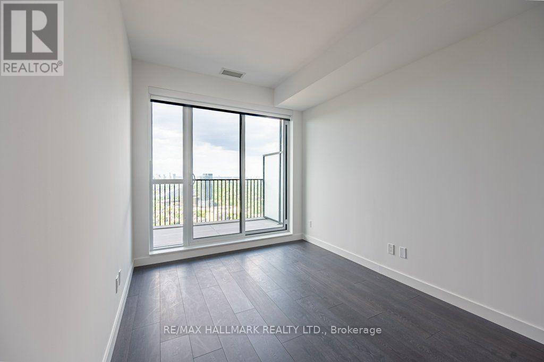
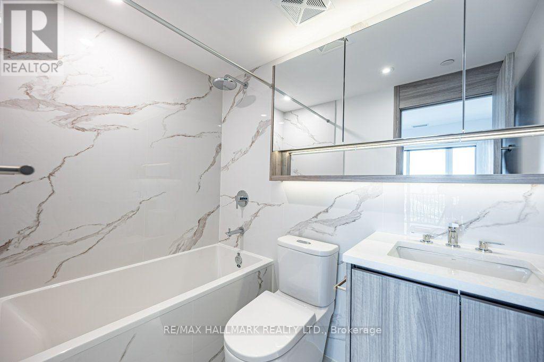
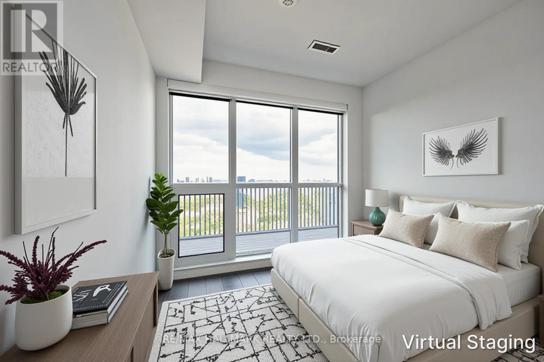
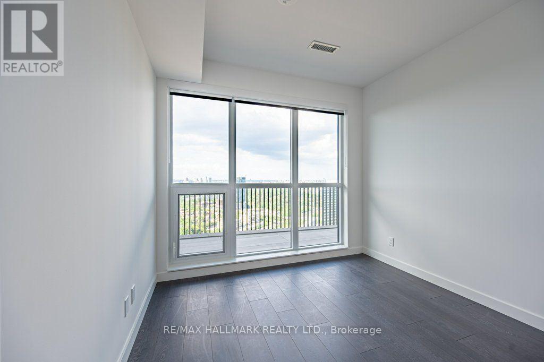
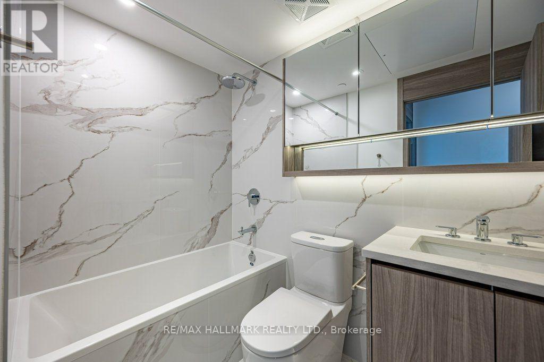
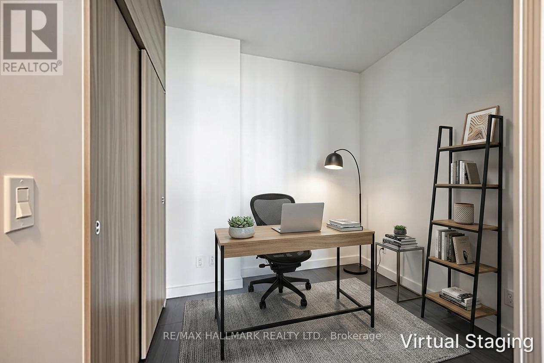
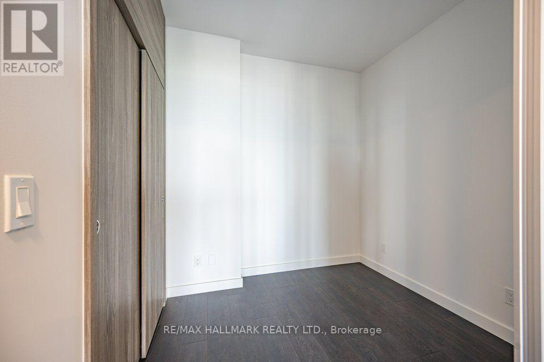
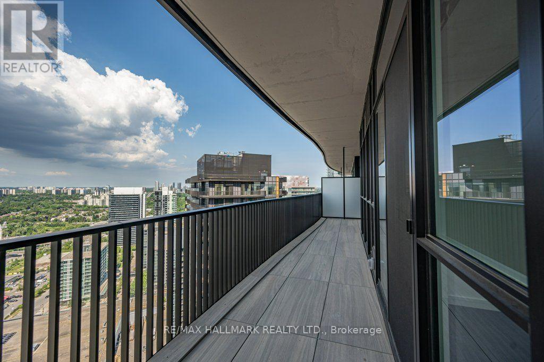
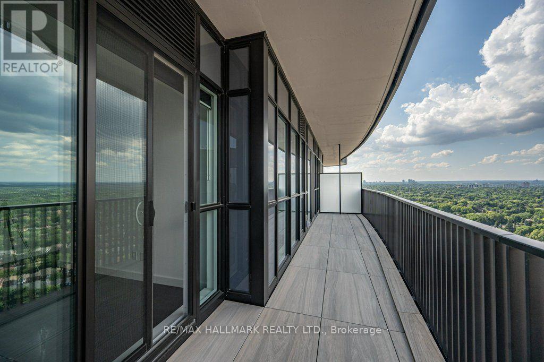
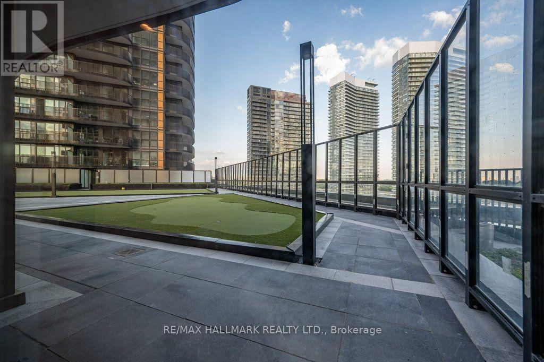
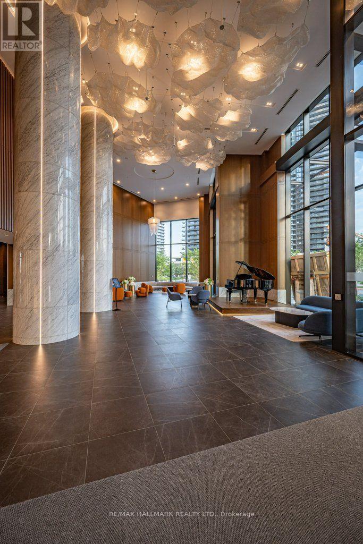
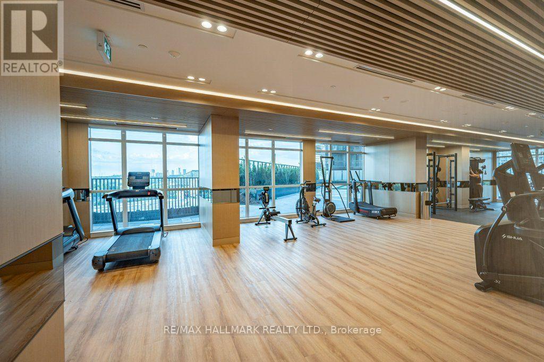
Welcome to Suite 3105 at King's Landing, Its total living space is 1,065 sq. ft. two-bedroom plus den residence in the prestigious Upper House Collection. This luxury home pairs an 873 sq. ft. indoor floor plan with a massive 192 sq. ft. of unobstructed north-west view outdoor balcony featuring composite wood decking. Inside, the open-concept living area integrates a chef-inspired kitchen equipped with premium Miele appliances, Blum kitchen hardware, a built-in wine cellar, Wine bar fridge/pantry room and integrated closet organizers throughout. The thoughtful layout anchors three versatile bedrooms and two premium bathrooms finished with high-end Kohler and Grohe fixtures.Adding immense modern convenience, this unit comes complete with its own dedicated EV parking spot. Residents also enjoy exclusive access to world-class building amenities, including a weight room, cardio fitness room, yoga room, squash court, golf simulator, billiard room, private screening room, dual meeting rooms, and a grand ballroom. (id:43681)
房源概要
| MLS® Number | C13545058 |
| 房源类型 | 民宅 |
| 社区名字 | Bayview Village |
| 附近的便利设施 | 医院, 公园, 公共交通 |
| 社区特征 | Pets Allowed With Restrictions |
| 特征 | 阳台, 无地毯, In Suite Laundry |
| 总车位 | 1 |
| 泳池类型 | 地下游泳池 |
详 情
| 浴室 | 2 |
| 地上卧房 | 3 |
| 总卧房 | 3 |
| Age | New Building |
| 公寓设施 | 健身房, 宴会厅, Storage - Locker, Security/concierge |
| 家电类 | 烤箱 - Built-in |
| 地下室类型 | 没有 |
| 空调 | 中央空调 |
| 外墙 | 混凝土 |
| Fire Protection | Security Guard, Smoke Detectors |
| Flooring Type | Hardwood |
| 供暖方式 | 电 |
| 供暖类型 | Coil 电扇 |
| 内部尺寸 | 800 - 899 Sqft |
| 类型 | 公寓 |
车 位
| 地下 | |
| Garage |
土地
| 英亩数 | 无 |
| 土地便利设施 | 医院, 公园, 公共交通 |
房 间
| 楼 层 | 类 型 | 长 度 | 宽 度 | 面 积 |
|---|---|---|---|---|
| 一楼 | 客厅 | 1.91 m | 3.58 m | 1.91 m x 3.58 m |
| 一楼 | 厨房 | 3.86 m | 3.38 m | 3.86 m x 3.38 m |
| 一楼 | 主卧 | 3.99 m | 3.63 m | 3.99 m x 3.63 m |
| 一楼 | 第二卧房 | 3.35 m | 3.3 m | 3.35 m x 3.3 m |
| 一楼 | 第三卧房 | 2.44 m | 2.51 m | 2.44 m x 2.51 m |

The trademarks REALTOR®, REALTORS®, and the REALTOR® logo are controlled by The Canadian Real Estate Association (CREA) and identify real estate professionals who are members of CREA. The trademarks MLS®, Multiple Listing Service® and the associated logos are owned by The Canadian Real Estate Association (CREA) and identify the quality of services provided by real estate professionals who are members of CREA. The trademark DDF® is owned by The Canadian Real Estate Association (CREA) and identifies CREA's Data Distribution Facility (DDF®)
Toronto Real Estate Board
RE/MAX Hallmark Realty Ltd.
July 15 2026 04:30:50
