
17 Richardson Lane Centre Hastings, Ontario K0K 2K0


$389,900管理费,Water
$548.72 每月
管理费,Water
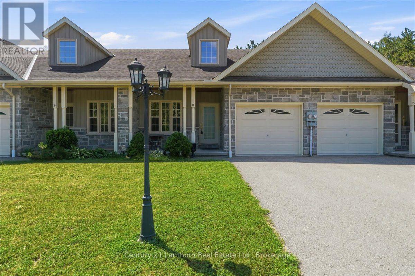
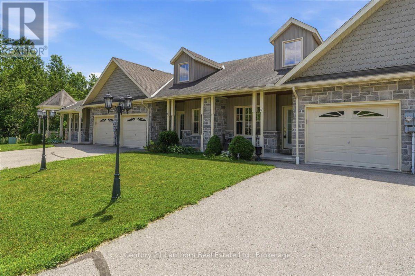
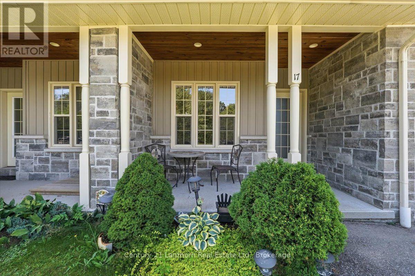
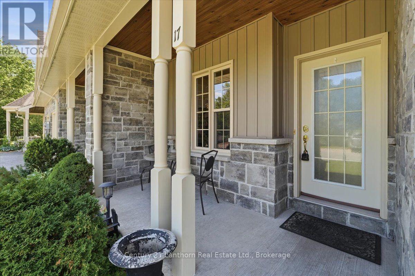
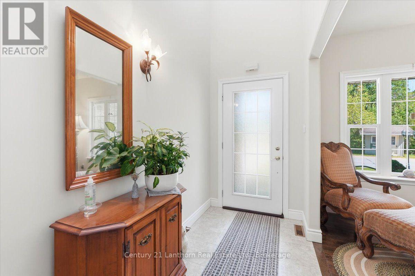
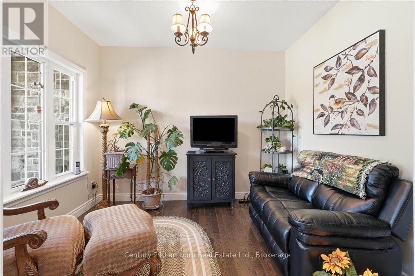
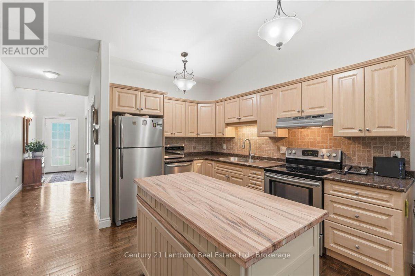
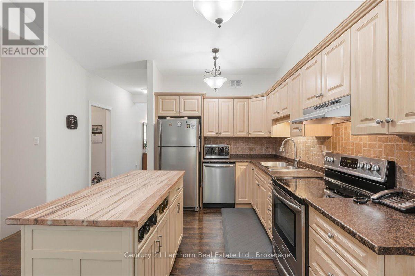
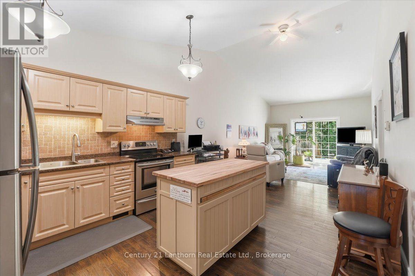
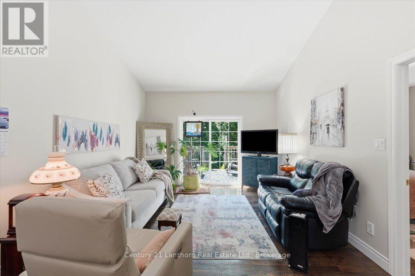
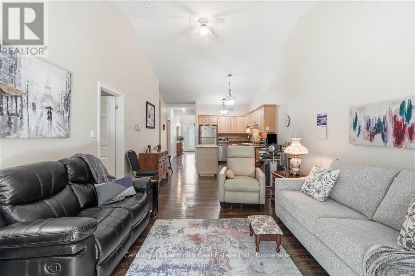
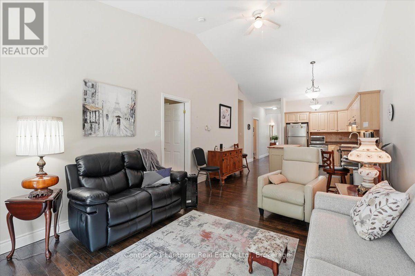
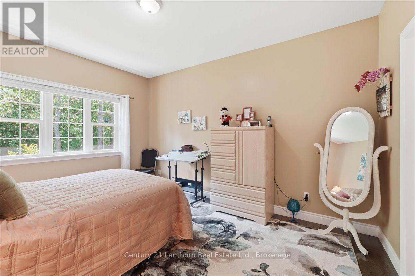
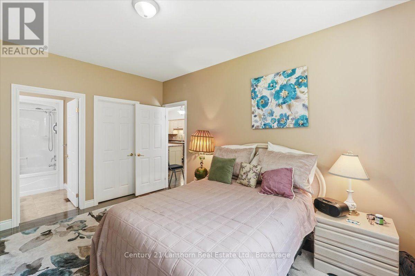
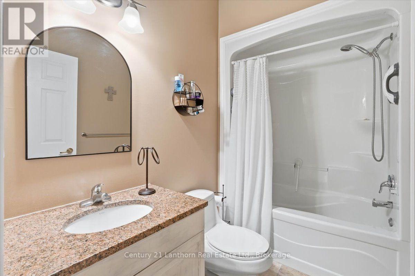
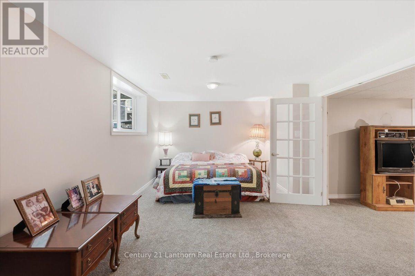
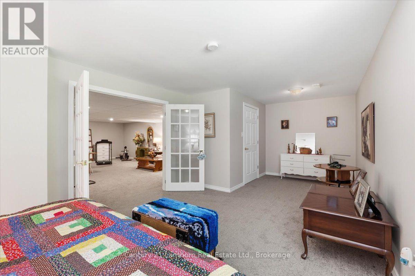
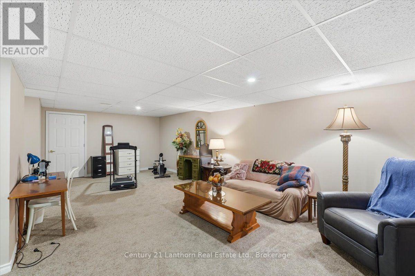
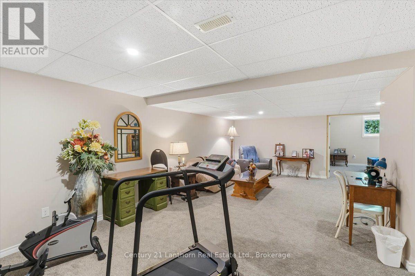
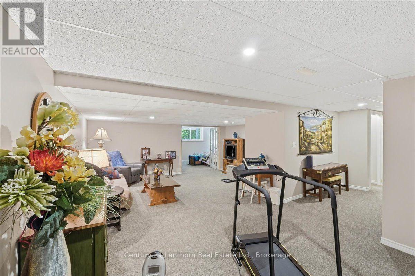
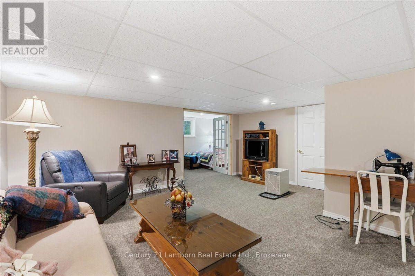
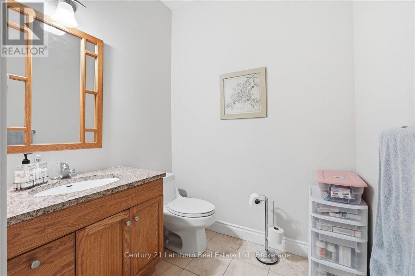
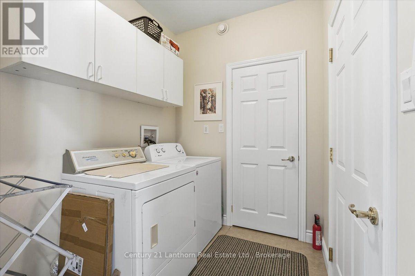
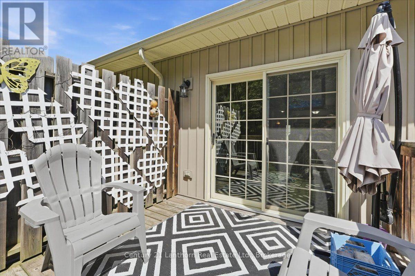
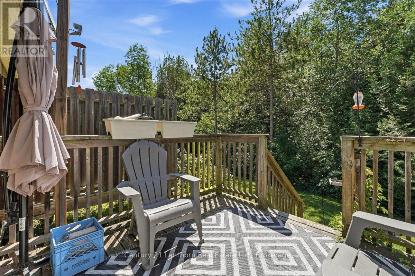
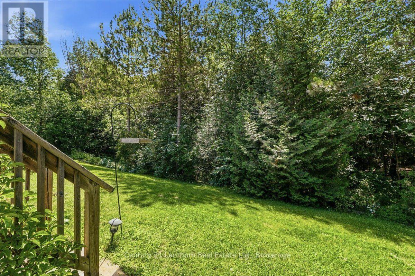
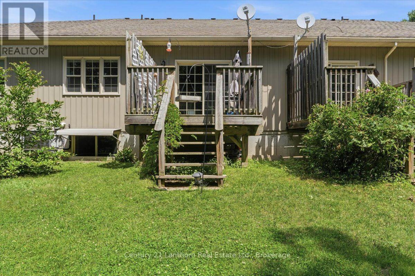
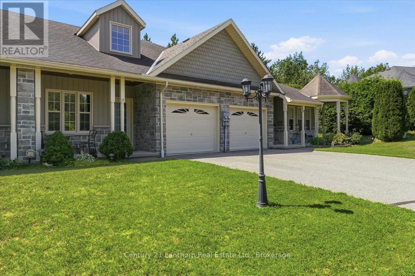
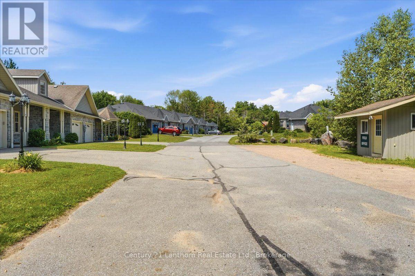
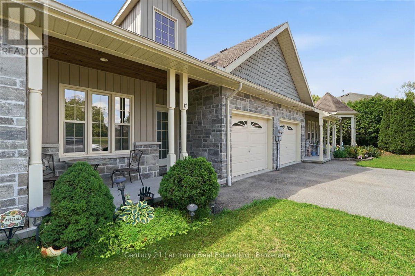
$548.72 每月Looking to downsize and enjoy maintenance-free living? Welcome to your peaceful retreat in this beautifully designed condominium bungalow, ideally situated on a quiet dead-end street. This elegant home features 2 bedrooms, 2 full bathrooms, and a versatile den that's perfect for a home office, hobby room, or reading nook. Combining modern comfort with sophisticated style, it's the ideal home for those seeking peace, privacy, and convenience. Step inside to discover a bright, open-concept layout designed for both everyday living and entertaining. The spacious living room is highlighted by soaring cathedral ceilings that create an inviting sense of openness and natural light, while the seamless flow between the living and dining areas makes hosting family and friends effortless. The generous primary bedroom overlooks the private backyard and features a walk-in closet and a well-appointed ensuite bathroom, creating the perfect place to relax at the end of the day. The thoughtfully designed kitchen with new island offers ample counter space, modern appliances, and an open layout that keeps you connected to the main living areas while preparing meals. All appliances are included, along with most of the furniture and dcor, making your move-in day virtually effortless. Enjoy the beautifully maintained gardens, relax on the welcoming covered front porch, or unwind on the back deck overlooking a peaceful, treed backyard where you can sip your morning coffee while listening to the birds. The fully finished basement provides additional living space, featuring a spacious recreation room, 2nd bedroom, full bathroom, storage room, and utility room, offering flexibility for guests, hobbies, or extended family. Best of all, you'll love the carefree condominium lifestyle with exterior maintenance taken care of for you, leaving more time to enjoy the things you love. Close to downtown and all amenities for added convenience. Priced to sell, don't miss this exceptional opportunity. (id:43681)
房源概要
| MLS® Number | X13544832 |
| 房源类型 | 民宅 |
| 社区名字 | Centre Hastings |
| 社区特征 | Pets Allowed With Restrictions |
| 总车位 | 2 |
详 情
| 浴室 | 2 |
| 地上卧房 | 2 |
| 总卧房 | 2 |
| 家电类 | 洗碗机, 烘干机, Furniture, Garage Door Opener, 炉子, Water Heater, 洗衣机, Water Softener, 窗帘, 冰箱 |
| 建筑风格 | 平房 |
| 地下室进展 | 已装修 |
| 地下室类型 | 全完工 |
| 空调 | 中央空调 |
| 外墙 | 砖 |
| 客人卫生间(不包含洗浴) | 1 |
| 供暖方式 | 天然气 |
| 供暖类型 | 压力热风 |
| 储存空间 | 1 |
| 内部尺寸 | 1000 - 1199 Sqft |
| 类型 | 联排别墅 |
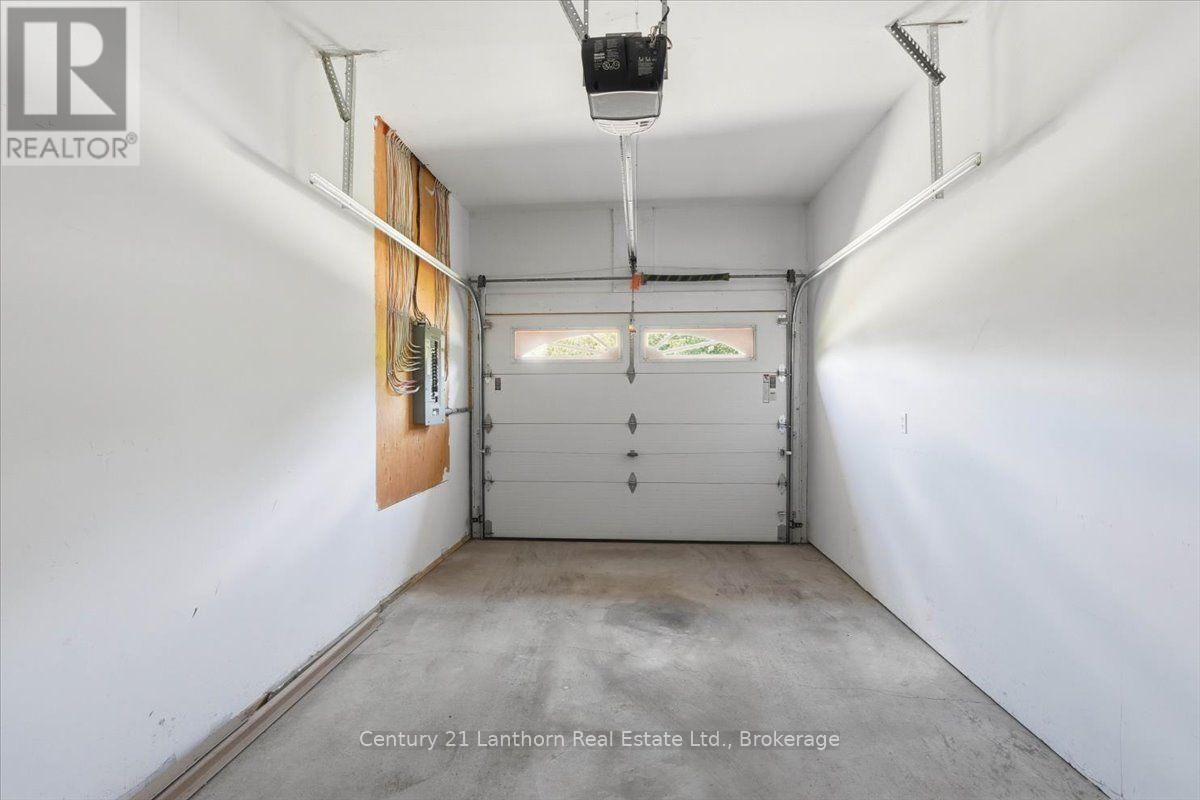
车 位
| 附加车库 | |
| Garage |
土地
| 英亩数 | 无 |
| 规划描述 | D-ec |
房 间
| 楼 层 | 类 型 | 长 度 | 宽 度 | 面 积 |
|---|---|---|---|---|
| 地下室 | 其它 | 3.26 m | 3.84 m | 3.26 m x 3.84 m |
| 地下室 | 娱乐,游戏房 | 7.56 m | 7.09 m | 7.56 m x 7.09 m |
| 地下室 | 卧室 | 3.56 m | 7.13 m | 3.56 m x 7.13 m |
| 地下室 | 设备间 | 3.46 m | 1.82 m | 3.46 m x 1.82 m |
| 一楼 | 客厅 | 3.36 m | 2.52 m | 3.36 m x 2.52 m |
| 一楼 | 浴室 | 1.89 m | 2.46 m | 1.89 m x 2.46 m |
| 一楼 | 厨房 | 3.48 m | 4.05 m | 3.48 m x 4.05 m |
| 一楼 | 客厅 | 5.94 m | 3.76 m | 5.94 m x 3.76 m |
| 一楼 | 主卧 | 4.32 m | 3.32 m | 4.32 m x 3.32 m |
| 一楼 | 浴室 | 2.55 m | 1.66 m | 2.55 m x 1.66 m |
| 一楼 | 洗衣房 | 1.89 m | 2.06 m | 1.89 m x 2.06 m |
https://www.realtor.ca/real-estate/30012986/17-richardson-lane-centre-hastings-centre-hastings

The trademarks REALTOR®, REALTORS®, and the REALTOR® logo are controlled by The Canadian Real Estate Association (CREA) and identify real estate professionals who are members of CREA. The trademarks MLS®, Multiple Listing Service® and the associated logos are owned by The Canadian Real Estate Association (CREA) and identify the quality of services provided by real estate professionals who are members of CREA. The trademark DDF® is owned by The Canadian Real Estate Association (CREA) and identifies CREA's Data Distribution Facility (DDF®)
Durham Region Association of REALTORS®
Century 21 Lanthorn Real Estate Ltd.
July 09 2026 06:49:55
