
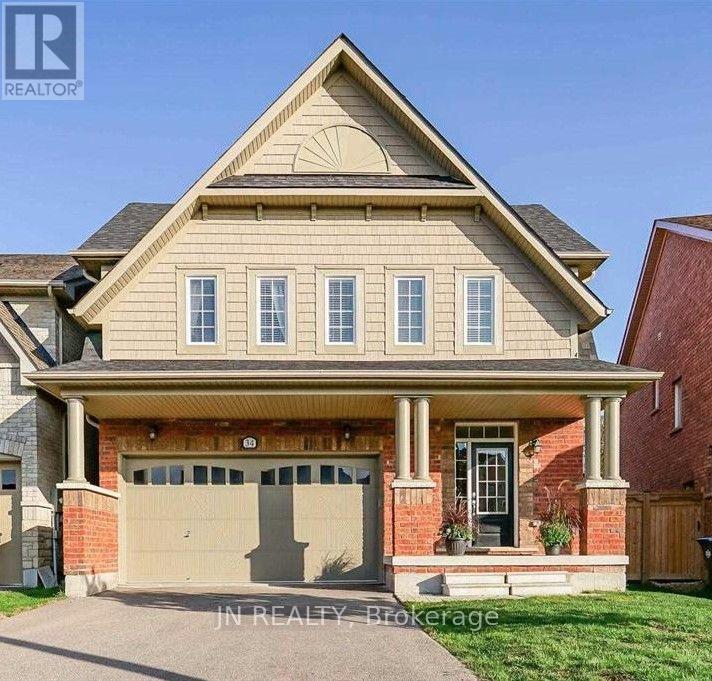
Lower - 34 Mcechearn Crescent Caledon, Ontario L7C 3R4


$2,500 Monthly
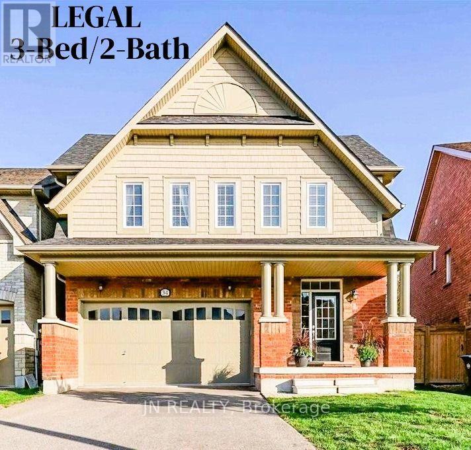
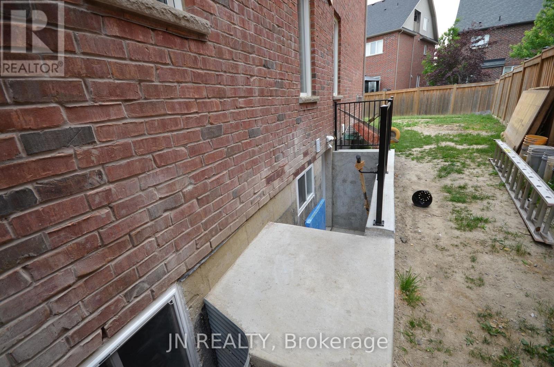
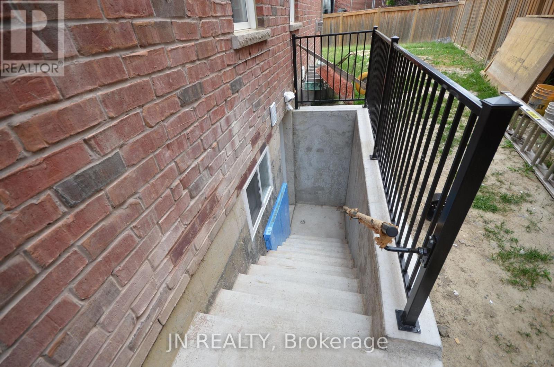
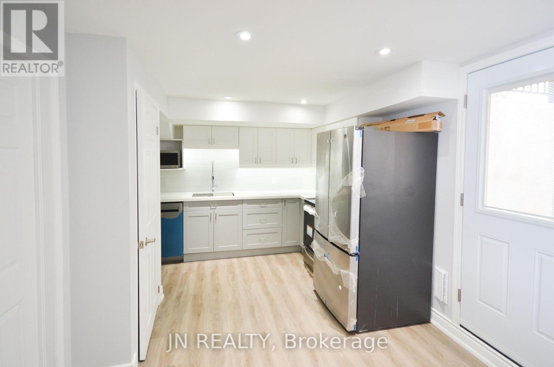
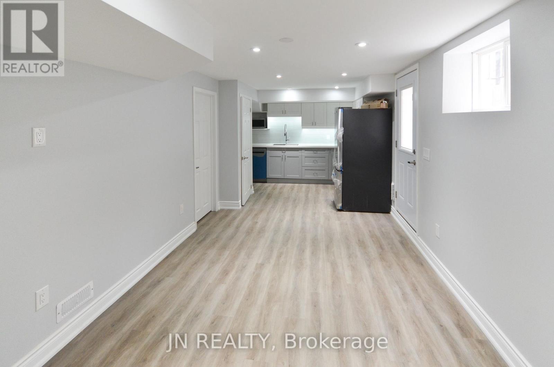
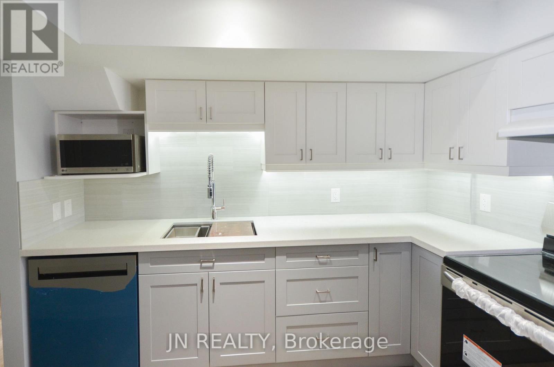
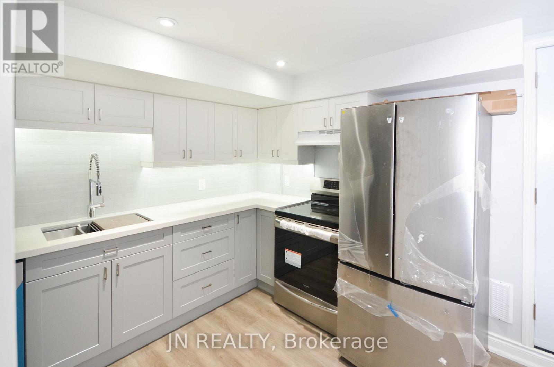
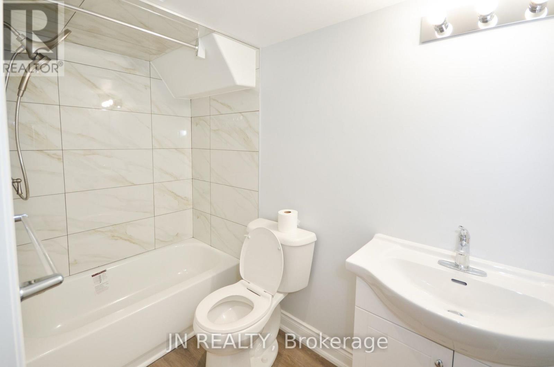
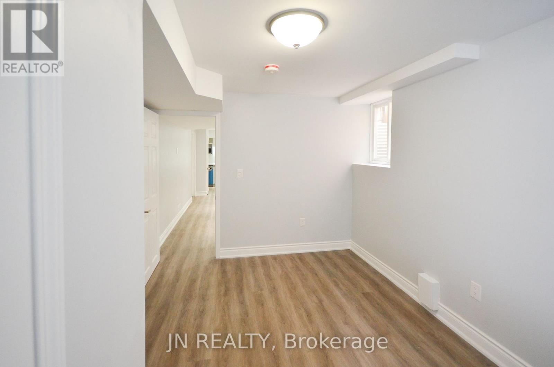
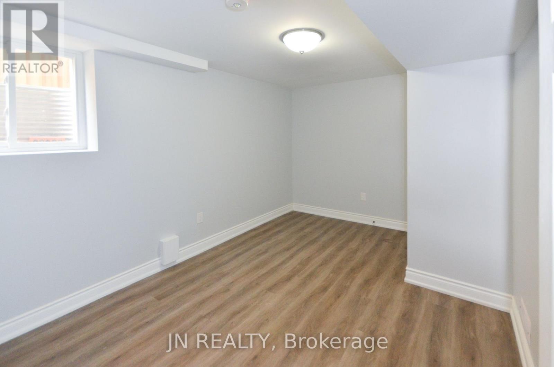
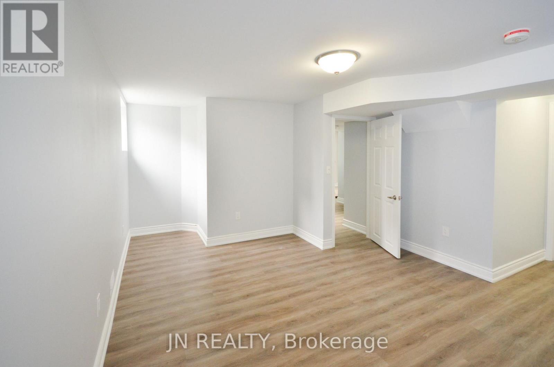
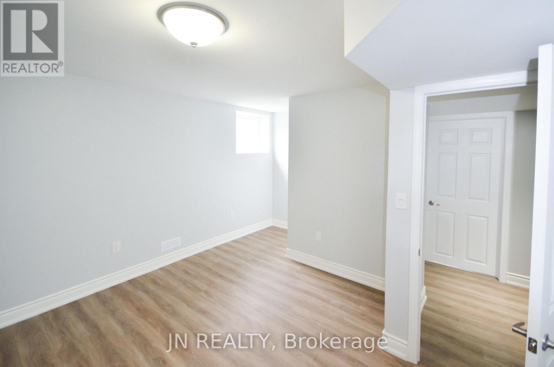
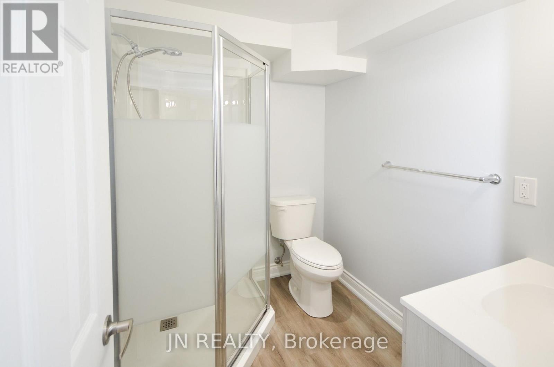
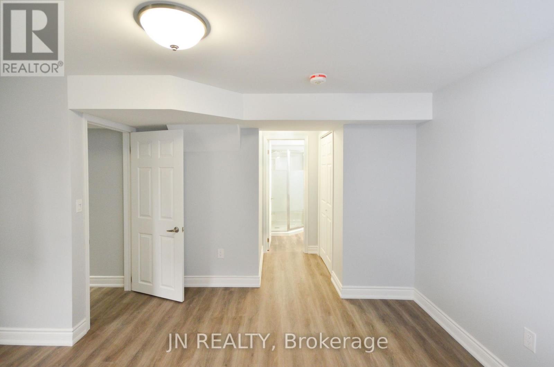
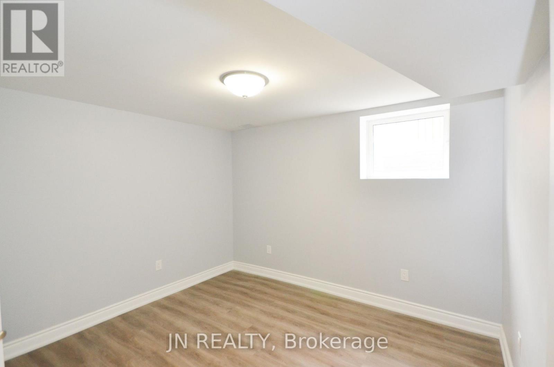
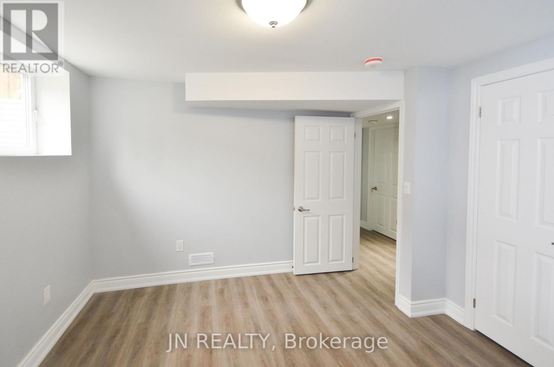
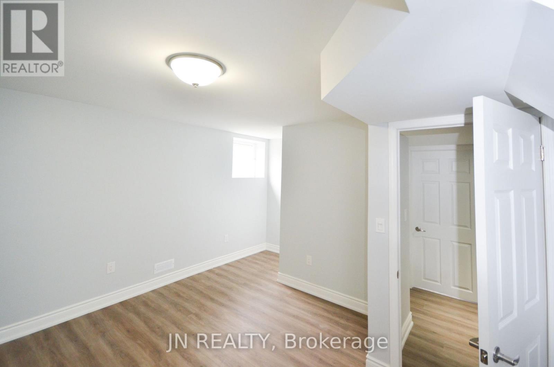
Available Sept 1 - this LEGAL, bright & modern 3-bedroom basement apartment offers comfortable, family-friendly living in one of Caledon's most desirable communities. Built in late 2023, the suite provides over 1,000 sq ft of thoughtfully designed space with quality finishes throughout. Each of the three spacious bedrooms features oversized egress windows that bring in natural light and provide added safety. The principal bedroom includes a private 3-piece ensuite, offering convenience and privacy for parents or extended family. The gourmet kitchen is equipped with stainless steel appliances, a built-in dishwasher, quartz countertops, and stylish two-tone cabinetry - perfect for everyday cooking. A private walk-up entrance makes access easy and independent. Families will appreciate being just a 5-minute walk to Southfields Village Elementary School, with Mayfield Secondary School (Regional Arts Program) only a short drive or transit ride away. Parks, playgrounds, walking trails, and shopping are all close by, and commuting is simple with Highway 410 only 2 minutes away. Enjoy hassle-free living in a safe, welcoming neighborhood ideal for families seeking space, comfort, and convenience. Your next home is ready - book your viewing today. (id:43681)
房源概要
| MLS® Number | W13544806 |
| 房源类型 | 民宅 |
| 社区名字 | Rural Caledon |
| Communication Type | High Speed Internet |
| 特征 | 无地毯 |
| 总车位 | 1 |
详 情
| 浴室 | 2 |
| 地上卧房 | 3 |
| 总卧房 | 3 |
| Age | 6 To 15 Years |
| 地下室功能 | Apartment In Basement |
| 地下室类型 | N/a |
| 施工种类 | 独立屋 |
| 空调 | 中央空调 |
| 外墙 | 砖 |
| Flooring Type | Laminate |
| 地基类型 | 混凝土 |
| 供暖方式 | 天然气 |
| 供暖类型 | 压力热风 |
| 储存空间 | 2 |
| 内部尺寸 | 3000 - 3500 Sqft |
| 类型 | 独立屋 |
| 设备间 | 市政供水 |
车 位
| 附加车库 | |
| 没有车库 |
土地
| 英亩数 | 无 |
| 污水道 | Sanitary Sewer |
| 土地深度 | 105 Ft ,1 In |
| 土地宽度 | 32 Ft ,10 In |
| 不规则大小 | 32.9 X 105.1 Ft |
房 间
| 楼 层 | 类 型 | 长 度 | 宽 度 | 面 积 |
|---|---|---|---|---|
| 地下室 | 厨房 | 3.18 m | 2.43 m | 3.18 m x 2.43 m |
| 地下室 | 家庭房 | 4.88 m | 16.01 m | 4.88 m x 16.01 m |
| 地下室 | 主卧 | 4.21 m | 3.85 m | 4.21 m x 3.85 m |
| 地下室 | 第二卧房 | 3.75 m | 3.64 m | 3.75 m x 3.64 m |
| 地下室 | 第三卧房 | 3.83 m | 3.18 m | 3.83 m x 3.18 m |
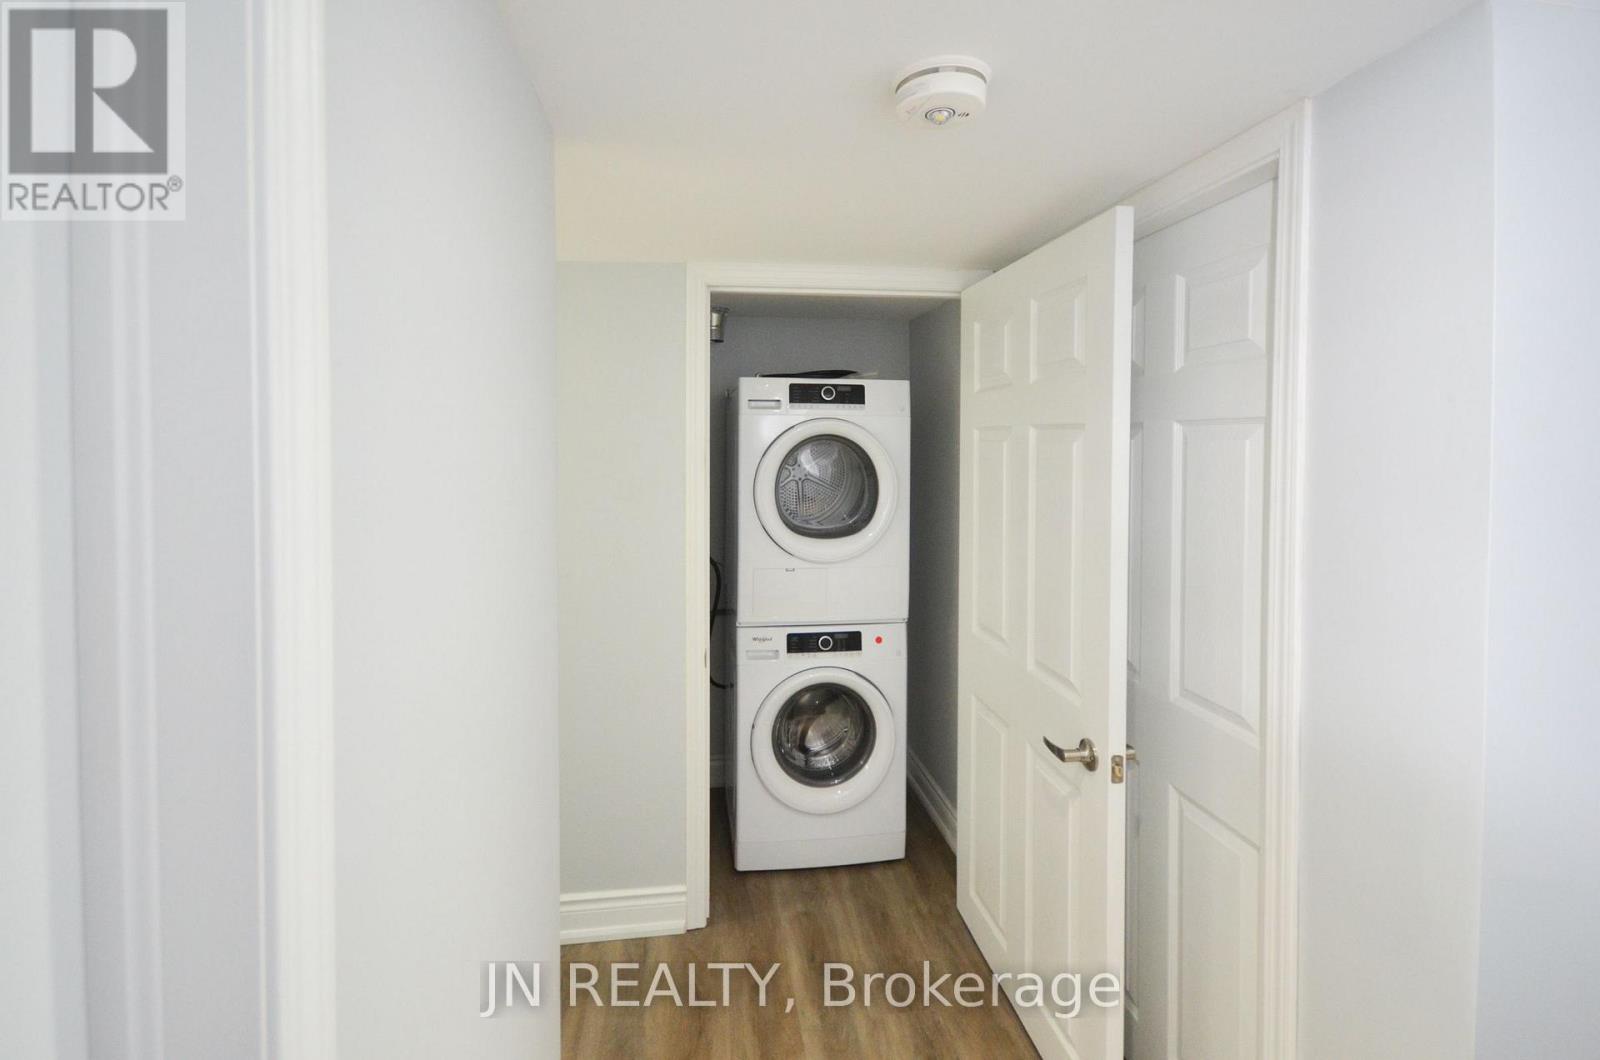
| 地下室 | 洗衣房 | 1 m | 0.9 m | 1 m x 0.9 m |
https://www.realtor.ca/real-estate/30013098/lower-34-mcechearn-crescent-caledon-rural-caledon

The trademarks REALTOR®, REALTORS®, and the REALTOR® logo are controlled by The Canadian Real Estate Association (CREA) and identify real estate professionals who are members of CREA. The trademarks MLS®, Multiple Listing Service® and the associated logos are owned by The Canadian Real Estate Association (CREA) and identify the quality of services provided by real estate professionals who are members of CREA. The trademark DDF® is owned by The Canadian Real Estate Association (CREA) and identifies CREA's Data Distribution Facility (DDF®)
Toronto Real Estate Board
Jn Realty
July 09 2026 07:08:09
