
71 Pointer Street Cambridge, Ontario N3E 1A1


$1,095,000
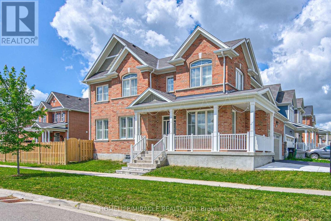
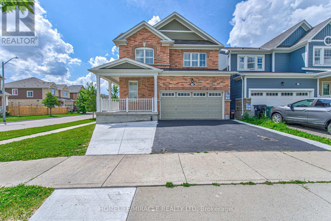
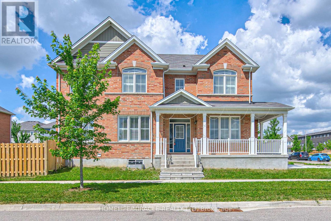
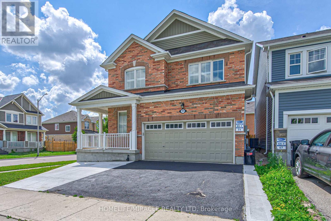
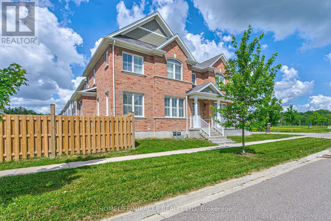
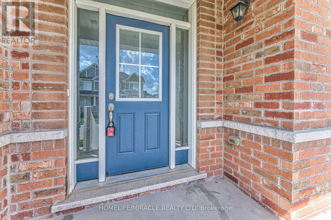
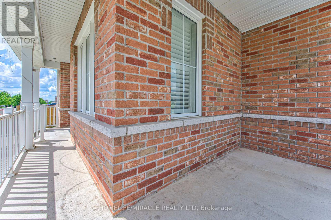
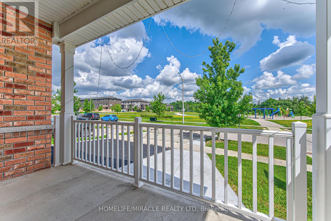
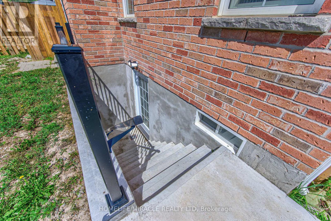
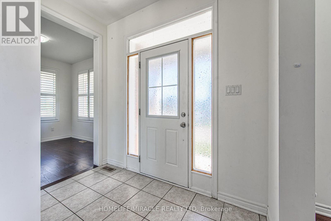
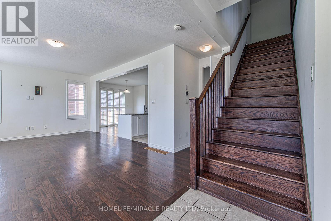
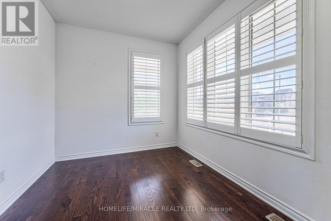
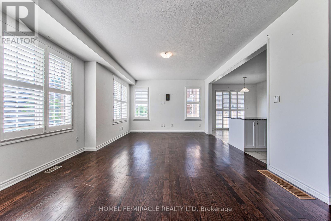
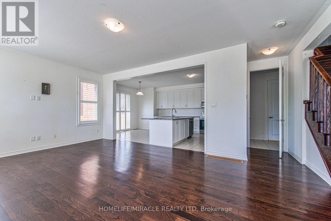
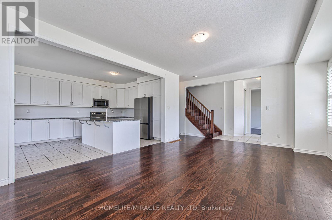
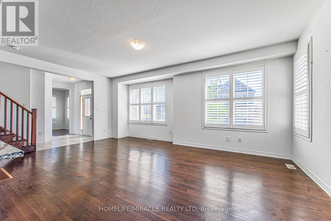
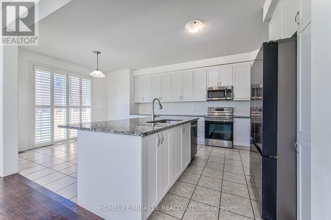
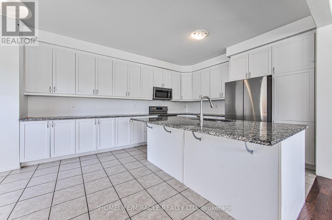
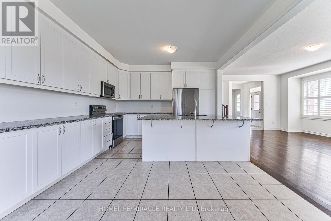
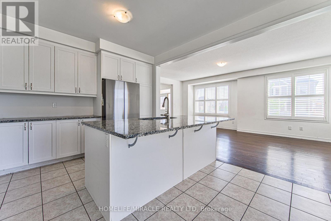
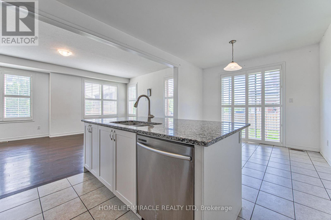
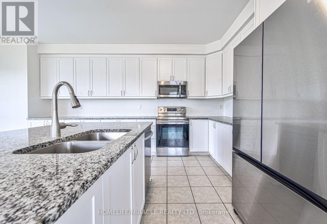
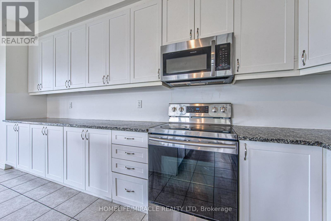
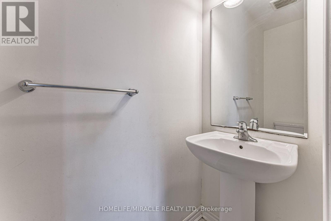
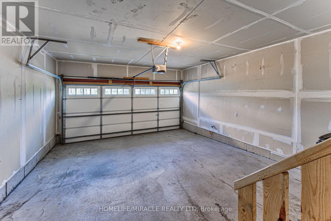
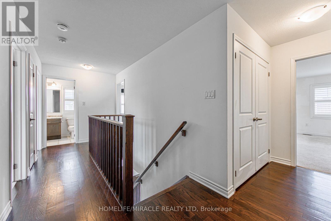
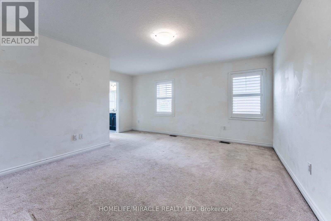
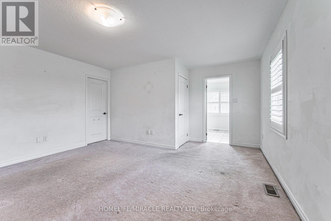
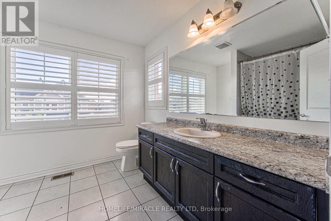
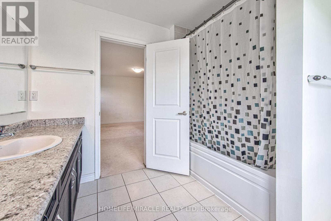
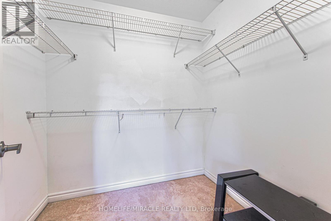
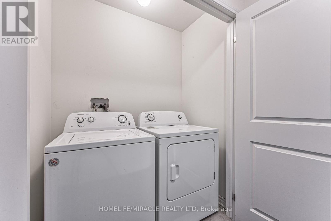
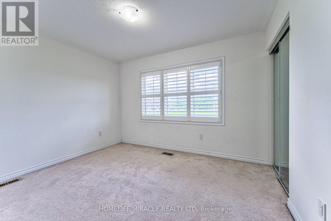
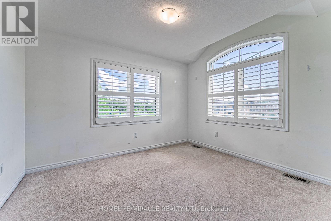
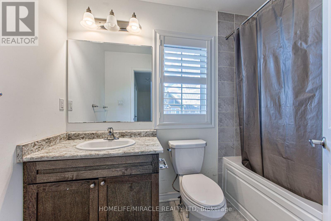
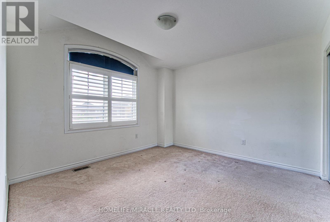
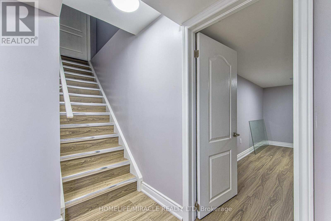
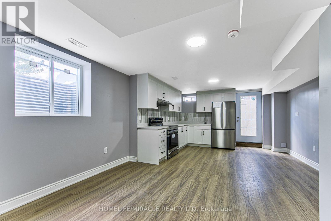
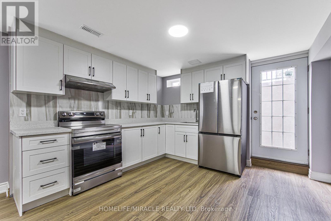
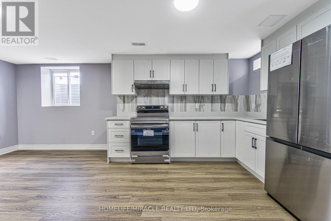
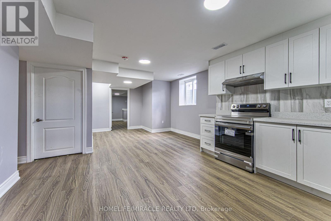
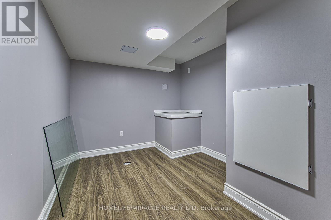
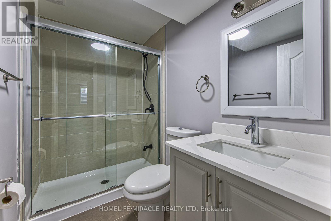
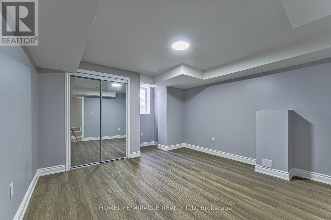
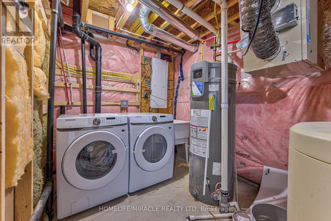
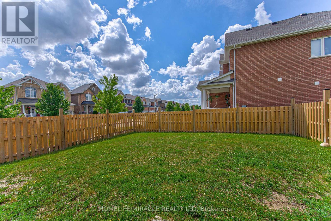
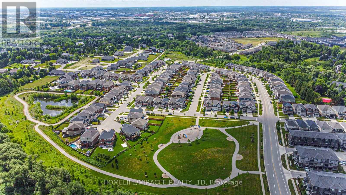
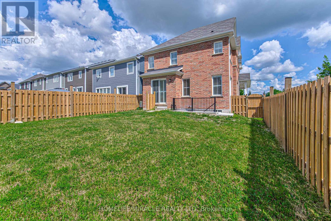
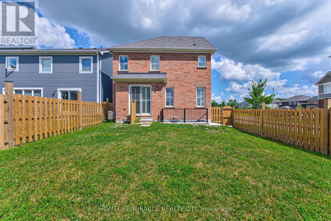
Legal Basement: Beautiful detached home featuring a legal second dwelling unit with a separate entrance, ideal for rental income or multi-generational living in popular River Mills community of Cambridge. The main floor has 9-foot ceilings, hardwood and ceramic flooring, and a bright open-concept living and dining area. The modern kitchen features stainless steel appliances, lots of cabinets, and plenty of counter space for cooking and entertaining.All four bedrooms are spacious, including the primary bedroom with a walk-in closet and private ensuite bathroom.The home also features a finished legal basement with a separate entrance, offering great potential for extended family living or rental income.Step outside to enjoy the large backyard, perfect for family gatherings and summer BBQs.Conveniently located close to schools, parks, shopping, and many other amenities.Address: 71 Pointer Street, Cambridge (id:43681)
房源概要
| MLS® Number | X13544532 |
| 房源类型 | 民宅 |
| 总车位 | 5 |
详 情
| 浴室 | 4 |
| 地上卧房 | 5 |
| 总卧房 | 5 |
| 地下室进展 | 已装修 |
| 地下室类型 | 全完工 |
| 施工种类 | 独立屋 |
| 空调 | 中央空调 |
| 外墙 | 砖 |
| 地基类型 | 砖 |
| 客人卫生间(不包含洗浴) | 1 |
| 供暖方式 | 电 |
| 供暖类型 | 压力热风 |
| 储存空间 | 2 |
| 内部尺寸 | 2000 - 2500 Sqft |
| 类型 | 独立屋 |
| 设备间 | 市政供水 |
车 位
| Garage |
土地
| 英亩数 | 无 |
| 污水道 | Sanitary Sewer |
| 土地深度 | 109 Ft |
| 土地宽度 | 49 Ft ,9 In |
| 不规则大小 | 49.8 X 10⁹ Ft |
房 间
| 楼 层 | 类 型 | 长 度 | 宽 度 | 面 积 |
|---|---|---|---|---|
| 二楼 | 主卧 | 5.08 m | 4.55 m | 5.08 m x 4.55 m |
| 二楼 | 浴室 | 1.5 m | 2.62 m | 1.5 m x 2.62 m |
| 二楼 | 浴室 | 2.77 m | 2.74 m | 2.77 m x 2.74 m |
| 二楼 | 卧室 | 3.56 m | 3.53 m | 3.56 m x 3.53 m |
| 二楼 | 卧室 | 3.66 m | 3 m | 3.66 m x 3 m |
| 二楼 | 卧室 | 3.66 m | 3.61 m | 3.66 m x 3.61 m |
| 地下室 | 浴室 | 2.41 m | 1.5 m | 2.41 m x 1.5 m |
| 地下室 | 卧室 | 3.84 m | 4.55 m | 3.84 m x 4.55 m |
| 地下室 | 衣帽间 | 2.64 m | 4.7 m | 2.64 m x 4.7 m |
| 地下室 | 厨房 | 3.96 m | 3.45 m | 3.96 m x 3.45 m |
| 地下室 | 设备间 | 4.83 m | 2.82 m | 4.83 m x 2.82 m |
| 地下室 | 娱乐,游戏房 | 4.22 m | 4.17 m | 4.22 m x 4.17 m |
| 一楼 | 浴室 | 0.79 m | 2.16 m | 0.79 m x 2.16 m |
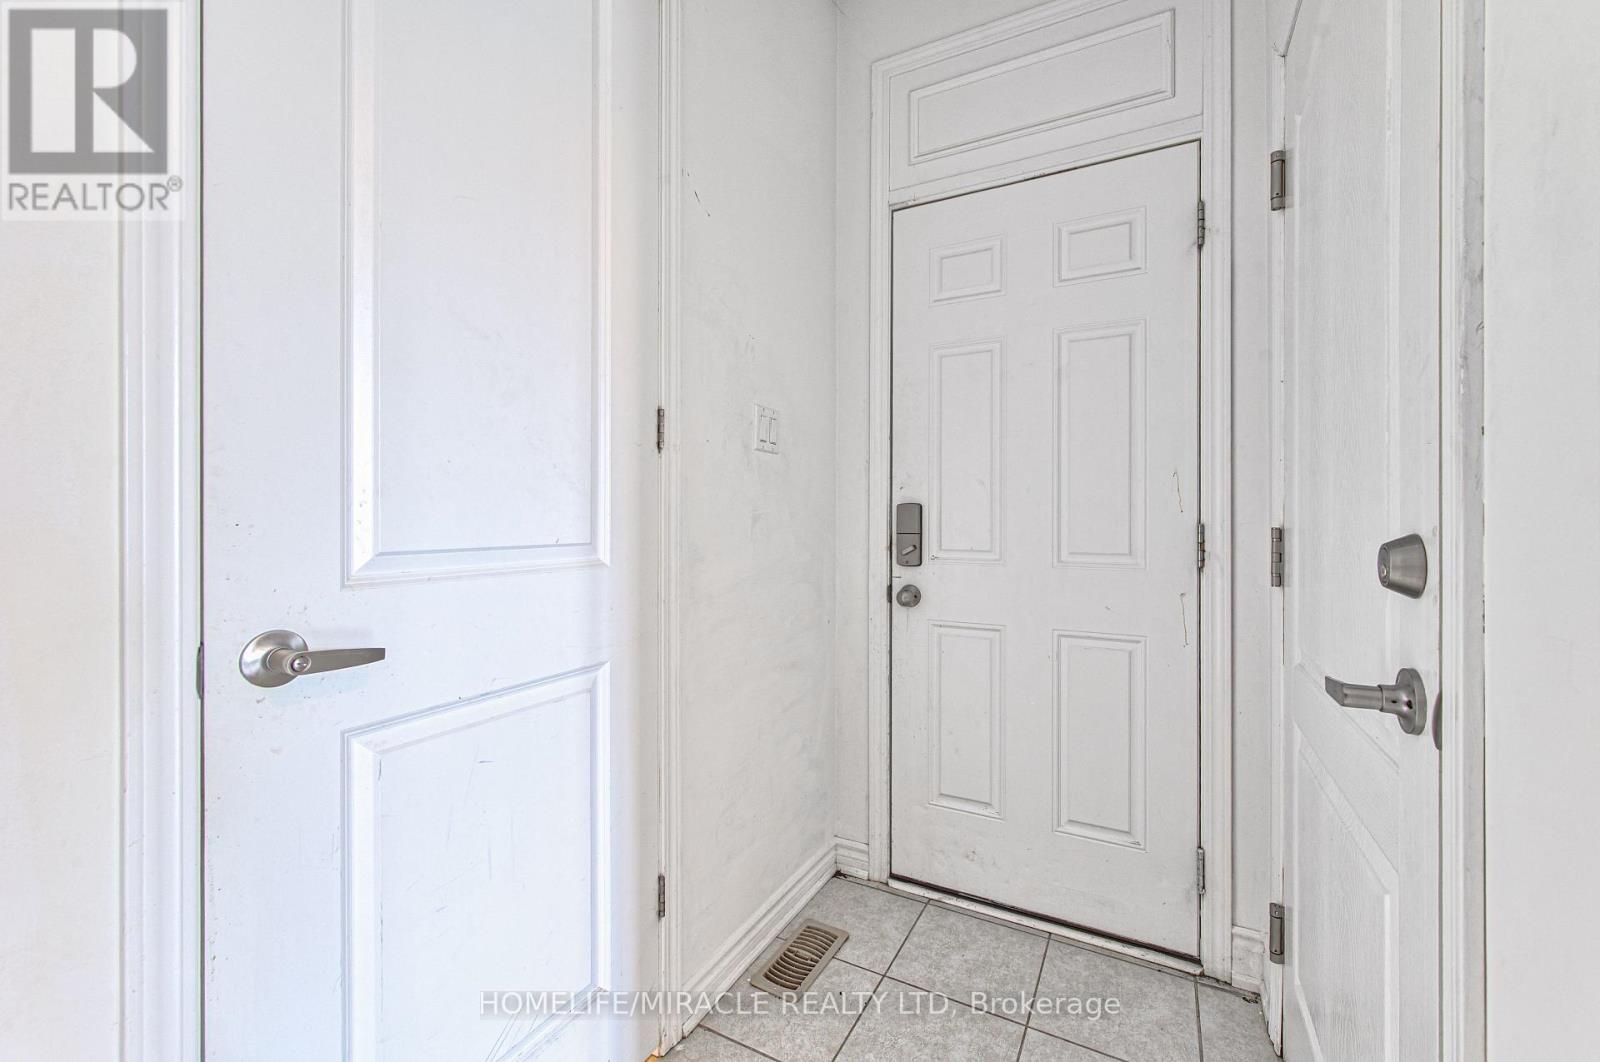
| 一楼 | 门厅 | 2.31 m | 2.59 m | 2.31 m x 2.59 m |
| 一楼 | 厨房 | 3.86 m | 6.2 m | 3.86 m x 6.2 m |
| 一楼 | 客厅 | 4.29 m | 6.53 m | 4.29 m x 6.53 m |
| 一楼 | Office | 2.69 m | 3.1 m | 2.69 m x 3.1 m |
https://www.realtor.ca/real-estate/30012910/71-pointer-street-cambridge

The trademarks REALTOR®, REALTORS®, and the REALTOR® logo are controlled by The Canadian Real Estate Association (CREA) and identify real estate professionals who are members of CREA. The trademarks MLS®, Multiple Listing Service® and the associated logos are owned by The Canadian Real Estate Association (CREA) and identify the quality of services provided by real estate professionals who are members of CREA. The trademark DDF® is owned by The Canadian Real Estate Association (CREA) and identifies CREA's Data Distribution Facility (DDF®)
Toronto Real Estate Board
Homelife/miracle Realty Ltd
July 09 2026 08:39:53
