
41 Dumfries Street Cambridge, Ontario N1S 1Y6


$499,900
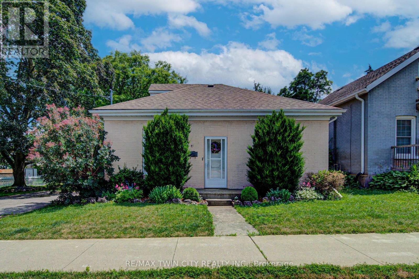
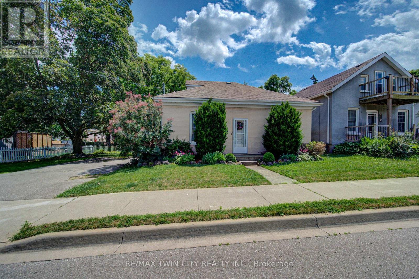
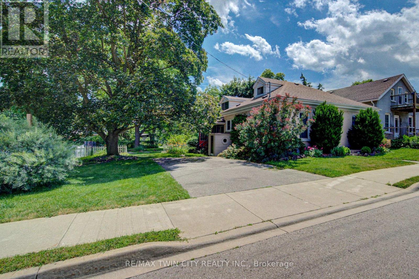
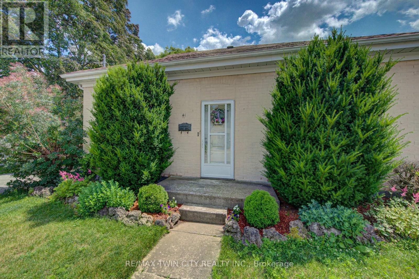
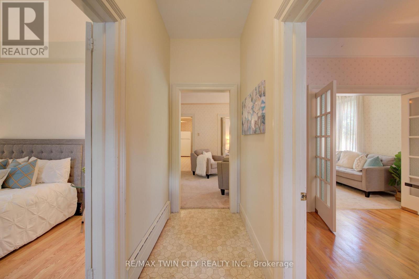
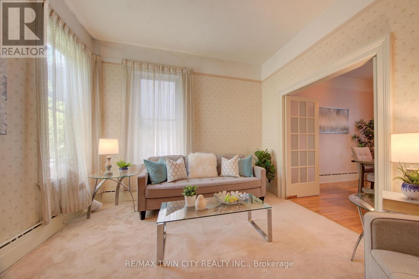
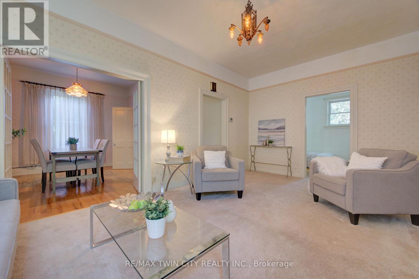
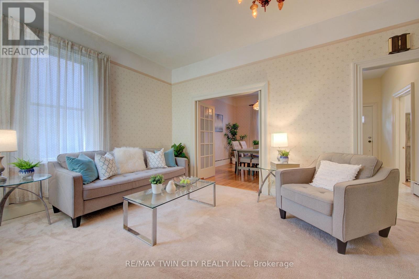
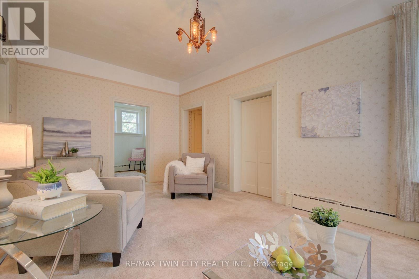
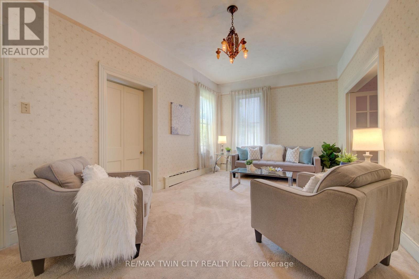
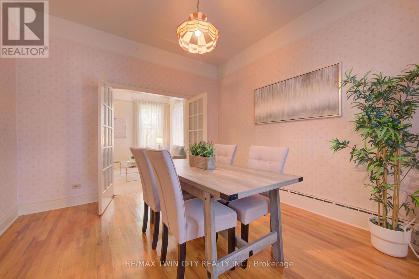
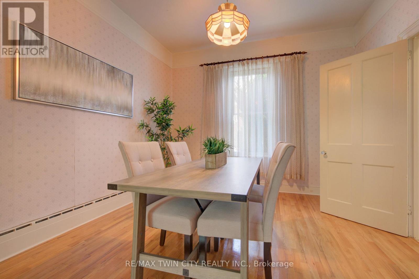
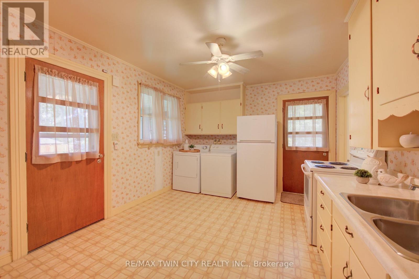
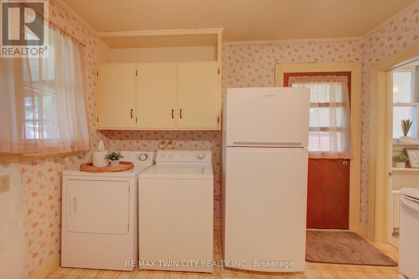
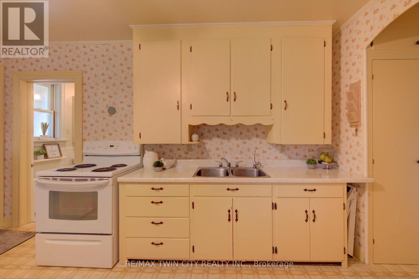
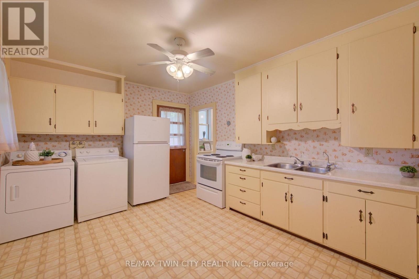
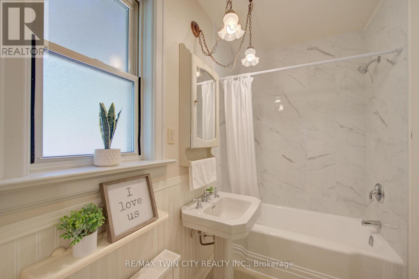
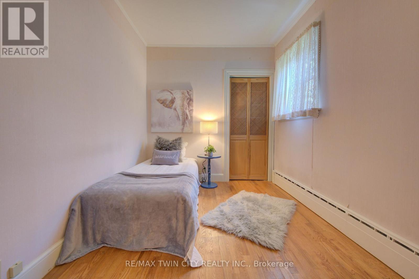
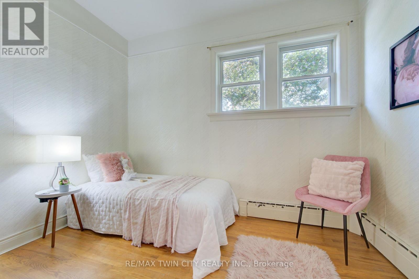
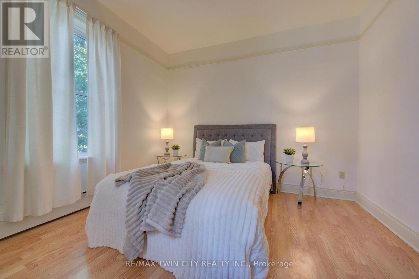
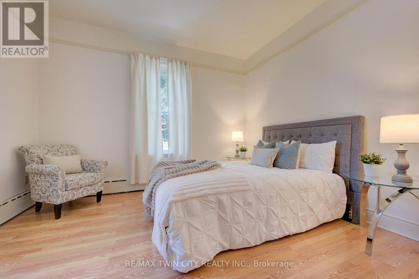
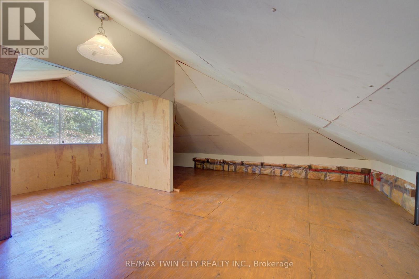
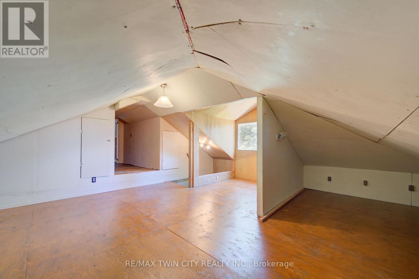
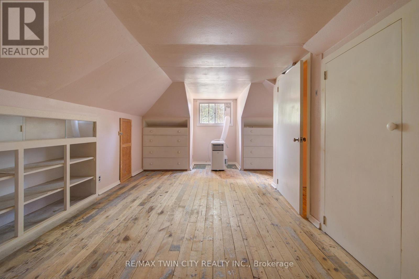
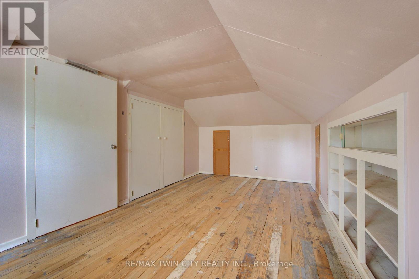
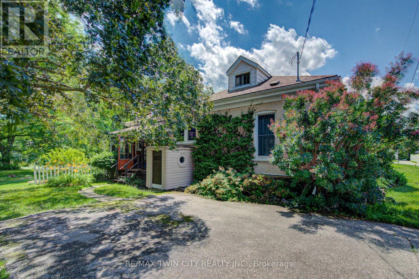
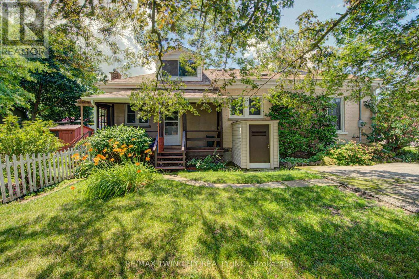
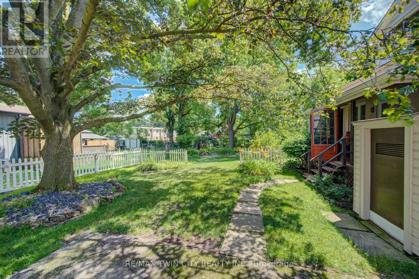
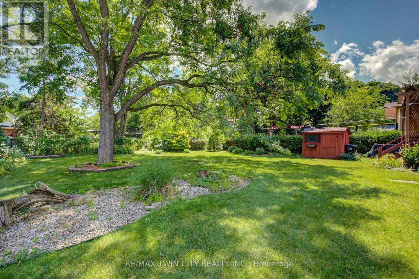
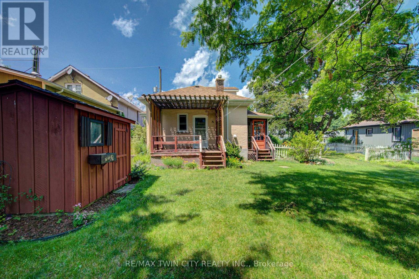
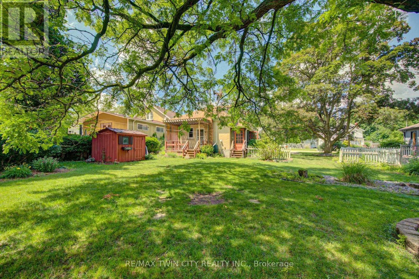
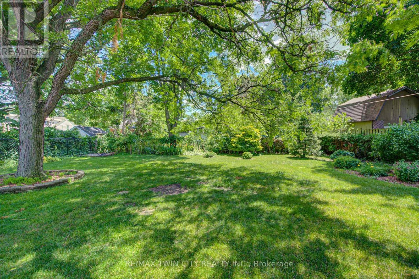
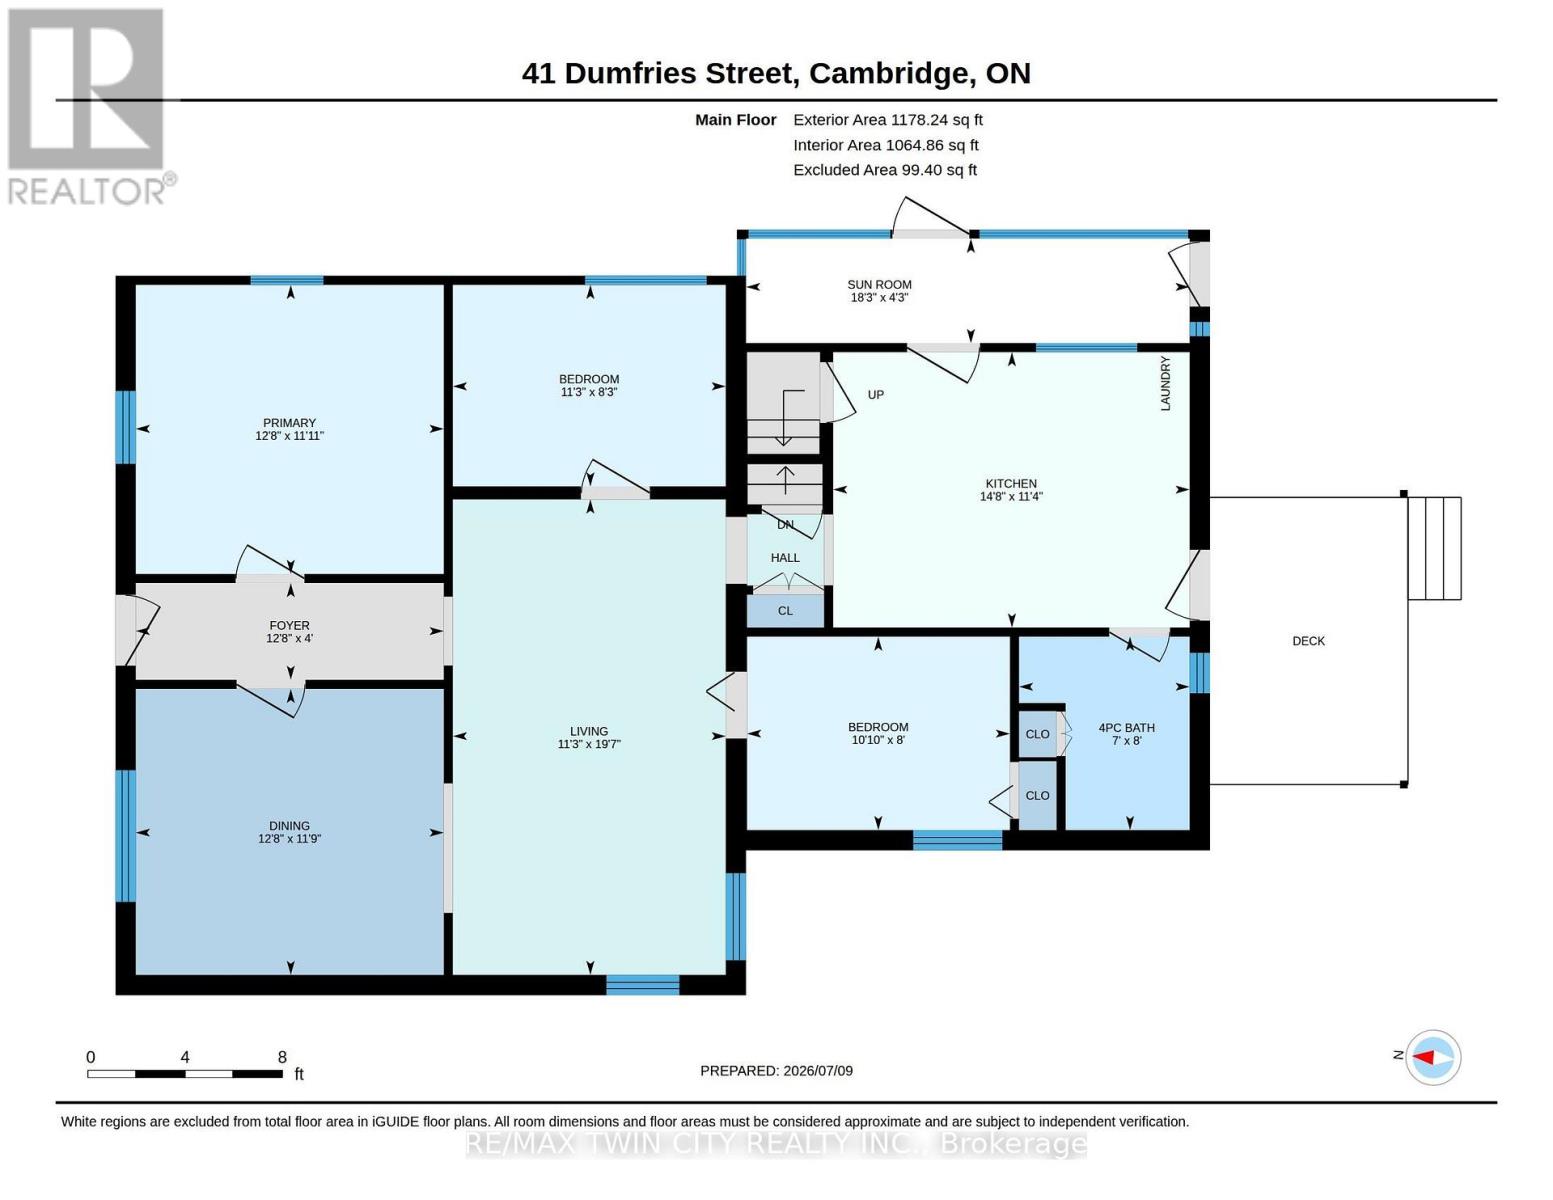
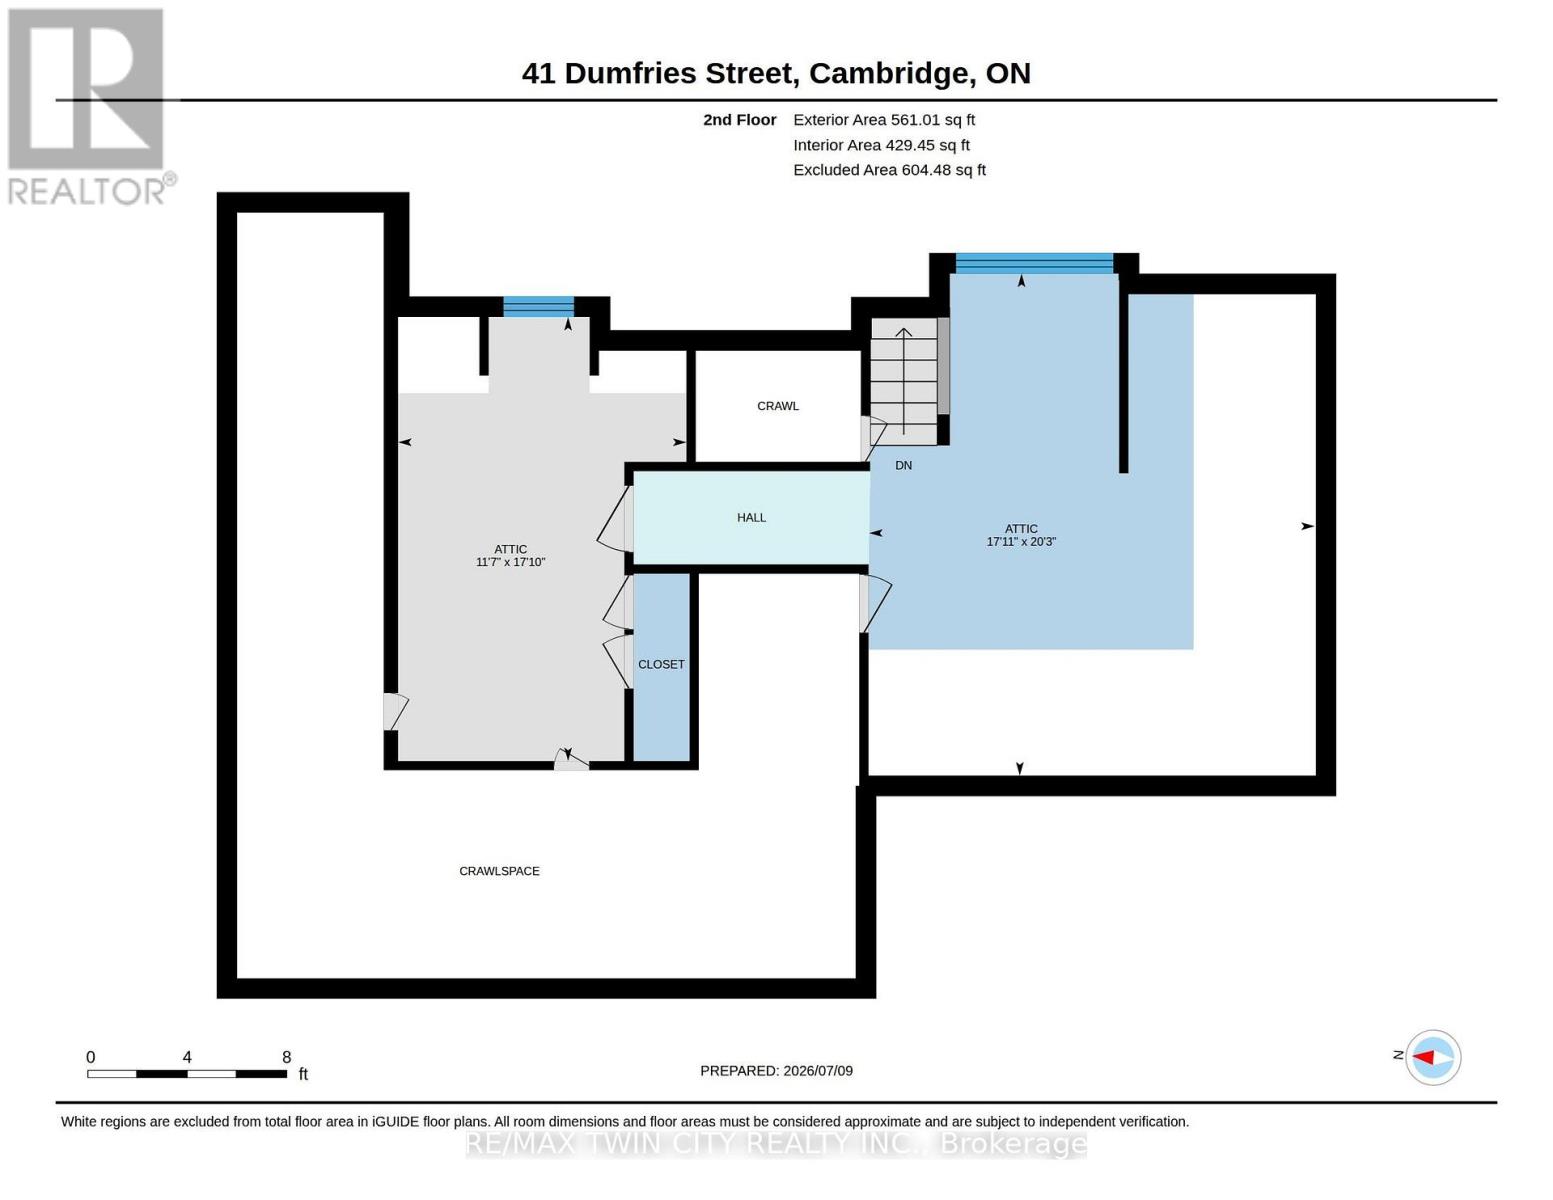
Welcome to this adorable 3-bedroom home nestled in the heart of desirable West Galt. Filled with warmth and character, this well-maintained home offers a functional layout, a renovated bathroom, and numerous mechanical updates that provide added peace of mind. The upper finished attic space loft offers valuable bonus space, ideal for storage, a hobby area, or other flexible uses to suit your needs. Step outside and discover a stunning backyard that is truly a gardener's delight. Beautifully landscaped and full of colour, it's the perfect place to relax, entertain, or enjoy your morning coffee surrounded by nature. Conveniently located close to parks, schools, shopping, restaurants, public transit, and downtown amenities, this charming home offers the perfect blend of comfort, convenience, and an exceptional West Galt location. (id:43681)
房源概要
| MLS® Number | X13544860 |
| 房源类型 | 民宅 |
| 附近的便利设施 | 公园, 礼拜场所, 公共交通, 学校 |
| 设备类型 | 热水器 |
| 总车位 | 4 |
| 租赁设备类型 | 热水器 |
| 结构 | Deck, Porch, 棚 |
详 情
| 浴室 | 1 |
| 地上卧房 | 3 |
| 总卧房 | 3 |
| Age | 100+ Years |
| 家电类 | Water Softener, Water Heater, 烘干机, 炉子, 洗衣机, 冰箱 |
| 建筑风格 | 平房 |
| 地下室进展 | 已完成 |
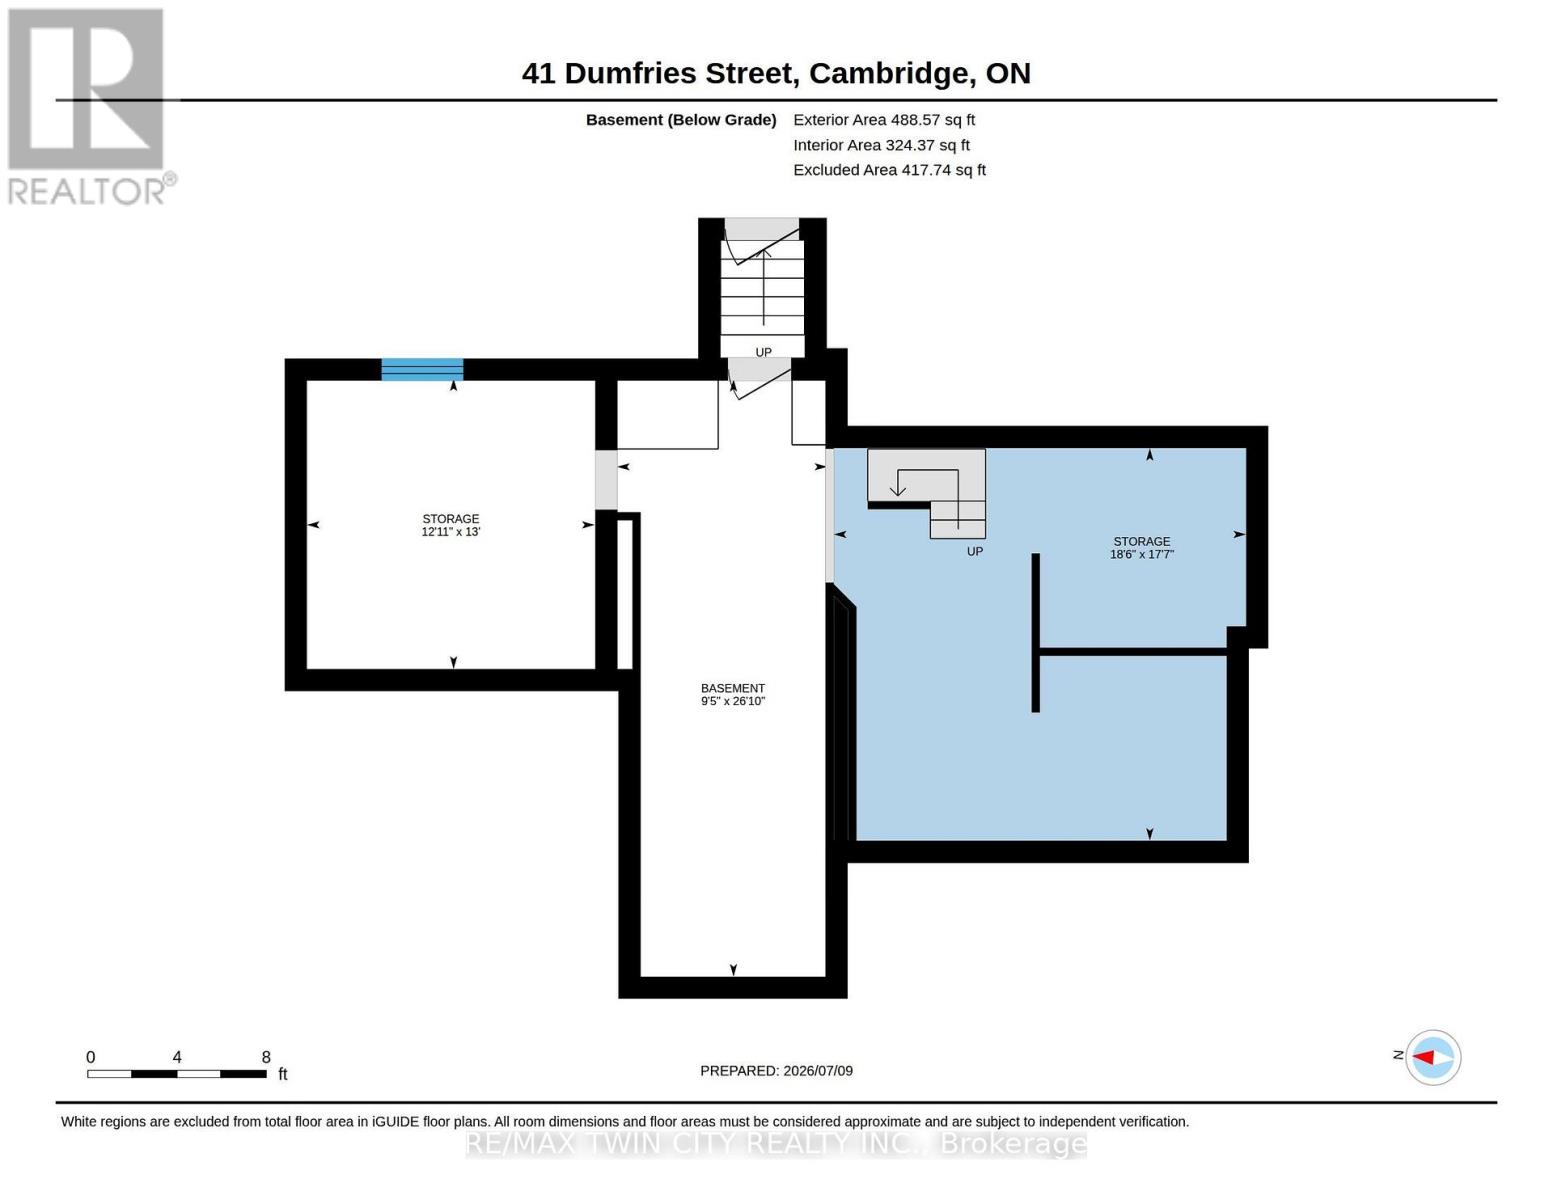
| 地下室类型 | Full (unfinished) |
| 施工种类 | 独立屋 |
| 外墙 | 砖 |
| 地基类型 | 石 |
| 供暖方式 | 天然气 |
| 储存空间 | 1 |
| 内部尺寸 | 1500 - 2000 Sqft |
| 类型 | 独立屋 |
| 设备间 | 市政供水 |
车 位
| 没有车库 |
土地
| 英亩数 | 无 |
| 土地便利设施 | 公园, 宗教场所, 公共交通, 学校 |
| 污水道 | Sanitary Sewer |
| 土地深度 | 124 Ft ,1 In |
| 土地宽度 | 70 Ft |
| 不规则大小 | 70 X 124.1 Ft |
| 规划描述 | R5 |
房 间
| 楼 层 | 类 型 | 长 度 | 宽 度 | 面 积 |
|---|---|---|---|---|
| 二楼 | 其它 | 6.16 m | 5.47 m | 6.16 m x 5.47 m |
| 二楼 | 其它 | 5.45 m | 3.54 m | 5.45 m x 3.54 m |
| 一楼 | 浴室 | 2.43 m | 2.14 m | 2.43 m x 2.14 m |
| 一楼 | 卧室 | 2.43 m | 3 m | 2.43 m x 3 m |
| 一楼 | 卧室 | 2.53 m | 3.42 m | 2.53 m x 3.42 m |
| 一楼 | 餐厅 | 3.59 m | 3.86 m | 3.59 m x 3.86 m |
| 一楼 | 门厅 | 1.21 m | 3.86 m | 1.21 m x 3.86 m |
| 一楼 | 厨房 | 3.45 m | 4.47 m | 3.45 m x 4.47 m |
| 一楼 | 客厅 | 5.96 m | 3.42 m | 5.96 m x 3.42 m |
| 一楼 | 主卧 | 3.63 m | 3.86 m | 3.63 m x 3.86 m |
| 一楼 | Sunroom | 1.31 m | 5.56 m | 1.31 m x 5.56 m |
https://www.realtor.ca/real-estate/30013130/41-dumfries-street-cambridge

The trademarks REALTOR®, REALTORS®, and the REALTOR® logo are controlled by The Canadian Real Estate Association (CREA) and identify real estate professionals who are members of CREA. The trademarks MLS®, Multiple Listing Service® and the associated logos are owned by The Canadian Real Estate Association (CREA) and identify the quality of services provided by real estate professionals who are members of CREA. The trademark DDF® is owned by The Canadian Real Estate Association (CREA) and identifies CREA's Data Distribution Facility (DDF®)
Toronto Real Estate Board
RE/MAX Twin City Realty Inc.
July 09 2026 07:10:56
