
3079 Postridge Drive Oakville (Jm Joshua Meadows), Ontario L6H 0S1


$3,990 Monthly
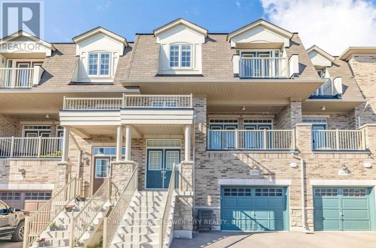
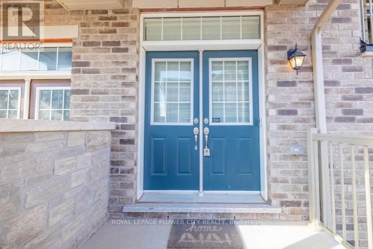
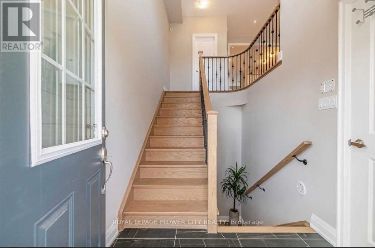
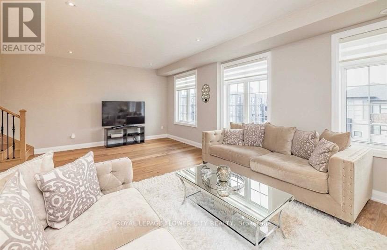
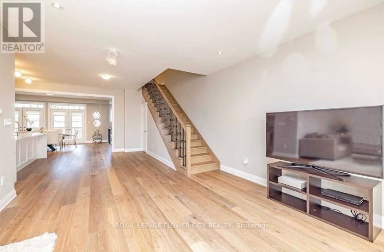
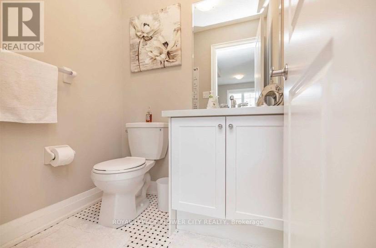
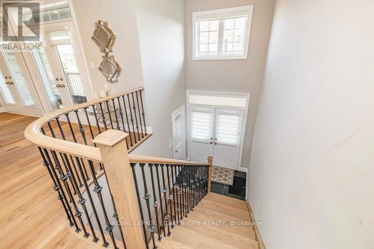
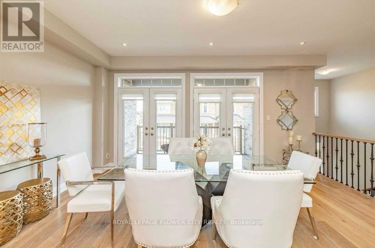
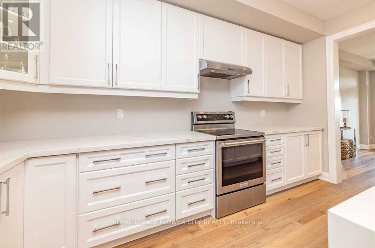
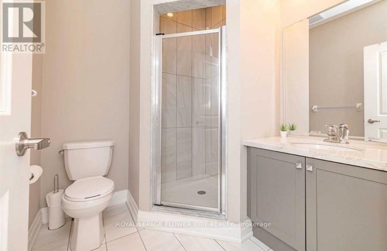
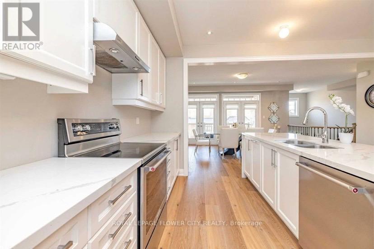
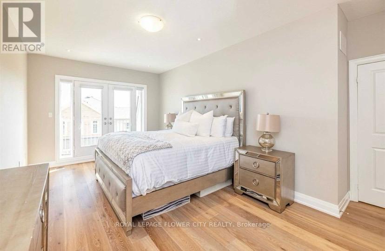
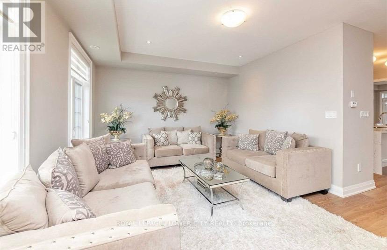
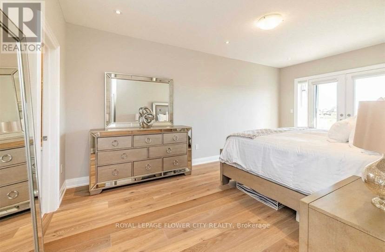
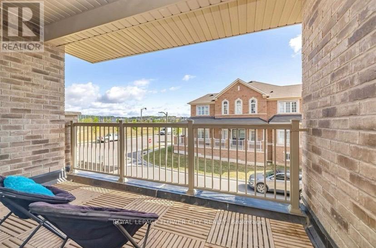
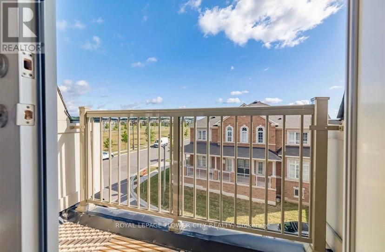
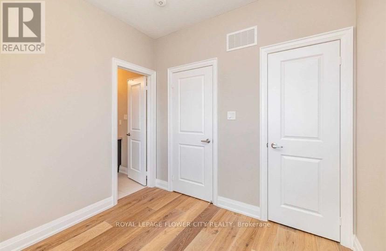
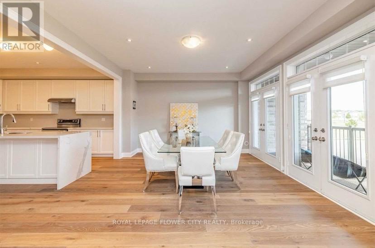
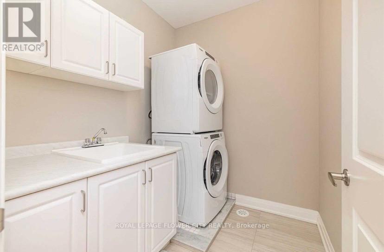
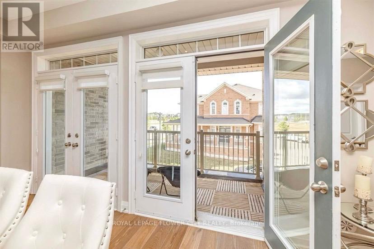
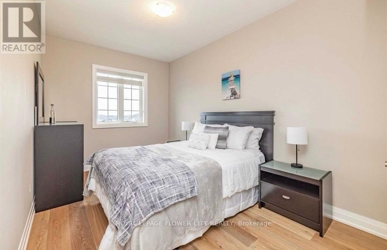
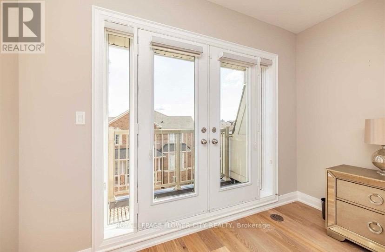
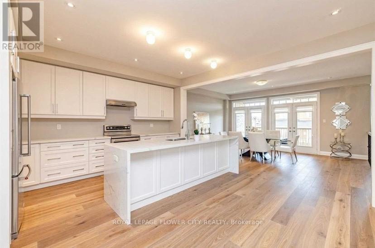
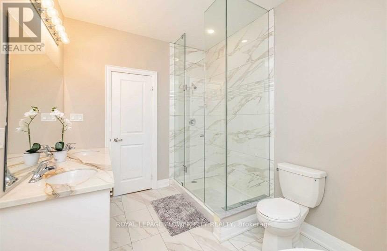
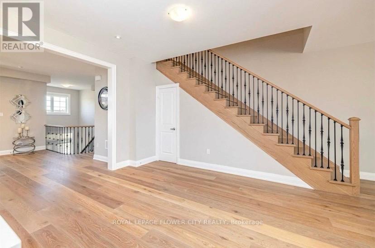
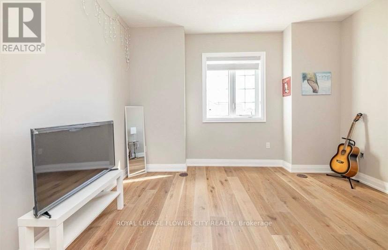
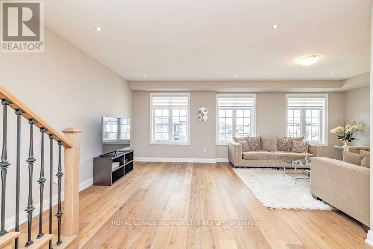
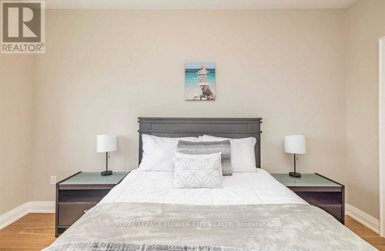
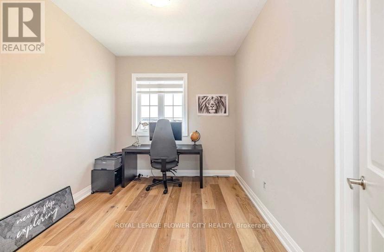
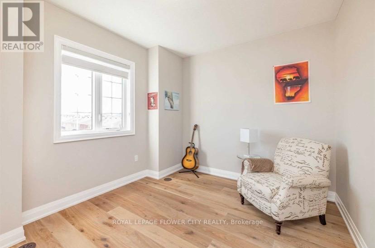
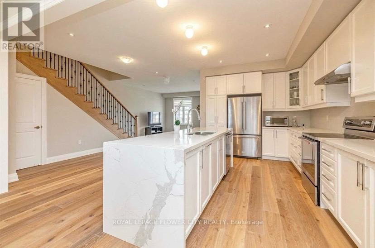
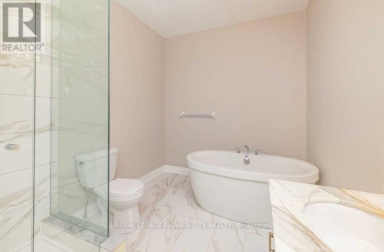
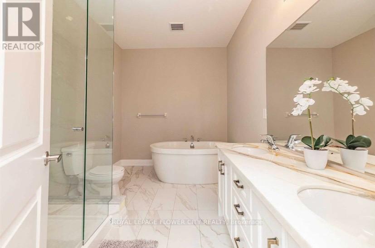
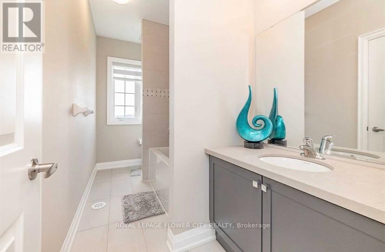
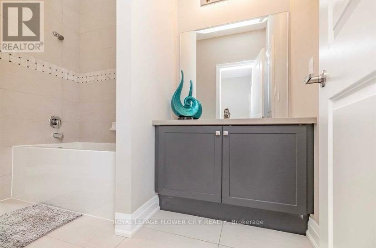
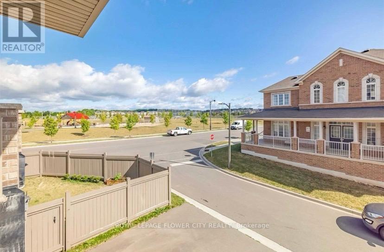
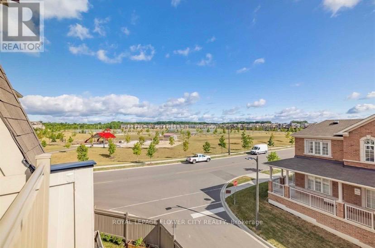
Welcome to this stunning, fully furnished 4-bedroom, 4-bathroom home offering the perfect blend of luxury and convenience. Featuring a practical open-concept layout, the home boasts a gourmet kitchen with high-end appliances, quartz countertops, a waterfall island, and a walk-out to a spacious balcony. The primary suite includes a luxurious 5-piece ensuite and private balcony access. Enjoy hardwood flooring, quartz counters, custom blinds, pot lights throughout, and the convenience of second-floor laundry. Ideally located close to parks, transit, shopping, and with easy access to Highways 403, 407, and QEW. A truly turnkey opportunity in a highly desirable location. (id:43681)
房源概要
| MLS® Number | W13544292 |
| 房源类型 | 民宅 |
| 社区名字 | 1010 - JM Joshua Meadows |
| 设备类型 | 热水器 |
| 特征 | 无地毯 |
| 总车位 | 2 |
| 租赁设备类型 | 热水器 |
详 情
| 浴室 | 4 |
| 地上卧房 | 4 |
| 总卧房 | 4 |
| Age | 6 To 15 Years |
| 家电类 | 洗碗机, 烘干机, Furniture, Hood 电扇, 炉子, 洗衣机, 窗帘, 冰箱 |
| 地下室类型 | 没有 |
| 施工种类 | 附加的 |
| 空调 | 中央空调 |
| 外墙 | 砖 |
| Flooring Type | Hardwood, Tile |
| 地基类型 | 混凝土 |
| 客人卫生间(不包含洗浴) | 1 |
| 供暖方式 | 天然气 |
| 供暖类型 | 压力热风 |
| 储存空间 | 3 |
| 内部尺寸 | 2000 - 2500 Sqft |
| 类型 | 联排别墅 |
| 设备间 | 市政供水 |
车 位
| Garage |
土地
| 英亩数 | 无 |
| 污水道 | Sanitary Sewer |
| 土地深度 | 90 Ft ,2 In |
| 土地宽度 | 25 Ft |
| 不规则大小 | 25 X 90.2 Ft |
房 间
| 楼 层 | 类 型 | 长 度 | 宽 度 | 面 积 |
|---|---|---|---|---|
| 二楼 | 厨房 | 4.45 m | 2.89 m | 4.45 m x 2.89 m |
| 二楼 | 家庭房 | 5.45 m | 4.09 m | 5.45 m x 4.09 m |
| 二楼 | 餐厅 | 7.37 m | 3.98 m | 7.37 m x 3.98 m |
| 三楼 | 主卧 | 5.66 m | 3.38 m | 5.66 m x 3.38 m |
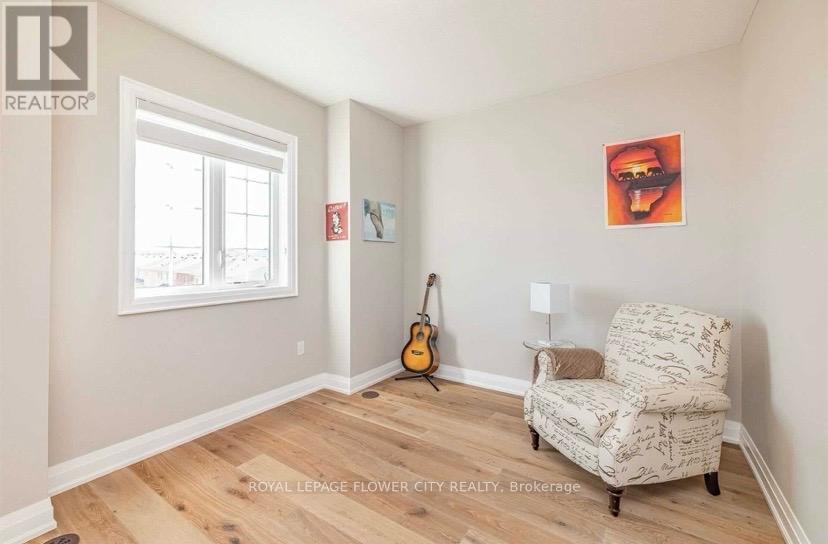
| 三楼 | 第二卧房 | 3.88 m | 3.2 m | 3.88 m x 3.2 m |
| 三楼 | 第三卧房 | 4.27 m | 2.74 m | 4.27 m x 2.74 m |
| 三楼 | Bedroom 4 | 3.38 m | 2.74 m | 3.38 m x 2.74 m |
| 三楼 | 洗衣房 | Measurements not available |

The trademarks REALTOR®, REALTORS®, and the REALTOR® logo are controlled by The Canadian Real Estate Association (CREA) and identify real estate professionals who are members of CREA. The trademarks MLS®, Multiple Listing Service® and the associated logos are owned by The Canadian Real Estate Association (CREA) and identify the quality of services provided by real estate professionals who are members of CREA. The trademark DDF® is owned by The Canadian Real Estate Association (CREA) and identifies CREA's Data Distribution Facility (DDF®)
Toronto Real Estate Board
Royal LePage Flower City Realty
July 09 2026 06:07:45
