
369 Toynevale Road Pickering (Rosebank), Ontario L1W 2G9



$2,250,000
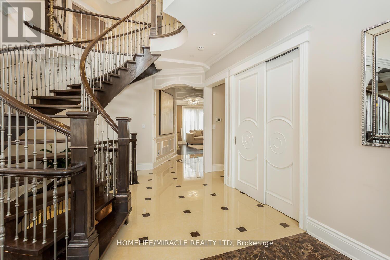
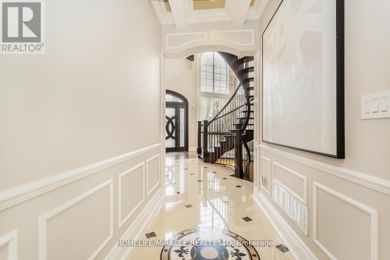
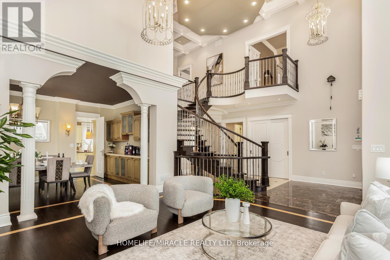
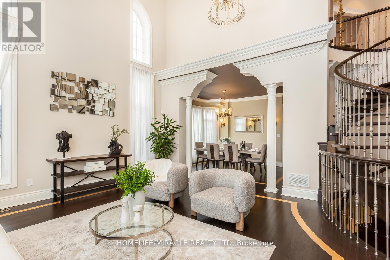
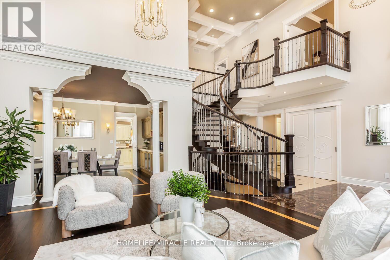
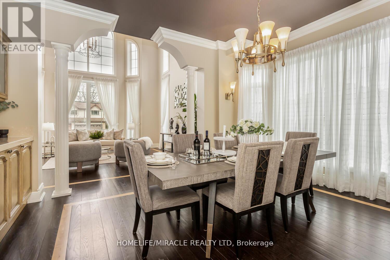
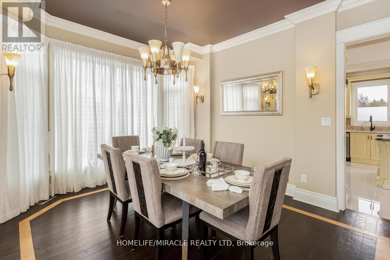
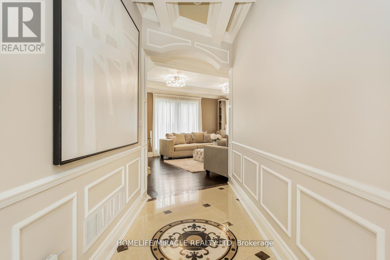
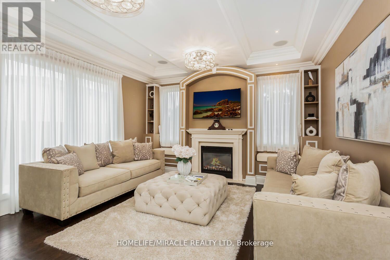
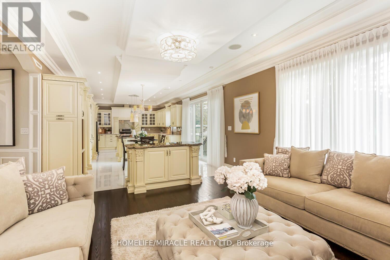
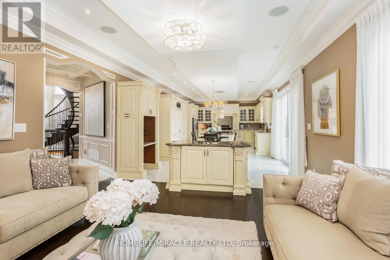
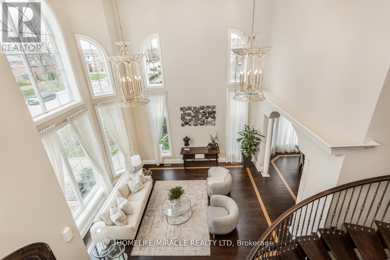
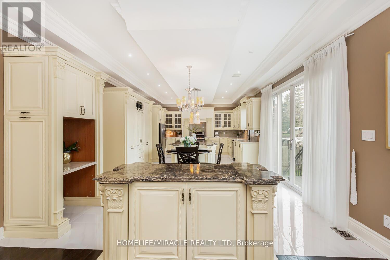
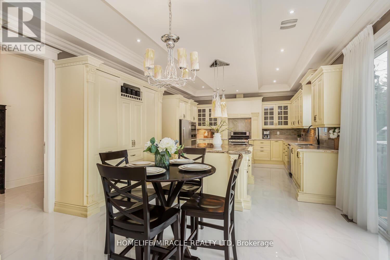
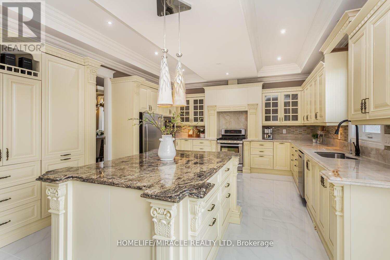
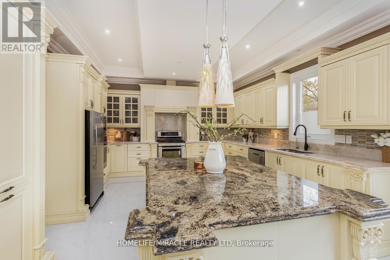
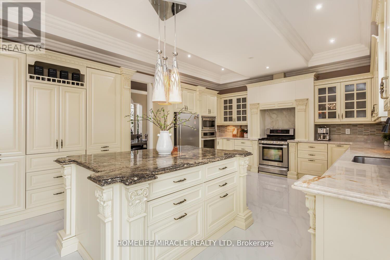
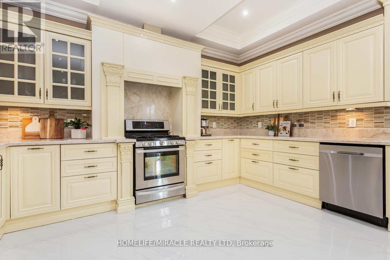
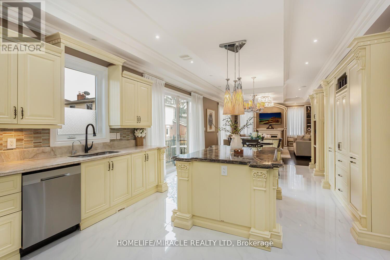
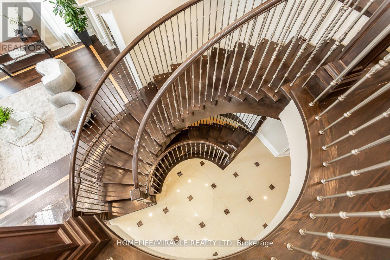
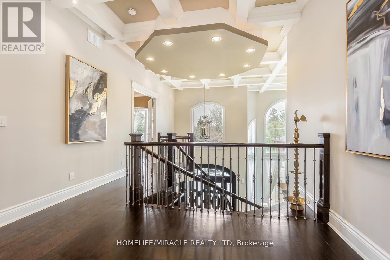
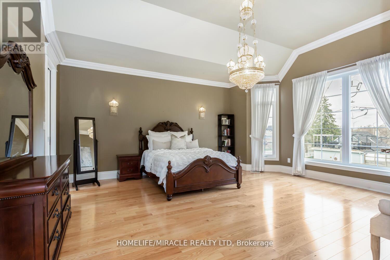
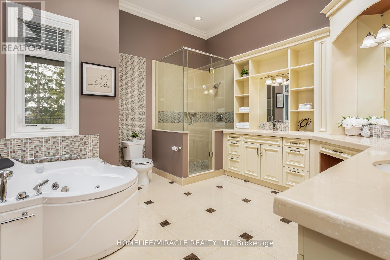
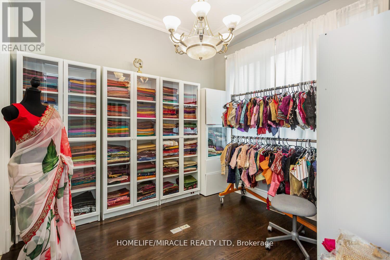
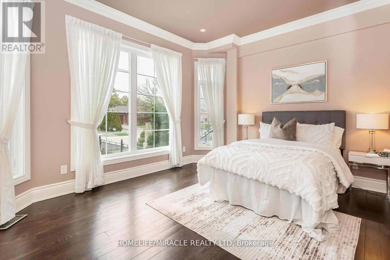
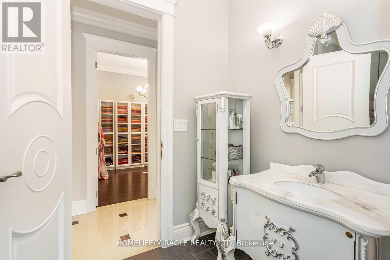
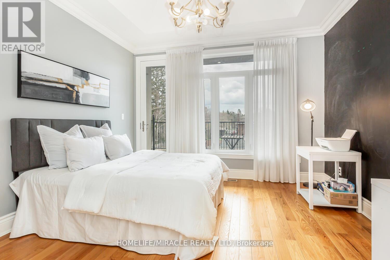
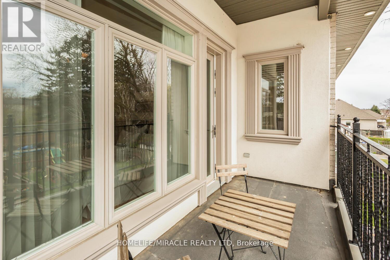
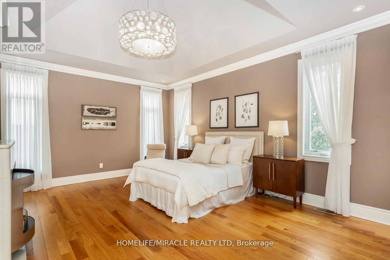
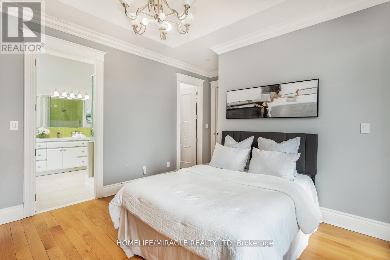
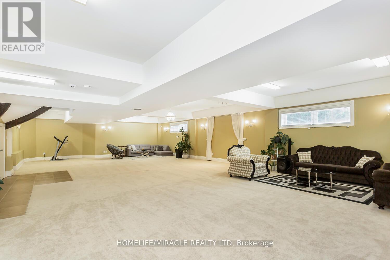
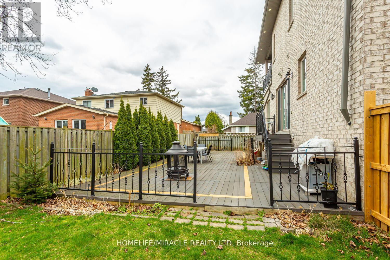
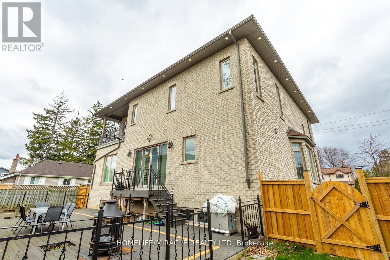
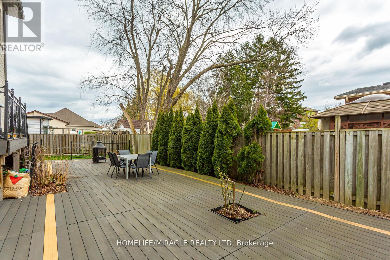
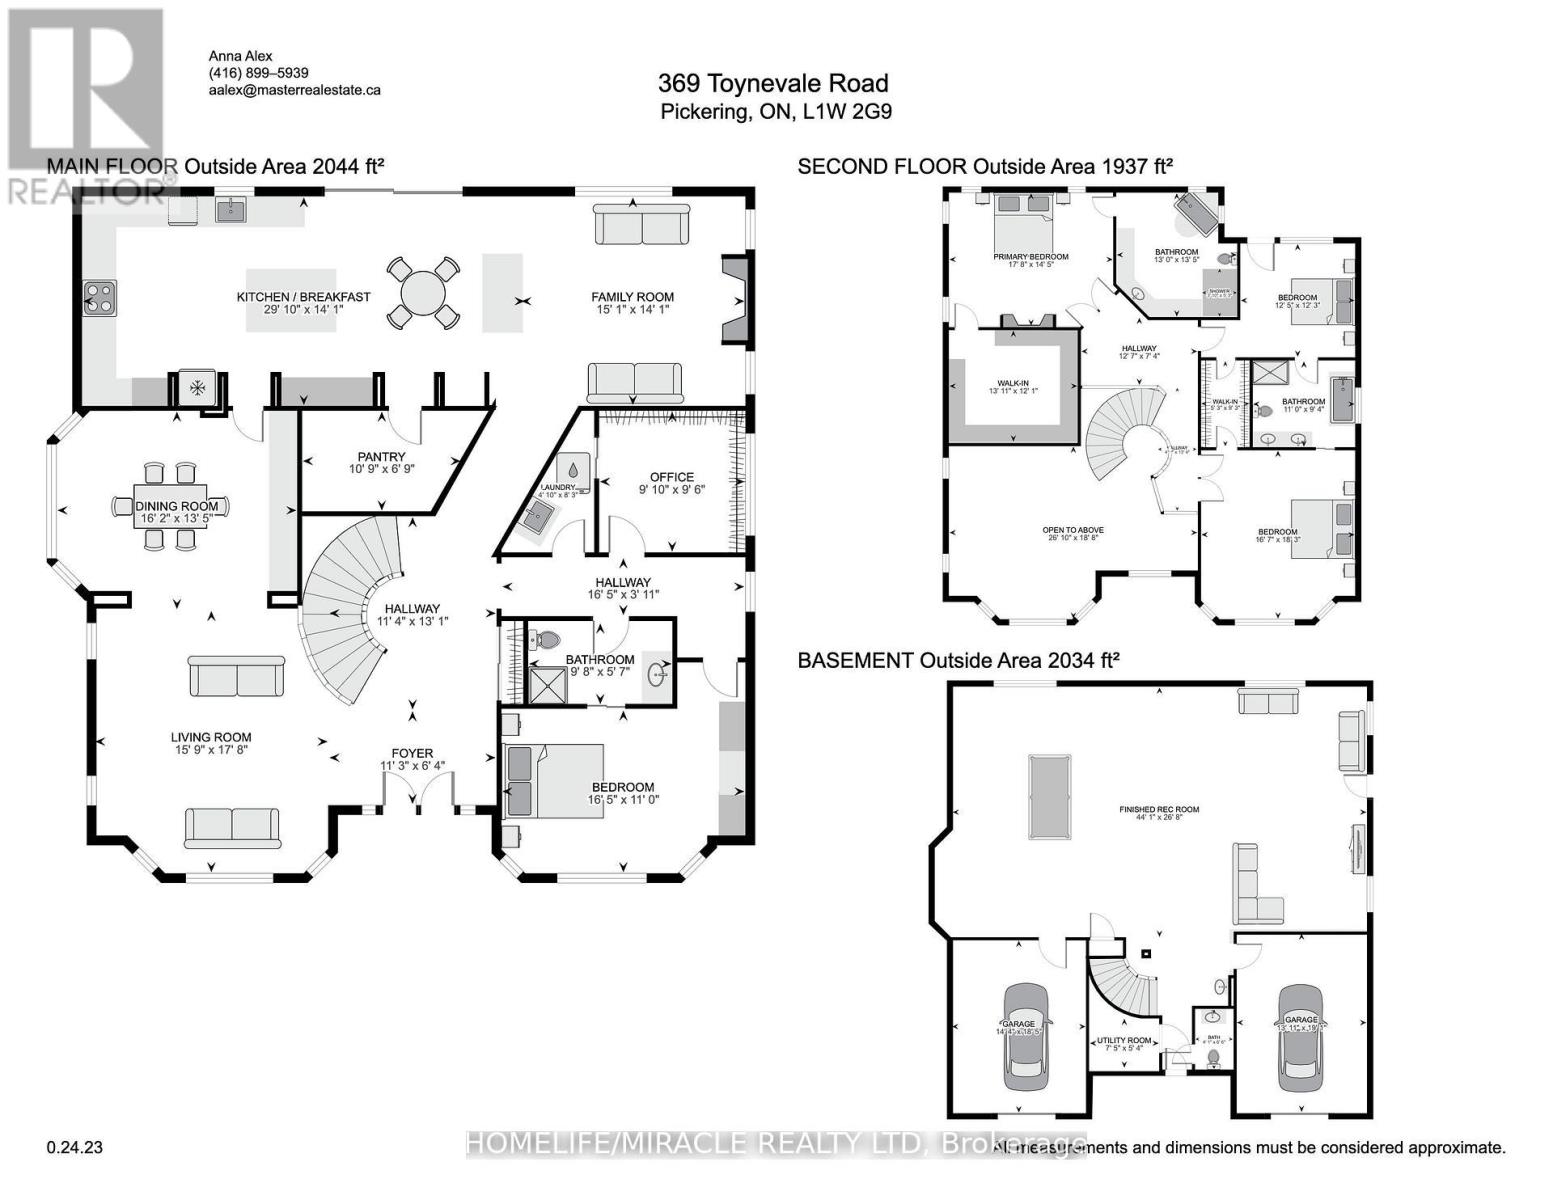
Home custom-made in 2015, Urban retreat/mins to Toronto in coveted area/walk to lake & conservation areas, parks, shopping, transit & schools/stunning design w/5600 sf liv/entertainment area & dressed to impress/featuring hardwood & porcelain tiles thru-out, vaulted & cathedral ceilings, Custom B.I. cabinetry, Servers, Bookcases, Fireplaces, Floating Staircases, Home Theatre/Finished Lower Level W/Access to garages/skylights, Stone countertops/Fully Fenced & Landscaped Mature Lot... Gar Dr Opener & Remote(S), Bbq Bib, Upgraded trim, Baseboards, Plumbing Fixtures, 9,10,12 & 22 & Coffered Ceilings. (id:43681)
房源概要
| MLS® Number | E13544326 |
| 房源类型 | 民宅 |
| 社区名字 | Rosebank |
| 设备类型 | 热水器 |
| 总车位 | 9 |
| 租赁设备类型 | 热水器 |
详 情
| 浴室 | 4 |
| 地上卧房 | 5 |
| 总卧房 | 5 |
| 家电类 | Garage Door Opener Remote(s), 烤箱 - Built-in, Central Vacuum |
| 地下室功能 | Separate Entrance |
| 地下室类型 | N/a |
| 施工种类 | 独立屋 |
| 空调 | 中央空调 |
| 外墙 | 砖 |
| 壁炉 | 有 |
| Flooring Type | Hardwood, Ceramic |
| 地基类型 | 混凝土 |
| 客人卫生间(不包含洗浴) | 1 |
| 供暖方式 | 天然气 |
| 供暖类型 | 压力热风 |
| 储存空间 | 2 |
| 内部尺寸 | 5000 - 100000 Sqft |
| 类型 | 独立屋 |
| 设备间 | 市政供水 |
车 位
| 附加车库 | |
| Garage |
土地
| 英亩数 | 无 |
| 污水道 | Sanitary Sewer |
| 土地深度 | 100 Ft |
| 土地宽度 | 72 Ft ,1 In |
| 不规则大小 | 72.1 X 100 Ft |
房 间
| 楼 层 | 类 型 | 长 度 | 宽 度 | 面 积 |
|---|---|---|---|---|
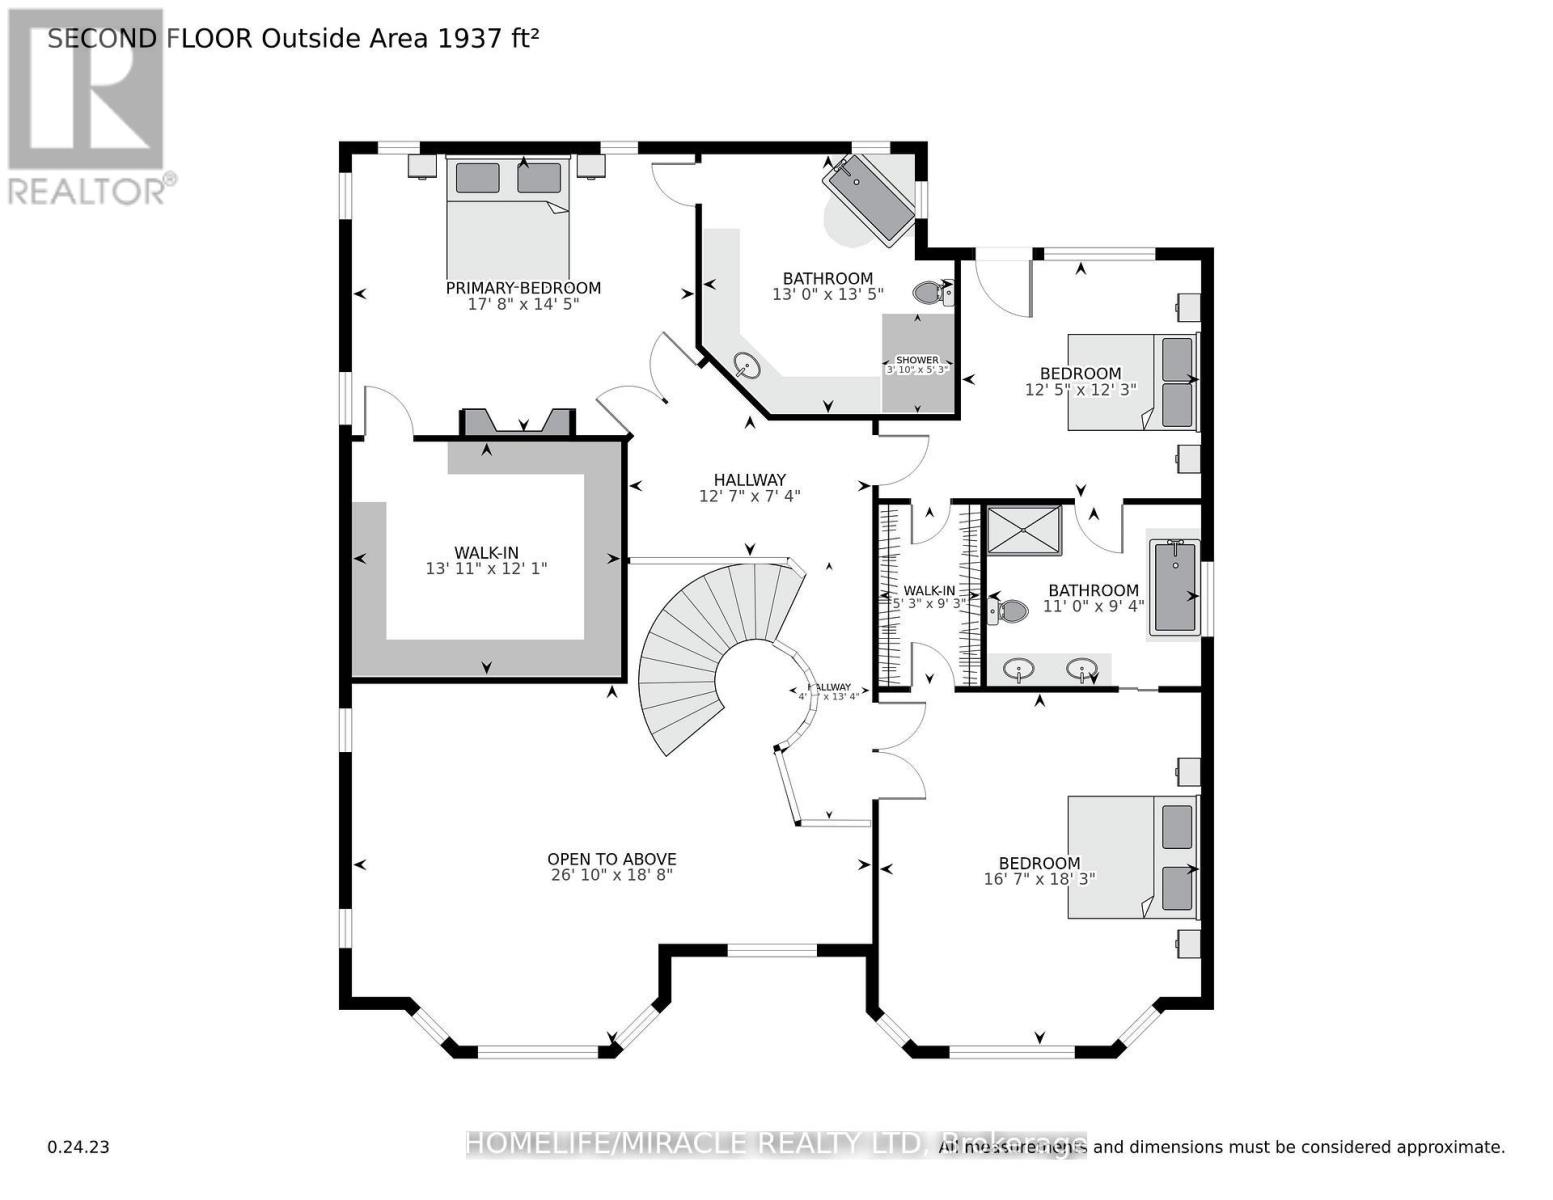
| 二楼 | 主卧 | 5.52 m | 4.3 m | 5.52 m x 4.3 m |
| 二楼 | 卧室 | 3.69 m | 3.69 m | 3.69 m x 3.69 m |
| 二楼 | 卧室 | 5.51 m | 5.36 m | 5.51 m x 5.36 m |
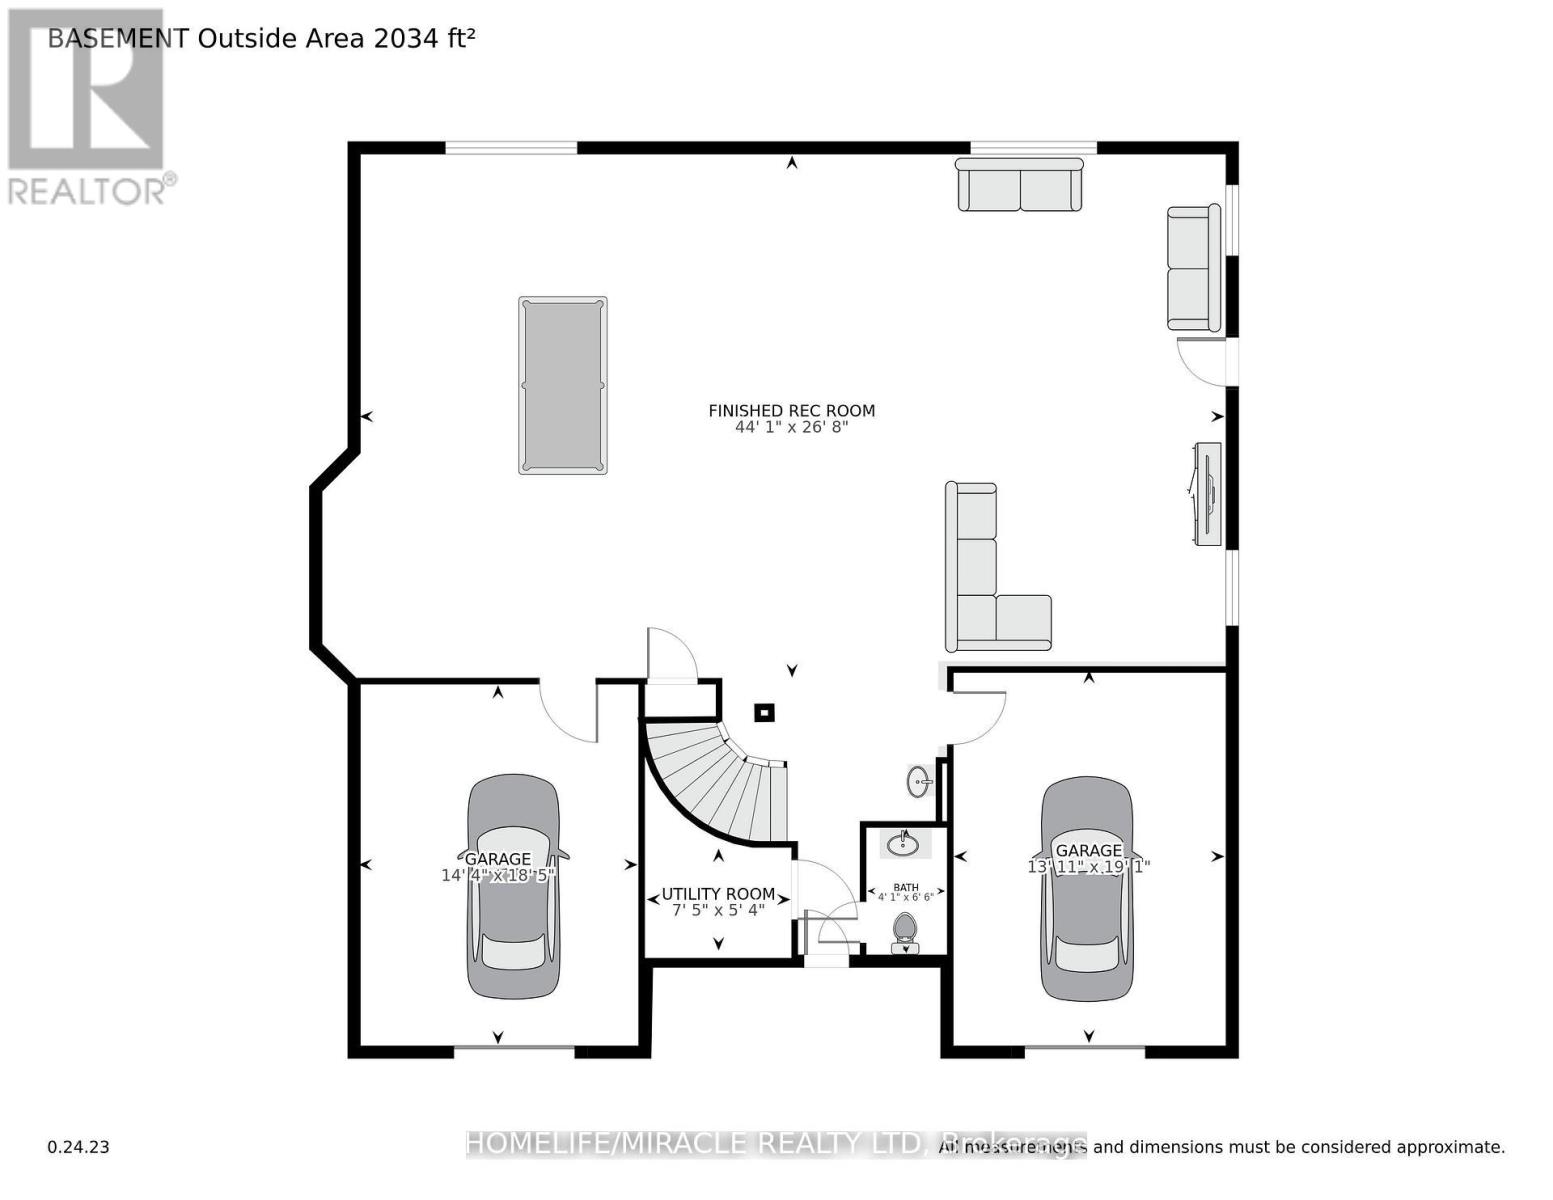
| 地下室 | 大型活动室 | 13.86 m | 7.95 m | 13.86 m x 7.95 m |
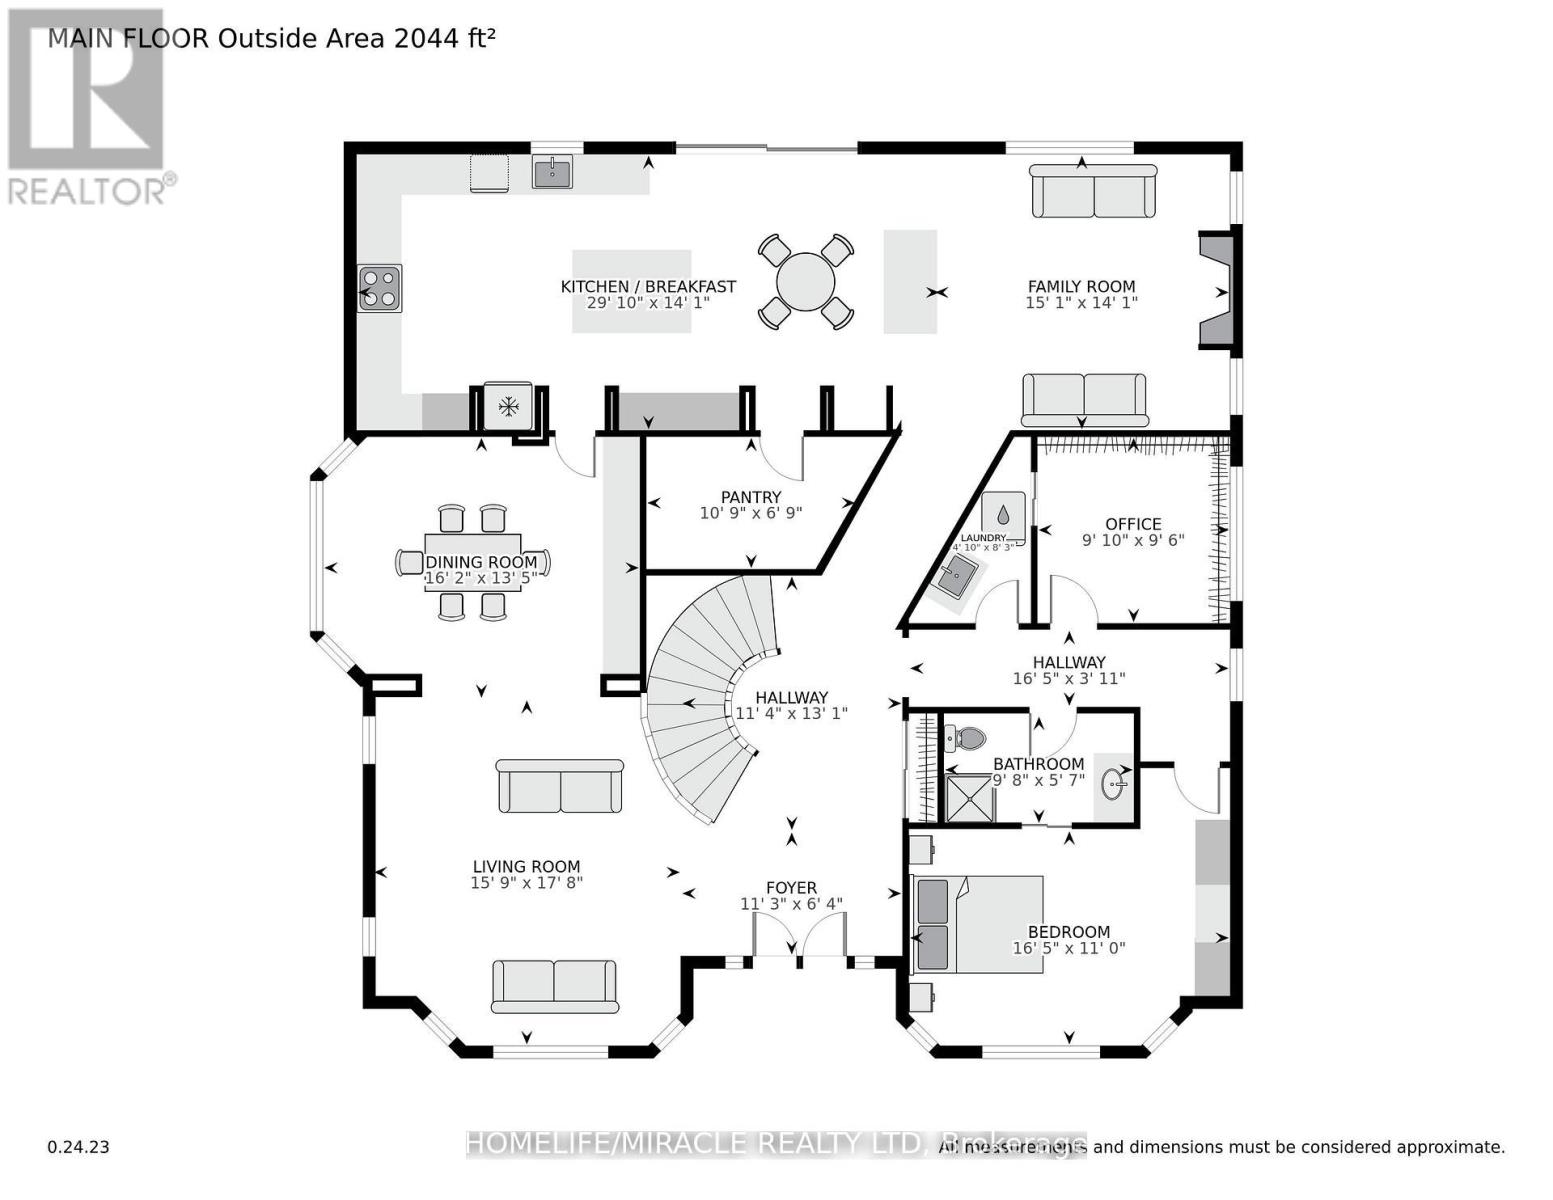
| 一楼 | 客厅 | 5.64 m | 5.15 m | 5.64 m x 5.15 m |
| 一楼 | 餐厅 | 5.27 m | 3.77 m | 5.27 m x 3.77 m |
| 一楼 | 厨房 | 8.56 m | 3.69 m | 8.56 m x 3.69 m |
| 一楼 | 家庭房 | 5.33 m | 4.3 m | 5.33 m x 4.3 m |
| 一楼 | 卧室 | 5.3 m | 3.38 m | 5.3 m x 3.38 m |
| 一楼 | 卧室 | 3.04 m | 2.92 m | 3.04 m x 2.92 m |
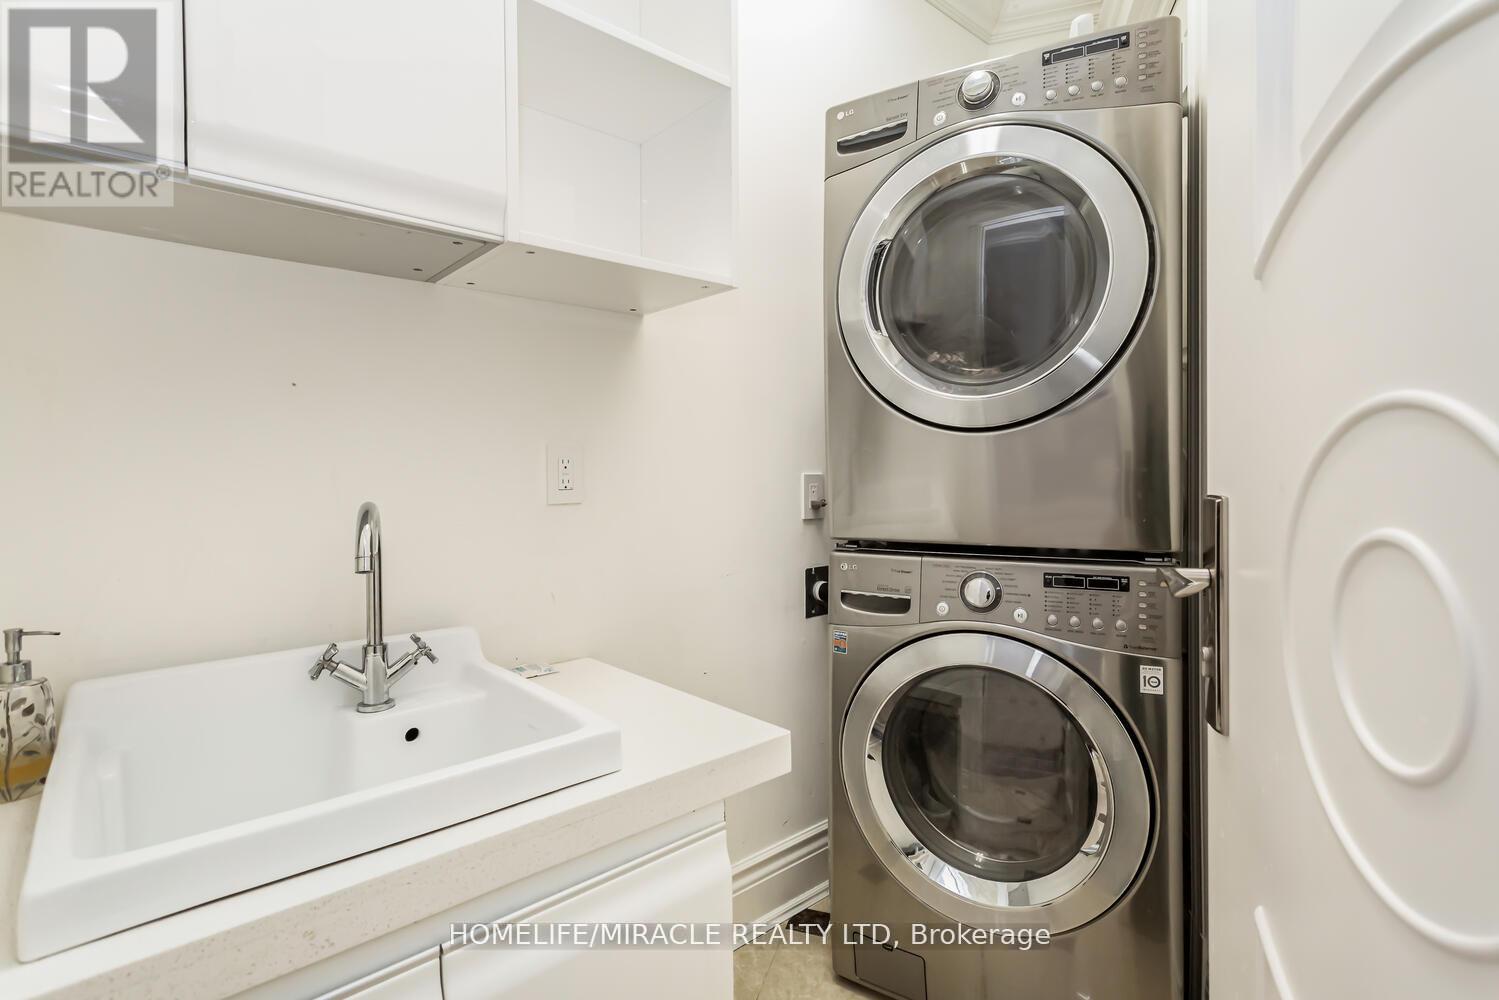
| 一楼 | 洗衣房 | 1.92 m | 1.37 m | 1.92 m x 1.37 m |
https://www.realtor.ca/real-estate/30012185/369-toynevale-road-pickering-rosebank-rosebank

The trademarks REALTOR®, REALTORS®, and the REALTOR® logo are controlled by The Canadian Real Estate Association (CREA) and identify real estate professionals who are members of CREA. The trademarks MLS®, Multiple Listing Service® and the associated logos are owned by The Canadian Real Estate Association (CREA) and identify the quality of services provided by real estate professionals who are members of CREA. The trademark DDF® is owned by The Canadian Real Estate Association (CREA) and identifies CREA's Data Distribution Facility (DDF®)
Toronto Real Estate Board
Homelife/miracle Realty Ltd
August 16 2026 04:30:06
