
36 Millbank Avenue Toronto (Forest Hill South), Ontario M5P 1S5



$6,695,000
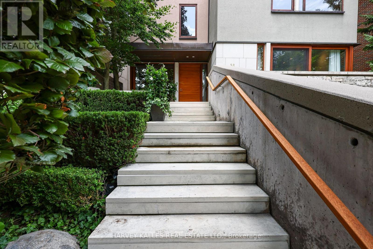
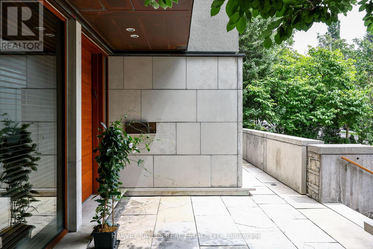
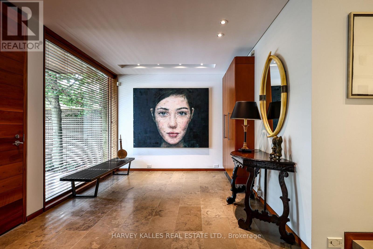
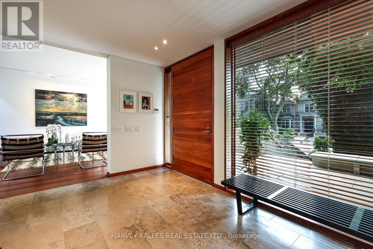
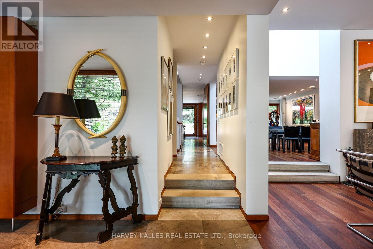
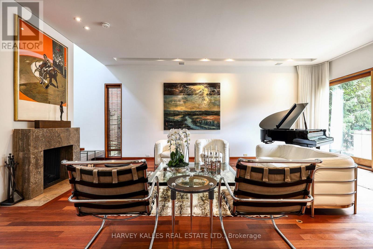
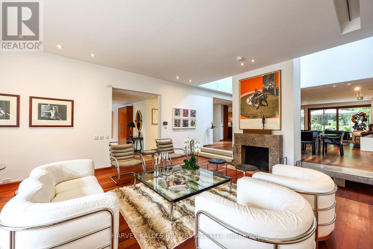
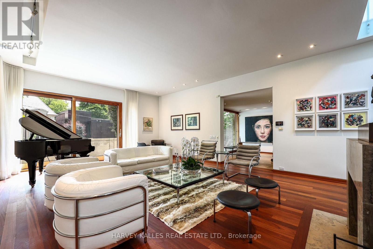
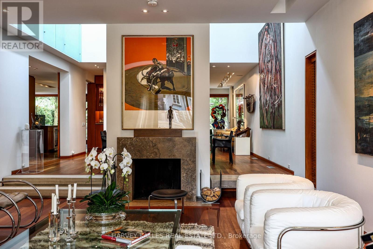
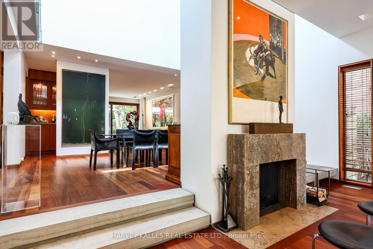
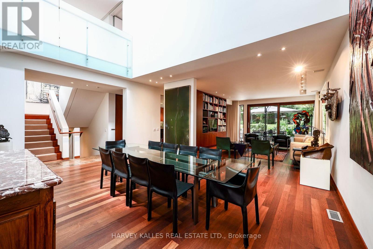
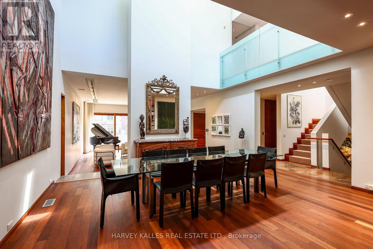
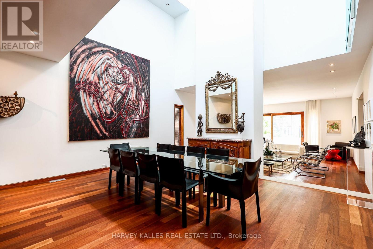
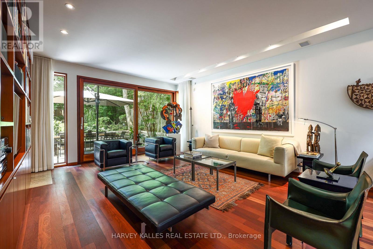
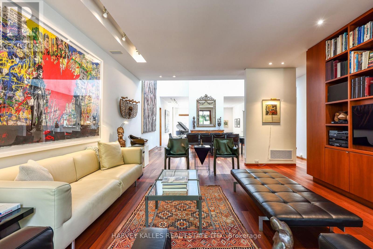
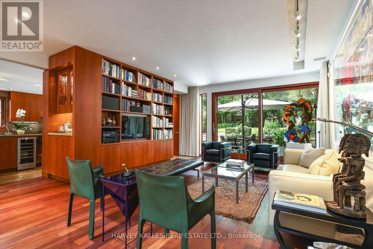
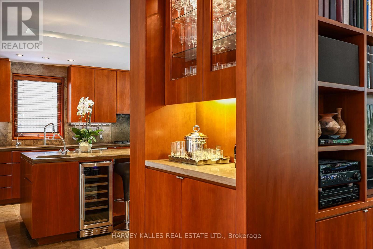
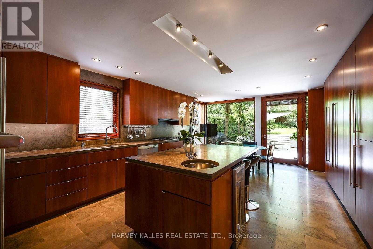
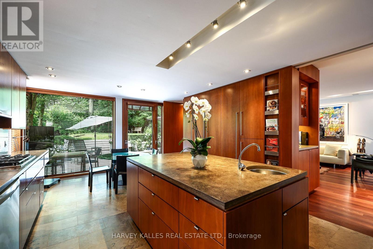
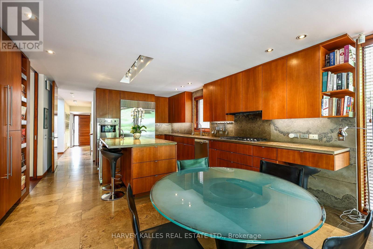
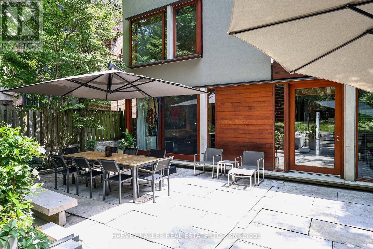
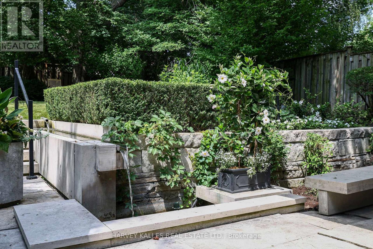
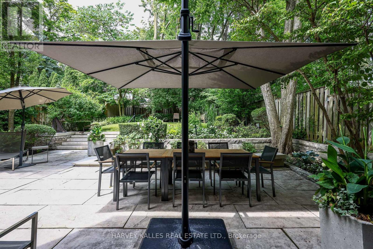
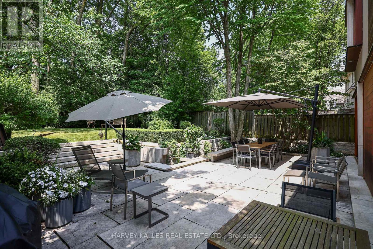
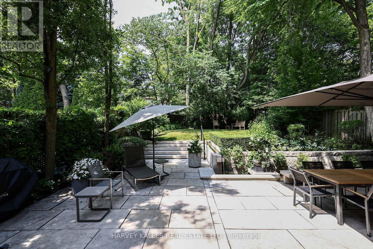
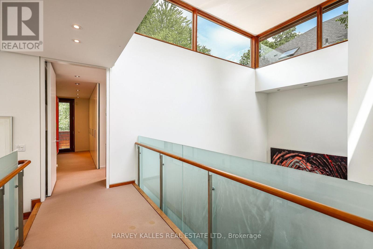
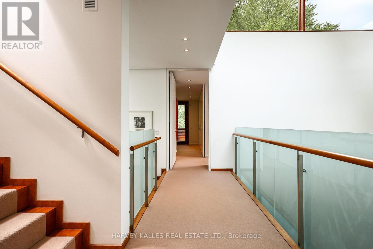
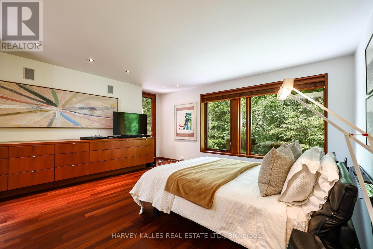
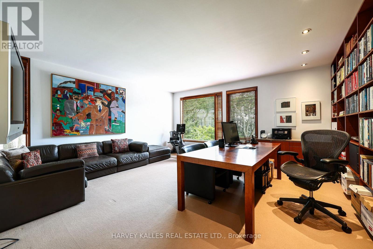
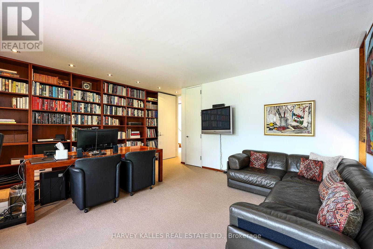
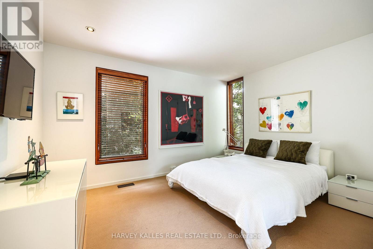
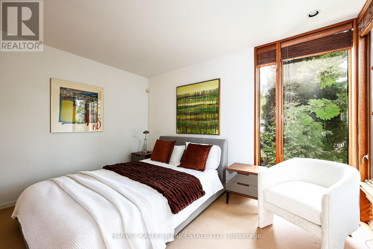
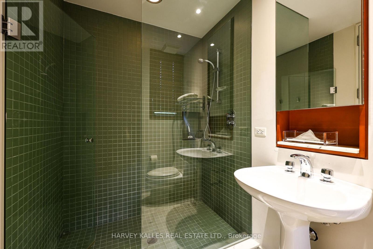
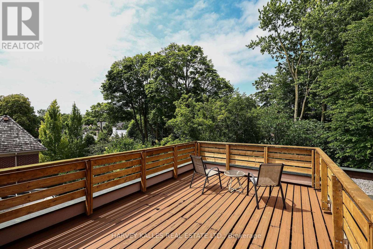
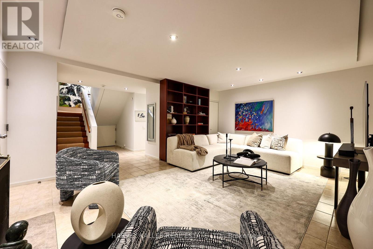
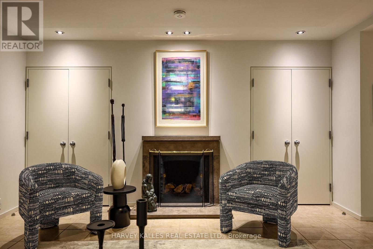
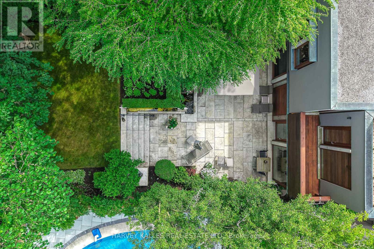
Exceptionally, Custom Designed by one of Canada's leading, award-winning architects, Siamak Hariri (Hariri Pontarini), engaged by the owners. This magnificent and custom-built home was a magical result of the brilliant collaboration between the genius of Siamak Hariri and his very sophisticated and family-oriented clients. Total Square Footage is: 5,857 (4,287 sq ft above ground) and there' s an Elevator. Extra tall walls for their remarkable art collection had been a prerequisite, as were flexible multi-use rooms for visiting family and the two active professionals desiring quiet, beautiful spaces both inside and out. Private stone terraces in front and back, and above, cedar decks, overlook the country-like feel of the mature trees and nature sanctuary surrounding the property. Yet, it's close to Village shops, TTC, and Ravine trails. Natural materials - Algonquin Limestone, Brazilian Cherry hardwood (Jatoba), Rubble Stone, Mahogany doors and windows, and extensive use of copper, teak and cedar - mix together beautifully in light-filled spaces throughout. Huge glass picture windows, full height sliding glass doors, and the surrounding tall trees outside are viewed everywhere in the home. The central 3-storey atrium above the dining room is at the centre of the house, spilling light throughout the main floor and the centre of the 2nd floor. All of these elements combine to exude warmth and comfort, and yet are modern, clean and sleek, all at the same time. A Magnificent Garden was designed by renowned landscape architect, Janet Rosenberg, featuring cut stone, limestone terraces and Owen Sound ledge rock, including for the inspired central water feature, sounding softly like a babbling brook. Everything has been meticulously maintained and cared for, and like the finest wine, proves to be more outstanding over time. A stunning and truly unique sanctuary at a brilliant City location! (id:43681)
房源概要
| MLS® Number | C13544476 |
| 房源类型 | 民宅 |
| 社区名字 | Forest Hill South |
| 附近的便利设施 | 公园, 公共交通, 学校 |
| 设备类型 | 热水器, 热水器 - Gas |
| 特征 | Ravine, Lighting, Wheelchair Access, Guest Suite, Sump Pump, Atrium/sunroom, 亲戚套间 |
| 总车位 | 4 |
| 租赁设备类型 | 热水器, 热水器 - Gas |
| 结构 | Deck, Patio(s) |
详 情
| 浴室 | 5 |
| 地上卧房 | 4 |
| 地下卧室 | 1 |
| 总卧房 | 5 |
| Age | 16 To 30 Years |
| 公寓设施 | Fireplace(s), Separate Heating Controls |
| 家电类 | 烤箱 - Built-in, Central Vacuum, Range, Garburator, Water Heater - Tankless, Water Softener, Water Heater, Water Purifier, Water Meter |
| 地下室进展 | 已装修 |
| 地下室功能 | Separate Entrance |
| 地下室类型 | Full, N/a, N/a (finished) |
| 施工种类 | 独立屋 |
| 空调 | 中央空调 |
| 外墙 | 灰泥, 石 |
| Fire Protection | Alarm System, Monitored Alarm, Security System, Smoke Detectors |
| 壁炉 | 有 |
| Fireplace Total | 2 |
| Flooring Type | Carpeted, Hardwood, 石 |
| 地基类型 | 混凝土浇筑 |
| 客人卫生间(不包含洗浴) | 1 |
| 供暖方式 | 天然气 |
| 供暖类型 | 压力热风 |
| 储存空间 | 3 |
| 内部尺寸 | 3500 - 5000 Sqft |
| 类型 | 独立屋 |
| Utility Power | Generator |
| 设备间 | 市政供水 |
车 位
| Garage |
土地
| 英亩数 | 无 |
| 围栏类型 | Fenced Yard |
| 土地便利设施 | 公园, 公共交通, 学校 |
| Landscape Features | Landscaped, Lawn Sprinkler |
| 污水道 | Sanitary Sewer |
| 土地深度 | 148 Ft |
| 土地宽度 | 45 Ft |
| 不规则大小 | 45 X 148 Ft |
房 间
| 楼 层 | 类 型 | 长 度 | 宽 度 | 面 积 |
|---|---|---|---|---|
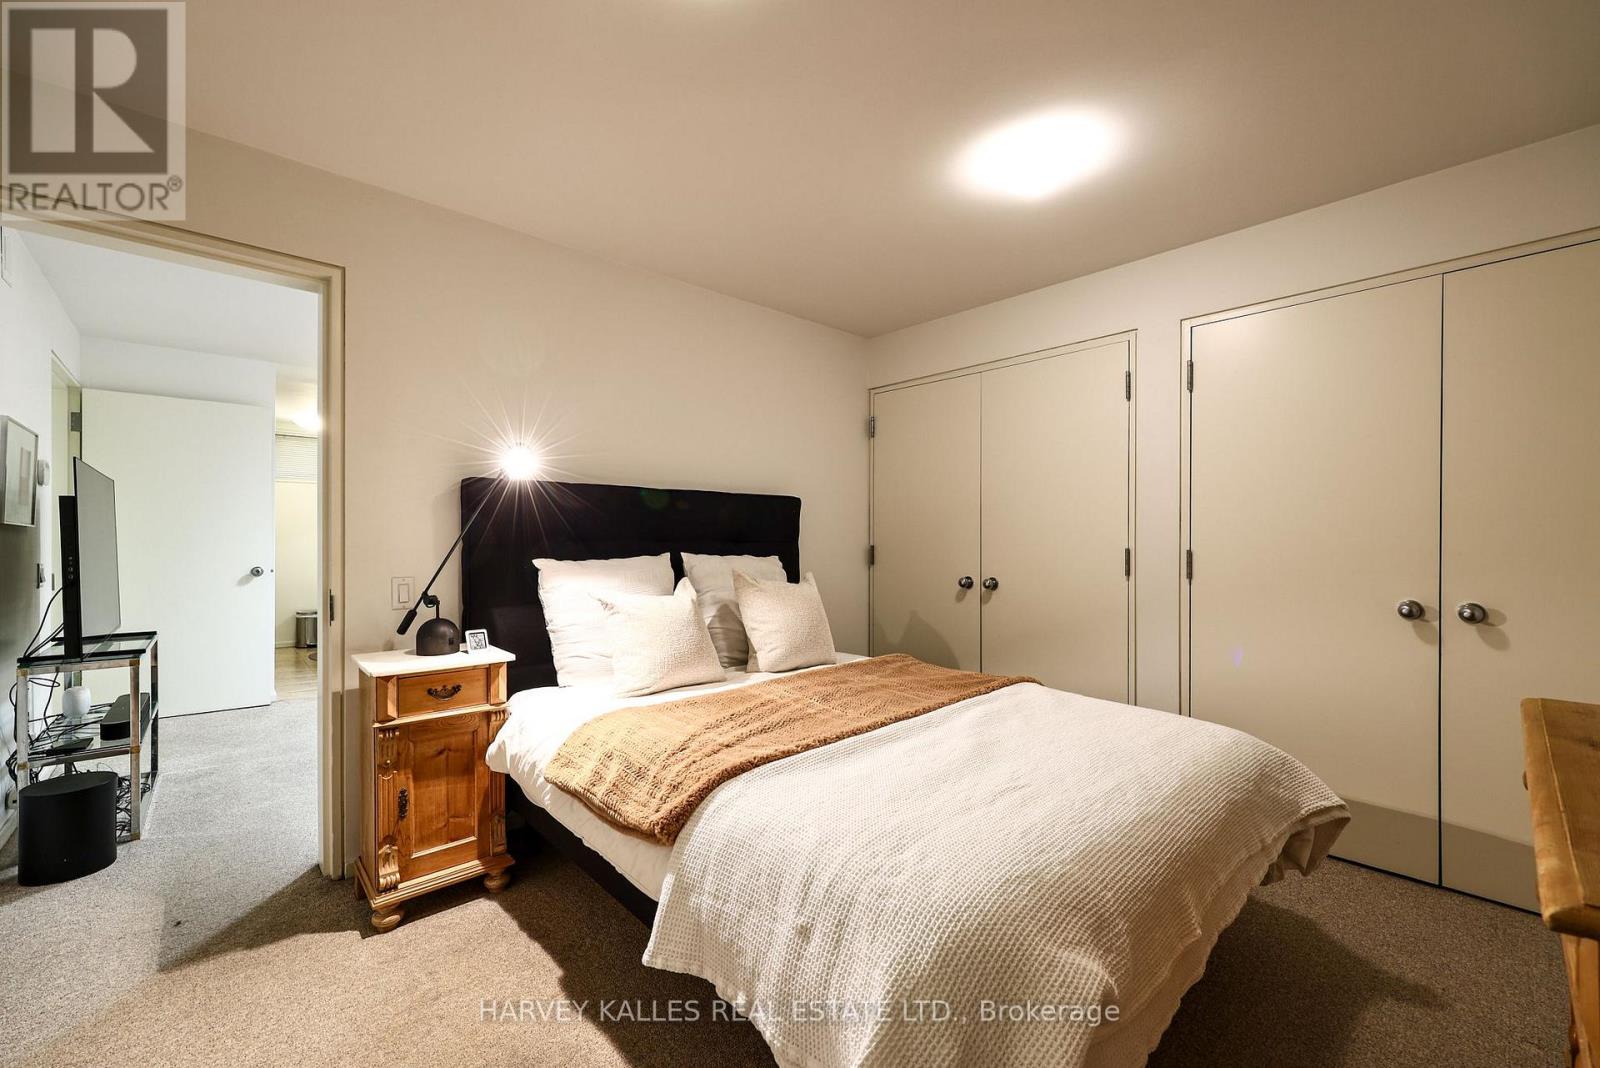
| 二楼 | 主卧 | 5.28 m | 4.95 m | 5.28 m x 4.95 m |
| 二楼 | 起居室 | 3.05 m | 4.88 m | 3.05 m x 4.88 m |
| 二楼 | 第二卧房 | 5.03 m | 5.49 m | 5.03 m x 5.49 m |
| 二楼 | 第三卧房 | 3.23 m | 4.27 m | 3.23 m x 4.27 m |
| 三楼 | Bedroom 4 | 4.75 m | 3.89 m | 4.75 m x 3.89 m |
| Lower Level | Bedroom 5 | 3.66 m | 3.45 m | 3.66 m x 3.45 m |
| Lower Level | 衣帽间 | 4.34 m | 3.4 m | 4.34 m x 3.4 m |
| Lower Level | 娱乐,游戏房 | 5.69 m | 4.67 m | 5.69 m x 4.67 m |
| Lower Level | 厨房 | 2.44 m | 1.42 m | 2.44 m x 1.42 m |
| Lower Level | 洗衣房 | 1.88 m | 2.74 m | 1.88 m x 2.74 m |
| 一楼 | 门厅 | 3.05 m | 4 m | 3.05 m x 4 m |
| 一楼 | 客厅 | 7.01 m | 5.49 m | 7.01 m x 5.49 m |
| 一楼 | 餐厅 | 4.27 m | 5.49 m | 4.27 m x 5.49 m |
| 一楼 | 家庭房 | 5.89 m | 4.95 m | 5.89 m x 4.95 m |
| 一楼 | 厨房 | 3.68 m | 4.11 m | 3.68 m x 4.11 m |
| 一楼 | Eating Area | 3.23 m | 4.11 m | 3.23 m x 4.11 m |

The trademarks REALTOR®, REALTORS®, and the REALTOR® logo are controlled by The Canadian Real Estate Association (CREA) and identify real estate professionals who are members of CREA. The trademarks MLS®, Multiple Listing Service® and the associated logos are owned by The Canadian Real Estate Association (CREA) and identify the quality of services provided by real estate professionals who are members of CREA. The trademark DDF® is owned by The Canadian Real Estate Association (CREA) and identifies CREA's Data Distribution Facility (DDF®)
Toronto Real Estate Board
Harvey Kalles Real Estate Ltd.
July 09 2026 10:29:34
