
1120 Timberland Crescent Oshawa (Pinecrest), Ontario L1K 2K8


$729,900
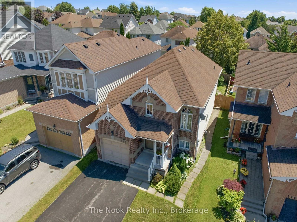
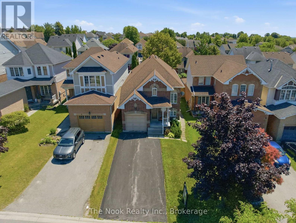
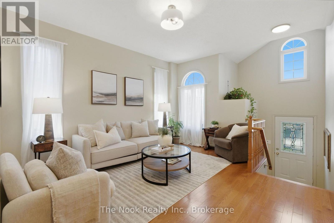
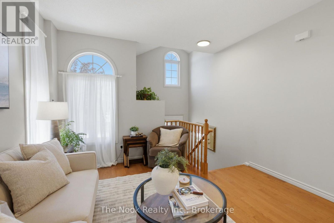
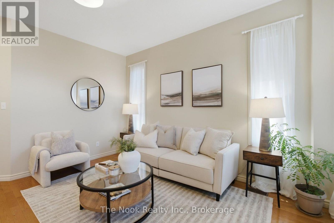
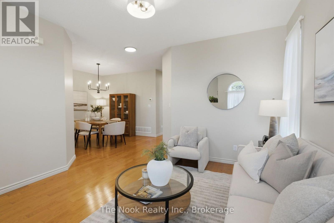
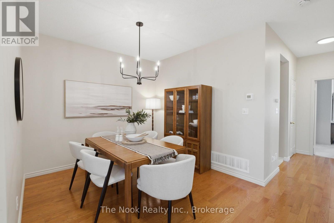
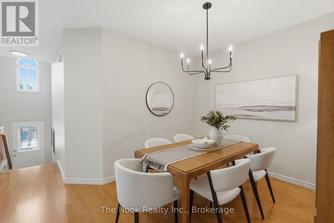
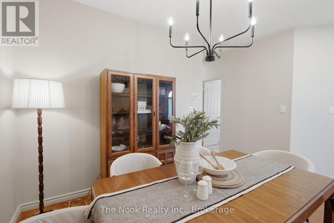
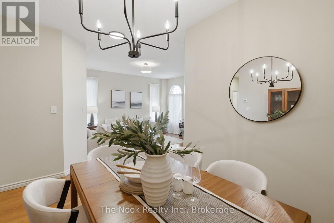
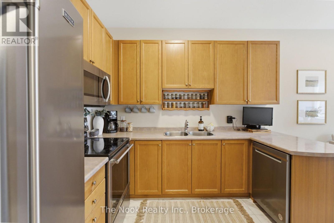
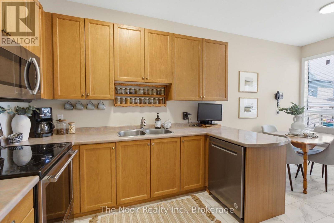
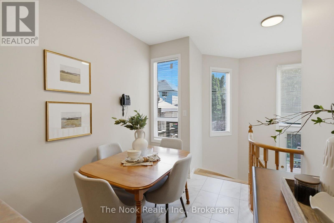
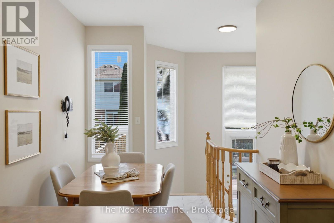
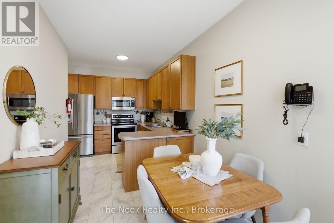
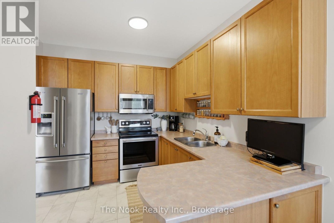
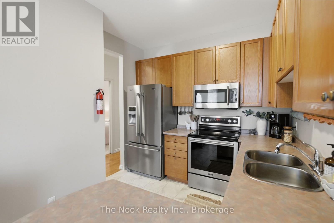
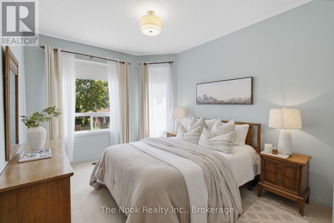
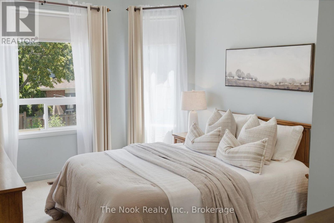
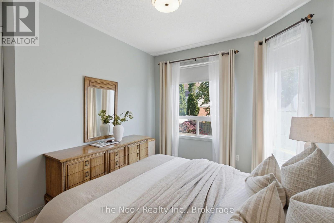
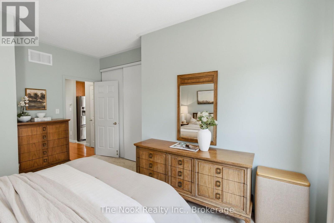
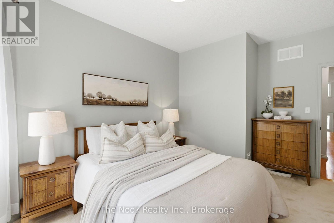
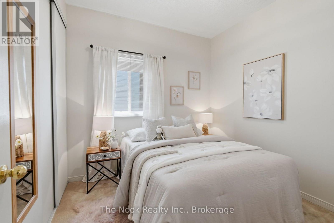
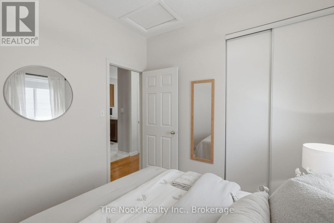
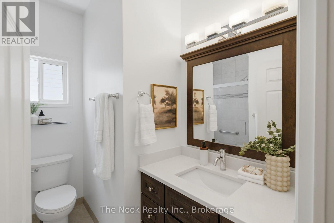
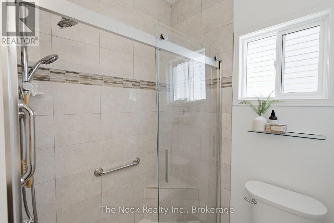
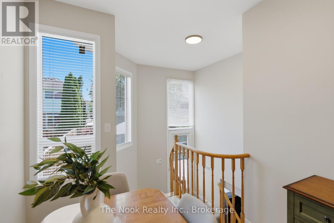
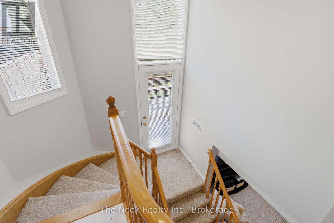
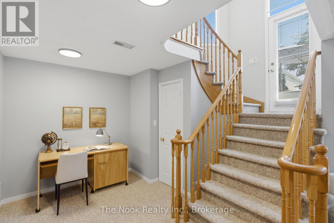
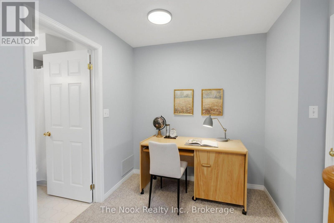
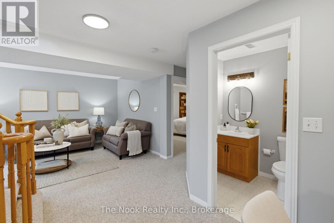
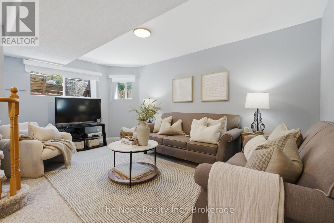
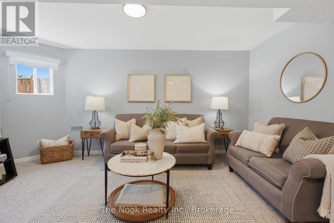
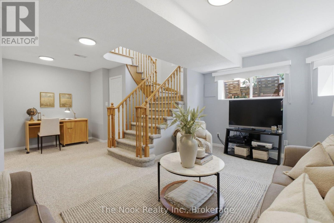
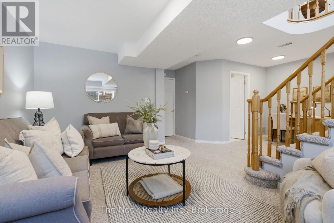
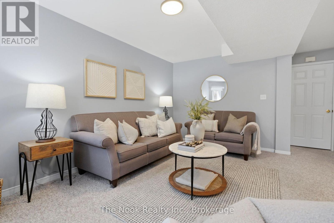
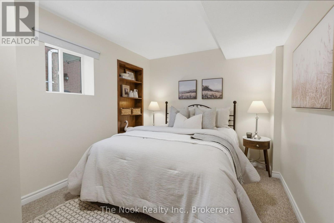
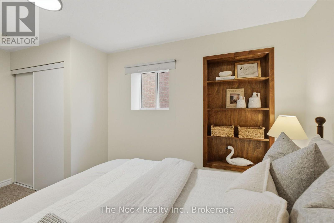
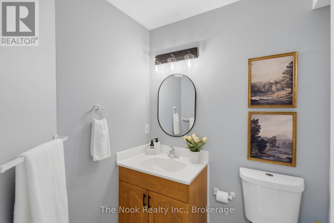
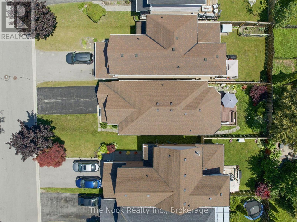
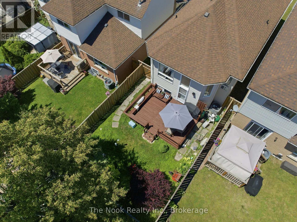
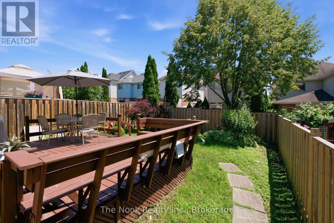
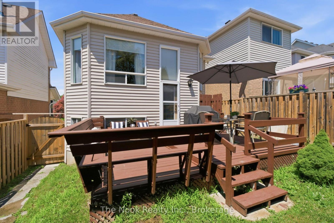
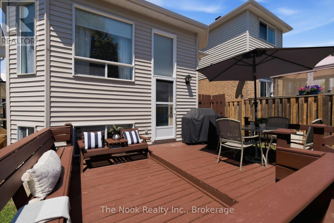
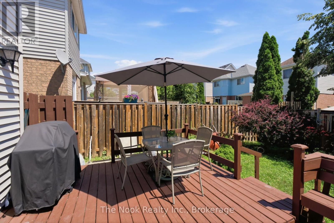
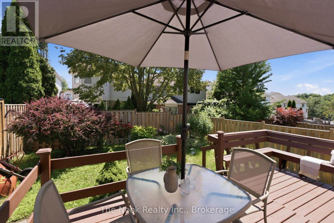
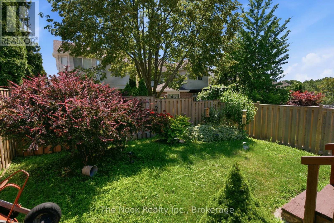
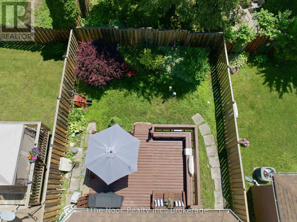
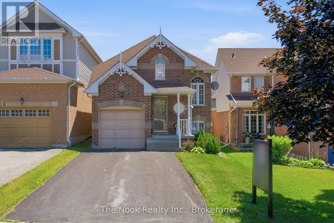
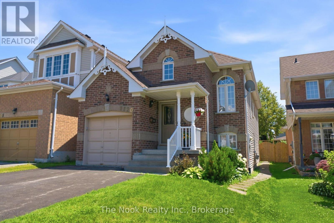
Offered For The First Time By The Original Owner, This Impeccably Maintained Bungalow Has Been Lovingly Cared For And Is Truly Sparkling Clean! Absolute Pride Of Ownership Throughout! Set In One Of North East Oshawa's Most Desirable Neighbourhoods, This Bright & Beautiful Home Offers A Layout That Feels Surprisingly Spacious From The Moment You Step Inside. A Dramatic Vaulted Foyer With An Oversized Window Leads To The Main Level Where 9-Ft Ceilings, Hardwood Floors & Large Windows Fill The Home With Natural Light. The Living Room Opens To Dedicated Dining Room For Family Gatherings, While The Kitchen Features Extra-Tall Cabinetry, An Eat-In Area & Convenient Access To The Backyard. The Main Floor Offers 2 Bedrooms Including A Lovely Primary Wrapped In Windows With A Large Double Closet. The Renovated Main Floor Bathroom Features A Glass Walk-In Shower & Custom Cabinet. An Open Staircase Leads To A Bright Lower Level With Large Above-Grade Windows That Make The Space Feel Nothing Like A Typical Basement. Enjoy A Spacious Family Room, Dedicated Office Area, Large 3rd Bedroom With Double Closet, Full 4-Piece Bathroom & An Expansive Unfinished Area With Another Large Window Offering Excellent Storage, Workshop Space Or Future Finishing Potential. A Separate Entrance From The Rear Of The Home Provides Direct Access To The Lower Level, Offering Flexible Possibilities For Multi-Generational Living Or Future Customization. Outside, Relax On The Deck With Separate Dining & Lounge Areas Surrounded By Beautiful Gardens. Single Garage, Double-Wide Driveway With No Sidewalk & Parking For 4+ Vehicles. Furnace & A/C Updated In 2020, Updated Roof & Pre-Listing Home Inspection Available. Minutes To Excellent Schools, Shopping, Restaurants, Parks & An Easy 407 Commute. (id:43681)
Open House
现在这个房屋大家可以去Open House参观了!
11:00 am
结束于:1:00 pm
11:00 am
结束于:1:00 pm
房源概要
| MLS® Number | E13544084 |
| 房源类型 | 民宅 |
| 社区名字 | Pinecrest |
| 设备类型 | Air Conditioner, 热水器, Furnace |
| 总车位 | 5 |
| 租赁设备类型 | Air Conditioner, 热水器, Furnace |
详 情
| 浴室 | 2 |
| 地上卧房 | 2 |
| 地下卧室 | 1 |
| 总卧房 | 3 |
| 家电类 | 洗碗机, 烘干机, 微波炉, 炉子, 洗衣机, 冰箱 |
| 建筑风格 | Raised Bungalow |
| 地下室进展 | 已装修 |
| 地下室功能 | Separate Entrance |
| 地下室类型 | N/a (finished), N/a |
| 施工种类 | 独立屋 |
| 空调 | 中央空调 |
| 外墙 | 砖 |
| Flooring Type | Hardwood |
| 地基类型 | 混凝土浇筑 |
| 供暖方式 | 天然气 |
| 供暖类型 | 压力热风 |
| 储存空间 | 1 |
| 内部尺寸 | 700 - 1100 Sqft |
| 类型 | 独立屋 |
| 设备间 | 市政供水 |
车 位
| 附加车库 | |
| Garage |
土地
| 英亩数 | 无 |
| 污水道 | Sanitary Sewer |
| 土地深度 | 110 Ft |
| 土地宽度 | 29 Ft ,7 In |
| 不规则大小 | 29.6 X 110 Ft |
房 间
| 楼 层 | 类 型 | 长 度 | 宽 度 | 面 积 |
|---|---|---|---|---|
| 地下室 | 娱乐,游戏房 | 6.37 m | 4.85 m | 6.37 m x 4.85 m |
| 地下室 | 第三卧房 | 4.38 m | 2.75 m | 4.38 m x 2.75 m |
| 一楼 | 客厅 | 4.25 m | 3.78 m | 4.25 m x 3.78 m |
| 一楼 | 餐厅 | 3.96 m | 3.05 m | 3.96 m x 3.05 m |
| 一楼 | 厨房 | 5.52 m | 2.41 m | 5.52 m x 2.41 m |
| 一楼 | 主卧 | 4.72 m | 3.59 m | 4.72 m x 3.59 m |
| 一楼 | 第二卧房 | 2.83 m | 2.71 m | 2.83 m x 2.71 m |
https://www.realtor.ca/real-estate/30012120/1120-timberland-crescent-oshawa-pinecrest-pinecrest

The trademarks REALTOR®, REALTORS®, and the REALTOR® logo are controlled by The Canadian Real Estate Association (CREA) and identify real estate professionals who are members of CREA. The trademarks MLS®, Multiple Listing Service® and the associated logos are owned by The Canadian Real Estate Association (CREA) and identify the quality of services provided by real estate professionals who are members of CREA. The trademark DDF® is owned by The Canadian Real Estate Association (CREA) and identifies CREA's Data Distribution Facility (DDF®)
Durham Region Association of REALTORS®
The Nook Realty Inc.
July 09 2026 06:29:38
