
209 Arden Crescent West Perth (Mitchell), Ontario N0K 1N0


$799,900
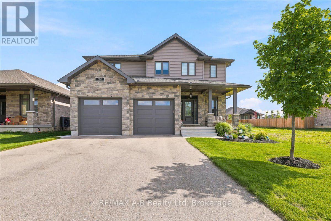
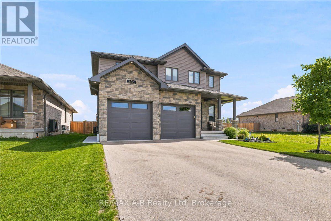
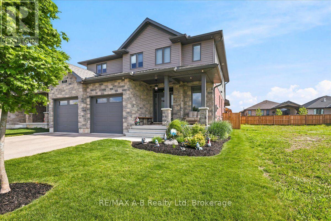
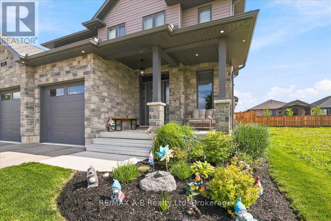
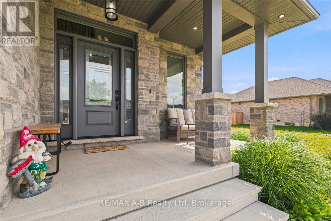
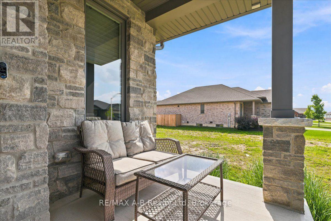
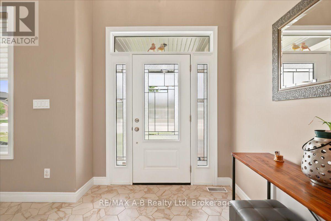
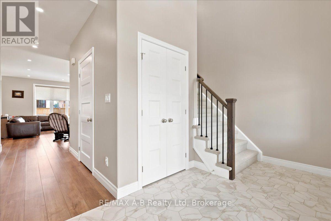
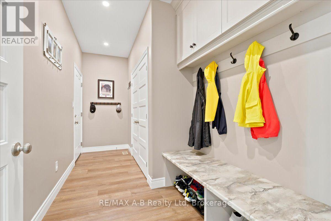
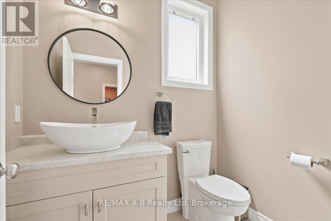
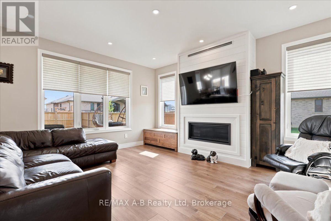
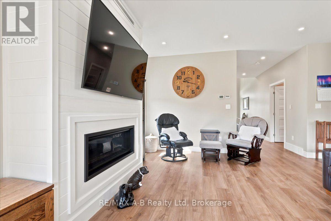
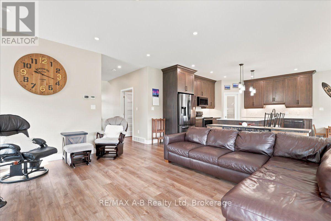
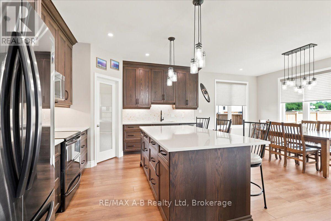
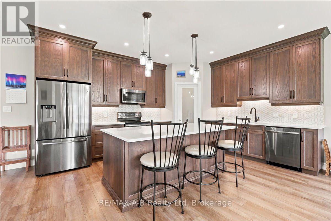
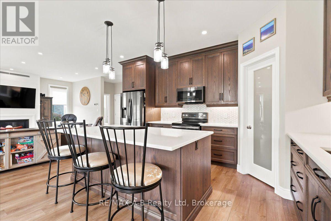
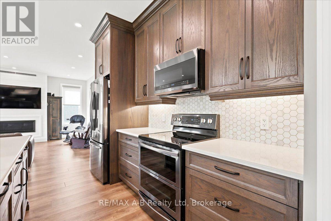
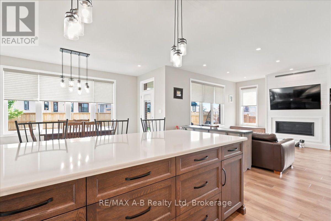
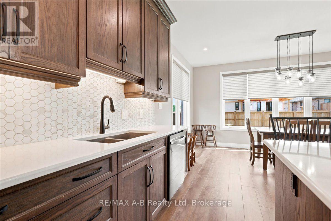
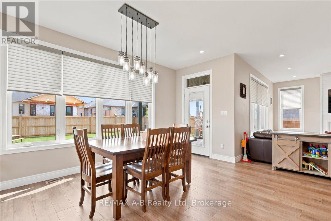
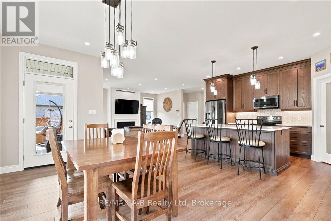
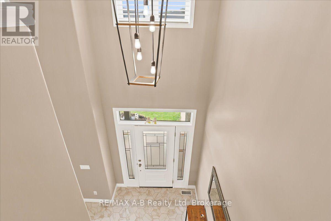
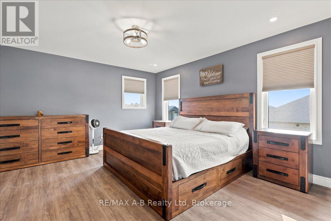
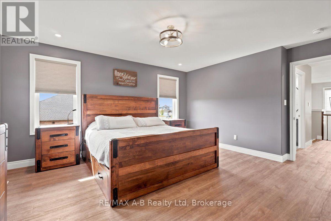
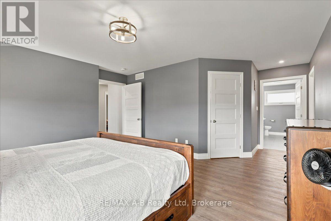
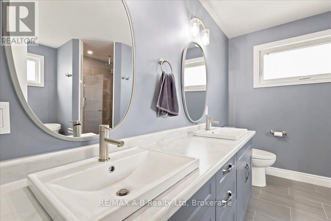
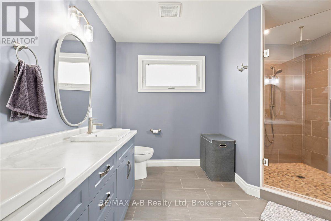
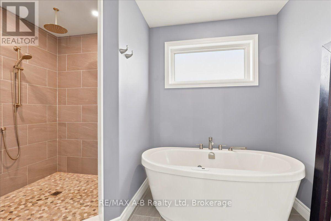
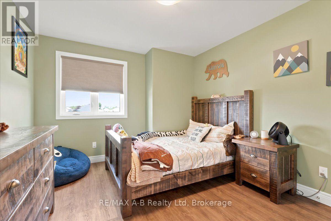
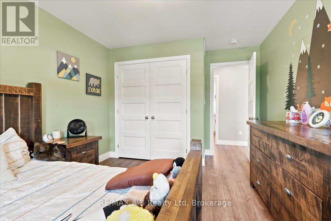
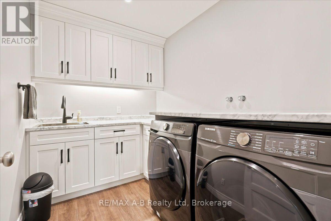
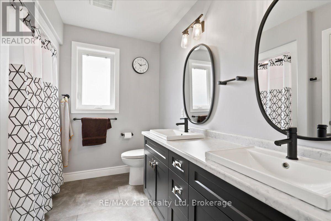
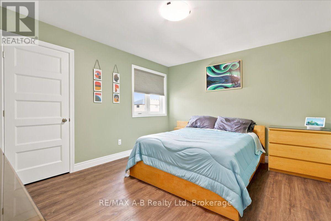
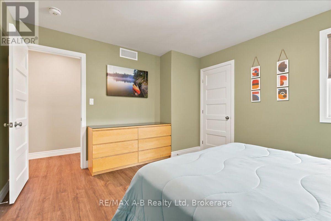
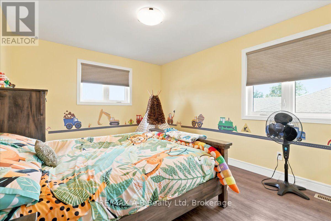
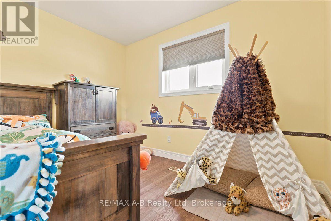
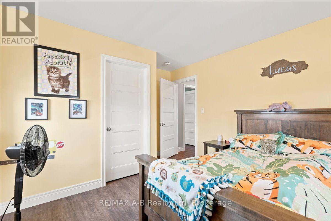
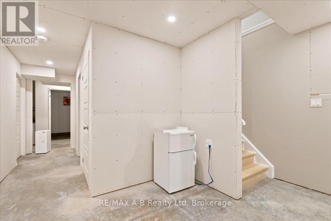
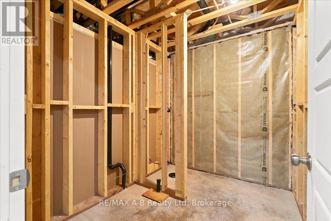
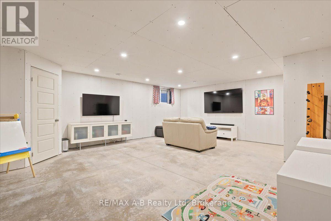
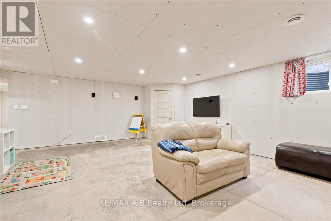
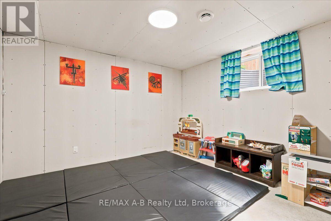
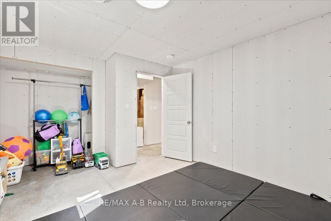
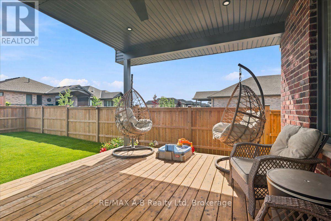
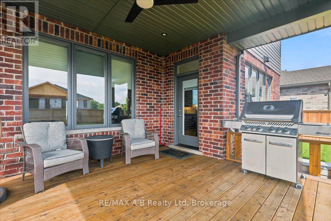
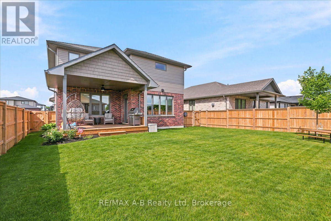
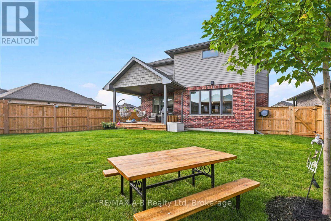
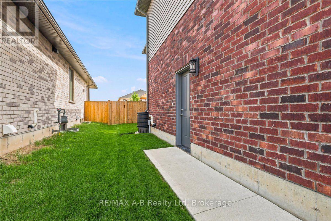
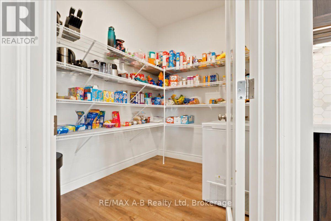
Welcome to this stunning 4-bedroom, 3-bathroom all brick detached home, offering 2,638 square feet of luxury living in one of Mitchell's most desirable neighborhoods. Built in 2022 by B&S Construction, this modern residence impresses from the moment you arrive with its high ceilings, elegant fireplace, and beautiful quartz countertops.The main living areas are carpet free, combining contemporary style with easy maintenance. Enjoy entertaining in the expansive chef's kitchen, complete with a walk-in pantry and high-end finishes. Retreat to the spacious primary suite featuring a luxurious ensuite with spa-like finishes and a generous walk-in closet.Perfect for families, this home is within walking distance to highly rated public schools, parks, and arenas. The partially finished basement opens up possibilities for your own customization, while the fully fenced yard offers privacy and security.Additional features include a two-car garage and a layout that's ideal for everyday living and special gatherings. This is an exceptional opportunity to own a modern, move-in ready home in a vibrant community. Schedule your private tour today! (id:43681)
房源概要
| MLS® Number | X13544226 |
| 房源类型 | 民宅 |
| 社区名字 | Mitchell |
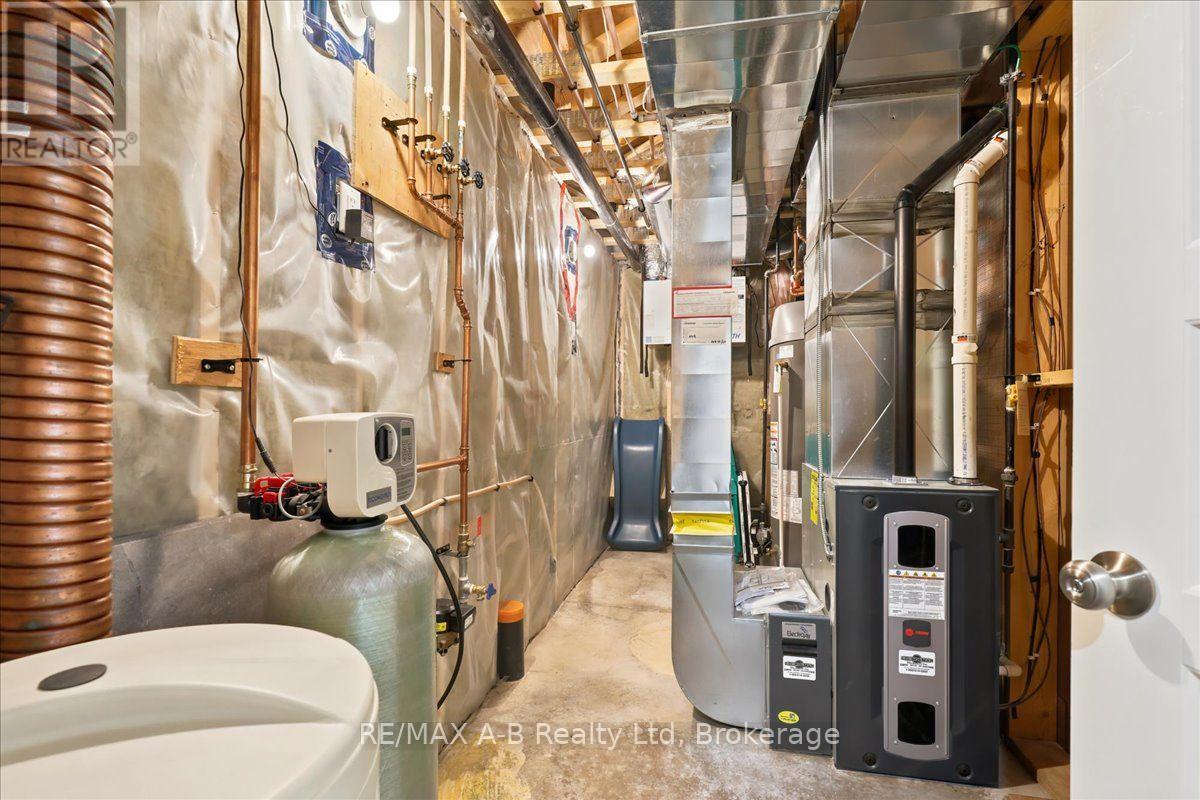
| 设备类型 | 热水器 |
| 总车位 | 6 |
| 租赁设备类型 | 热水器 |
详 情
| 浴室 | 3 |
| 地上卧房 | 4 |
| 总卧房 | 4 |
| Age | 0 To 5 Years |
| 公寓设施 | Separate Heating Controls, Separate 电ity Meters |
| 家电类 | Water Heater, Water Softener, 洗碗机, 烘干机, 炉子, 洗衣机, 冰箱 |
| 地下室进展 | 部分完成 |
| 地下室类型 | N/a (partially Finished) |
| 施工种类 | 独立屋 |
| 空调 | Central Air Conditioning, 换气机 |
| 外墙 | 砖, 乙烯基壁板 |
| 壁炉 | 有 |
| 地基类型 | 混凝土 |
| 客人卫生间(不包含洗浴) | 1 |
| 供暖方式 | 天然气 |
| 供暖类型 | 压力热风 |
| 储存空间 | 2 |
| 内部尺寸 | 2500 - 3000 Sqft |
| 类型 | 独立屋 |
| 设备间 | 市政供水 |
车 位
| 附加车库 | |
| Garage |
土地
| 英亩数 | 无 |
| 污水道 | Sanitary Sewer |
| 土地深度 | 121 Ft |
| 土地宽度 | 50 Ft |
| 不规则大小 | 50 X 121 Ft |
| 规划描述 | R3 |
房 间
| 楼 层 | 类 型 | 长 度 | 宽 度 | 面 积 |
|---|---|---|---|---|
| 二楼 | 卧室 | 3.24 m | 4.23 m | 3.24 m x 4.23 m |
| 二楼 | 卧室 | 3.33 m | 5.04 m | 3.33 m x 5.04 m |
| 二楼 | 洗衣房 | 1.96 m | 2.75 m | 1.96 m x 2.75 m |
| 二楼 | 卧室 | 6.17 m | 4.9 m | 6.17 m x 4.9 m |
| 二楼 | 浴室 | 2.74 m | 2.41 m | 2.74 m x 2.41 m |
| 二楼 | 浴室 | 3.56 m | 3.75 m | 3.56 m x 3.75 m |
| 二楼 | 卧室 | 3.56 m | 4.15 m | 3.56 m x 4.15 m |
| 地下室 | 卧室 | 3.66 m | 4.06 m | 3.66 m x 4.06 m |
| 地下室 | Cold Room | 4.21 m | 2.37 m | 4.21 m x 2.37 m |
| 一楼 | 浴室 | 1.53 m | 1.96 m | 1.53 m x 1.96 m |
| 一楼 | 餐厅 | 5.01 m | 2.01 m | 5.01 m x 2.01 m |
| 一楼 | 门厅 | 4.15 m | 2.36 m | 4.15 m x 2.36 m |
| 一楼 | 厨房 | 5.01 m | 4.92 m | 5.01 m x 4.92 m |
| 一楼 | 客厅 | 4.57 m | 5.01 m | 4.57 m x 5.01 m |
| 一楼 | Mud Room | 4.6 m | 1.94 m | 4.6 m x 1.94 m |
| 一楼 | Pantry | 2.62 m | 1.96 m | 2.62 m x 1.96 m |
https://www.realtor.ca/real-estate/30012127/209-arden-crescent-west-perth-mitchell-mitchell

The trademarks REALTOR®, REALTORS®, and the REALTOR® logo are controlled by The Canadian Real Estate Association (CREA) and identify real estate professionals who are members of CREA. The trademarks MLS®, Multiple Listing Service® and the associated logos are owned by The Canadian Real Estate Association (CREA) and identify the quality of services provided by real estate professionals who are members of CREA. The trademark DDF® is owned by The Canadian Real Estate Association (CREA) and identifies CREA's Data Distribution Facility (DDF®)
Muskoka Haliburton Orillia – The Lakelands Association of REALTORS®
RE/MAX A-B Realty Ltd
July 09 2026 06:30:36
