
3179 Tallman Drive Lincoln (Lincoln-Jordan/vineland), Ontario L0R 2C0


$2,825,000
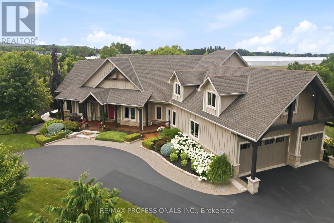
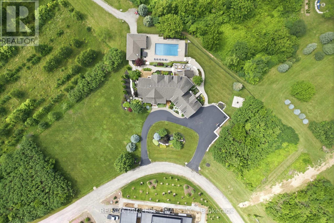
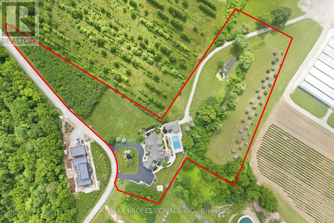
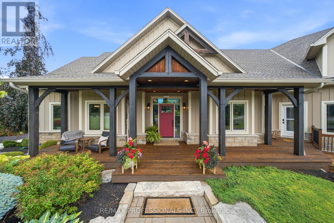
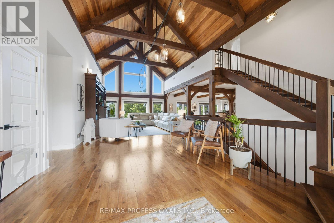
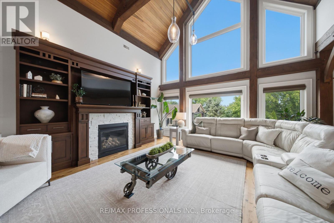
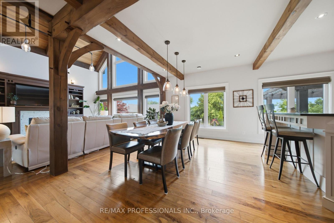
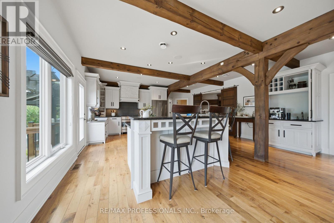
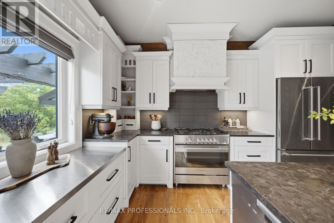
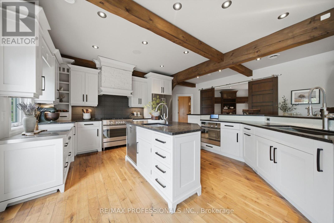
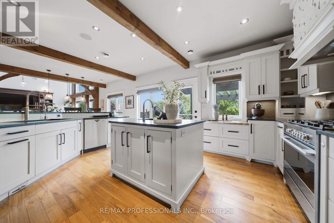
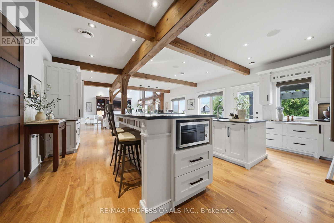
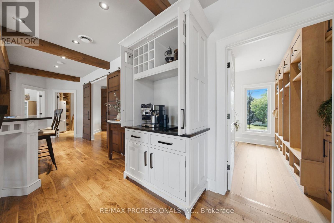
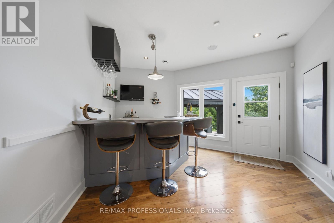
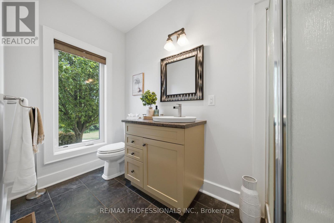
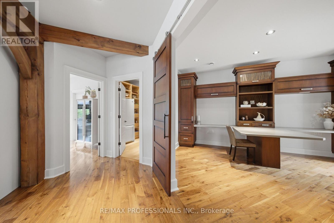
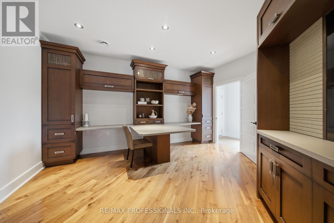
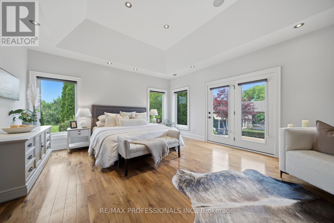
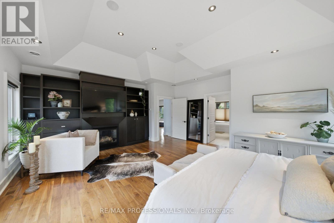
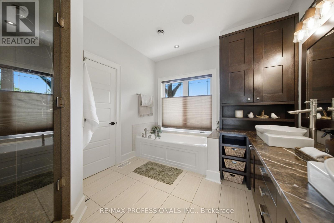
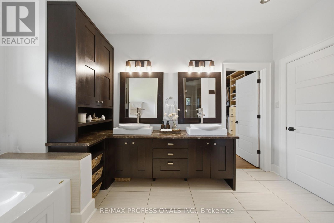
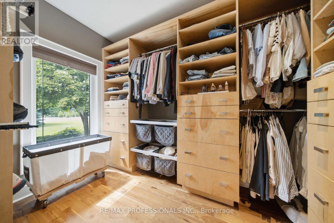
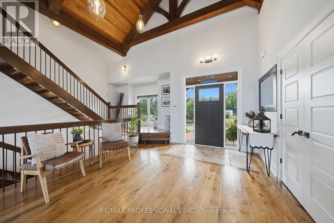
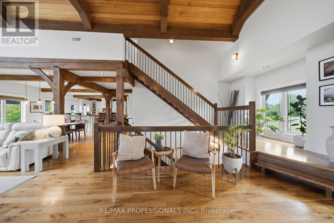
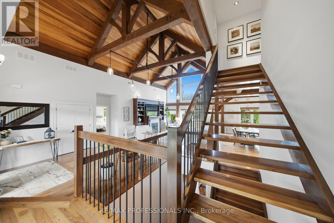
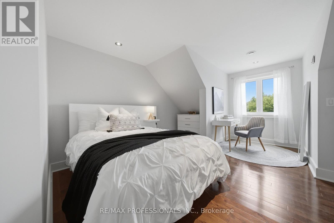
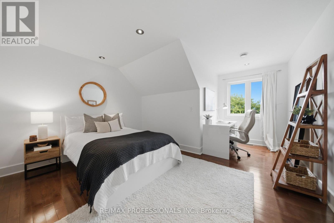
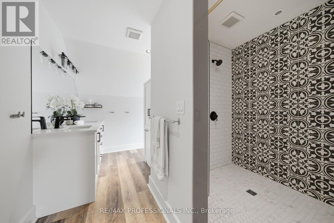
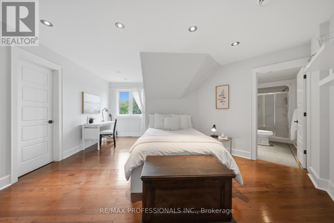
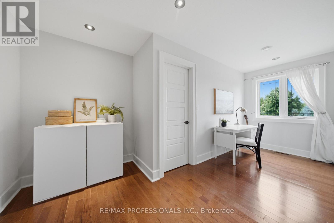
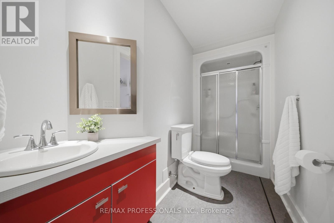
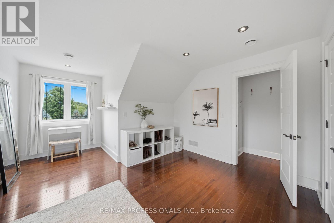
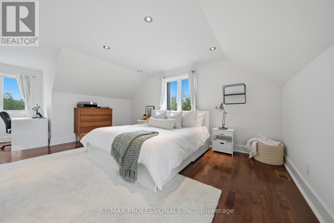
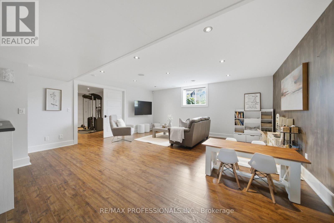
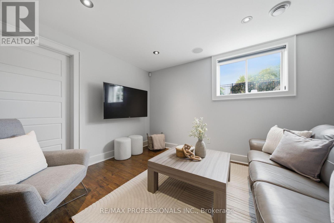
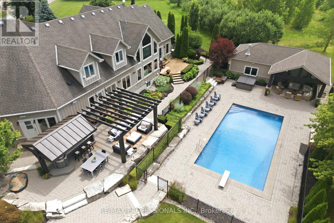
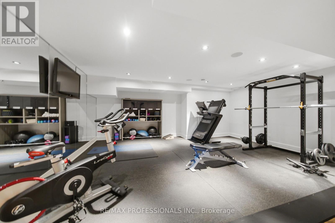
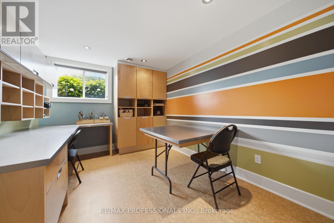
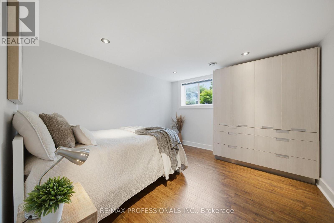
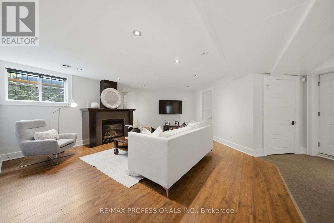
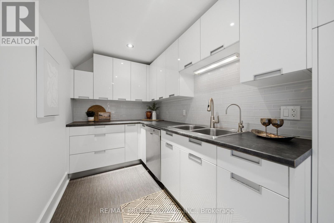
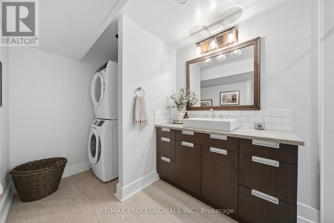
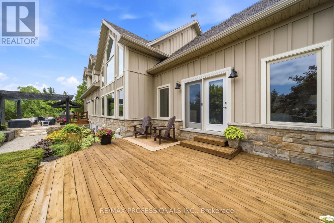
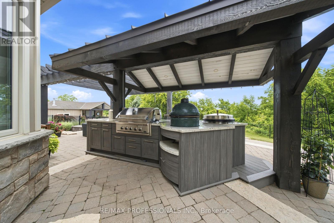
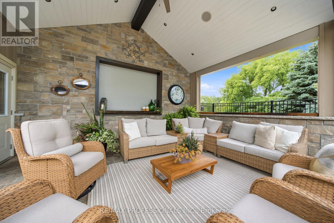
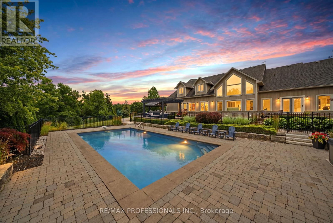
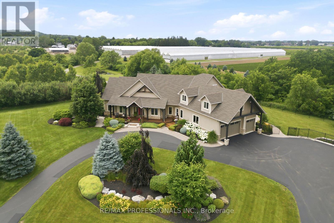
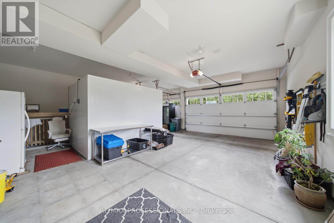
Set on 4.71 picturesque acres in the heart of Vineland's renowned wine country, this extraordinary custom-built hybrid timber-frame luxury country estate is a masterclass in timeless craftsmanship, refined design and resort-inspired living. Offering over 6,500 sq. ft. of impeccably finished living space, exposed post-and-beam construction, soaring cathedral ceilings, rich hardwood flooring, custom millwork and dramatic walls of glass create a warm yet sophisticated atmosphere while framing breathtaking views of the spectacular backyard oasis. Designed for everyday living and exceptional entertaining, the chef-inspired kitchen showcases leathered granite countertops, premium stainless steel appliances including a range, built-in oven, double dishwashers, oversized island, coffee station and walk-in pantry. The luxurious main-floor primary retreat offers a gas fireplace, spa-inspired 5-piece ensuite, custom walk-in closet and private walkout overlooking the resort grounds, while the upper level features four generous bedrooms with hardwood flooring. The fully finished walk-up lower level includes a family room, fitness studio and a beautifully appointed self-contained guest suite with private entrance, fireplace, full kitchen and laundry. Outdoors, discover a private resort featuring a heated 20' x 40' saltwater pool, heated pool house with covered entertaining pavilion and interior-mounted TV, Sundance hot tub, pergola, outdoor kitchen with DCS BBQ, Big Green Egg and EVO grill, stone patios, firepit, mature landscaping and 14-zone irrigation. Additional highlights include a 3-car garage, parking for 15+ vehicles, Crestron automation, Generac partial-home generator, water treatment, tankless water heater, two furnaces, central air conditioning and exceptional craftsmanship throughout. More than a home, this is a legacy estate offering an unparalleled lifestyle in one of Niagara's most prestigious wine country settings. (id:43681)
Open House
现在这个房屋大家可以去Open House参观了!
2:00 pm
结束于:4:00 pm
房源概要
| MLS® Number | X13544478 |
| 房源类型 | Agriculture |
| 社区名字 | 980 - Lincoln-Jordan/Vineland |
| 附近的便利设施 | 学校 |
| 社区特征 | School Bus |
| 设备类型 | 没有 |
| Farm Type | Farm |
| 特征 | Irregular Lot Size, Ravine, Flat Site, Lighting, 无地毯, 亲戚套间 |
| 总车位 | 15 |
| 泳池类型 | Inground Pool |
| 租赁设备类型 | 没有 |
| 结构 | Deck, Porch, Patio(s), Drive 棚 |
| View Type | View Of Water, Valley View |
详 情
| 浴室 | 5 |
| 地上卧房 | 5 |
| 地下卧室 | 2 |
| 总卧房 | 7 |
| Age | 16 To 30 Years |
| 公寓设施 | Fireplace(s) |
| 家电类 | Barbeque, Hot Tub, Central Vacuum, Water Heater - Tankless, Water Heater, Water Treatment, All, Wall Mounted Tv |
| 地下室进展 | 已装修 |
| 地下室功能 | Apartment In Basement, Separate Entrance, Walk-up |
| 地下室类型 | N/a, N/a (finished), N/a, Full, N/a |
| 空调 | 中央空调 |
| 外墙 | 石, 木头 |
| Fire Protection | Security System, Smoke Detectors |
| 壁炉 | 有 |
| Fireplace Total | 3 |
| Flooring Type | Hardwood, Tile, Laminate, Cushion/lino/vinyl, Cork, 混凝土 |
| 地基类型 | 混凝土浇筑 |
| 供暖方式 | 天然气 |
| 供暖类型 | 压力热风 |
| 储存空间 | 2 |
| 内部尺寸 | 3500 - 5000 Sqft |
| Utility Power | Generator |
| 设备间 | Cistern |
车 位
| Garage |
土地
| 英亩数 | 有 |
| 土地便利设施 | 学校 |
| Landscape Features | Landscaped, Lawn Sprinkler |
| 污水道 | Septic System |
| 土地宽度 | 643 Ft ,8 In |
| 不规则大小 | 643.7 Ft |
| 地表水 | 湖泊/池塘 |
| 规划描述 | Ru1r1 As Per Geo |
房 间
| 楼 层 | 类 型 | 长 度 | 宽 度 | 面 积 |
|---|---|---|---|---|
| 二楼 | 第二卧房 | 3.66 m | 5.03 m | 3.66 m x 5.03 m |
| 二楼 | 第三卧房 | 4.01 m | 5.03 m | 4.01 m x 5.03 m |
| 二楼 | 浴室 | 3.04 m | 3.6 m | 3.04 m x 3.6 m |
| 二楼 | Bedroom 4 | 6.62 m | 8.2 m | 6.62 m x 8.2 m |
| 二楼 | Bedroom 5 | 4.27 m | 5.4 m | 4.27 m x 5.4 m |
| 二楼 | 浴室 | 3.09 m | 2.32 m | 3.09 m x 2.32 m |
| 地下室 | 娱乐,游戏房 | 7.23 m | 6.03 m | 7.23 m x 6.03 m |
| 地下室 | Exercise Room | 4.55 m | 4.47 m | 4.55 m x 4.47 m |
| 地下室 | Exercise Room | 6.18 m | 4.73 m | 6.18 m x 4.73 m |
| 地下室 | 卧室 | 3.09 m | 3.5 m | 3.09 m x 3.5 m |
| 地下室 | 卧室 | 3.56 m | 3.5 m | 3.56 m x 3.5 m |
| 地下室 | 客厅 | 6.07 m | 8.74 m | 6.07 m x 8.74 m |
| 地下室 | 厨房 | 6.27 m | 4.56 m | 6.27 m x 4.56 m |
| 地下室 | 浴室 | 3.94 m | 2.1 m | 3.94 m x 2.1 m |
| 地下室 | 设备间 | 6.53 m | 4.73 m | 6.53 m x 4.73 m |
| 一楼 | 门厅 | 6.51 m | 3.86 m | 6.51 m x 3.86 m |
| 一楼 | 浴室 | 2.88 m | 4.35 m | 2.88 m x 4.35 m |
| 一楼 | 大型活动室 | 5.93 m | 7 m | 5.93 m x 7 m |
| 一楼 | Eating Area | 3.57 m | 6.42 m | 3.57 m x 6.42 m |
| 一楼 | 厨房 | 6.35 m | 6.43 m | 6.35 m x 6.43 m |
| 一楼 | 其它 | 4.24 m | 4.99 m | 4.24 m x 4.99 m |
| 一楼 | 浴室 | 3.22 m | 1.38 m | 3.22 m x 1.38 m |
| 一楼 | Office | 4.79 m | 4.08 m | 4.79 m x 4.08 m |
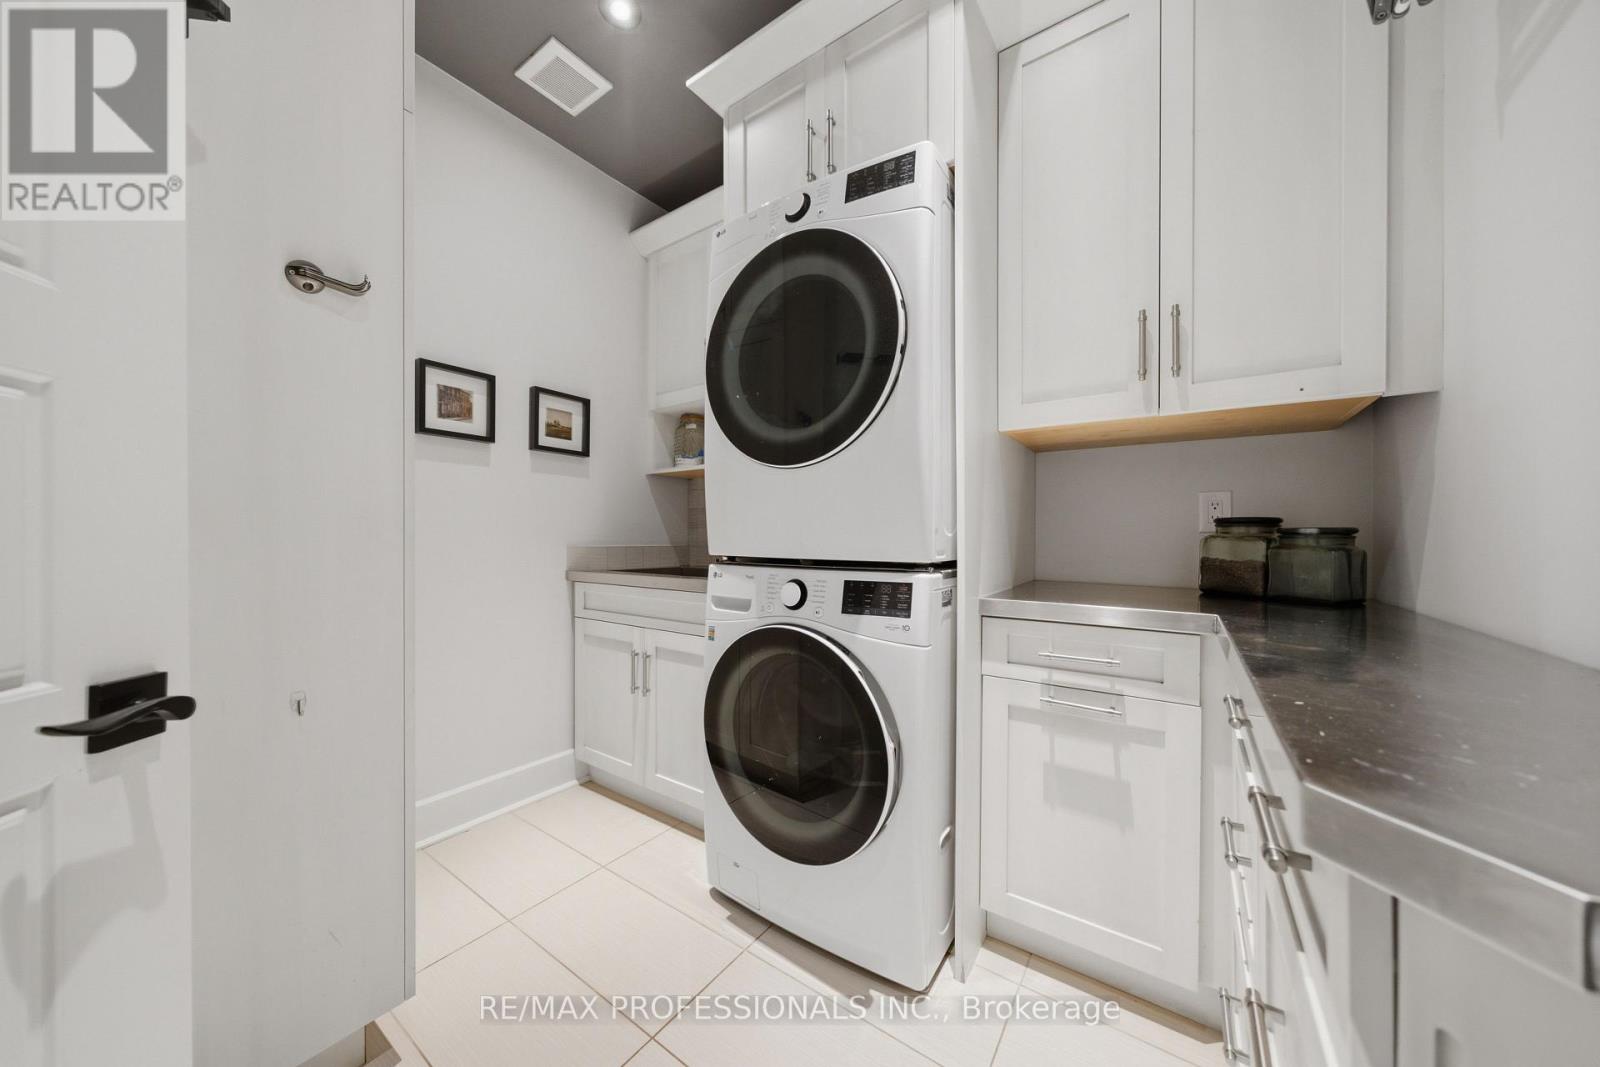
| 一楼 | 洗衣房 | 2.62 m | 2.94 m | 2.62 m x 2.94 m |
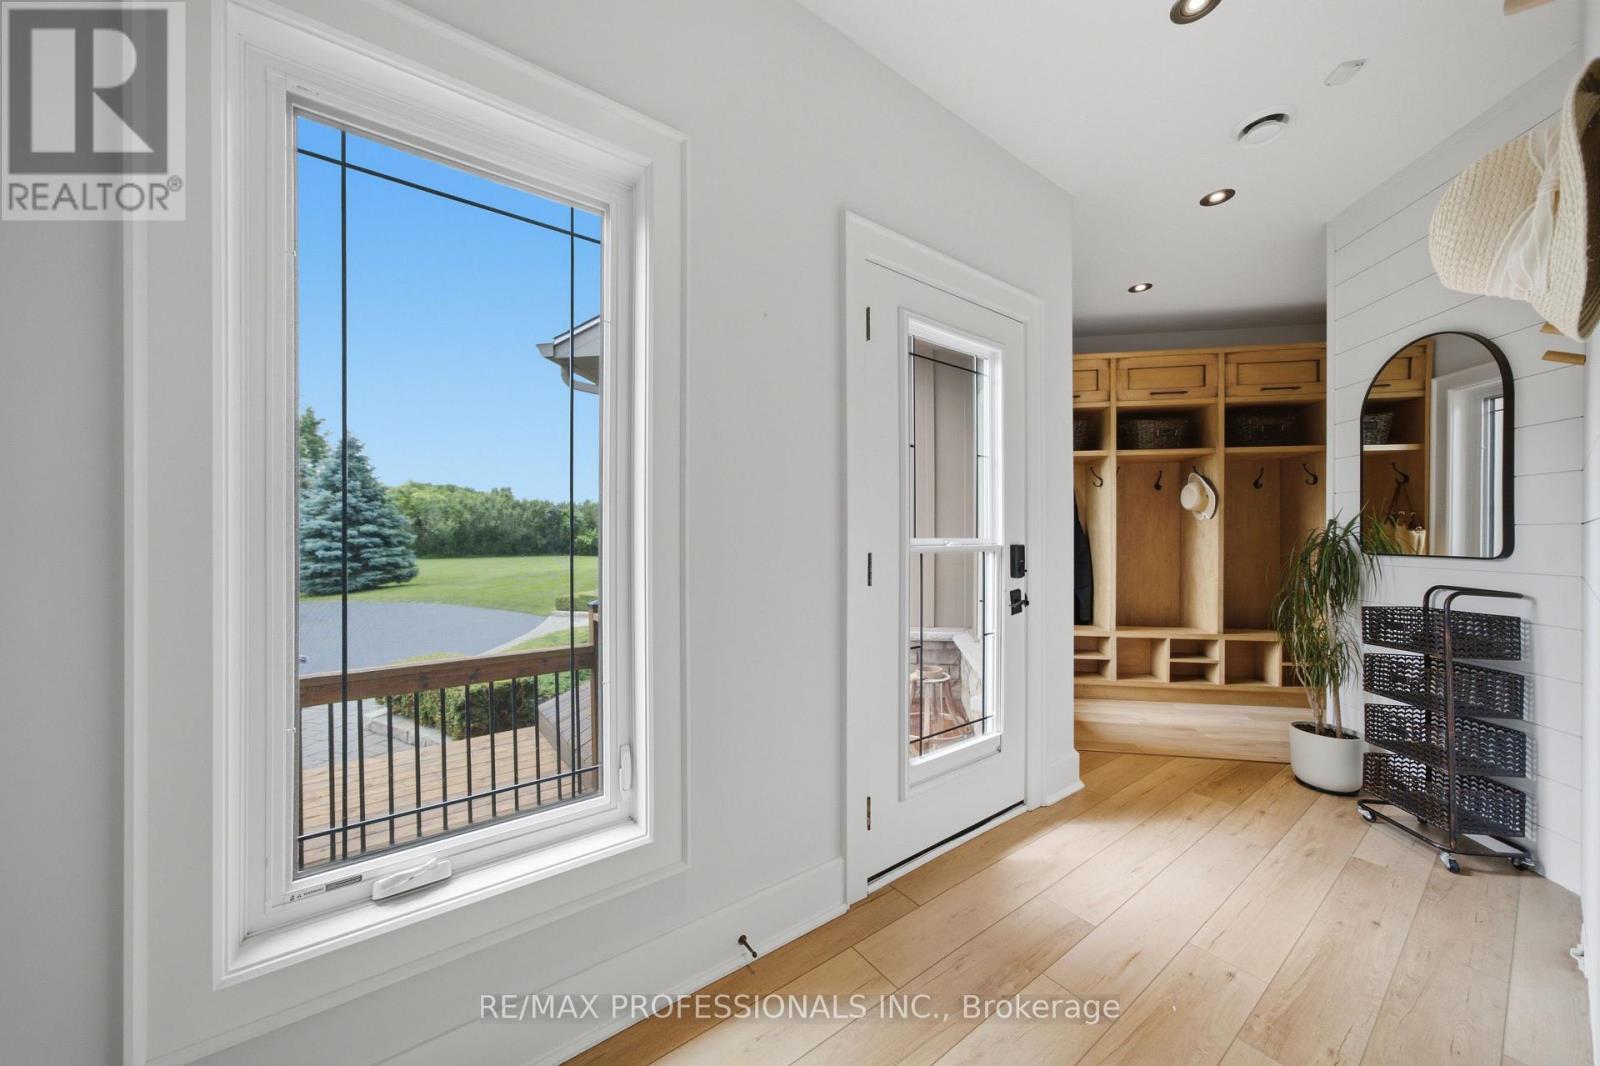
| 一楼 | Mud Room | 2.2 m | 7.15 m | 2.2 m x 7.15 m |
| 一楼 | 主卧 | 6.18 m | 5.44 m | 6.18 m x 5.44 m |
设备间
| 配电箱 | 已安装 |
| Natural Gas Available | 可用 |
| 污水道 | 已安装 |

The trademarks REALTOR®, REALTORS®, and the REALTOR® logo are controlled by The Canadian Real Estate Association (CREA) and identify real estate professionals who are members of CREA. The trademarks MLS®, Multiple Listing Service® and the associated logos are owned by The Canadian Real Estate Association (CREA) and identify the quality of services provided by real estate professionals who are members of CREA. The trademark DDF® is owned by The Canadian Real Estate Association (CREA) and identifies CREA's Data Distribution Facility (DDF®)
Toronto Real Estate Board
RE/MAX Professionals Inc.
July 09 2026 07:10:54
