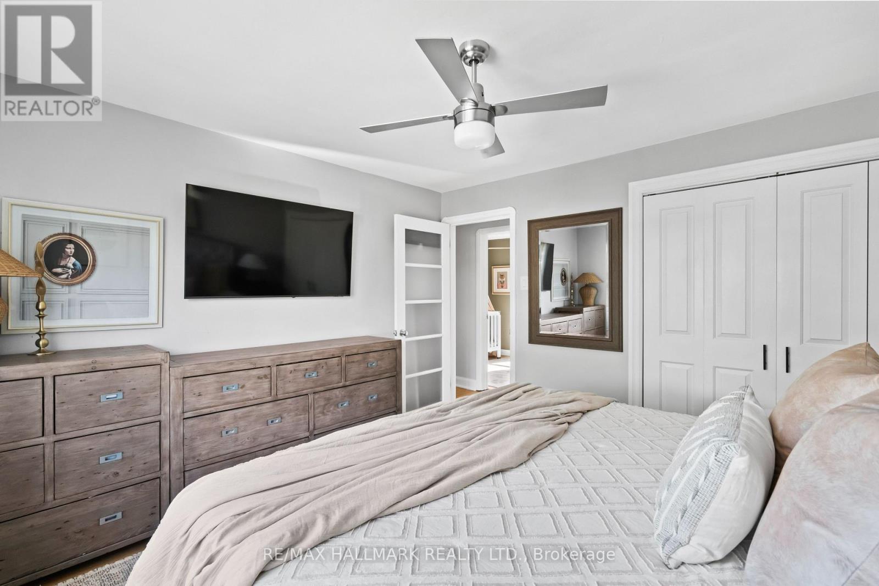
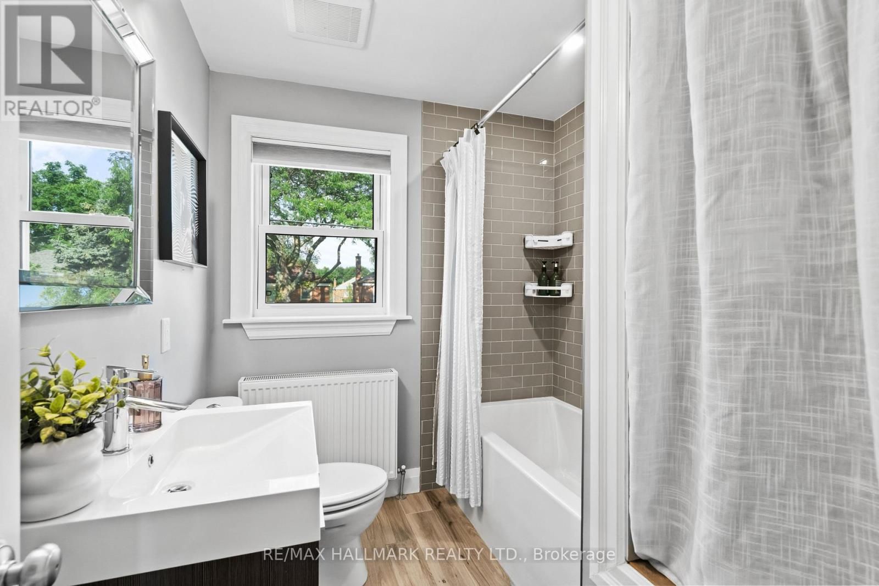
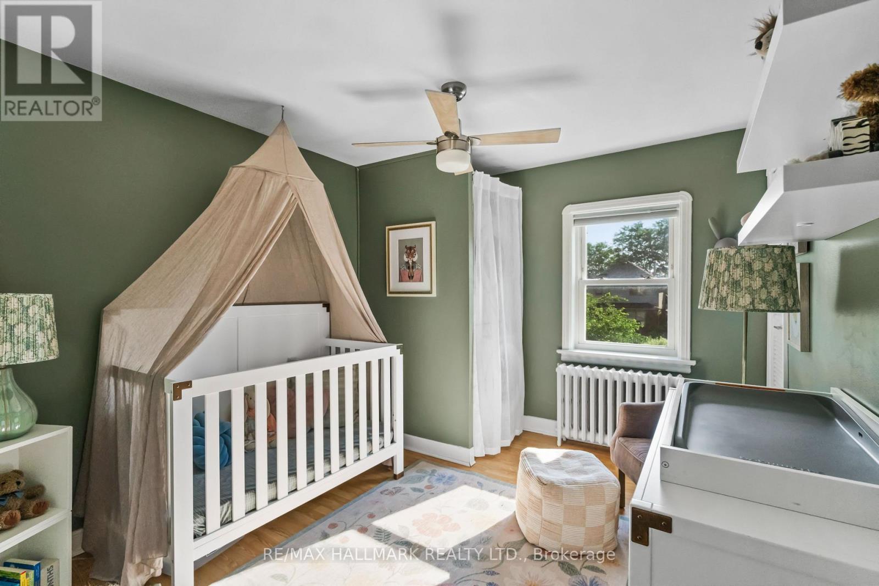
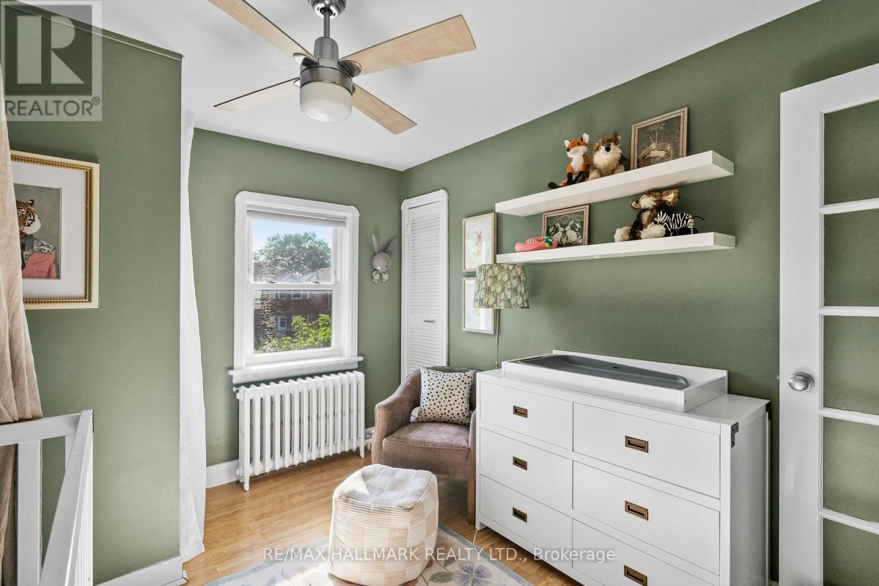
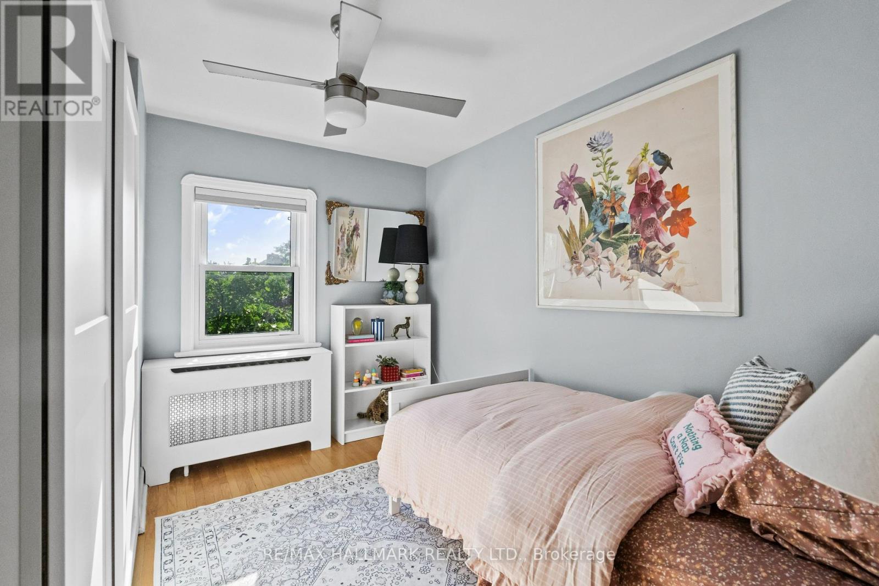
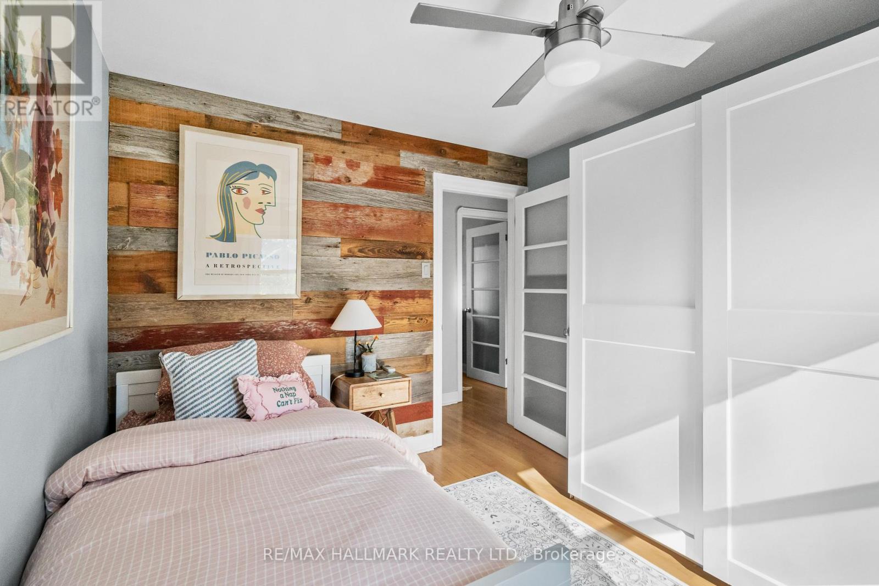
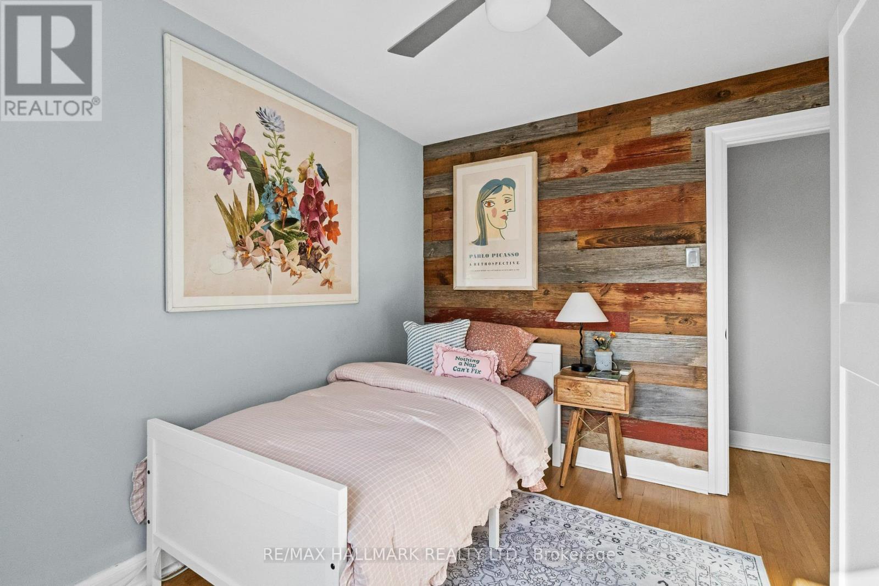
4 卧室
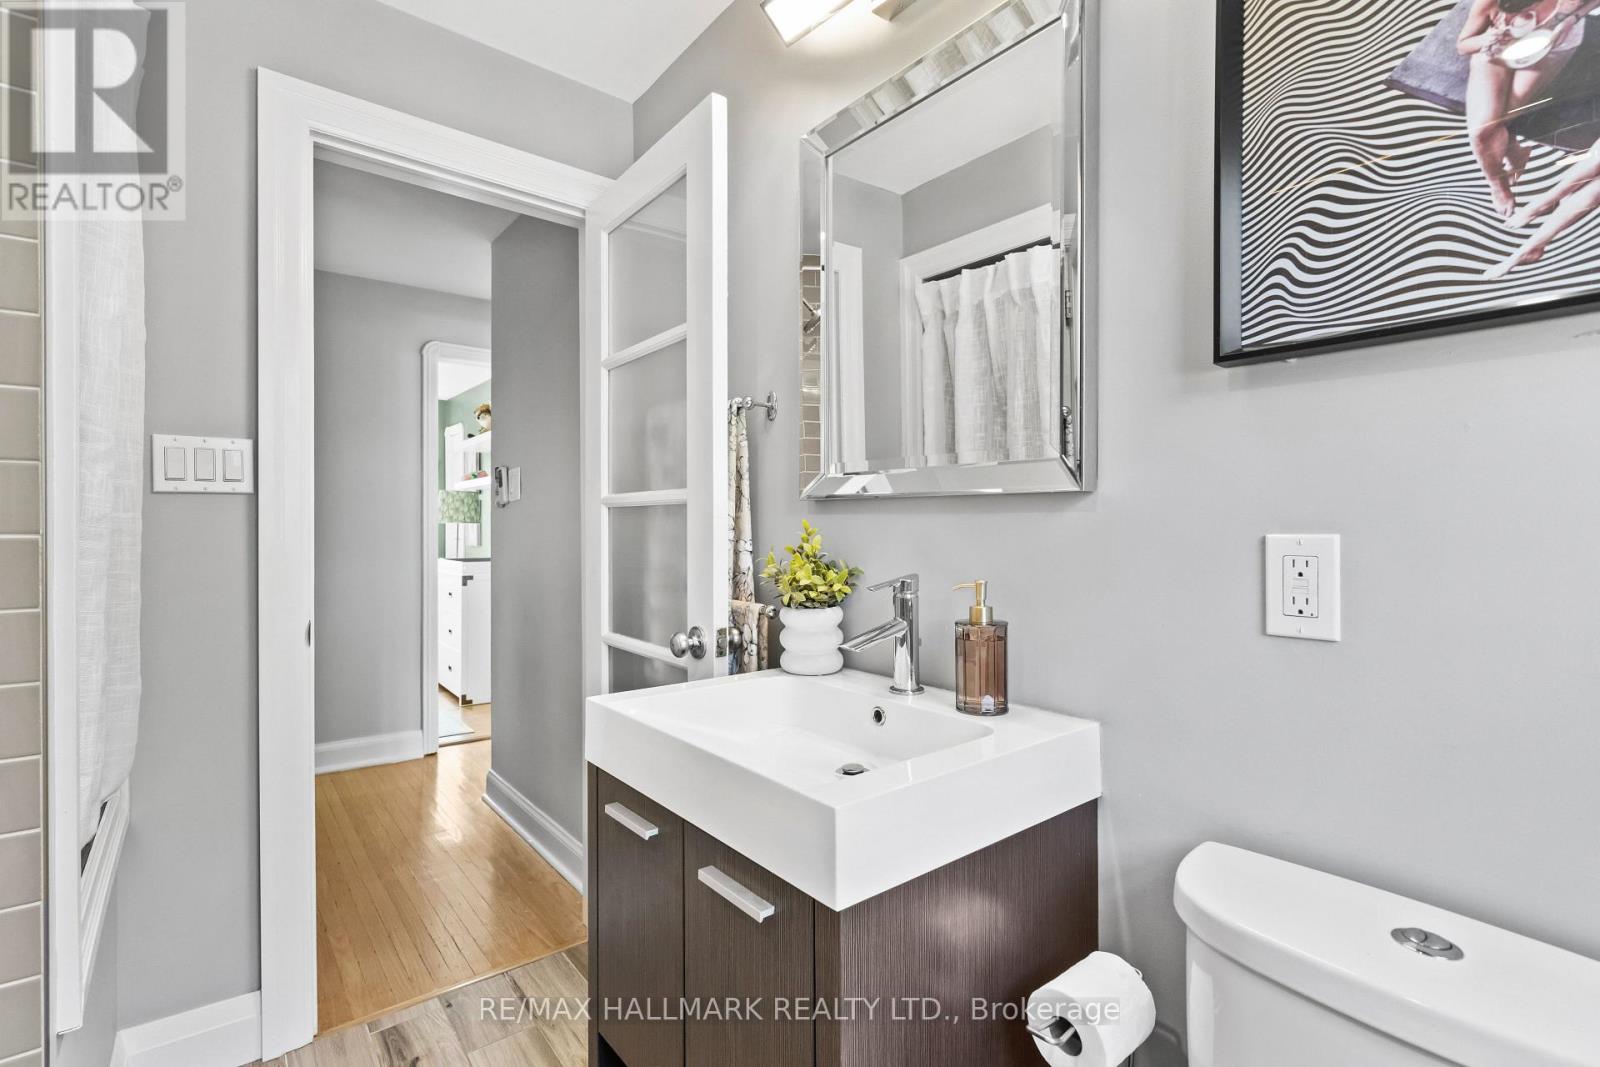
2 浴室
1100 - 1500 sqft
Wall Unit
地暖
$879,900
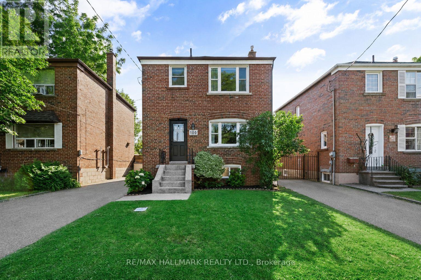
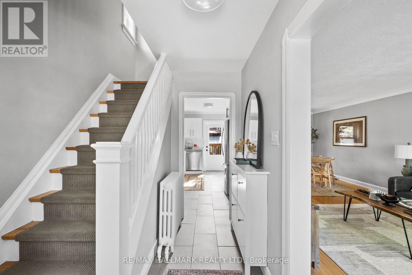
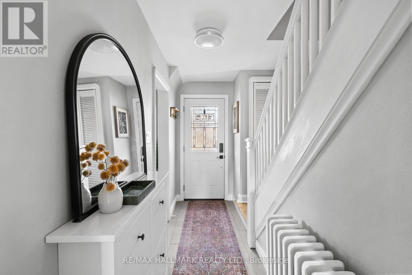
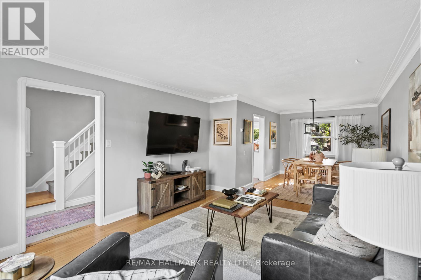
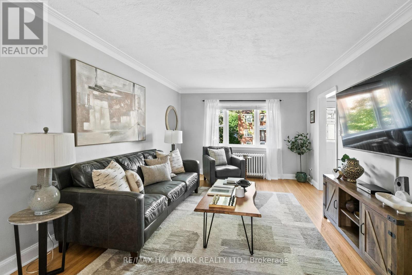
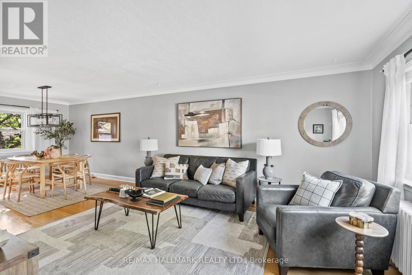
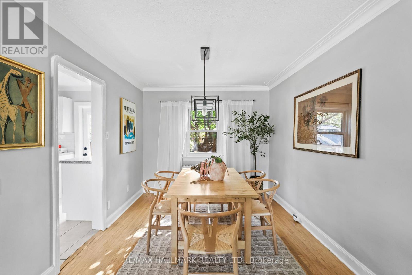
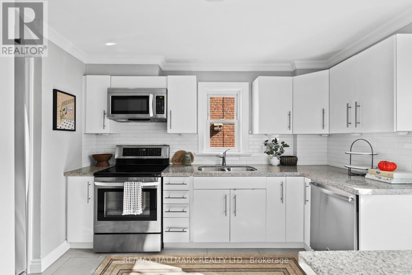
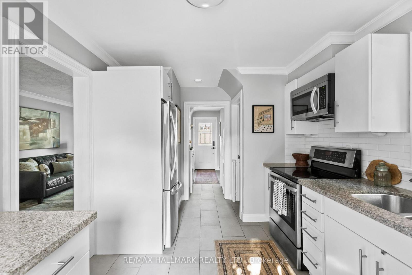
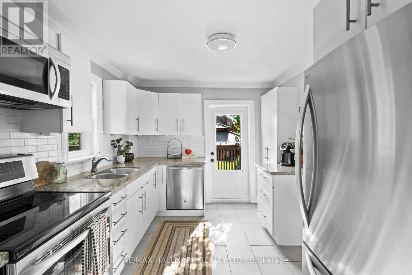
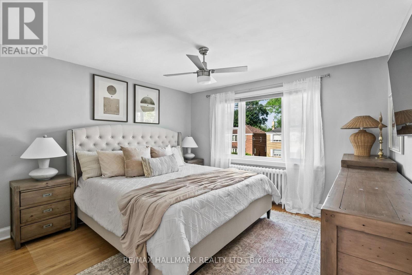
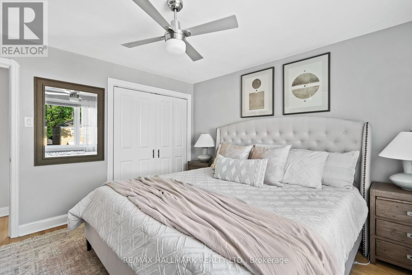
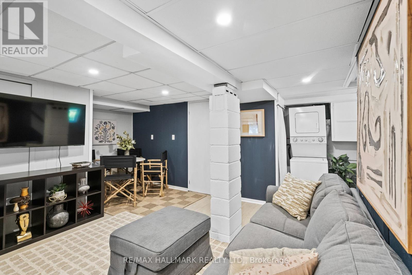
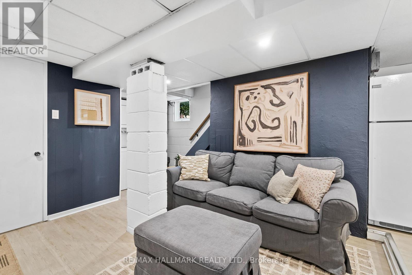
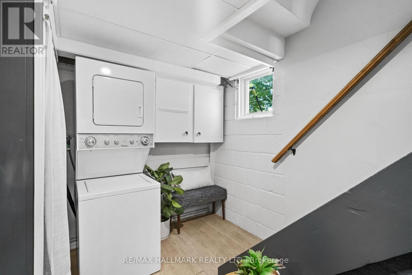
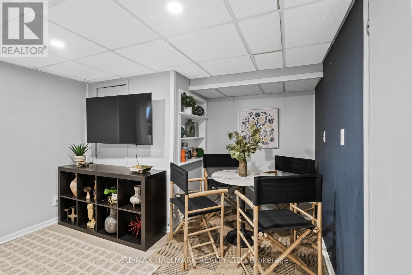
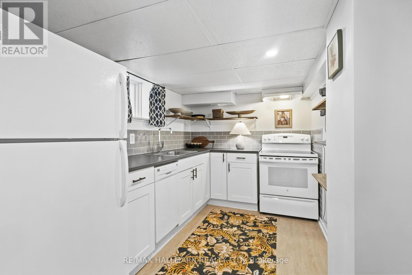
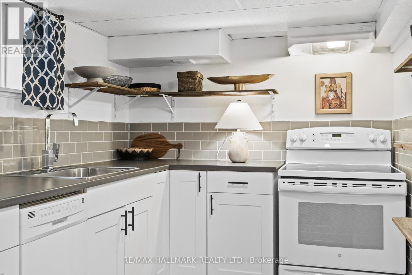
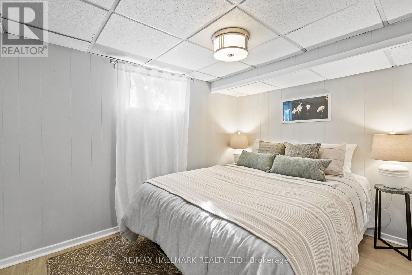
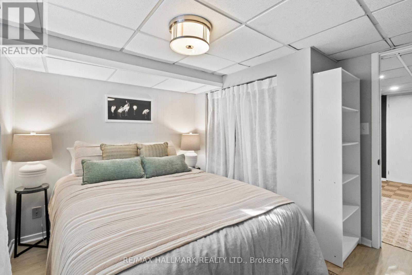
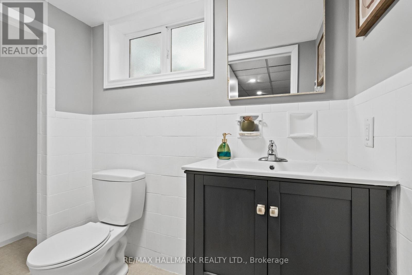
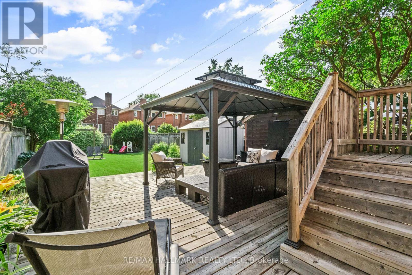
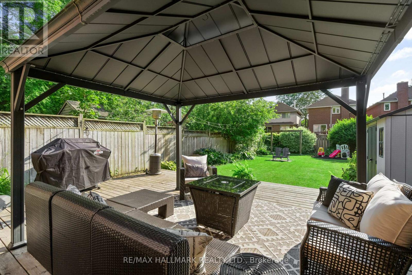
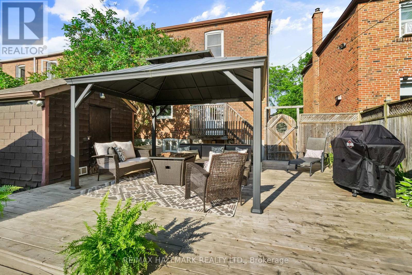
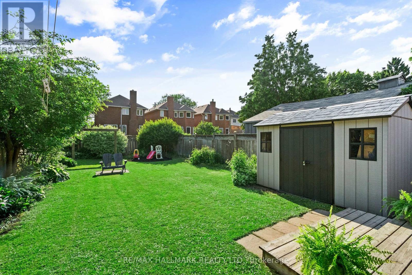
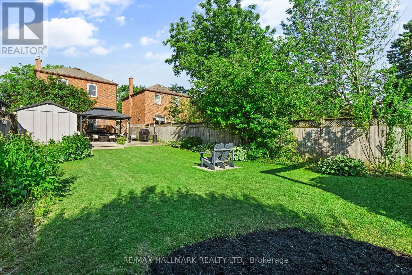
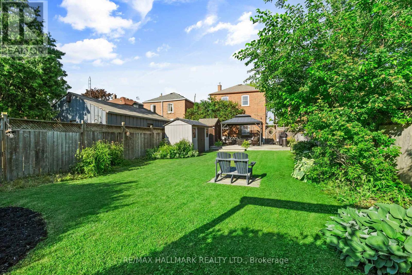
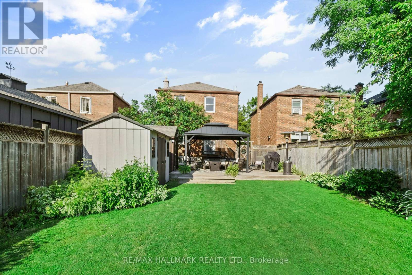
100 Atlee Avenue is the kind of home that offers space, comfort, and community. This solidly built brick detached two-storey home features three bedrooms, two bathrooms, hardwood flooring throughout the main and upper levels, a renovated kitchen with upgraded stainless steel appliances, and a renovated bathroom. Set on a generous, deep, pool-sized lot, the fully fenced backyard is a true highlight with lush grass, low-maintenance gardens, a large deck with gazebo, BBQ area, two storage sheds, and a hammock structure ready for slow summer afternoons. The finished lower level, complete with a separate side entrance, second kitchen, bedroom, living area, and its own laundry, offers excellent flexibility for extended family, guests, work-from-home space, or additional everyday living. Surrounded by lovely neighbours and a strong sense of community, this home is close to great schools, parks, playgrounds, splash pads, everyday amenities, and Scarborough GO for an easy connection to the city. (id:43681)
房源概要
|
MLS® Number
|
E13543890 |
|
房源类型
|
民宅 |
|
社区名字
|
Birchcliffe-Cliffside |
|
设备类型
|
热水器 |
|
特征
|
Gazebo |
|
总车位
|
3 |
|
租赁设备类型
|
热水器 |
|
结构
|
棚 |
详 情
|
浴室
|
2 |
|
地上卧房
|
3 |
|
地下卧室
|
1 |
|
总卧房
|
4 |
|
Age
|
51 To 99 Years |
|
家电类
|
Blinds, 洗碗机, 烘干机, 微波炉, Hood 电扇, Storage Shed, 炉子, 洗衣机, 冰箱 |
|
地下室进展
|
已装修 |
|
地下室功能
|
Separate Entrance |
|
地下室类型
|
N/a, N/a (finished) |
|
施工种类
|
独立屋 |
|
空调
|
Wall Unit |
|
外墙
|
砖 |
|
Flooring Type
|
Vinyl, Hardwood, Tile, Laminate |
|
地基类型
|
水泥 |
|
供暖方式
|
天然气 |
|
供暖类型
|
地暖 |
|
储存空间
|
2 |
|
内部尺寸
|
1100 - 1500 Sqft |
|
类型
|
独立屋 |
|
设备间
|
市政供水 |
车 位
土地
|
英亩数
|
无 |
|
污水道
|
Sanitary Sewer |
|
土地深度
|
125 Ft |
|
土地宽度
|
31 Ft ,6 In |
|
不规则大小
|
31.5 X 125 Ft ; Irregular As Per Mpac |
房 间
| 楼 层 |
类 型 |
长 度 |
宽 度 |
面 积 |
|
二楼 |
主卧 |
3.71 m |
3.61 m |
3.71 m x 3.61 m |
|
二楼 |
第二卧房 |
3.38 m |
2.92 m |
3.38 m x 2.92 m |
|
二楼 |
第三卧房 |
3.41 m |
2.87 m |
3.41 m x 2.87 m |
|
地下室 |
卧室 |
3.21 m |
3.05 m |
3.21 m x 3.05 m |
|
地下室 |
客厅 |
4.67 m |
3.33 m |
4.67 m x 3.33 m |
|
地下室 |
餐厅 |
4.67 m |
3.33 m |
4.67 m x 3.33 m |
|
地下室 |
厨房 |
3.27 m |
2.22 m |
3.27 m x 2.22 m |
|
一楼 |
客厅 |
4.52 m |
3.67 m |
4.52 m x 3.67 m |
|
一楼 |
餐厅 |
3.55 m |
2.91 m |
3.55 m x 2.91 m |
|
一楼 |
厨房 |
4.55 m |
2.86 m |
4.55 m x 2.86 m |
设备间
https://www.realtor.ca/real-estate/30011935/100-atlee-avenue-toronto-birchcliffe-cliffside-birchcliffe-cliffside