
70 Bedford Drive Stratford, Ontario N5A 5J5


$699,900
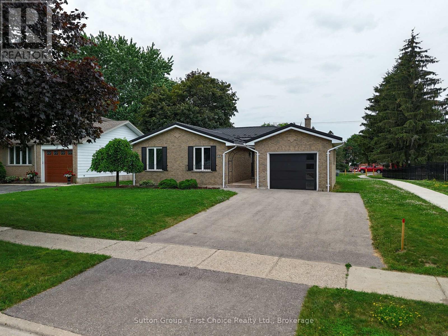
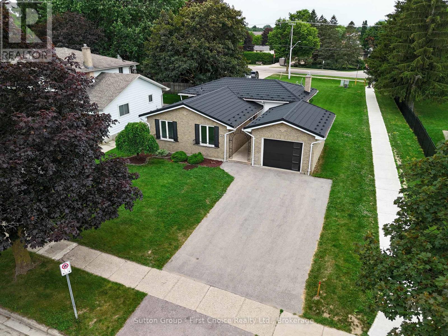
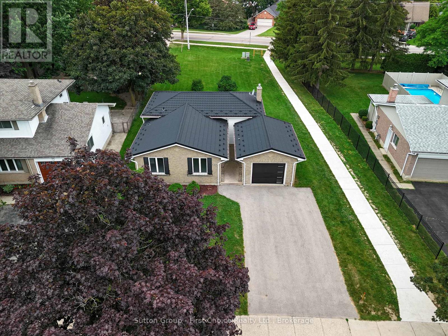
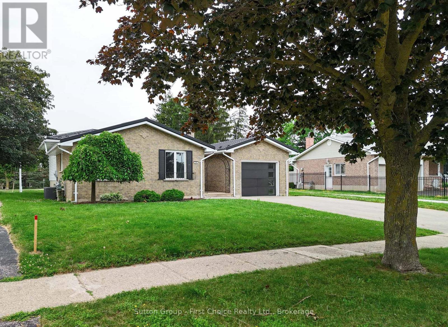
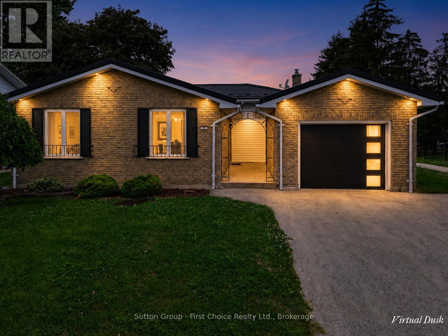
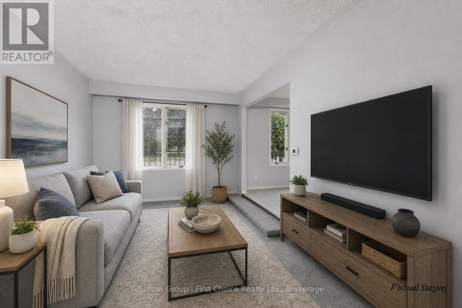
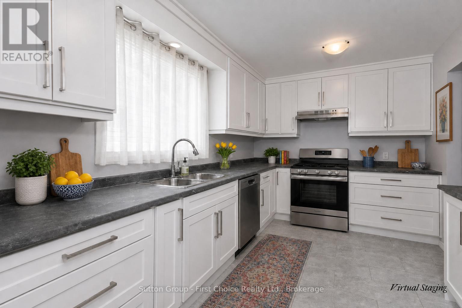
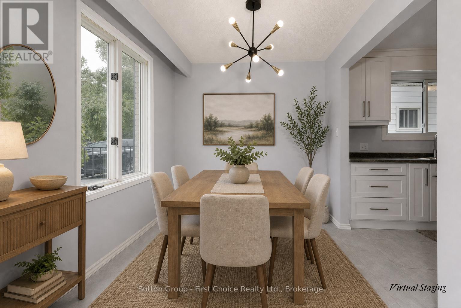
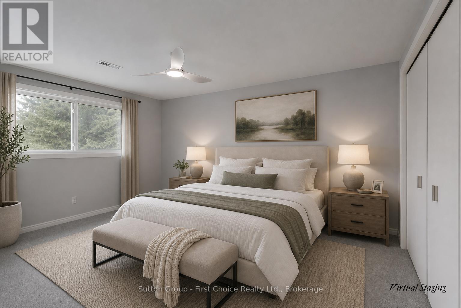
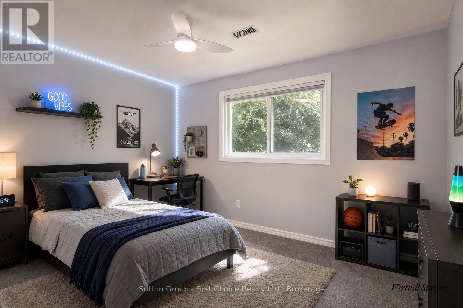
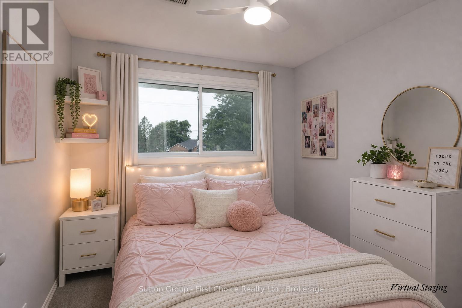
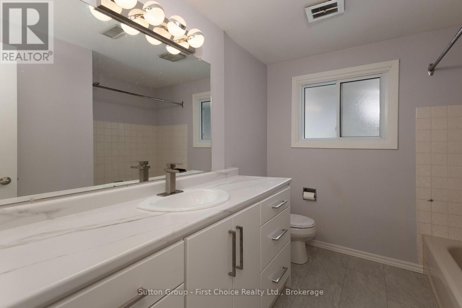
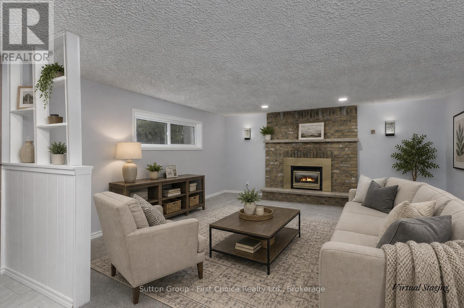
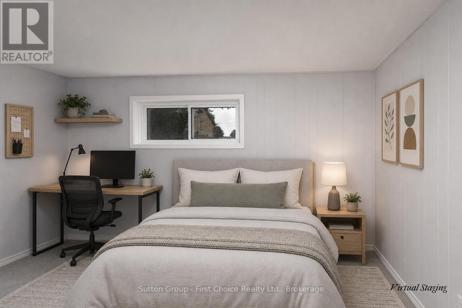
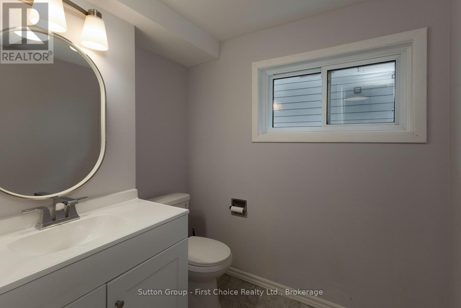
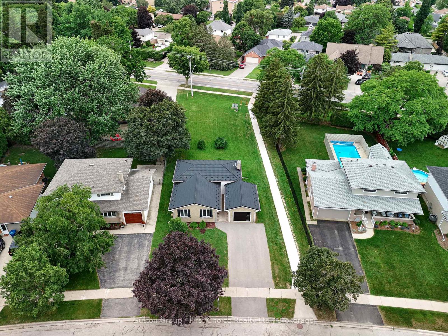
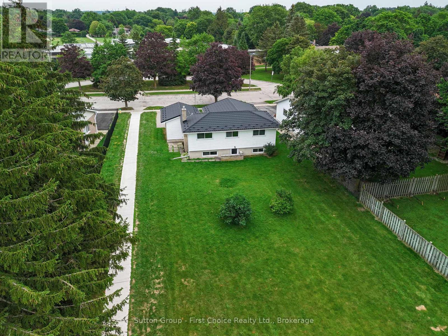
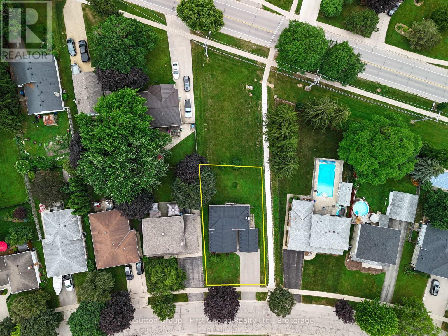
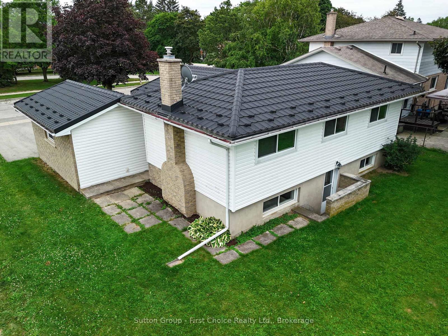
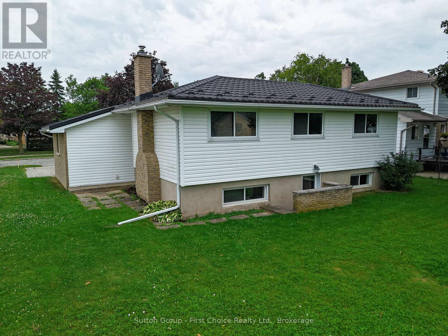
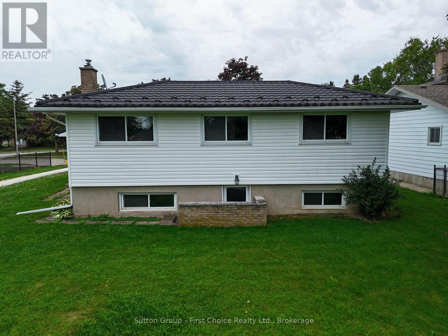
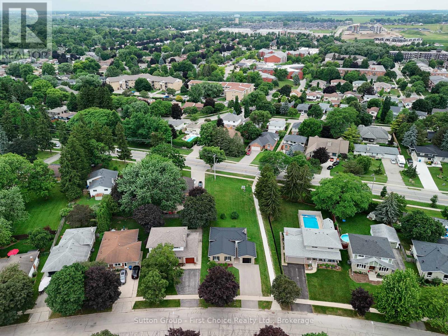
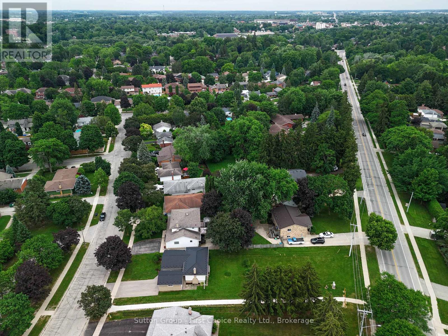
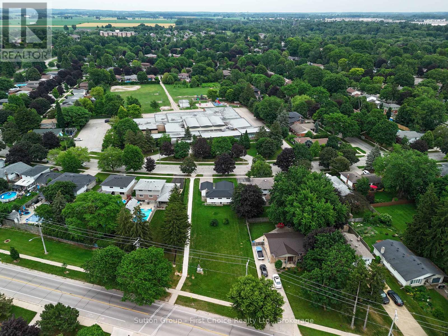
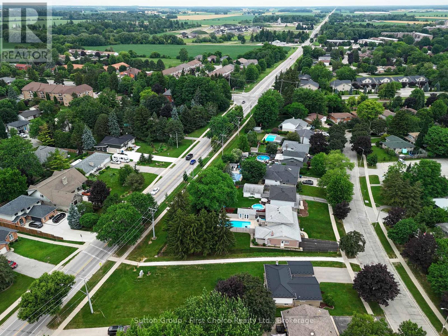
Completely updated throughout and move-in ready! Welcome to this solid 4-level backsplit with a detached garage, ideally situated on a spacious lot in one of the area's most sought-after, family-friendly neighbourhoods -- directly across from Bedford School. Offering 3+1 bedrooms and 2 full bathrooms, this home features a bright, inviting sunken living room with oversized windows that fill the space with natural light. The functional multi-level layout provides excellent separation of living spaces, making it ideal for growing families, multi-generational living, or those seeking added flexibility. The lower-level family room offers generous additional living space and includes a fourth bedroom, full bathroom, and a convenient walk-up to the backyard-perfect for guests, teenagers, or potential in-law accommodation. Extensive recent updates mean there's nothing left to do but move in. Enjoy a brand-new kitchen, updated bathroom vanities, new flooring throughout, fresh paint, and modern lighting and fixtures. Major mechanical updates include a new furnace and air conditioner (2025), while the steel roof, replaced approximately 10 years ago, provides lasting durability and peace of mind. Outside, you'll find a paved driveway, detached garage, and a generous backyard with plenty of room to relax, entertain, or play. Located within one of the area's most desirable school districts and surrounded by well-maintained homes, this is a rare opportunity to own a beautifully updated property in a location that continues to be in high demand. (id:43681)
房源概要
| MLS® Number | X13543062 |
| 房源类型 | 民宅 |
| 社区名字 | Stratford |
| 特征 | Irregular Lot Size |
| 总车位 | 5 |
详 情
| 浴室 | 2 |
| 地上卧房 | 3 |
| 地下卧室 | 1 |
| 总卧房 | 4 |
| Age | 51 To 99 Years |
| 公寓设施 | Fireplace(s) |
| 家电类 | Garage Door Opener Remote(s) |
| 地下室类型 | Full |
| 施工种类 | 独立屋 |
| Construction Style Split Level | Backsplit |
| 空调 | 中央空调 |
| 外墙 | 砖, 乙烯基壁板 |
| 壁炉 | 有 |
| Fireplace Total | 1 |
| 地基类型 | 混凝土浇筑 |
| 客人卫生间(不包含洗浴) | 1 |
| 供暖方式 | 天然气 |
| 供暖类型 | 压力热风 |
| 内部尺寸 | 700 - 1100 Sqft |
| 类型 | 独立屋 |
| 设备间 | 市政供水 |
车 位
| 附加车库 | |
| Garage |
土地
| 英亩数 | 无 |
| 污水道 | Sanitary Sewer |
| 土地深度 | 97 Ft ,1 In |
| 土地宽度 | 55 Ft ,4 In |
| 不规则大小 | 55.4 X 97.1 Ft |
| 规划描述 | R2(1) |
房 间
| 楼 层 | 类 型 | 长 度 | 宽 度 | 面 积 |
|---|---|---|---|---|
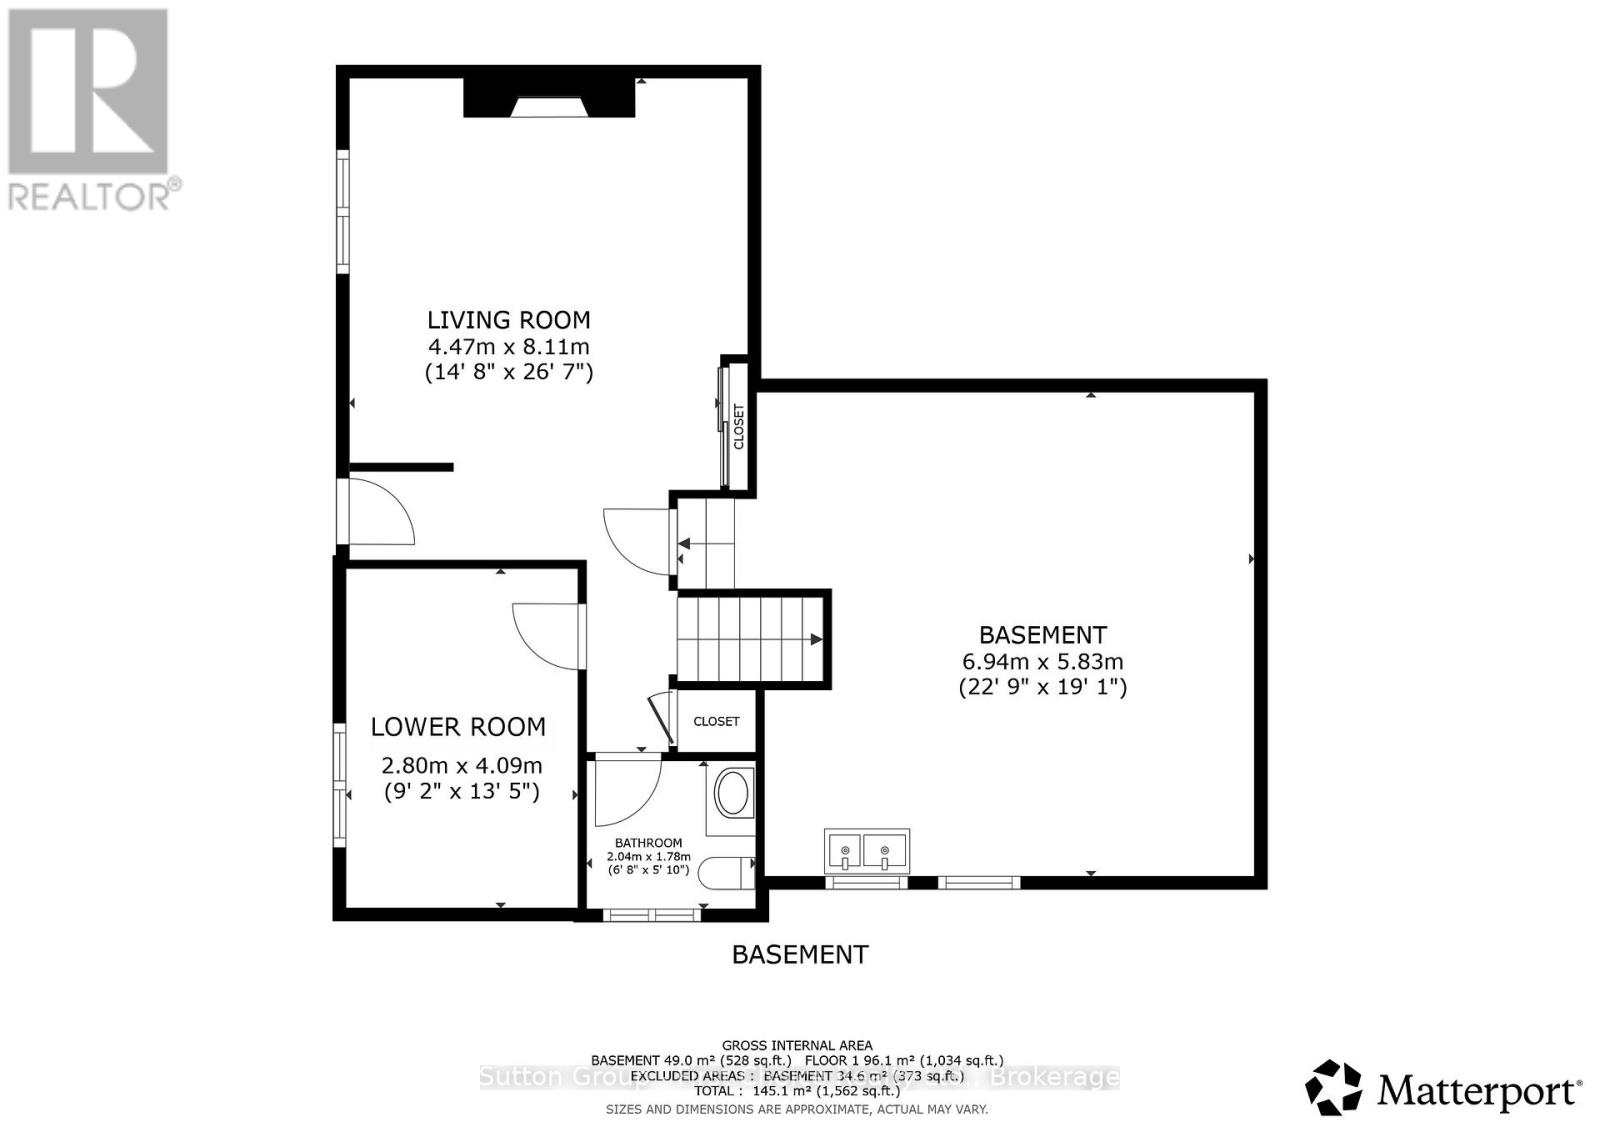
| Lower Level | 浴室 | 2.04 m | 1.78 m | 2.04 m x 1.78 m |
| Lower Level | 家庭房 | 4.47 m | 8.11 m | 4.47 m x 8.11 m |
| Lower Level | Bedroom 4 | 2.8 m | 4.09 m | 2.8 m x 4.09 m |
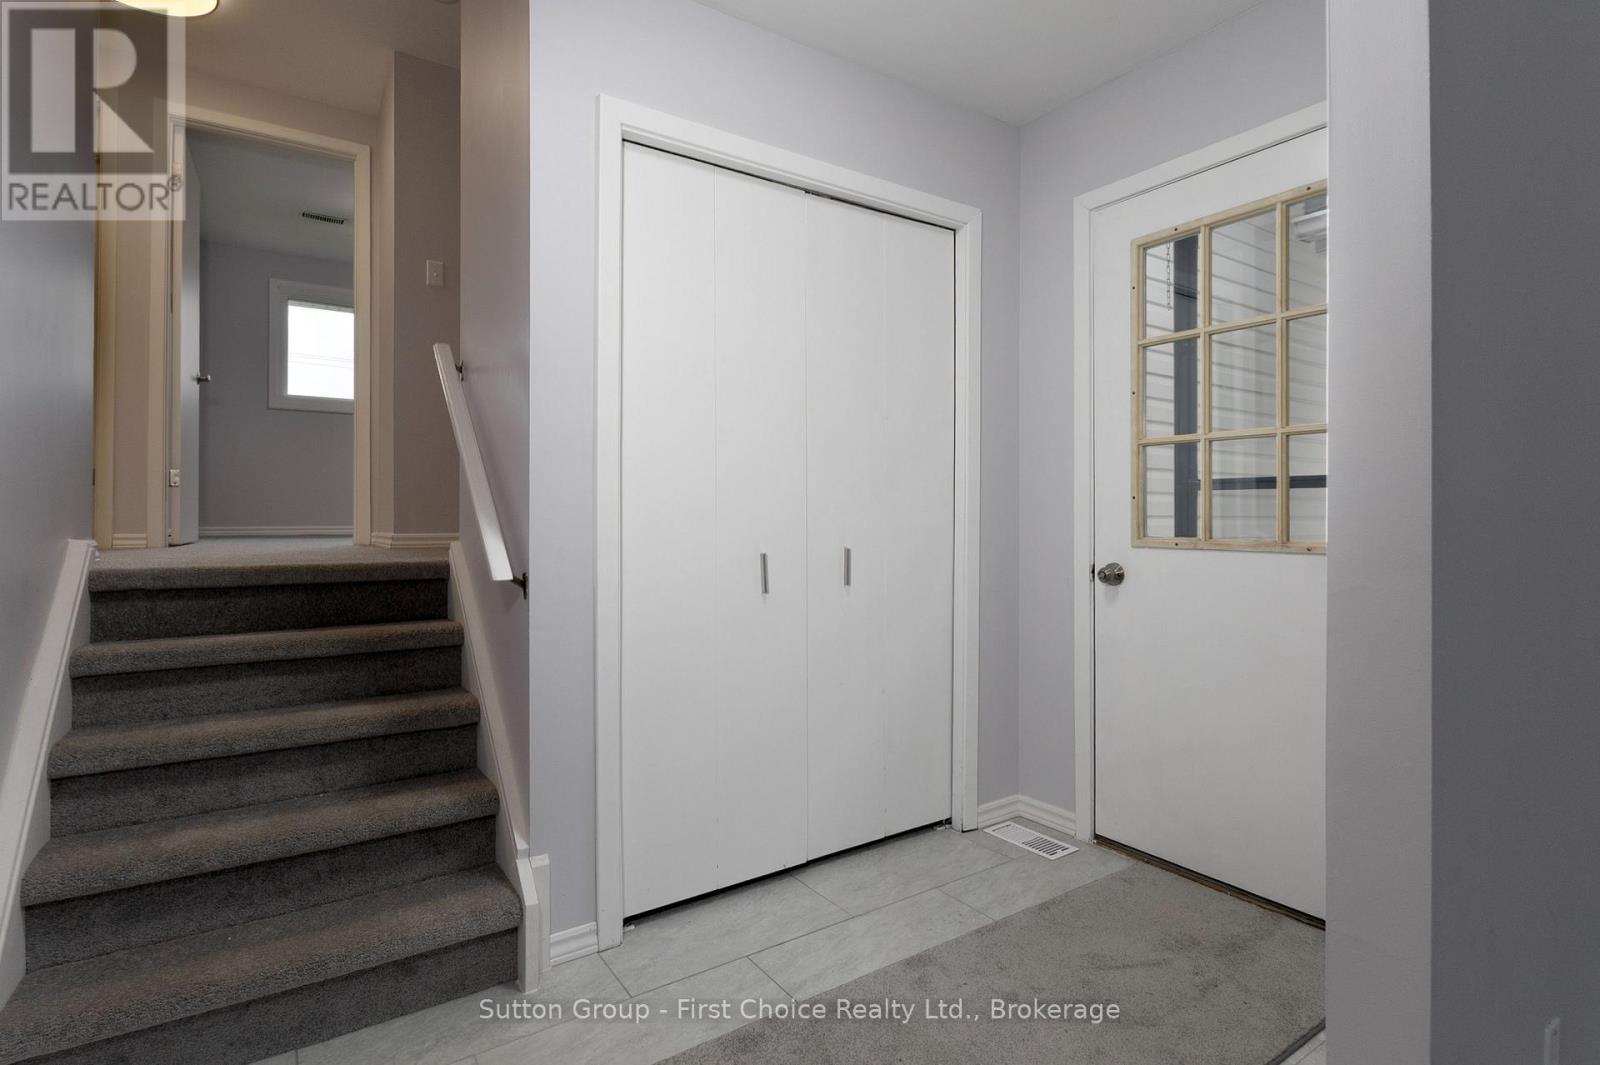
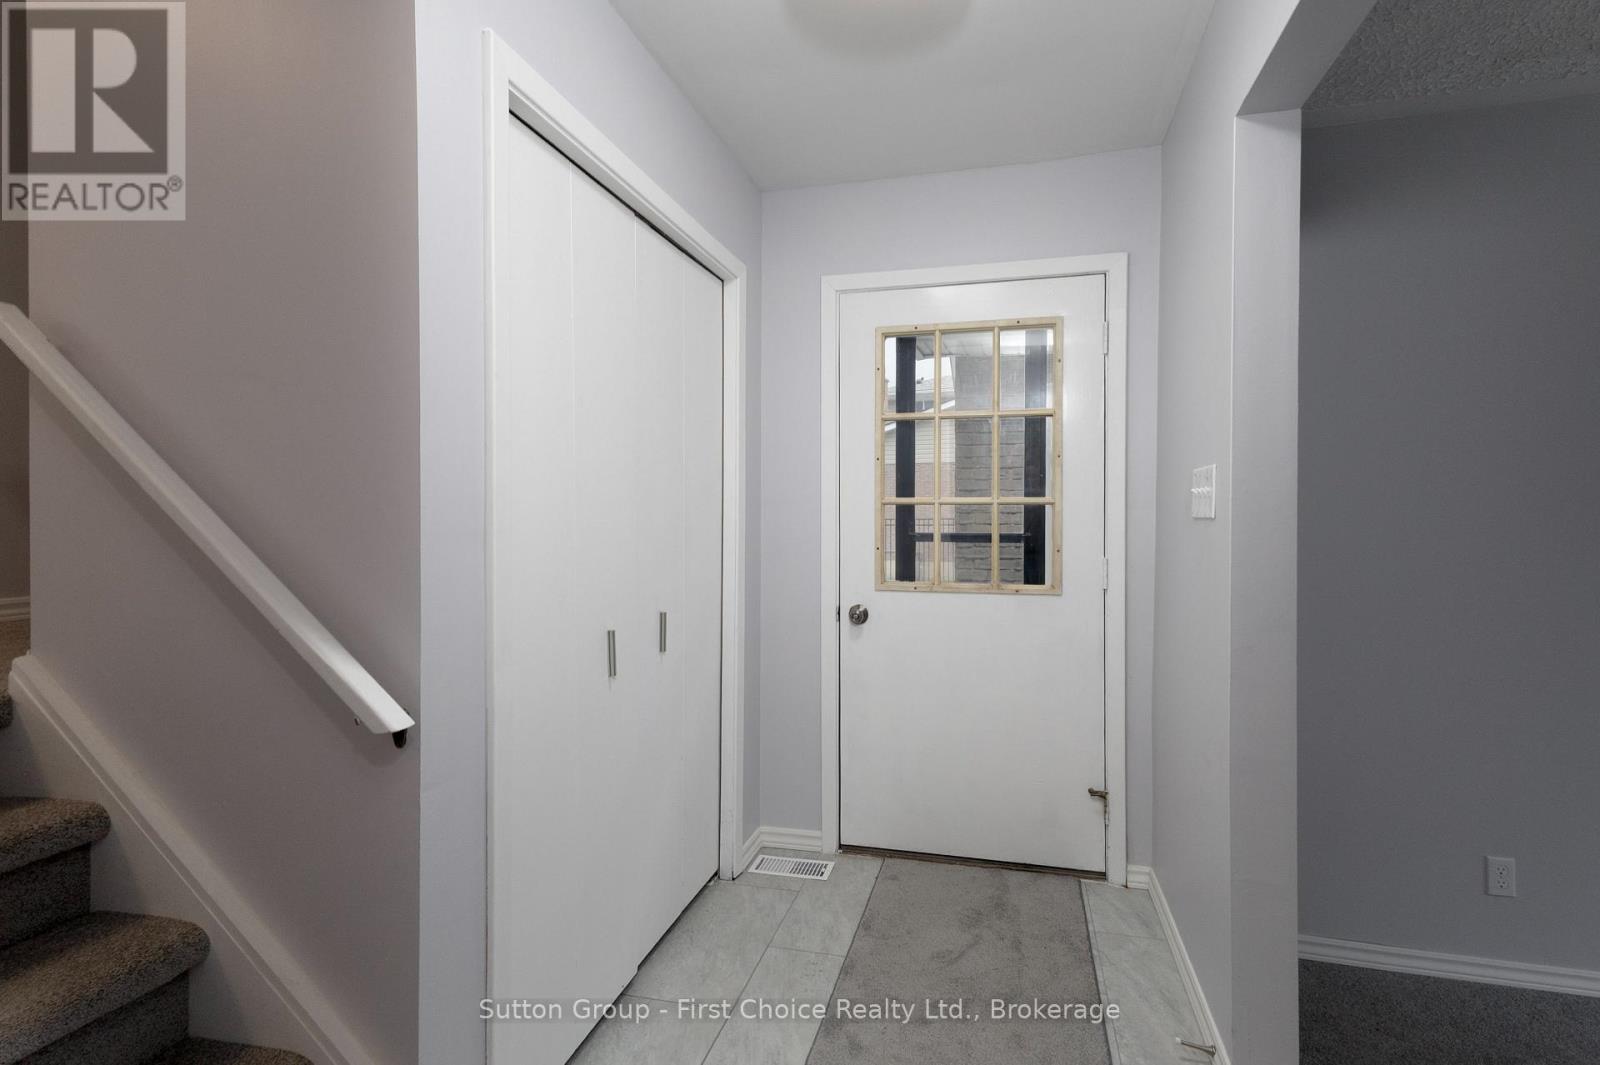
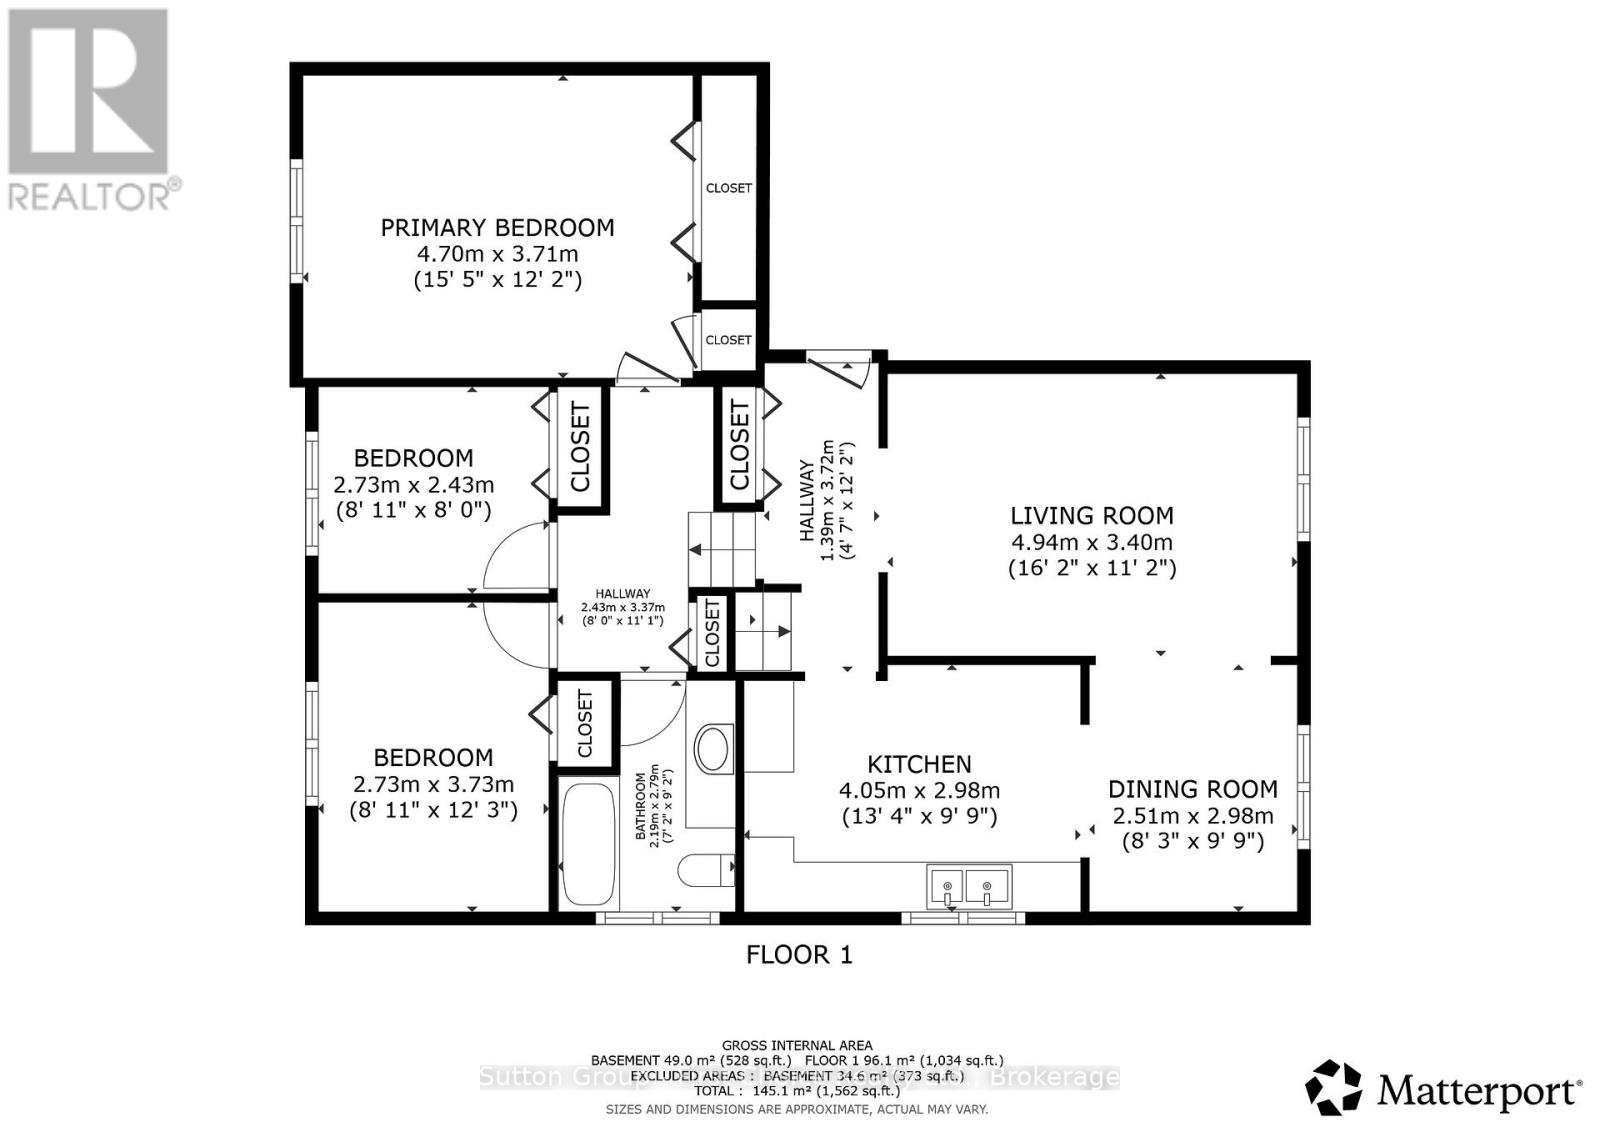
| 一楼 | 门厅 | 1.39 m | 3.72 m | 1.39 m x 3.72 m |
| 一楼 | 厨房 | 4.05 m | 2.98 m | 4.05 m x 2.98 m |
| 一楼 | 客厅 | 4.94 m | 3.4 m | 4.94 m x 3.4 m |
| 一楼 | 餐厅 | 2.51 m | 2.98 m | 2.51 m x 2.98 m |
| Upper Level | 浴室 | 2.19 m | 2.79 m | 2.19 m x 2.79 m |
| Upper Level | 主卧 | 4.7 m | 3.71 m | 4.7 m x 3.71 m |
| Upper Level | 第二卧房 | 2.73 m | 2.43 m | 2.73 m x 2.43 m |
| Upper Level | 第三卧房 | 2.73 m | 3.73 m | 2.73 m x 3.73 m |
https://www.realtor.ca/real-estate/30010935/70-bedford-drive-stratford-stratford

The trademarks REALTOR®, REALTORS®, and the REALTOR® logo are controlled by The Canadian Real Estate Association (CREA) and identify real estate professionals who are members of CREA. The trademarks MLS®, Multiple Listing Service® and the associated logos are owned by The Canadian Real Estate Association (CREA) and identify the quality of services provided by real estate professionals who are members of CREA. The trademark DDF® is owned by The Canadian Real Estate Association (CREA) and identifies CREA's Data Distribution Facility (DDF®)
Muskoka Haliburton Orillia – The Lakelands Association of REALTORS®
Sutton Group - First Choice Realty Ltd.
October 22 2026 08:29:20
