
3186 Buckhorn Road Selwyn, Ontario K0L 2H0


$899,900
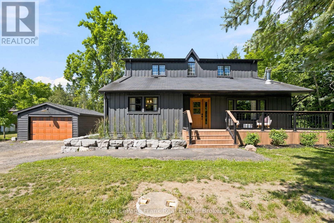
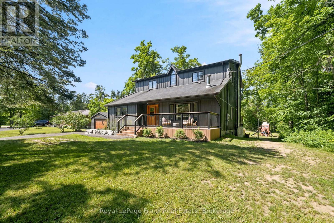
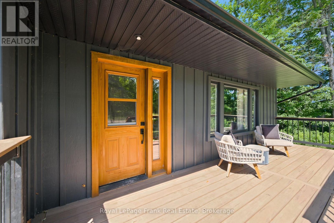
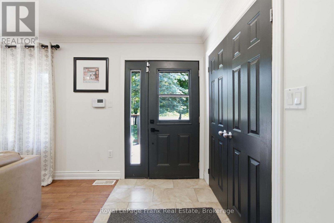
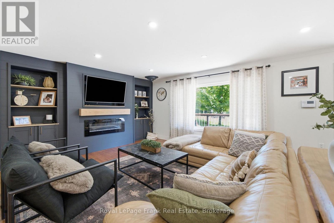
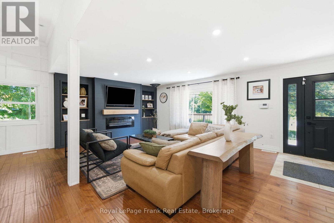
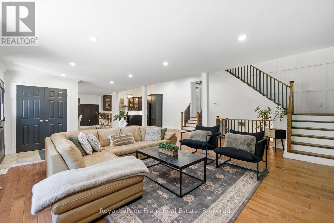
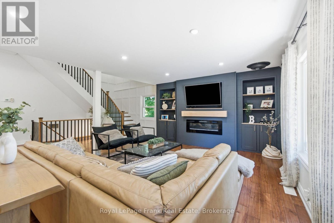
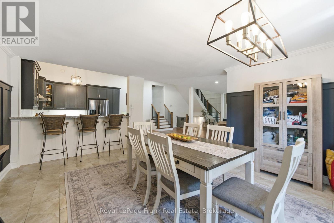
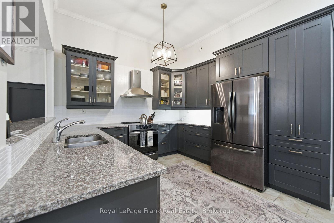
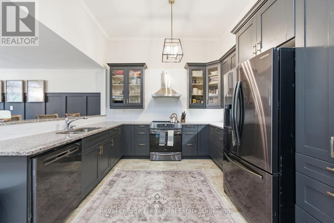
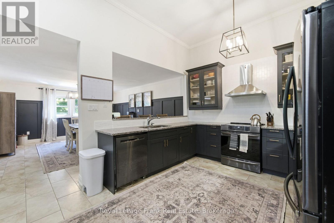
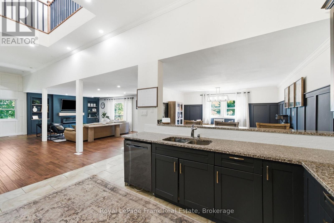
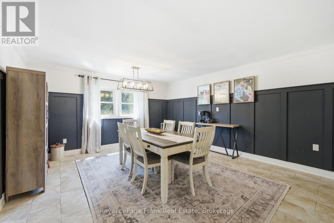
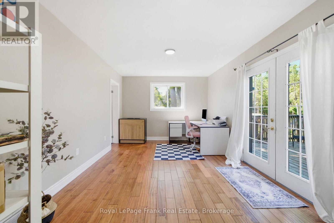
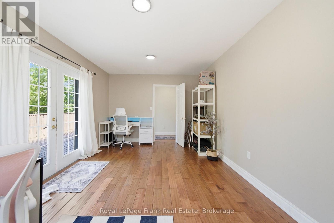
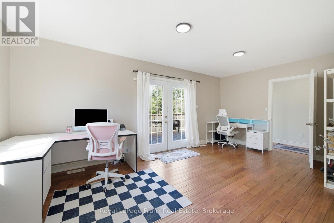
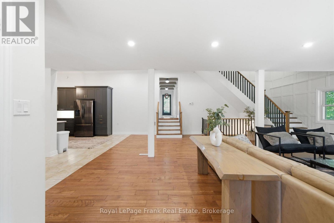
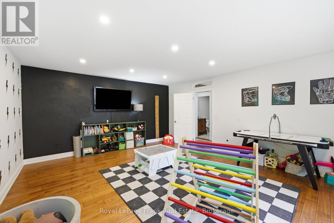
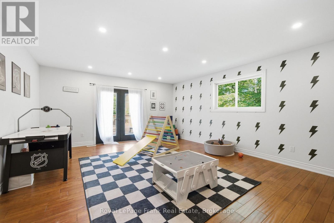
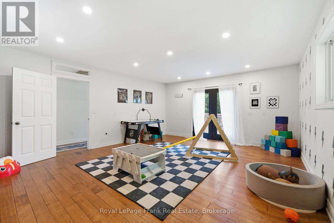
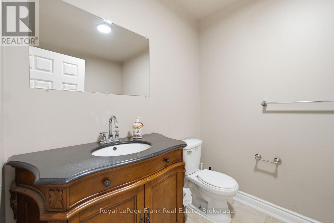
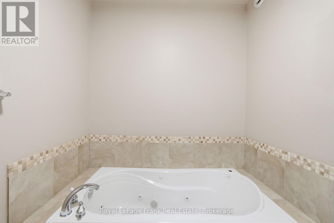
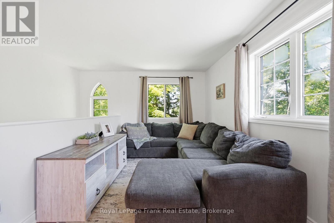
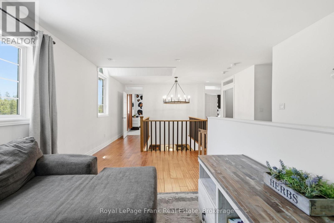
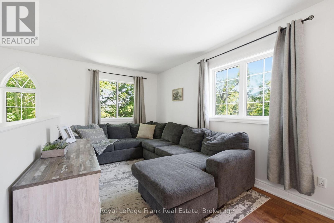
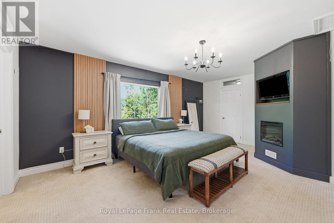
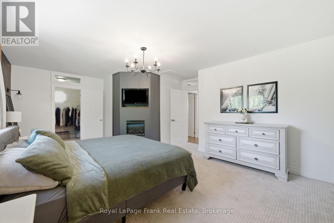
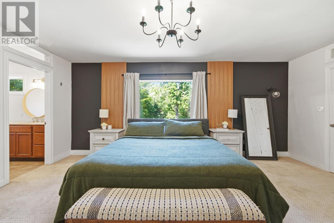
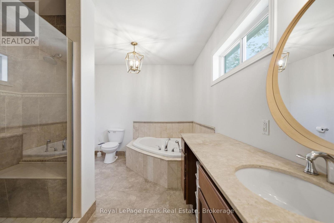
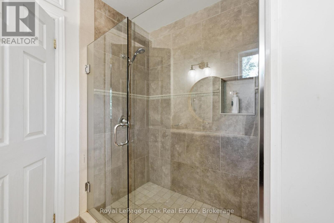
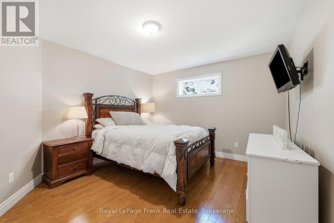
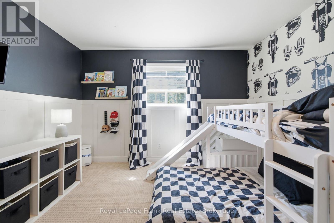
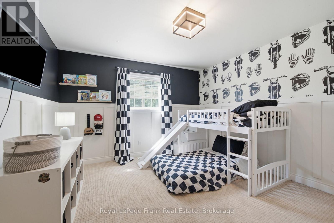
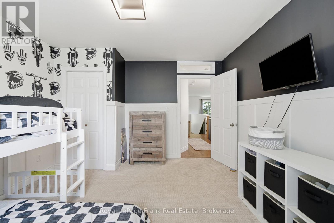
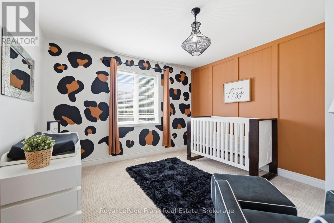
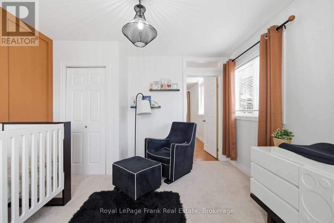
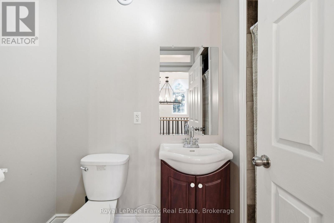
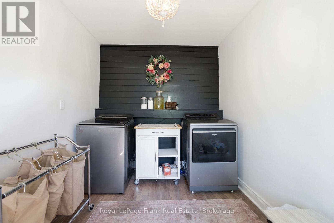
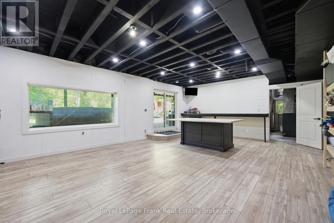
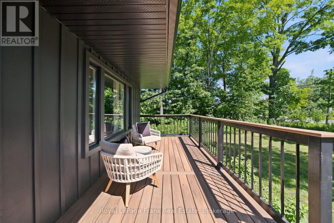
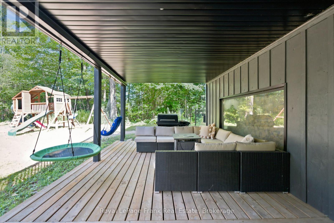
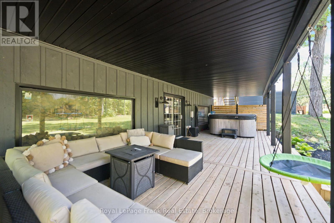
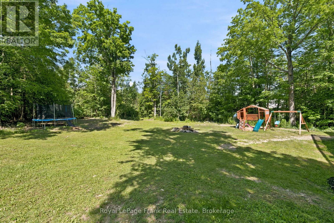
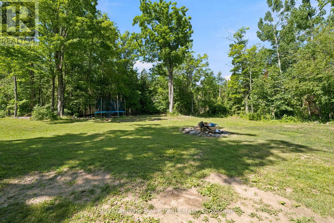
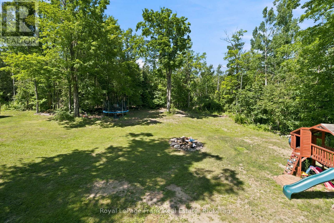
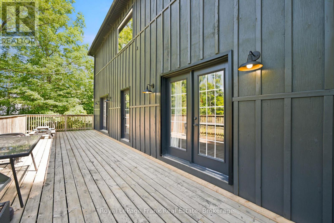
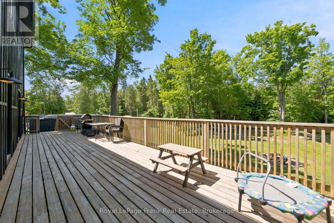
Welcome to this spacious and beautifully designed family home, offering the perfect blend of comfort, functionality and room to grow. With 4 generous bedrooms, 3 bathrooms, multiple living spaces, and a detached garage, this property is ideal for families looking for space both inside and out. The heart of the home is the bright, open-concept main floor where the kitchen, dining, and living area flow seamlessly together, creating the perfect space for everyday living and entertaining. The inviting living room features a fireplace feature wall with custom built-in shelving. Just a few steps up, you'll discover a versatile bonus family room filled with natural light and featuring elegant French doors that open onto a spacious deck. This level also includes a convenient 3-piece bathroom, a flexible room currently used as a home office (ideal as a play room, guest room, or hobby space) and a spacious laundry room with direct access to the side yard. Upstairs, the impressive primary suite serves as a private retreat, complete with its own cozy fireplace, a large walk-in closet, and a luxurious 5-piece ensuite. Three additional well-sized bedrooms provide plenty of room for family and guests, while the bonus second-floor living area offers the perfect spot for a kids lounge, reading nook, media room, or quiet escape. The unfinished basement provides abundant storage space and endless potential for future development. Glass doors lead directly to a covered patio area, extending your outdoor living options and offering easy access to the backyard. Combining generous living spaces, thoughtful design, and endless versatility, this exceptional home is ready to welcome its next family. (id:43681)
房源概要
| MLS® Number | X13543074 |
| 房源类型 | 民宅 |
| 社区名字 | Selwyn |
| 设备类型 | 热水器 |
| 特征 | 树木繁茂的地区 |
| 总车位 | 9 |
| 租赁设备类型 | 热水器 |
| 结构 | Deck, Porch |
详 情
| 浴室 | 3 |
| 地上卧房 | 4 |
| 总卧房 | 4 |
| 家电类 | Water Heater, Blinds, 炉子 |
| 地下室功能 | Walk Out |
| 地下室类型 | Full |
| 施工种类 | 独立屋 |
| 空调 | 中央空调 |
| 外墙 | 木头 |
| 壁炉 | 有 |
| 地基类型 | 混凝土浇筑 |
| 供暖方式 | 油 |
| 供暖类型 | 压力热风 |
| 储存空间 | 2 |
| 内部尺寸 | 3000 - 3500 Sqft |
| 类型 | 独立屋 |
车 位
| Detached Garage | |
| Garage |
土地
| 英亩数 | 无 |
| 污水道 | Septic System |
| 土地深度 | 250 Ft |
| 土地宽度 | 100 Ft |
| 不规则大小 | 100 X 250 Ft |
| 规划描述 | Rural 住宅 - 433 |
房 间
| 楼 层 | 类 型 | 长 度 | 宽 度 | 面 积 |
|---|---|---|---|---|
| 二楼 | 其它 | 5.66 m | 2.89 m | 5.66 m x 2.89 m |
| 二楼 | 卧室 | 5.85 m | 4.93 m | 5.85 m x 4.93 m |
| 二楼 | 卧室 | 4.03 m | 3.63 m | 4.03 m x 3.63 m |
| 二楼 | 卧室 | 3.98 m | 3.78 m | 3.98 m x 3.78 m |
| 二楼 | 卧室 | 3.77 m | 3.67 m | 3.77 m x 3.67 m |
| Lower Level | 其它 | 5.89 m | 11.99 m | 5.89 m x 11.99 m |
| 一楼 | 客厅 | 7.88 m | 7.58 m | 7.88 m x 7.58 m |
| 一楼 | 厨房 | 6.04 m | 4.49 m | 6.04 m x 4.49 m |
| 一楼 | 餐厅 | 2.7 m | 4.49 m | 2.7 m x 4.49 m |
| 一楼 | 衣帽间 | 3.41 m | 5.79 m | 3.41 m x 5.79 m |
| 一楼 | 家庭房 | 5.99 m | 4.88 m | 5.99 m x 4.88 m |
| 一楼 | 洗衣房 | 2.47 m | 3.65 m | 2.47 m x 3.65 m |
https://www.realtor.ca/real-estate/30010977/3186-buckhorn-road-selwyn-selwyn

The trademarks REALTOR®, REALTORS®, and the REALTOR® logo are controlled by The Canadian Real Estate Association (CREA) and identify real estate professionals who are members of CREA. The trademarks MLS®, Multiple Listing Service® and the associated logos are owned by The Canadian Real Estate Association (CREA) and identify the quality of services provided by real estate professionals who are members of CREA. The trademark DDF® is owned by The Canadian Real Estate Association (CREA) and identifies CREA's Data Distribution Facility (DDF®)
Durham Region Association of REALTORS®
Royal LePage Frank Real Estate
July 09 2026 03:30:30
