
4991 Huron Street Niagara Falls (Cherrywood), Ontario L2E 2J6


$385,000
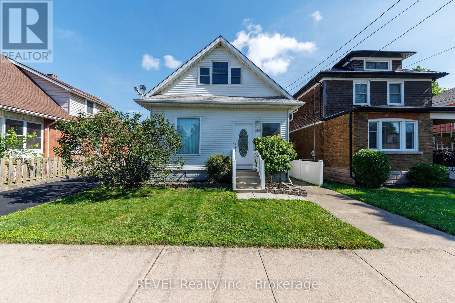
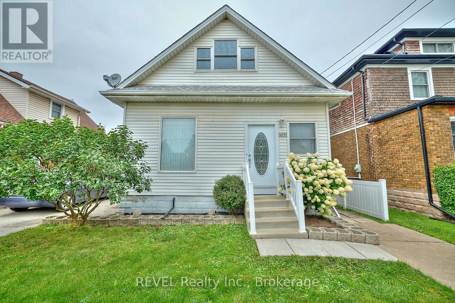
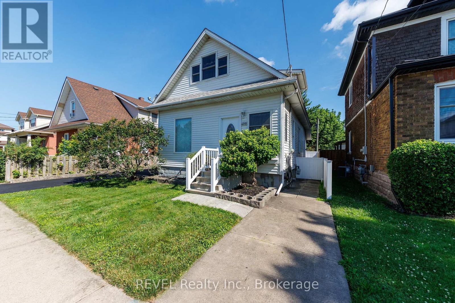
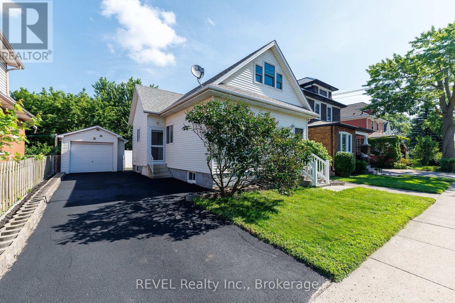
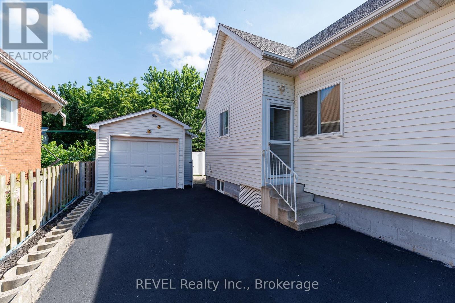
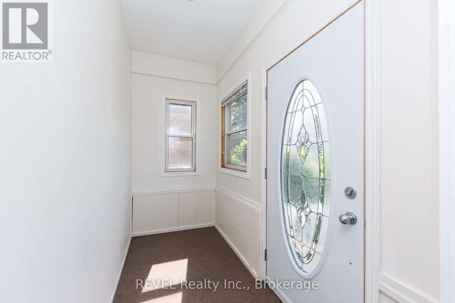
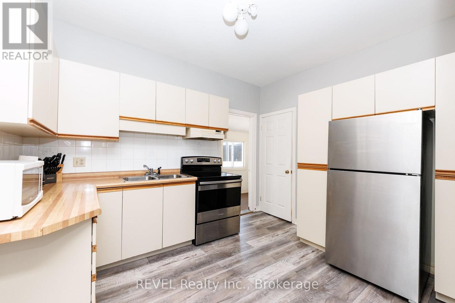
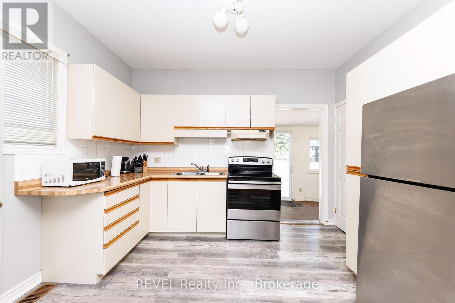
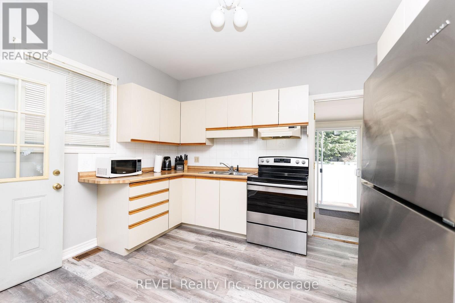
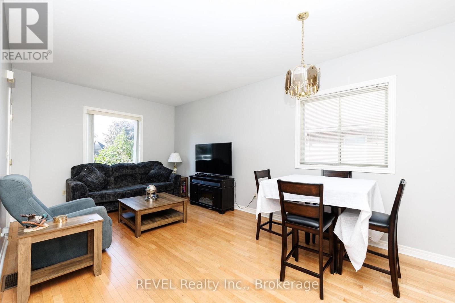
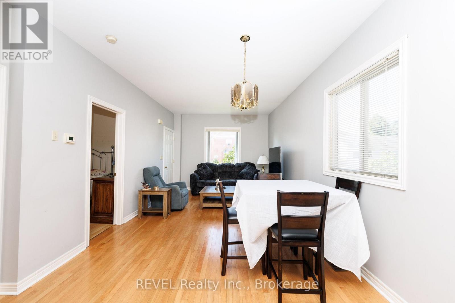
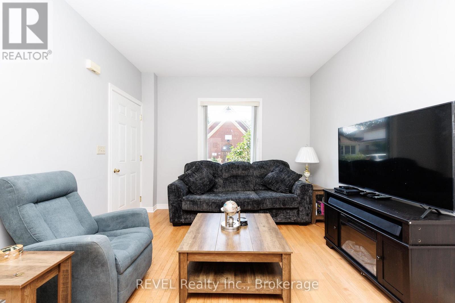
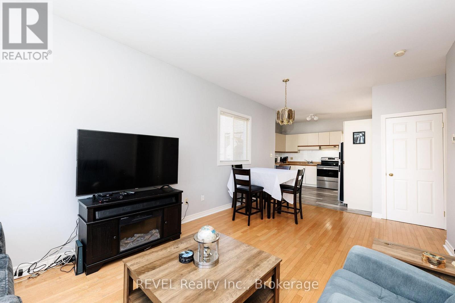
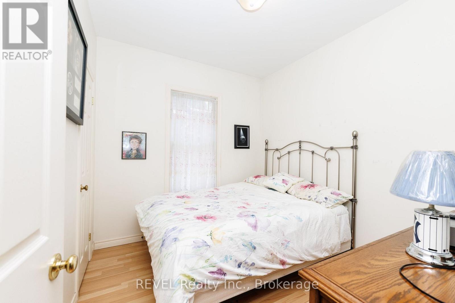
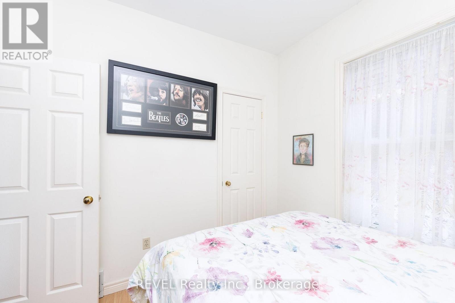
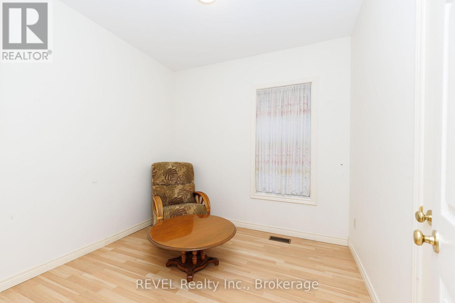
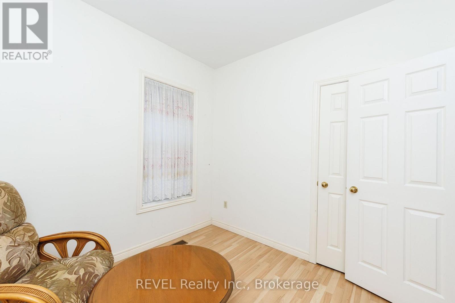
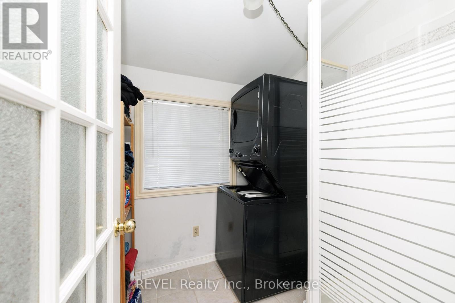
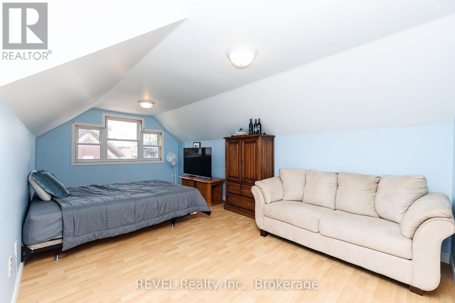
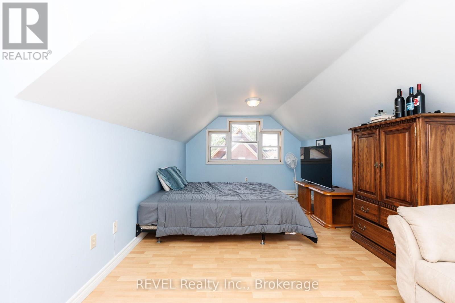
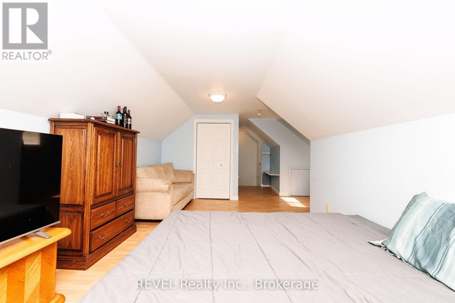
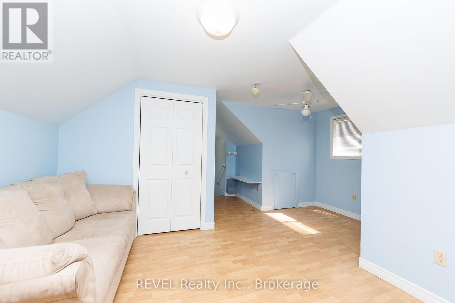
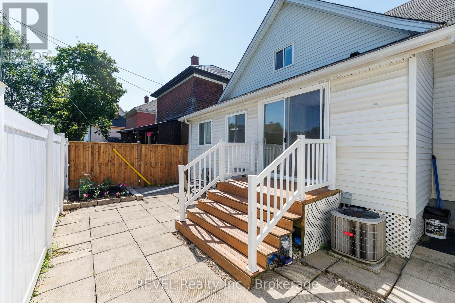
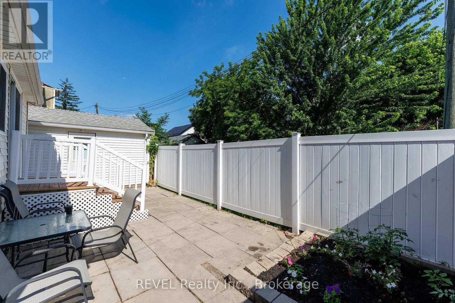
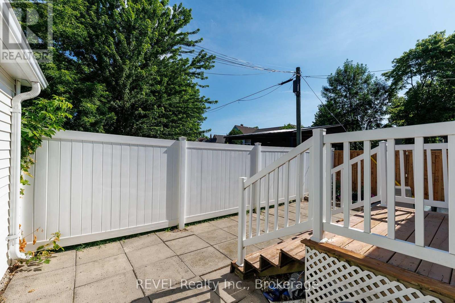
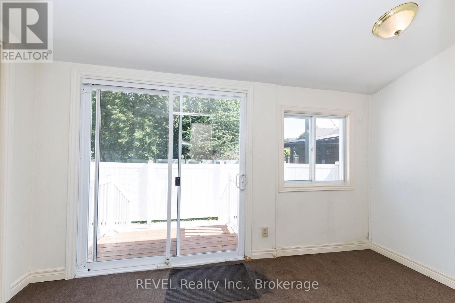
Experience the perfect blend of comfort and convenience in this charming 3-bedroom, 1.5-story residence, ideal location close to shopping, highways, parks, and downtown amenities, this home is a haven for easy living. Step inside to discover high ceilings and a design that creates a warm and inviting atmosphere. The main floor welcomes you with an open, living space, perfect for gatherings and relaxation. Two main-floor bedrooms offer versatility and comfort, making it a great space for families, guests, or the perfect home office. Upstairs, the upper-level provides a suitable space for a master bedroom, home office or craft room. Simplify your daily routine with a convenient main floor laundry room. Patio doors open to a low-maintenance backyard, where you can unwind on the patio or tinker in the detached single-car garage. Minimal outdoor upkeep means more time to enjoy life's pleasures. (id:43681)
房源概要
| MLS® Number | X13543126 |
| 房源类型 | 民宅 |
| 社区名字 | 211 - Cherrywood |
| 附近的便利设施 | 医院, 公共交通 |
| 总车位 | 4 |
详 情
| 浴室 | 1 |
| 地上卧房 | 3 |
| 总卧房 | 3 |
| Age | 51 To 99 Years |
| 地下室进展 | 已完成 |
| 地下室类型 | Full (unfinished) |
| 施工种类 | 独立屋 |
| 空调 | 中央空调 |
| 外墙 | 乙烯基壁板 |
| 地基类型 | 水泥 |
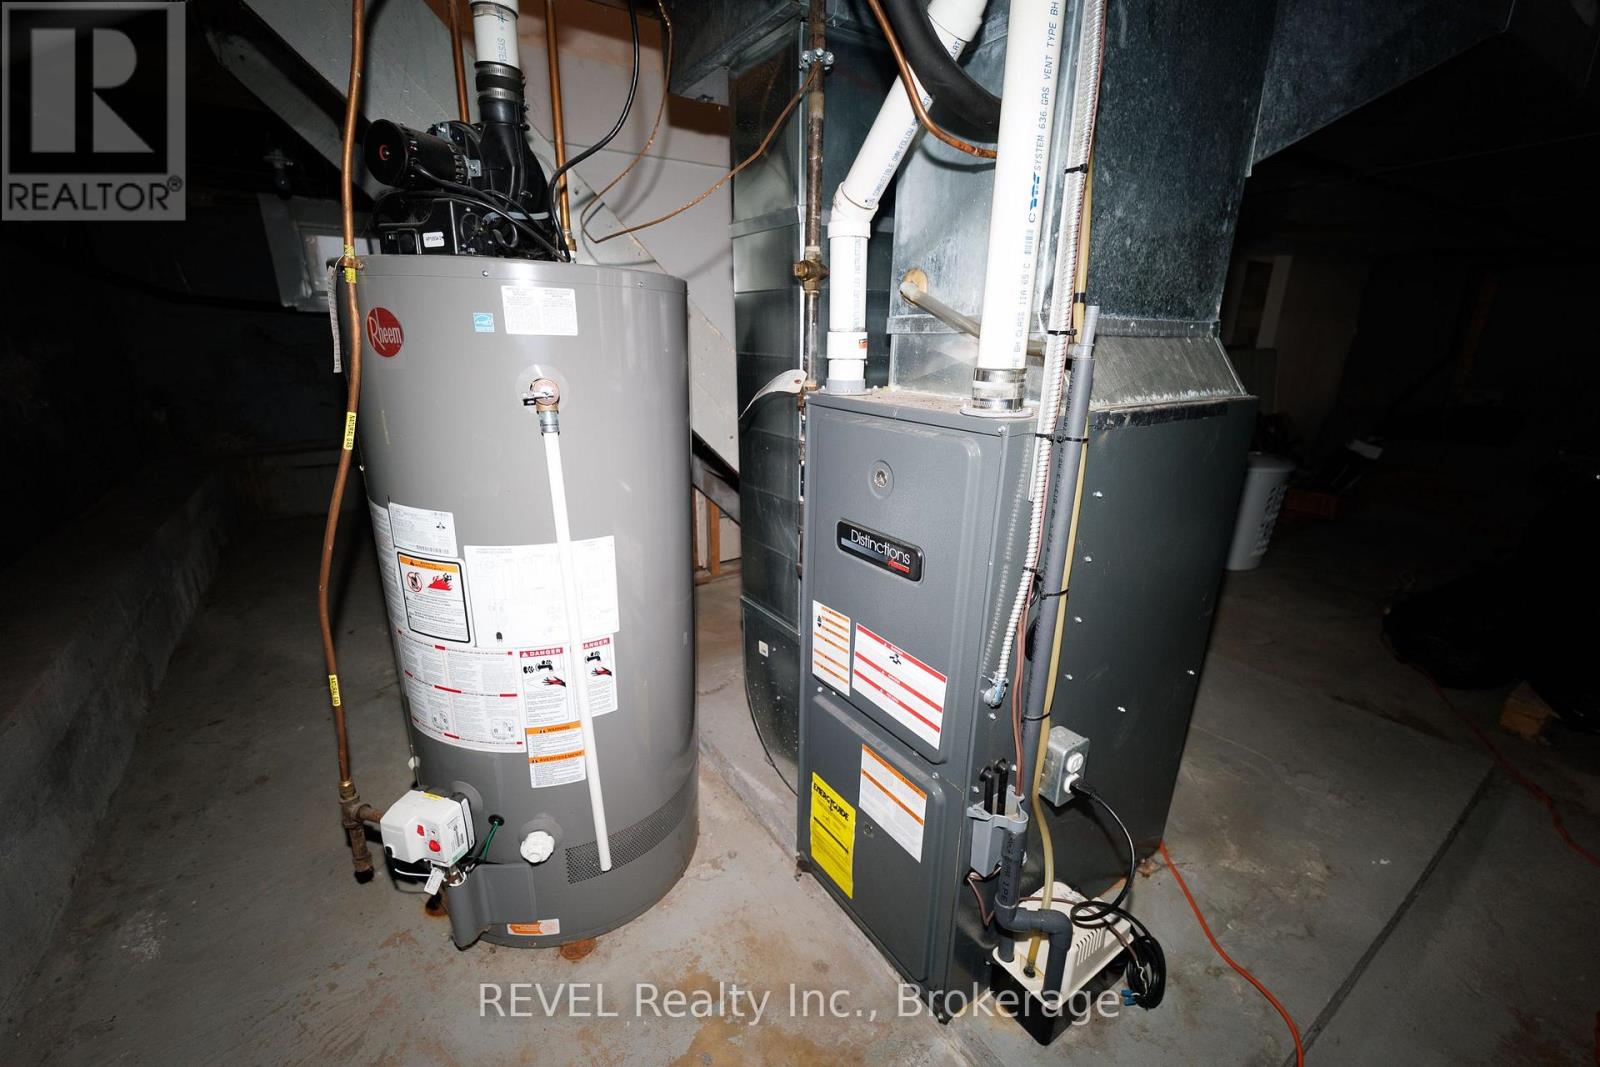
| 供暖方式 | 天然气 |
| 供暖类型 | 压力热风 |
| 储存空间 | 2 |
| 内部尺寸 | 1100 - 1500 Sqft |
| 类型 | 独立屋 |
| 设备间 | 市政供水 |
车 位
| Detached Garage | |
| Garage |
土地
| 英亩数 | 无 |
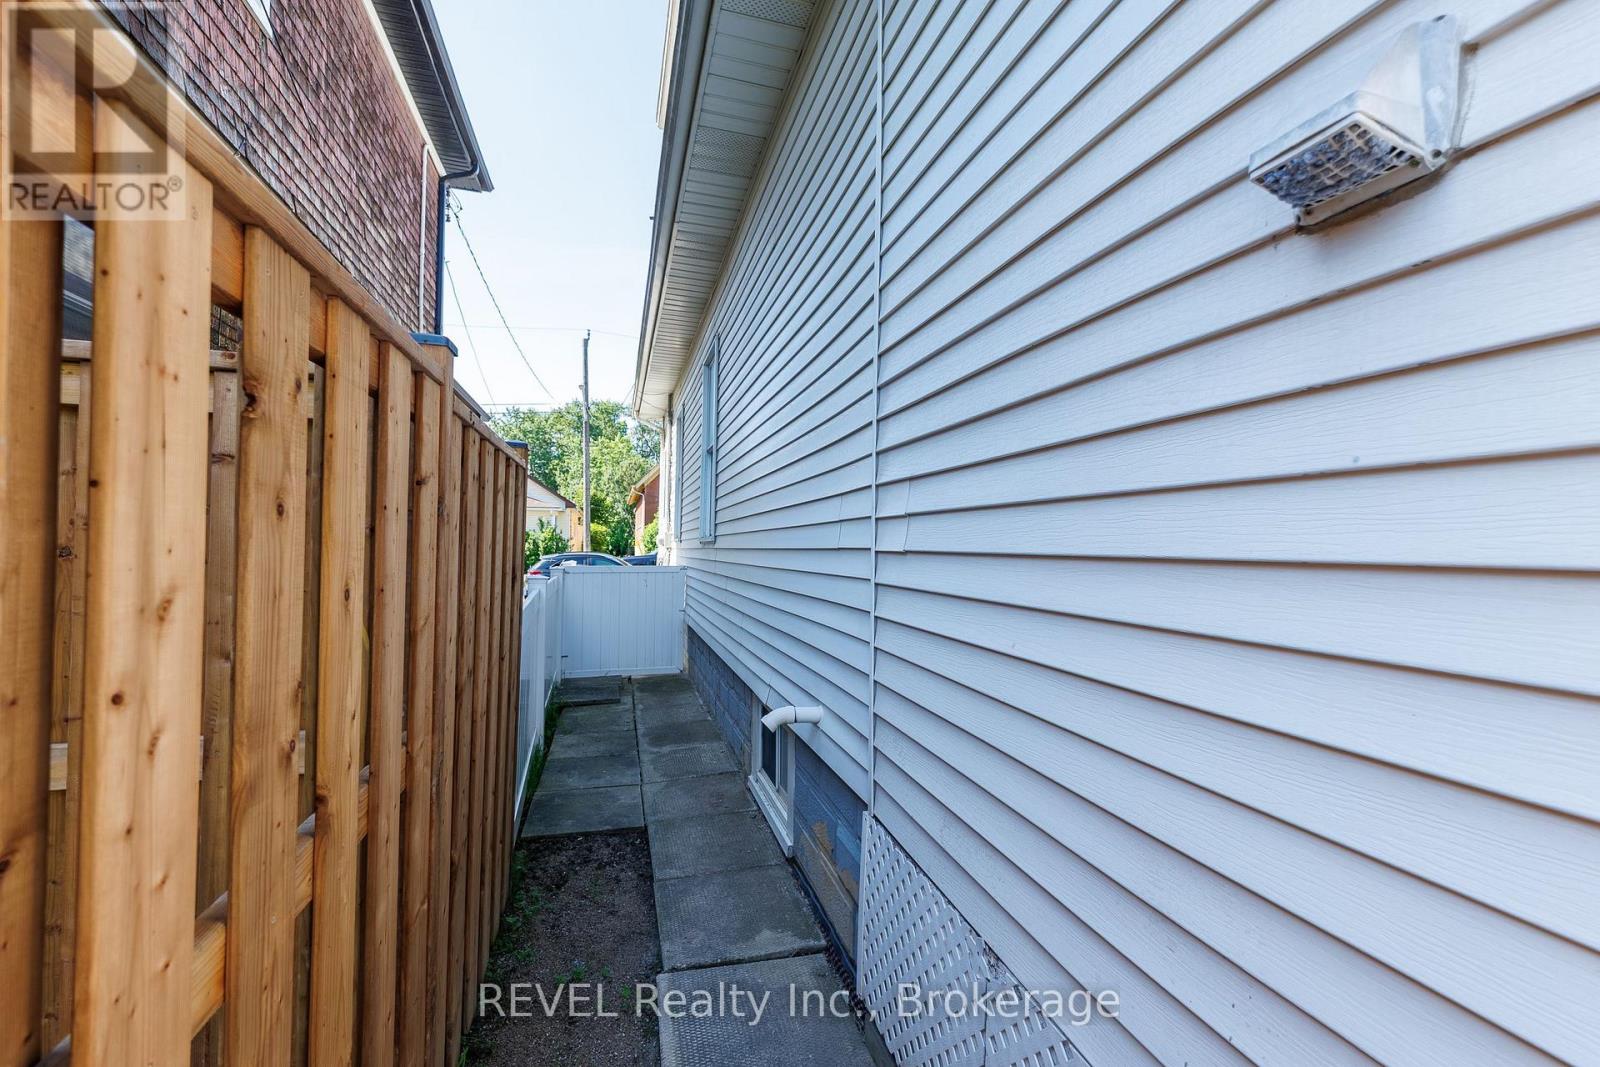
| 围栏类型 | Fenced Yard |
| 土地便利设施 | 医院, 公共交通 |
| 污水道 | Sanitary Sewer |
| 土地深度 | 60 Ft |
| 土地宽度 | 45 Ft |
| 不规则大小 | 45 X 60 Ft |
| 规划描述 | R1 |
房 间
| 楼 层 | 类 型 | 长 度 | 宽 度 | 面 积 |
|---|---|---|---|---|
| 二楼 | 卧室 | 3.33 m | 5.89 m | 3.33 m x 5.89 m |
| 一楼 | 厨房 | 3.61 m | 2.9 m | 3.61 m x 2.9 m |
| 一楼 | 餐厅 | 2.44 m | 3.35 m | 2.44 m x 3.35 m |
| 一楼 | 客厅 | 3.28 m | 3.4 m | 3.28 m x 3.4 m |
| 一楼 | 卧室 | 2.79 m | 2.87 m | 2.79 m x 2.87 m |
| 一楼 | 卧室 | 2.69 m | 2.92 m | 2.69 m x 2.92 m |
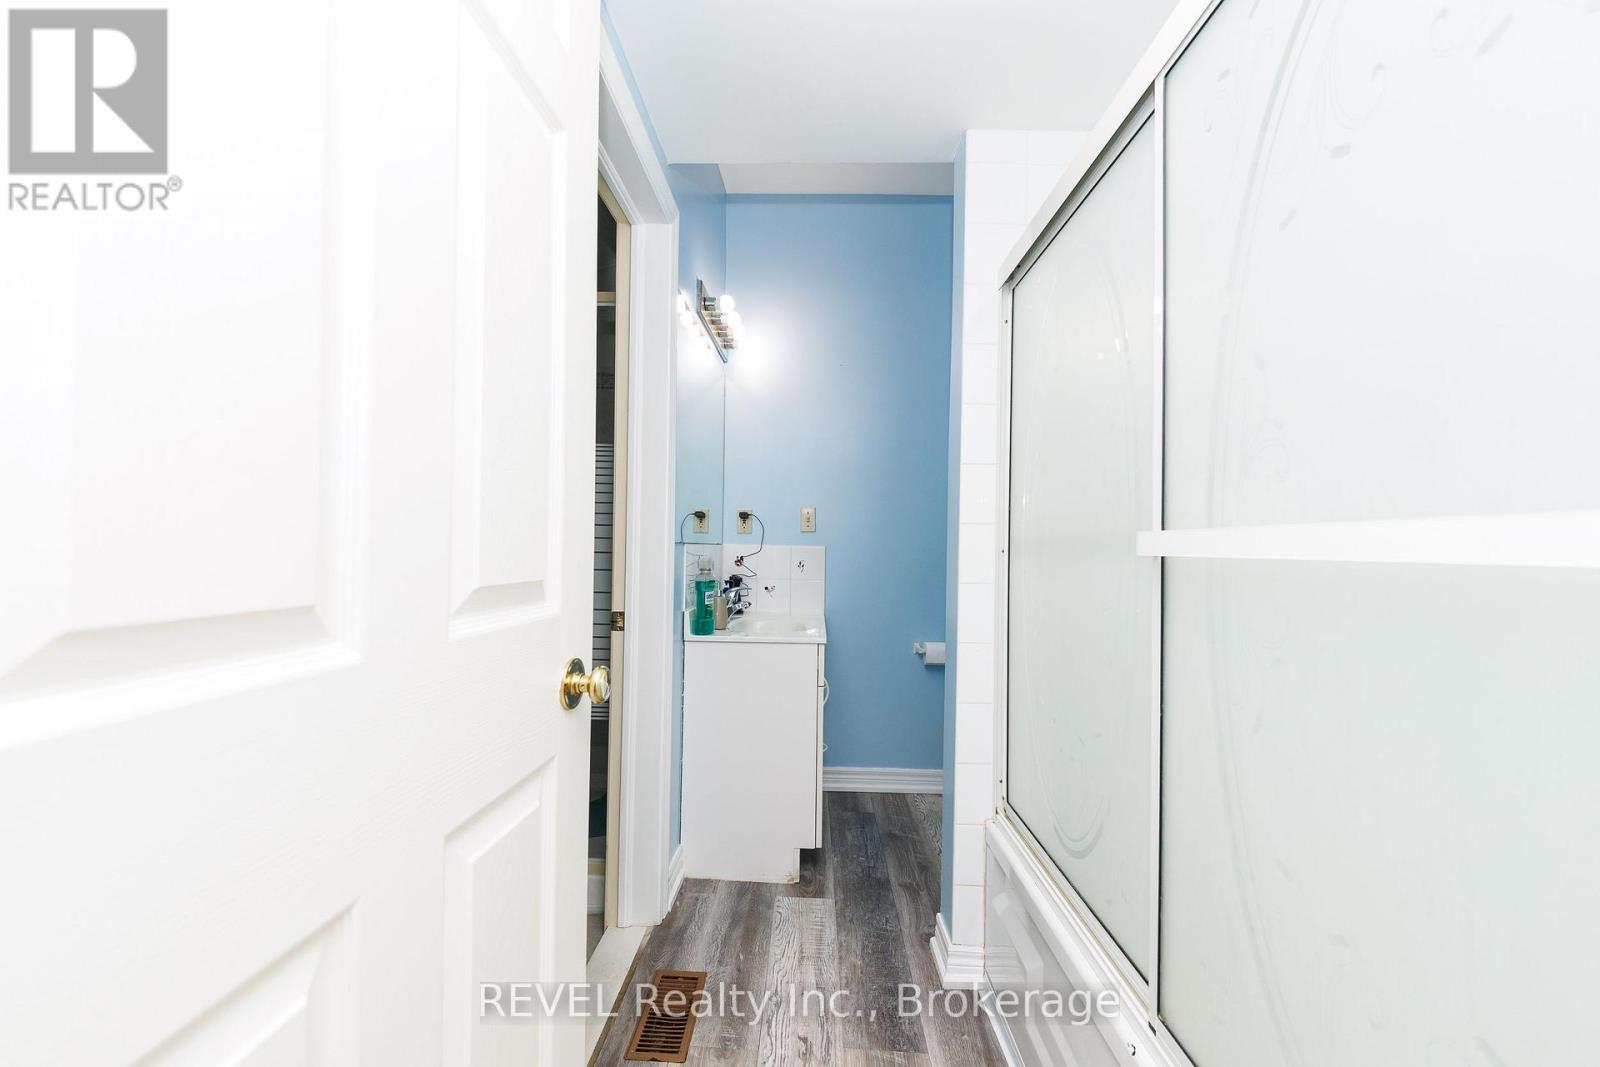
| 一楼 | 浴室 | Measurements not available | ||
| 一楼 | 洗衣房 | Measurements not available |

The trademarks REALTOR®, REALTORS®, and the REALTOR® logo are controlled by The Canadian Real Estate Association (CREA) and identify real estate professionals who are members of CREA. The trademarks MLS®, Multiple Listing Service® and the associated logos are owned by The Canadian Real Estate Association (CREA) and identify the quality of services provided by real estate professionals who are members of CREA. The trademark DDF® is owned by The Canadian Real Estate Association (CREA) and identifies CREA's Data Distribution Facility (DDF®)
Niagara Association of REALTORS®
Revel Realty Inc., Brokerage
July 09 2026 03:33:58
