6 卧室
3 浴室
3500 - 5000 sqft
壁炉
中央空调
风热取暖
$3,599,000
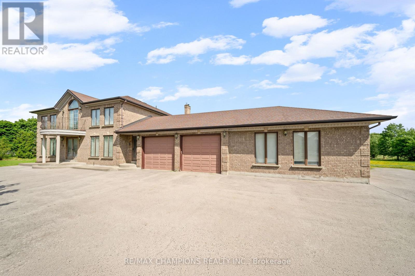
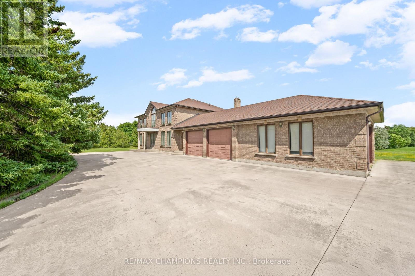
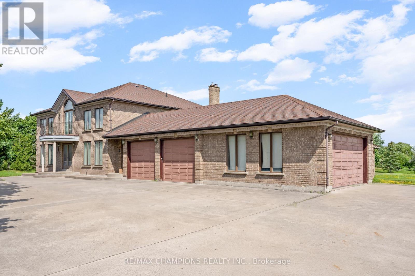
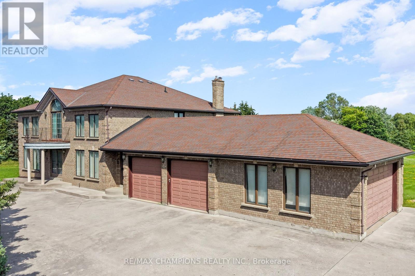
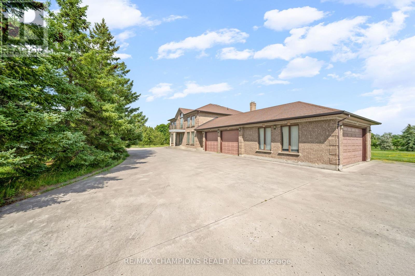
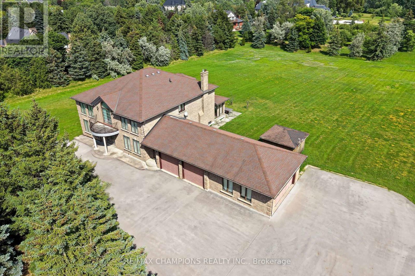
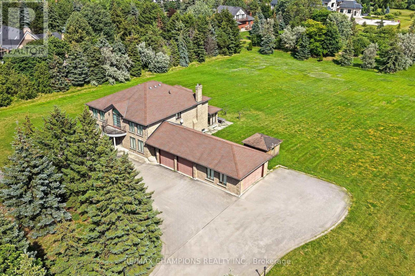
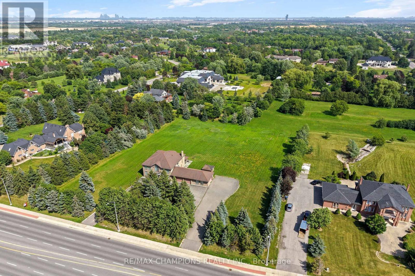
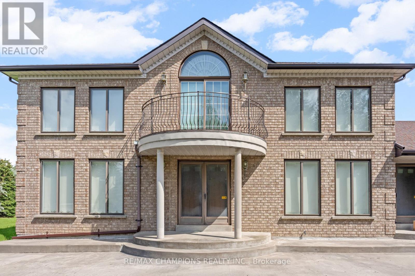
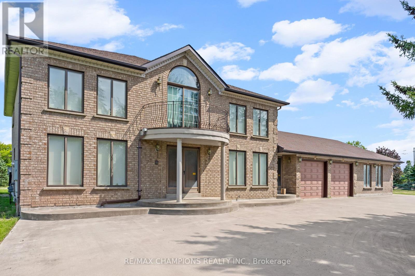
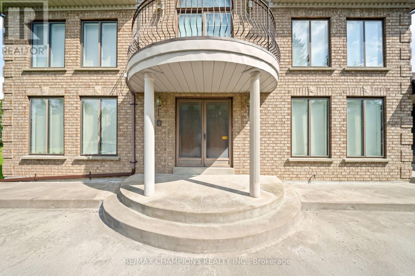
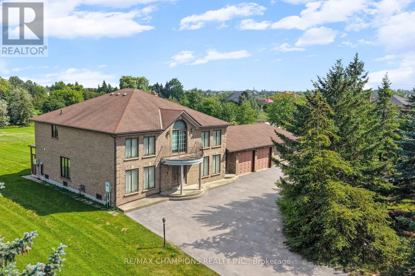
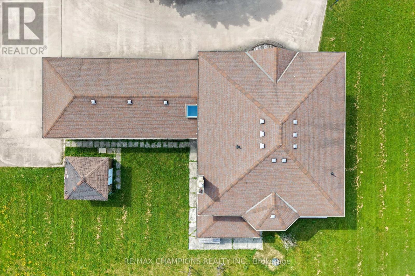
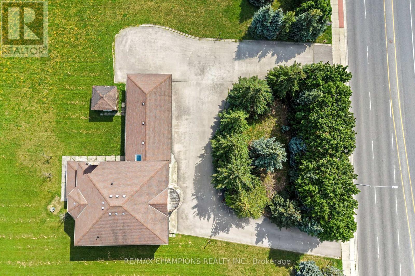
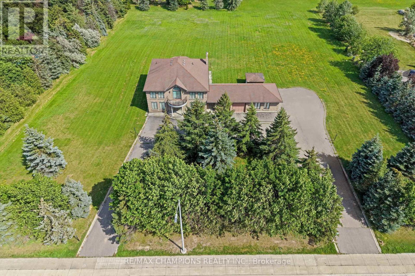
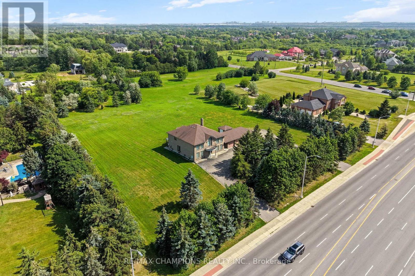
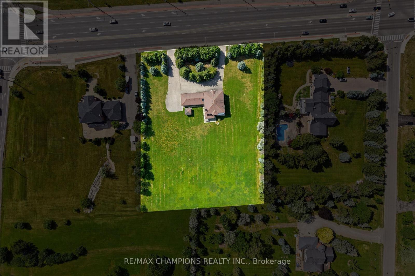
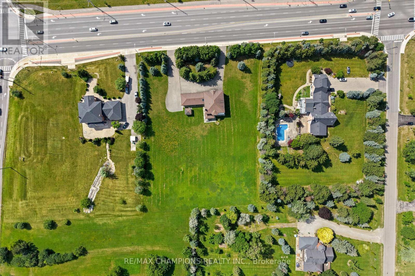
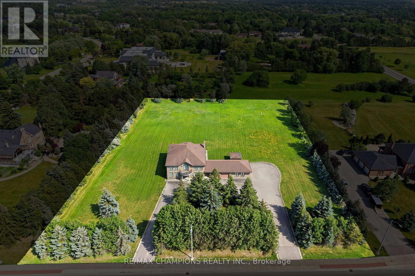
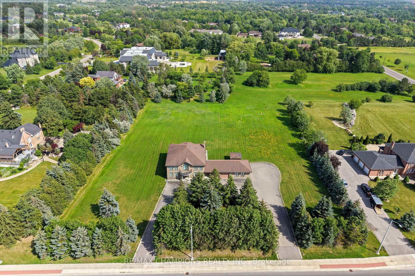
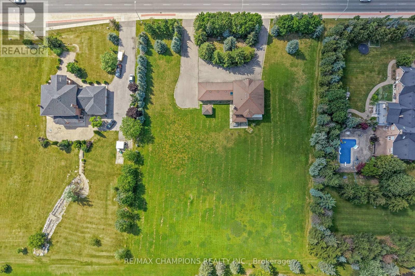
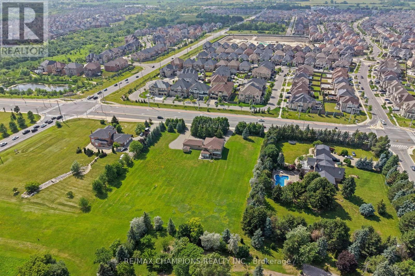
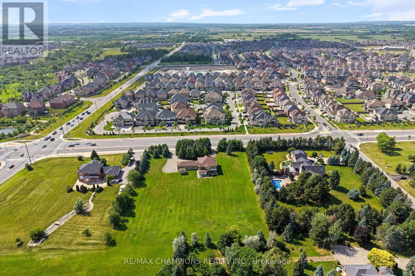
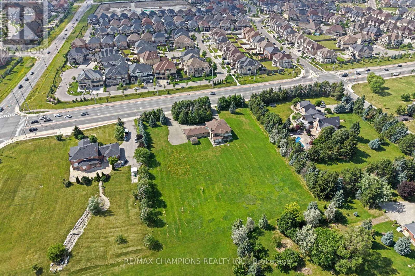
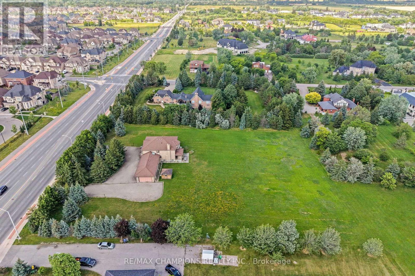
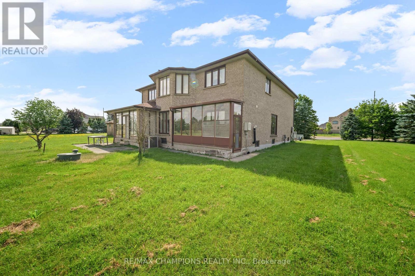
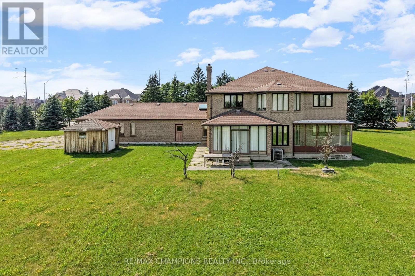
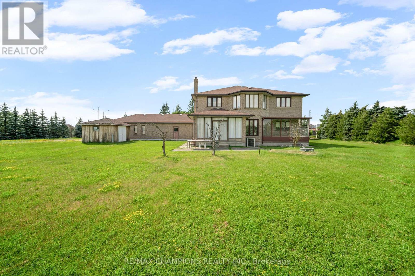
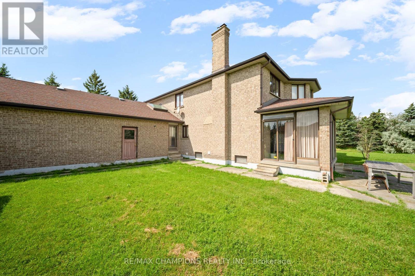
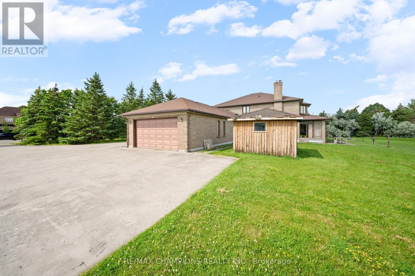
Premium Location - Exceptional Investment Opportunity! Situated on a premium 2.05 acre estate lot, this approximately 4,000 sq. foot detached home offers spacious family living and outstanding future potential. Boasting a 400 amp electrical service, the impressive home features 4 generous bedrooms, a main-floor den, and an additional den on the second floor, either of which can be easily converted into a 5th or even 6th bedroom. Designed for both comfort and entertaining, the home includes formal living and dining rooms, a large family room, and a spacious family-sized kitchen. 3 full bathrooms round out the rest of the house (including a 6-piece ensuite in the primary bedroom). 4-car garage provides ample parking and storage, along with the massive circular driveway which offers extra parking space for 15 + vehicles. Separate walk-up basement allows direct access to the wide open backyard, and the front of the home is lined with mature evergreen trees for further privacy. This property also presents a rare future development opportunity. The adjacent corner property has already submitted an application for commercial development, highlighting the area's growth and long-term investment potential. Whether you're looking for a luxury estate, a land banking opportunity, or a property with future development prospects, this is a rare offering in a highly desirable and rapidly growing location. (id:43681)
房源概要
|
MLS® Number
|
W13542948 |
|
房源类型
|
民宅 |
|
社区名字
|
Toronto Gore Rural Estate |
|
附近的便利设施
|
公共交通 |
|
特征
|
无地毯, Sump Pump |
|
总车位
|
16 |
|
结构
|
棚 |
详 情
|
浴室
|
3 |
|
地上卧房
|
4 |
|
地下卧室
|
2 |
|
总卧房
|
6 |
|
Age
|
31 To 50 Years |
|
家电类
|
Intercom, Water Heater |
|
地下室进展
|
已完成 |
|
地下室功能
|
Separate Entrance, Walk-up |
|
地下室类型
|
N/a, N/a (unfinished), N/a |
|
施工种类
|
独立屋 |
|
空调
|
中央空调 |
|
外墙
|
砖 |
|
壁炉
|
有 |
|
Flooring Type
|
Hardwood, Parquet, Ceramic |
|
地基类型
|
水泥 |
|
供暖方式
|
天然气 |
|
供暖类型
|
压力热风 |
|
储存空间
|
2 |
|
内部尺寸
|
3500 - 5000 Sqft |
|
类型
|
独立屋 |
|
设备间
|
市政供水 |
车 位
土地
|
英亩数
|
无 |
|
土地便利设施
|
公共交通 |
|
污水道
|
Septic System |
|
土地深度
|
351 Ft ,8 In |
|
土地宽度
|
254 Ft ,4 In |
|
不规则大小
|
254.4 X 351.7 Ft |
房 间
| 楼 层 |
类 型 |
长 度 |
宽 度 |
面 积 |
|
二楼 |
主卧 |
6.15 m |
4 m |
6.15 m x 4 m |
|
二楼 |
第二卧房 |
4.15 m |
4 m |
4.15 m x 4 m |
|
二楼 |
第三卧房 |
4.15 m |
4 m |
4.15 m x 4 m |
|
二楼 |
Bedroom 4 |
4 m |
3.35 m |
4 m x 3.35 m |
|
二楼 |
衣帽间 |
3.9 m |
3.1 m |
3.9 m x 3.1 m |
|
一楼 |
客厅 |
5.6 m |
4 m |
5.6 m x 4 m |
|
一楼 |
家庭房 |
5.6 m |
4 m |
5.6 m x 4 m |
|
一楼 |
厨房 |
7.9 m |
5.1 m |
7.9 m x 5.1 m |
|
一楼 |
Eating Area |
7.9 m |
5.1 m |
7.9 m x 5.1 m |
设备间
https://www.realtor.ca/real-estate/30011084/4047-countryside-drive-e-brampton-toronto-gore-rural-estate-toronto-gore-rural-estate