
9535 Regional Rd 9 Road West Lincoln (West Lincoln), Ontario N0A 1C0


$759,900
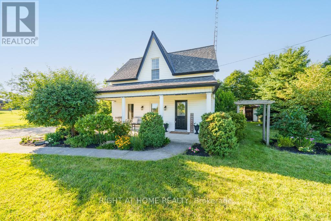
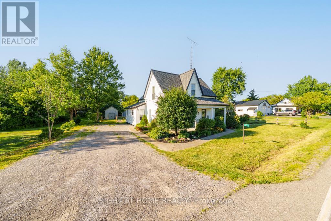
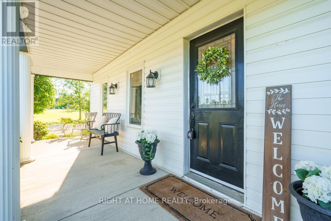
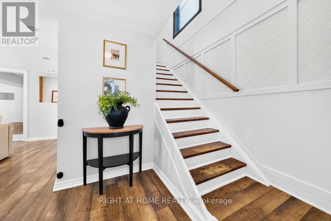
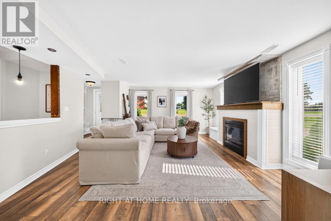
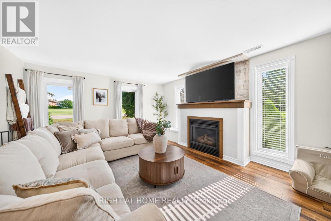
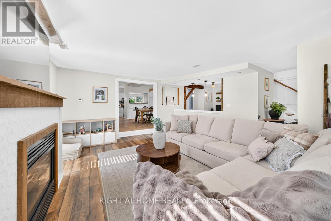
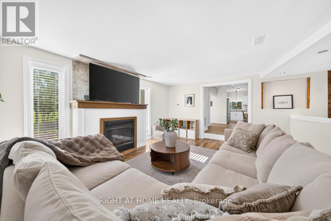
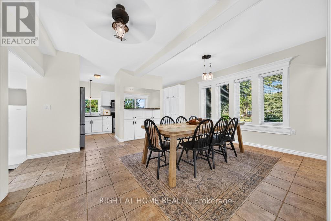
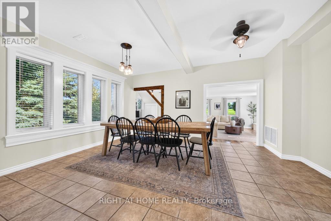
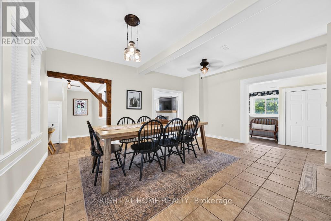
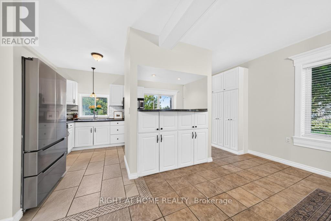
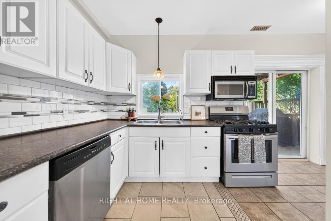
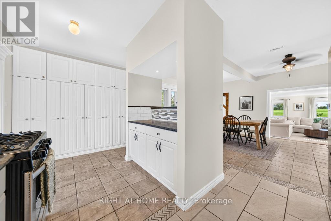
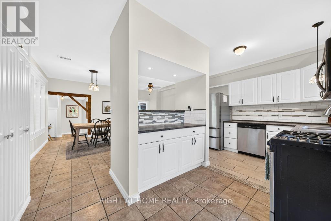
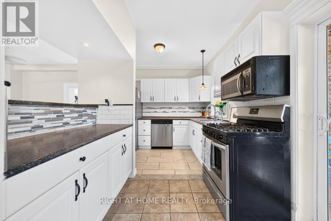
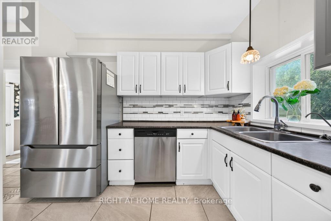
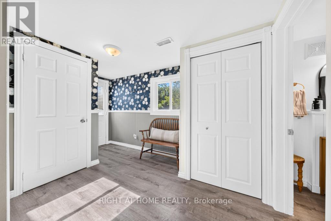
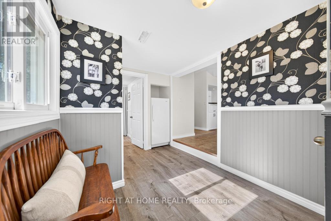
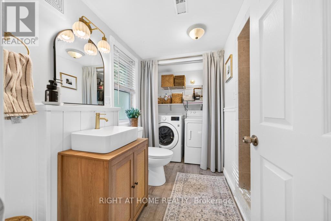
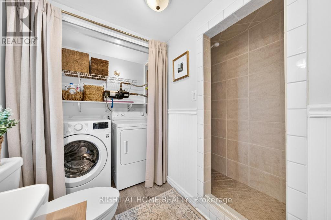
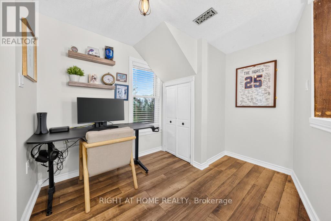
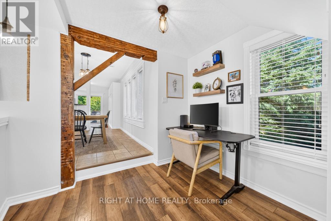
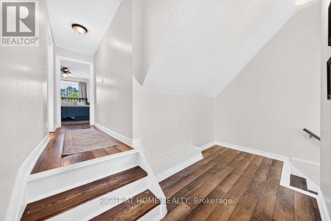
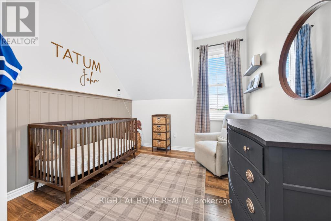
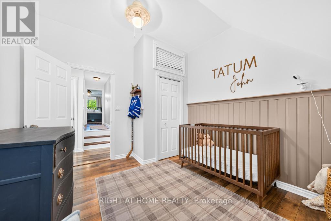
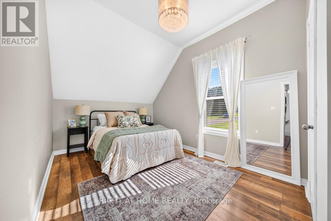
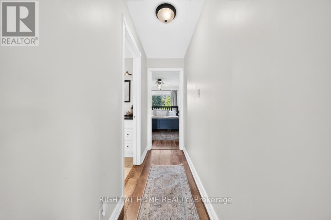
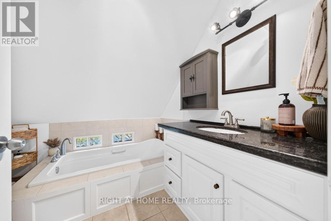
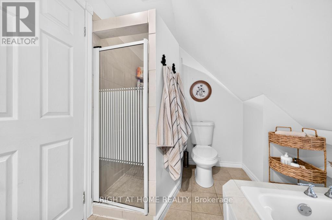
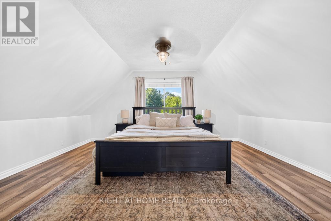
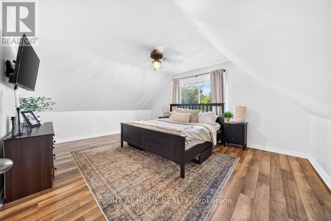
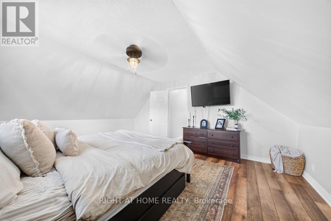
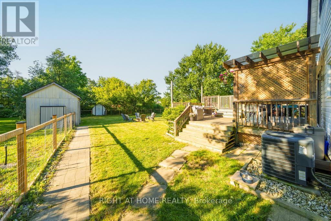
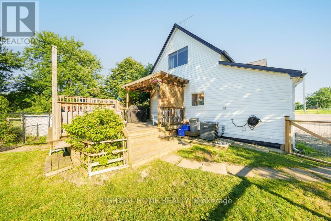
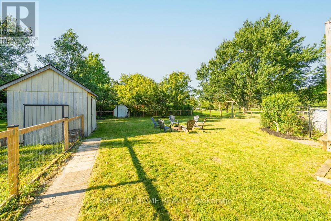
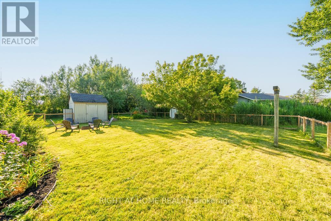
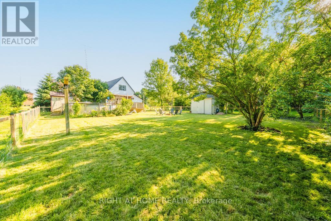
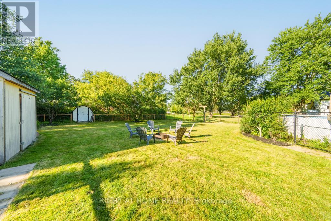
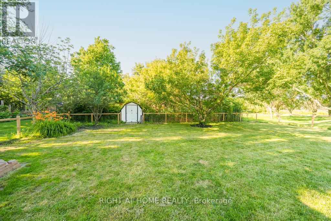
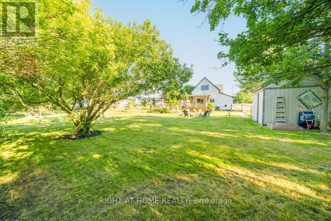
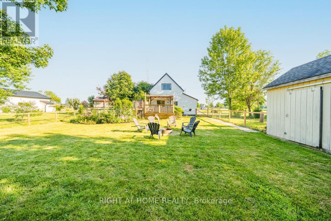
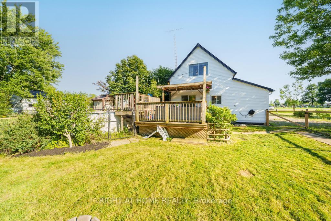
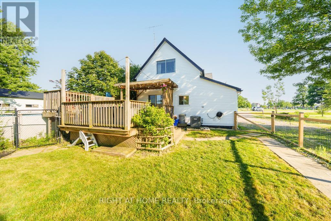
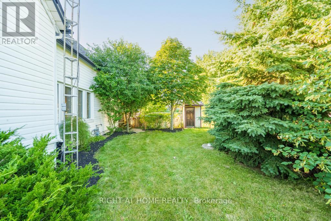
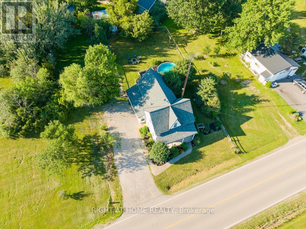
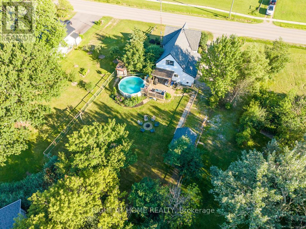
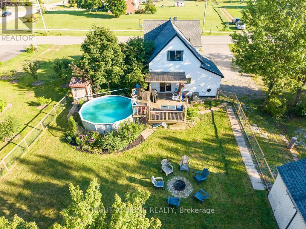
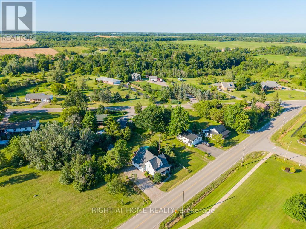
Welcome to 9535 Regional Road 9 in Caistor Centre, where peaceful country living meets everyday convenience. Set on a beautifully treed and fully fenced 80 x 161 ft lot, this charming two storey home offers 3 bedrooms, 2 bathrooms, and an inviting open concept layout designed for comfortable family living. The spacious main floor features a bright kitchen with stainless steel appliances and abundant storage, a dining area, open office space, convenient main floor laundry, an updated bathroom, and a stunning sunken living room complete with a cozy gas fireplace and large windows that fill the home with natural light. Upstairs, you'll find three generous bedrooms with high ceilings and a full bathroom. Step outside to enjoy the large rear deck overlooking the above ground pool, multiple storage sheds, mature trees, and a private backyard perfect for entertaining. A large driveway provides ample parking for multiple vehicles. Ideally located beside the West Lincoln Caistorville Library and less than 20 minutes from the shopping, restaurants, and amenities of Stoney Creek & 10 min to Binbrooks amenities, this is the perfect opportunity to enjoy the space and tranquility of country living without sacrificing convenience. (id:43681)
房源概要
| MLS® Number | X13542878 |
| 房源类型 | 民宅 |
| 社区名字 | 056 - West Lincoln |
| 附近的便利设施 | 学校, 礼拜场所 |
| 总车位 | 4 |
| 泳池类型 | Above Ground Pool |
| 结构 | 棚 |
详 情
| 浴室 | 2 |
| 地上卧房 | 3 |
| 总卧房 | 3 |
| Age | 100+ Years |
| 公寓设施 | Fireplace(s) |
| 家电类 | Water Heater |
| 地下室类型 | Crawl Space |
| 施工种类 | 独立屋 |
| 空调 | 中央空调 |
| 外墙 | 乙烯基壁板 |
| 壁炉 | 有 |
| 供暖方式 | 天然气 |
| 供暖类型 | 压力热风 |
| 储存空间 | 2 |
| 内部尺寸 | 1500 - 2000 Sqft |
| 类型 | 独立屋 |
车 位
| 没有车库 |
土地
| 英亩数 | 无 |
| 土地便利设施 | 学校, 宗教场所 |
| 污水道 | Septic System |
| 土地深度 | 161 Ft ,2 In |
| 土地宽度 | 80 Ft ,4 In |
| 不规则大小 | 80.4 X 161.2 Ft |
| 规划描述 | R1 |
房 间
| 楼 层 | 类 型 | 长 度 | 宽 度 | 面 积 |
|---|---|---|---|---|
| 二楼 | 主卧 | 5.2 m | 4 m | 5.2 m x 4 m |
| 二楼 | 第二卧房 | 3 m | 3.3 m | 3 m x 3.3 m |
| 二楼 | 第三卧房 | 2.8 m | 5.1 m | 2.8 m x 5.1 m |
| 一楼 | Mud Room | 2.3 m | 3.9 m | 2.3 m x 3.9 m |
| 一楼 | 厨房 | 5.1 m | 3.2 m | 5.1 m x 3.2 m |
| 一楼 | 餐厅 | 5.1 m | 3.9 m | 5.1 m x 3.9 m |
| 一楼 | 衣帽间 | 2.7 m | 3 m | 2.7 m x 3 m |
| 一楼 | 客厅 | 4.8 m | 5.2 m | 4.8 m x 5.2 m |

The trademarks REALTOR®, REALTORS®, and the REALTOR® logo are controlled by The Canadian Real Estate Association (CREA) and identify real estate professionals who are members of CREA. The trademarks MLS®, Multiple Listing Service® and the associated logos are owned by The Canadian Real Estate Association (CREA) and identify the quality of services provided by real estate professionals who are members of CREA. The trademark DDF® is owned by The Canadian Real Estate Association (CREA) and identifies CREA's Data Distribution Facility (DDF®)
Toronto Real Estate Board
Right At Home Realty
July 09 2026 03:40:01
