
35 Mccarty Crescent Markham (Markham Village), Ontario L3P 4R4


$1,668,000
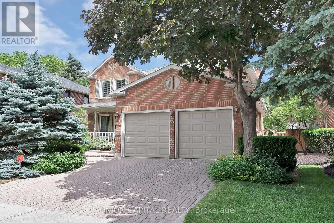
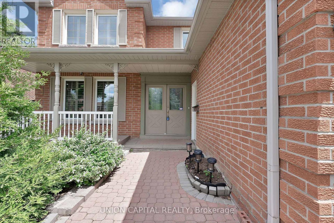
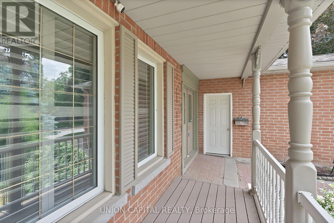
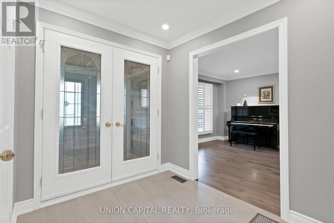
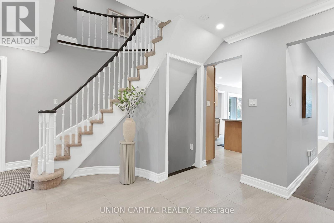
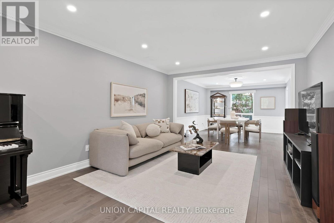
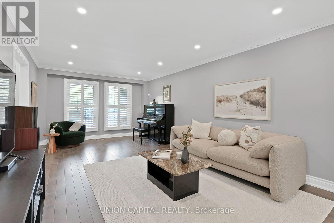
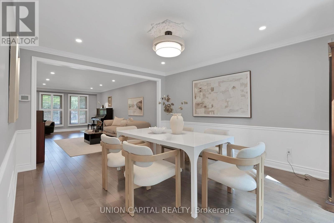
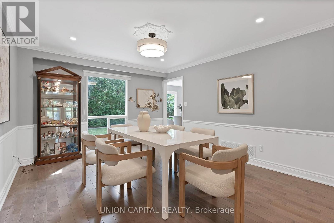
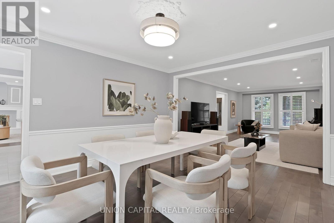
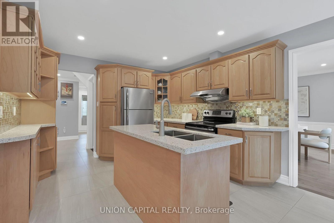
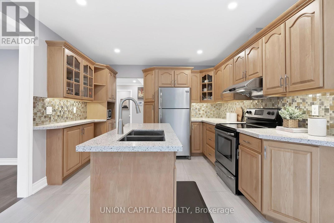
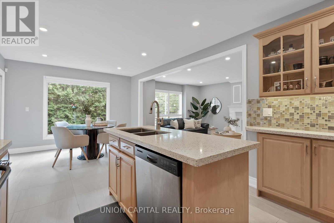
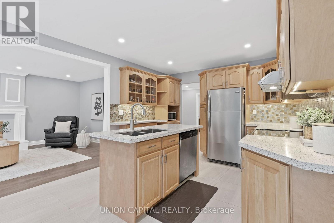
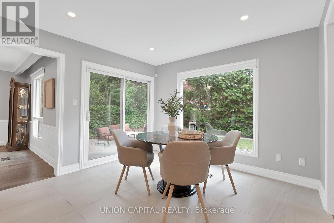
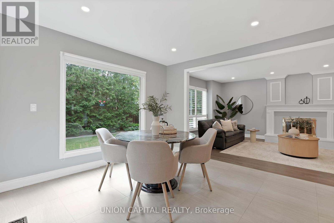
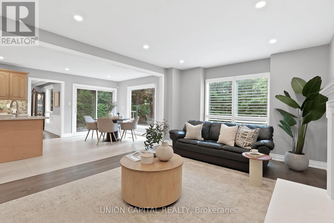
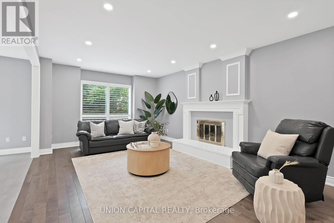
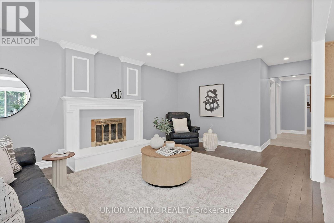
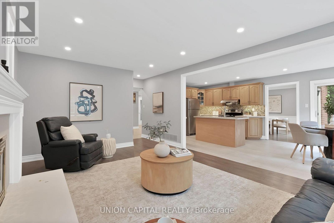
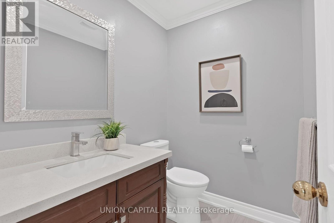
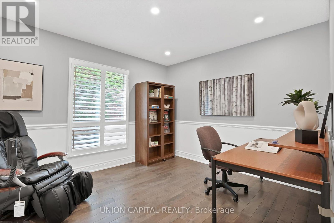
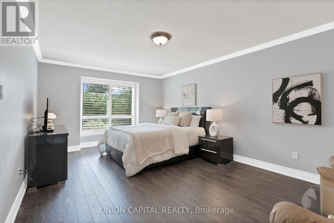
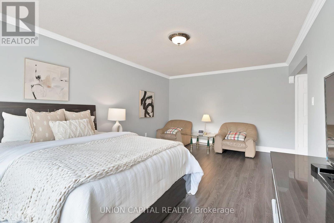
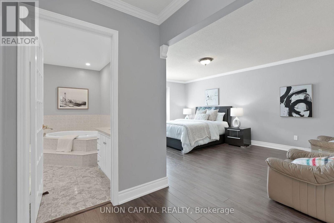
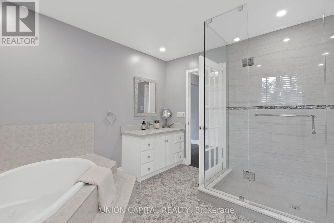
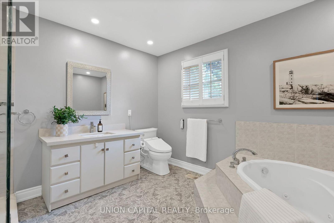
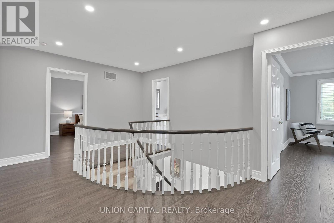
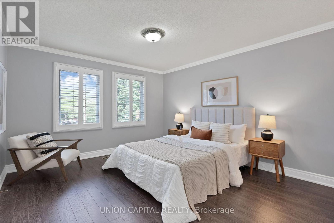
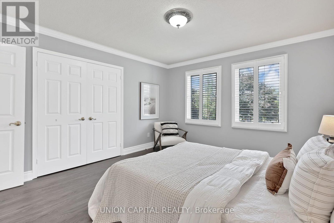
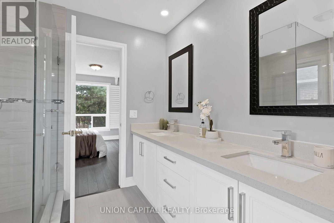
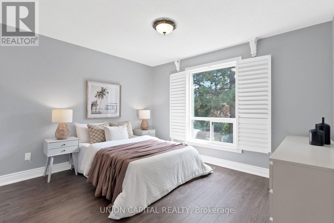
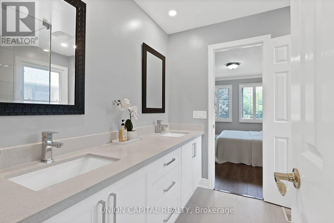
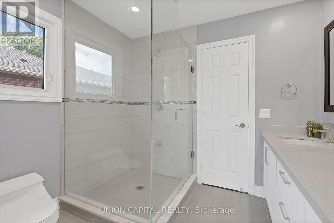
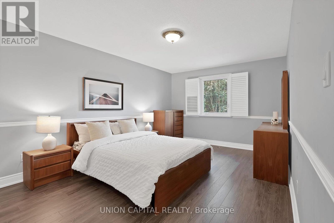
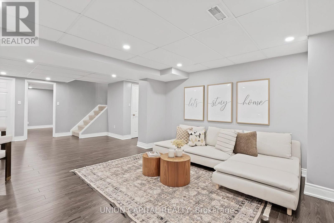
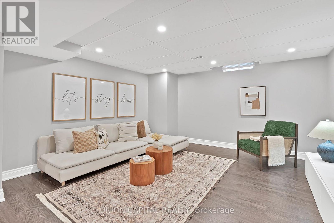
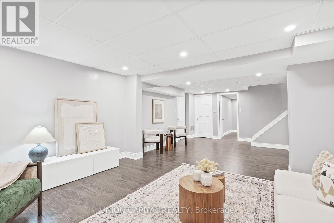
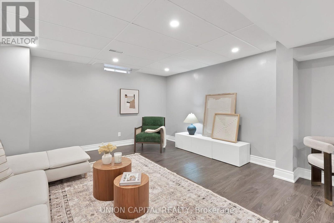
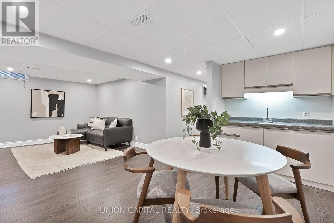
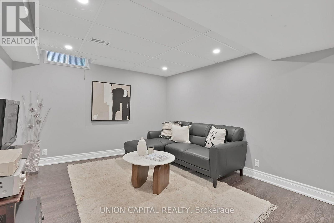
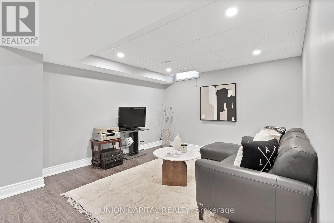
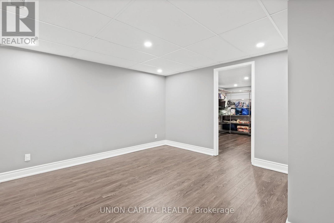
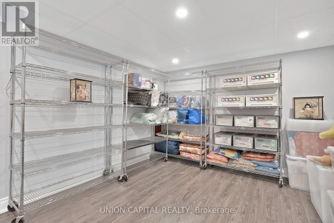
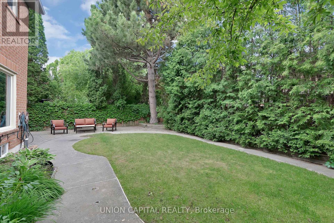
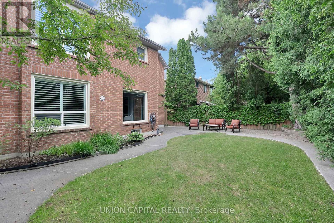
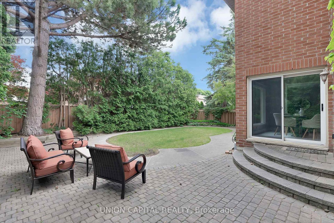
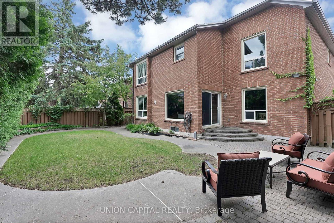
Welcome to this stunning fully renovated home nestled in prestigious Markham Village, tucked away on one of the most desirable quiet, tree-lined streets where the sounds of the city fade into the background. This elegant all-brick home perfectly balances timeless charm, comfort, and modern living. Step through the double-door entry into a spacious foyer that opens to bright living and dining areas, ideal for entertaining with crown moulding, pot lights, and a seamless flow throughout. The beautifully updated kitchen features oak cabinetry, S/S appls, and a centre island perfect for meal prep and gathering with family and friends. The breakfast area offers a W/O to your private backyard oasis and a large picture window overlooking the beautifully landscaped yard with mature trees that provide exceptional privacy and shade, perfect for morning coffee, summer BBQ, or simply enjoying the peace and privacy of this beautiful setting. A rare bonus on the main floor is a private office that can easily serve as a 5th bedroom, guest room, or home workspace. The inviting family room is the perfect place to relax and unwind. Upstairs, the luxurious primary retreat features a spa-inspired 5PC ensuite with a jet tub and W/I glass shower. Three additional generously sized bedrooms complete the upper level, including two bedrooms sharing a semi-ensuite and another updated full bathroom. The fully finished basement extends your living space with a spacious open-concept recreation room, wet bar, 4PC bathroom, and two versatile rooms ideal for a gym, playroom, or guest suite. Top rated schools are walking distance ensuring quality education is within easy reach. Markham & Mount Joy GO station are nearby, making your daily travels a breeze. Charming Main Street Markham, shops & restaurants, MSH, 407 & Hwy 7 just minutes away making this an exceptional opportunity to own a turn key home in one of Markham's most sought after neighbourhoods. (id:43681)
房源概要
| MLS® Number | N13543442 |
| 房源类型 | 民宅 |
| 社区名字 | Markham Village |
| 附近的便利设施 | 公园, 公共交通, 学校, 礼拜场所 |
| 社区特征 | 社区活动中心 |
| 总车位 | 4 |
详 情
| 浴室 | 5 |
| 地上卧房 | 4 |
| 地下卧室 | 1 |
| 总卧房 | 5 |
| 家电类 | 洗碗机, Garage Door Opener, Water Heater, Hood 电扇, 炉子, 窗帘, 冰箱 |
| 地下室进展 | 已装修 |
| 地下室类型 | N/a (finished) |
| 施工种类 | 独立屋 |
| 空调 | 中央空调 |
| 外墙 | 砖 |
| 壁炉 | 有 |
| Flooring Type | Hardwood, Laminate, Porcelain Tile |
| 地基类型 | 混凝土 |
| 客人卫生间(不包含洗浴) | 1 |
| 供暖方式 | 天然气 |
| 供暖类型 | 压力热风 |
| 储存空间 | 2 |
| 内部尺寸 | 2500 - 3000 Sqft |
| 类型 | 独立屋 |
| 设备间 | 市政供水 |
车 位
| 附加车库 | |
| Garage |
土地
| 英亩数 | 无 |
| 围栏类型 | Fenced Yard |
| 土地便利设施 | 公园, 公共交通, 学校, 宗教场所 |
| 污水道 | Sanitary Sewer |
| 土地深度 | 109 Ft ,2 In |
| 土地宽度 | 52 Ft ,4 In |
| 不规则大小 | 52.4 X 109.2 Ft |
房 间
| 楼 层 | 类 型 | 长 度 | 宽 度 | 面 积 |
|---|---|---|---|---|
| 二楼 | Bedroom 4 | 4.09 m | 3.66 m | 4.09 m x 3.66 m |
| 二楼 | 主卧 | 5.49 m | 5.31 m | 5.49 m x 5.31 m |
| 二楼 | 第二卧房 | 5.13 m | 3.33 m | 5.13 m x 3.33 m |
| 二楼 | 第三卧房 | 3.2 m | 3.66 m | 3.2 m x 3.66 m |
| 地下室 | Bedroom 5 | 3.79 m | 3.56 m | 3.79 m x 3.56 m |
| 地下室 | Media | 3.99 m | 3.25 m | 3.99 m x 3.25 m |
| 地下室 | 娱乐,游戏房 | 7.65 m | 6.81 m | 7.65 m x 6.81 m |
| 一楼 | 客厅 | 5.84 m | 3.66 m | 5.84 m x 3.66 m |
| 一楼 | 餐厅 | 4.24 m | 3.66 m | 4.24 m x 3.66 m |
| 一楼 | 厨房 | 3.43 m | 3.35 m | 3.43 m x 3.35 m |
| 一楼 | Eating Area | 3.12 m | 3.3 m | 3.12 m x 3.3 m |
| 一楼 | 家庭房 | 5.61 m | 3.66 m | 5.61 m x 3.66 m |
| 一楼 | Office | 3.63 m | 3.15 m | 3.63 m x 3.15 m |
| 一楼 | 衣帽间 | 2.11 m | 2.54 m | 2.11 m x 2.54 m |

The trademarks REALTOR®, REALTORS®, and the REALTOR® logo are controlled by The Canadian Real Estate Association (CREA) and identify real estate professionals who are members of CREA. The trademarks MLS®, Multiple Listing Service® and the associated logos are owned by The Canadian Real Estate Association (CREA) and identify the quality of services provided by real estate professionals who are members of CREA. The trademark DDF® is owned by The Canadian Real Estate Association (CREA) and identifies CREA's Data Distribution Facility (DDF®)
Toronto Real Estate Board
Union Capital Realty
July 09 2026 04:04:06
