
86 Gibson Drive Erin, Ontario N0B 1T0


$3,200 Monthly
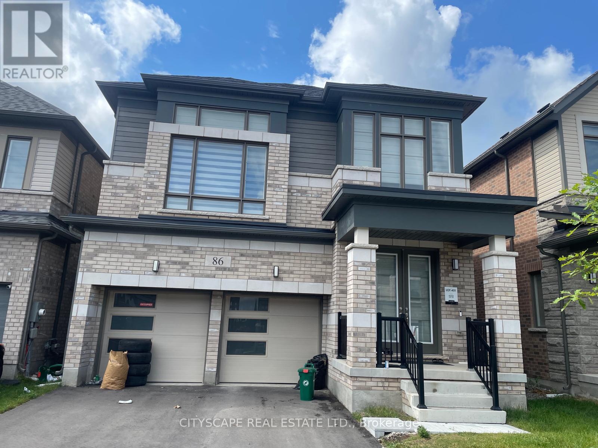
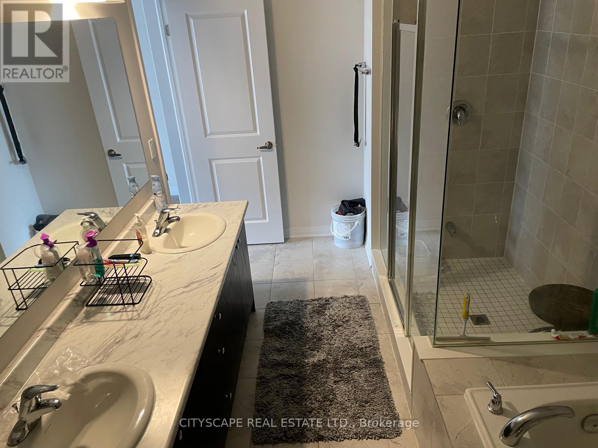
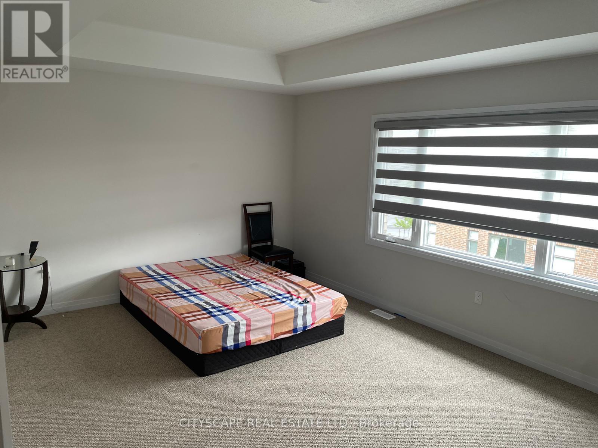
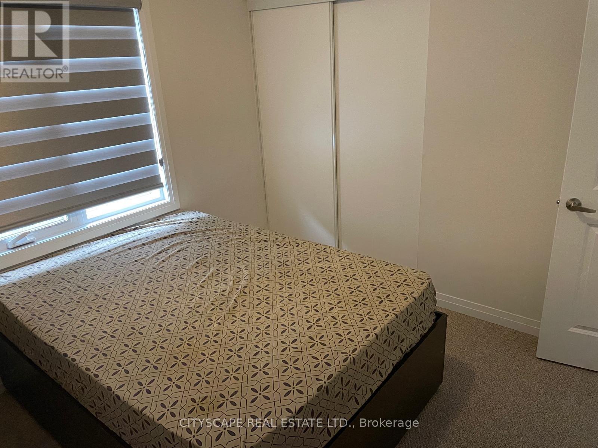
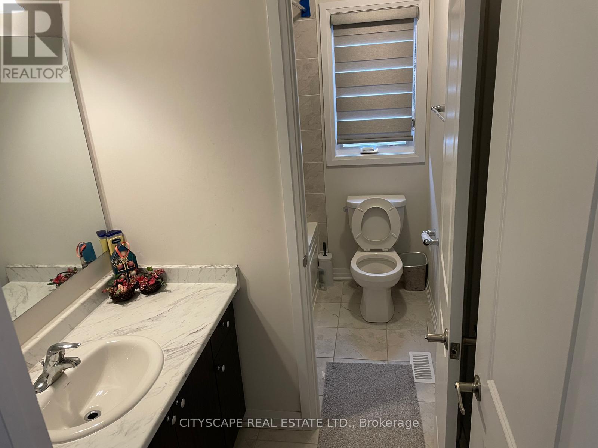
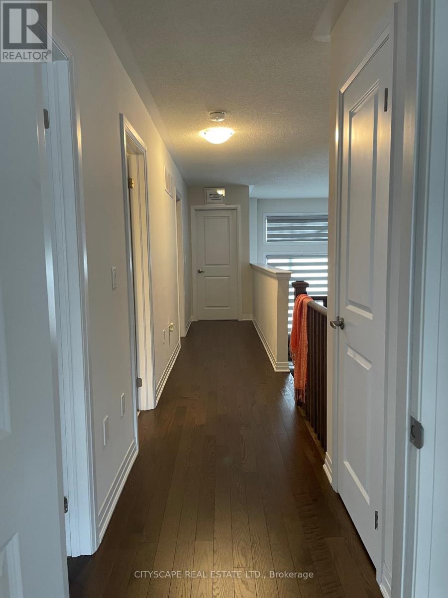
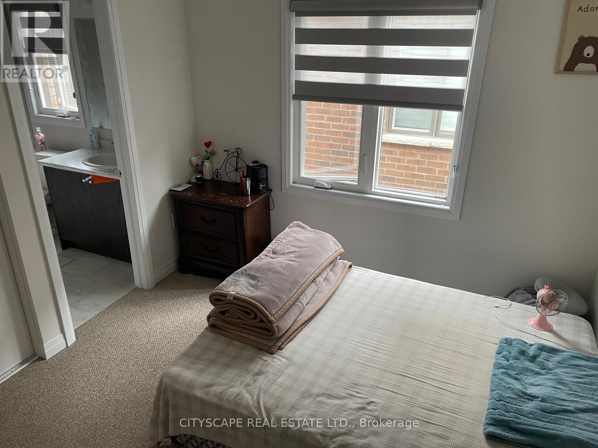
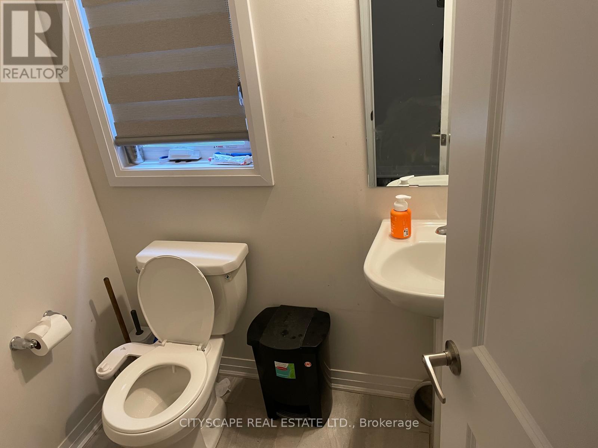
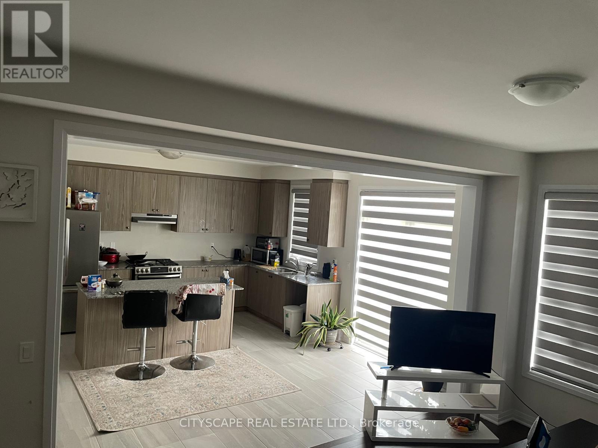
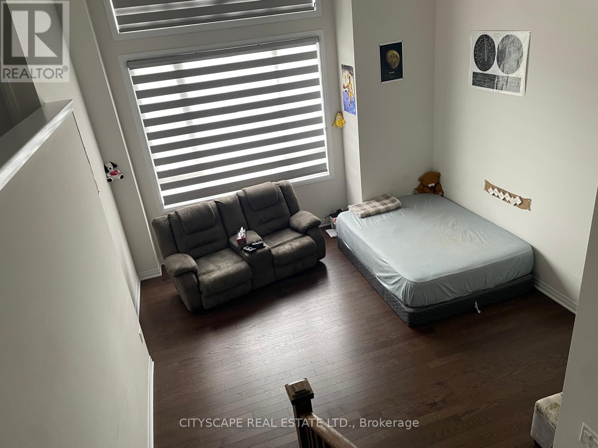
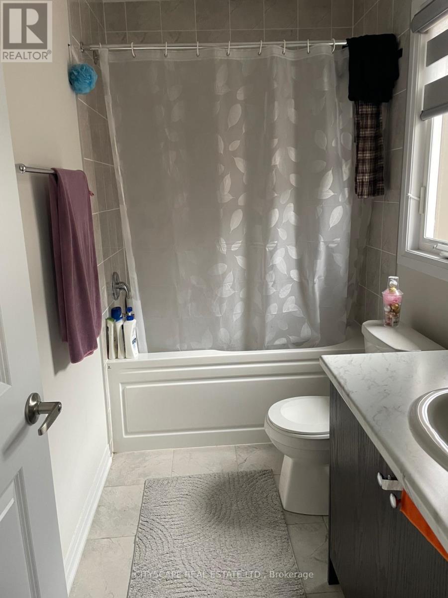
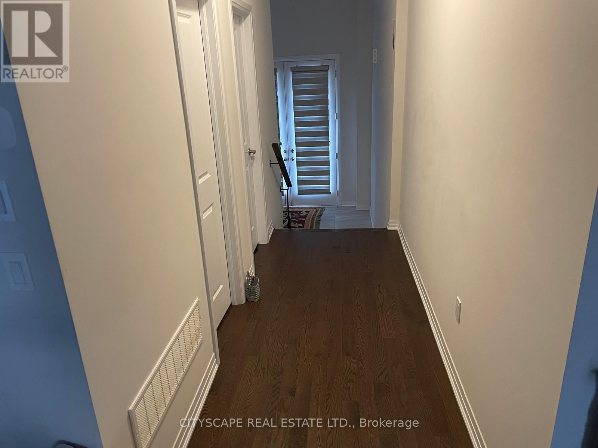
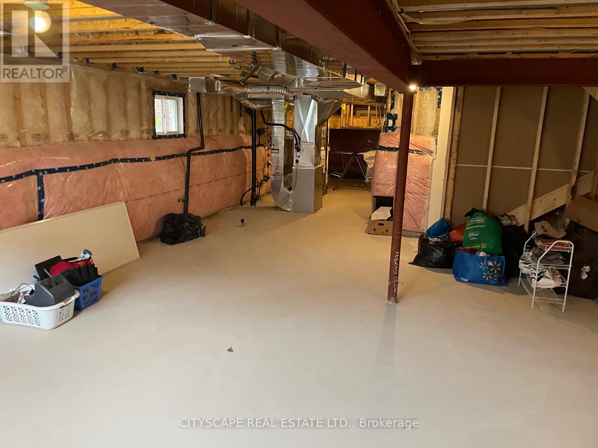
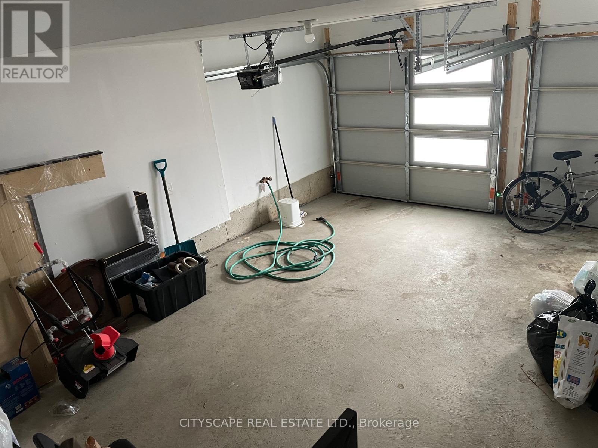
Absolutely Stunning & New Home! This Rare Coventry Model Boasts 4 Spacious Bedrooms, 3.5 Elegant Baths, and a Unique Elevated Media Room Offering 2,520 Sq Ft of Luxury Living! Lookout Basement with Large Windows. Striking Modern Elevation, 4-Car Driveway with No Sidewalk and 2-Car Garages. Upgrades Selected with Style, Comfort & Functionality in Mind. Located in a Thriving New Community with Upcoming Parks, Schools, Library & Retail Plaza! Perfect Blend of Premium Living and Future Convenience A Must See! (id:43681)
房源概要
| MLS® Number | X13543324 |
| 房源类型 | 民宅 |
| 社区名字 | Erin |
| 设备类型 | 热水器 |
| 特征 | Flat Site |
| 总车位 | 6 |
| 租赁设备类型 | 热水器 |
| 结构 | Deck |
详 情
| 浴室 | 4 |
| 地上卧房 | 4 |
| 总卧房 | 4 |
| Age | 0 To 5 Years |
| 公寓设施 | Fireplace(s) |
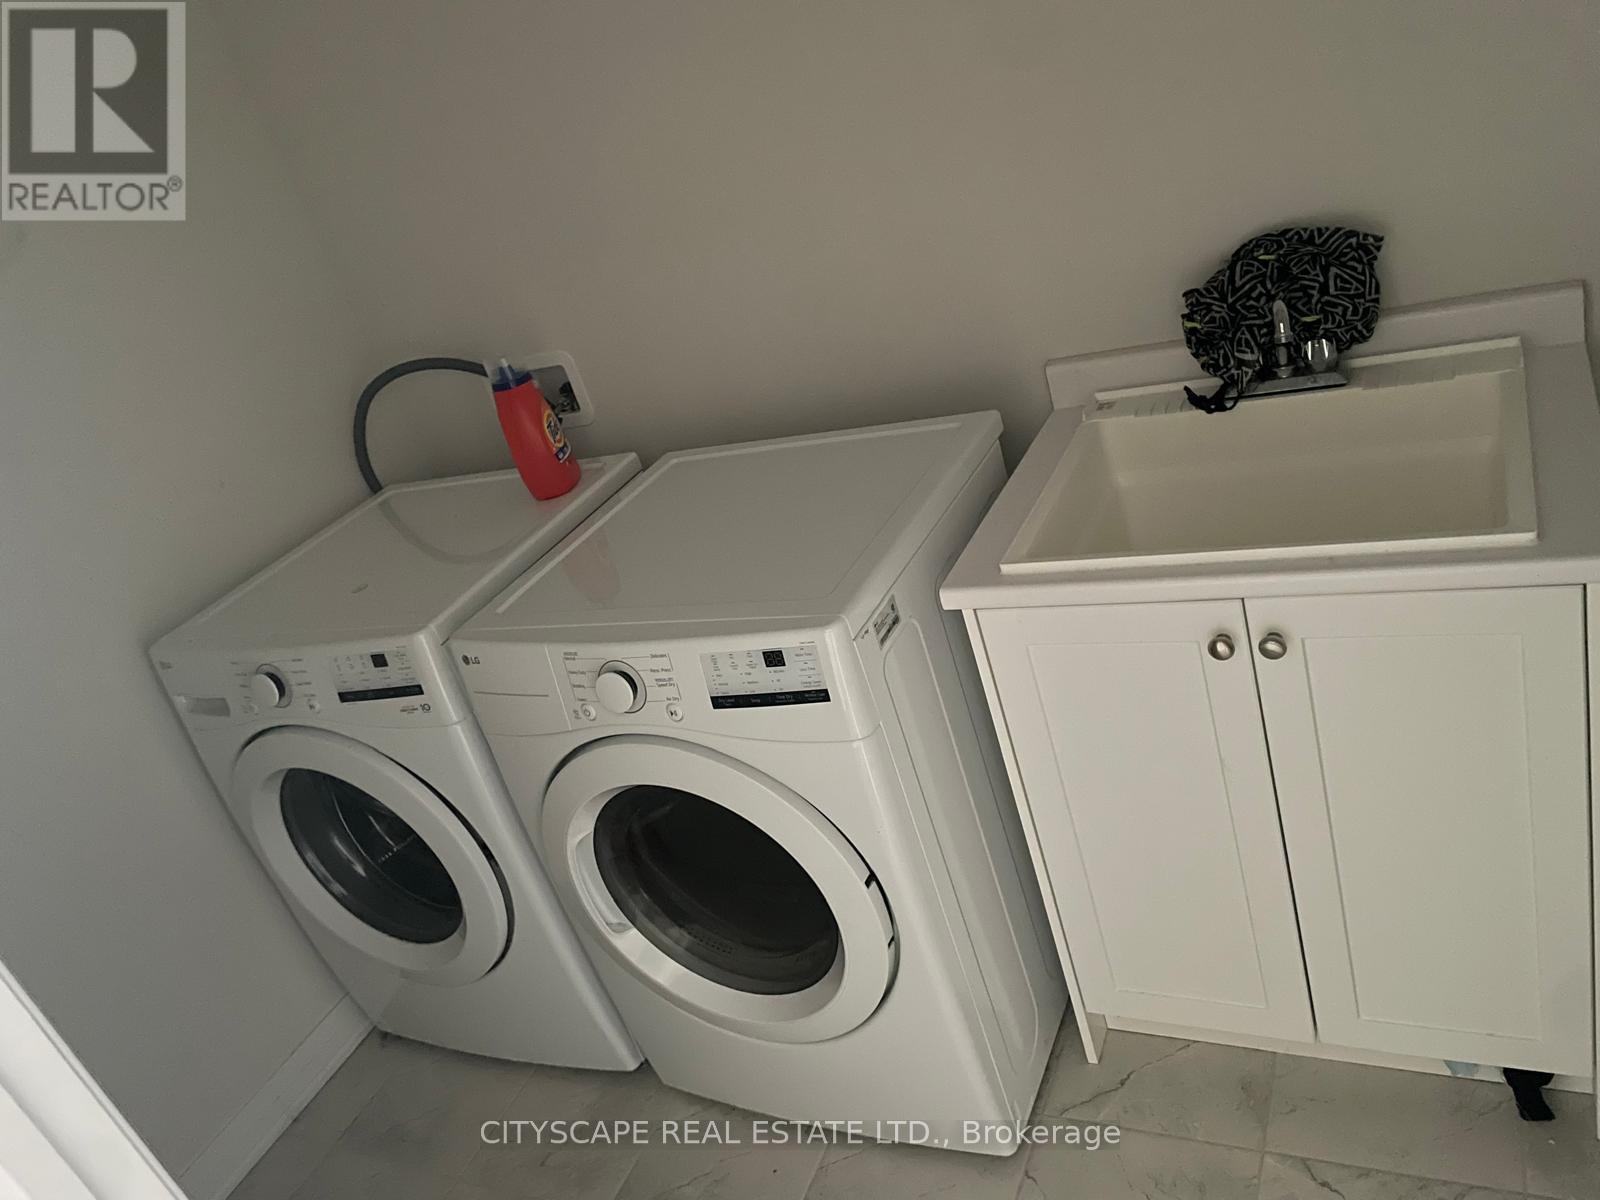
| 家电类 | Garage Door Opener Remote(s), Central Vacuum, Water Heater, 洗碗机, 烘干机, 炉子, 洗衣机, 冰箱 |
| 地下室进展 | 已完成 |
| 地下室类型 | N/a (unfinished) |
| 施工种类 | 独立屋 |
| 空调 | 中央空调 |
| 外墙 | 砖, 混凝土 |
| 壁炉 | 有 |
| 地基类型 | 混凝土浇筑 |
| 客人卫生间(不包含洗浴) | 1 |
| 供暖方式 | 天然气 |
| 供暖类型 | 压力热风 |
| 储存空间 | 2 |
| 内部尺寸 | 2500 - 3000 Sqft |
| 类型 | 独立屋 |
| 设备间 | 市政供水 |
车 位
| Garage |
土地
| 英亩数 | 无 |
| 污水道 | Sanitary Sewer |
| 土地深度 | 91 Ft |
| 土地宽度 | 36 Ft |
| 不规则大小 | 36 X 91 Ft |
房 间
| 楼 层 | 类 型 | 长 度 | 宽 度 | 面 积 |
|---|---|---|---|---|
| 二楼 | 主卧 | 5.39 m | 3.66 m | 5.39 m x 3.66 m |
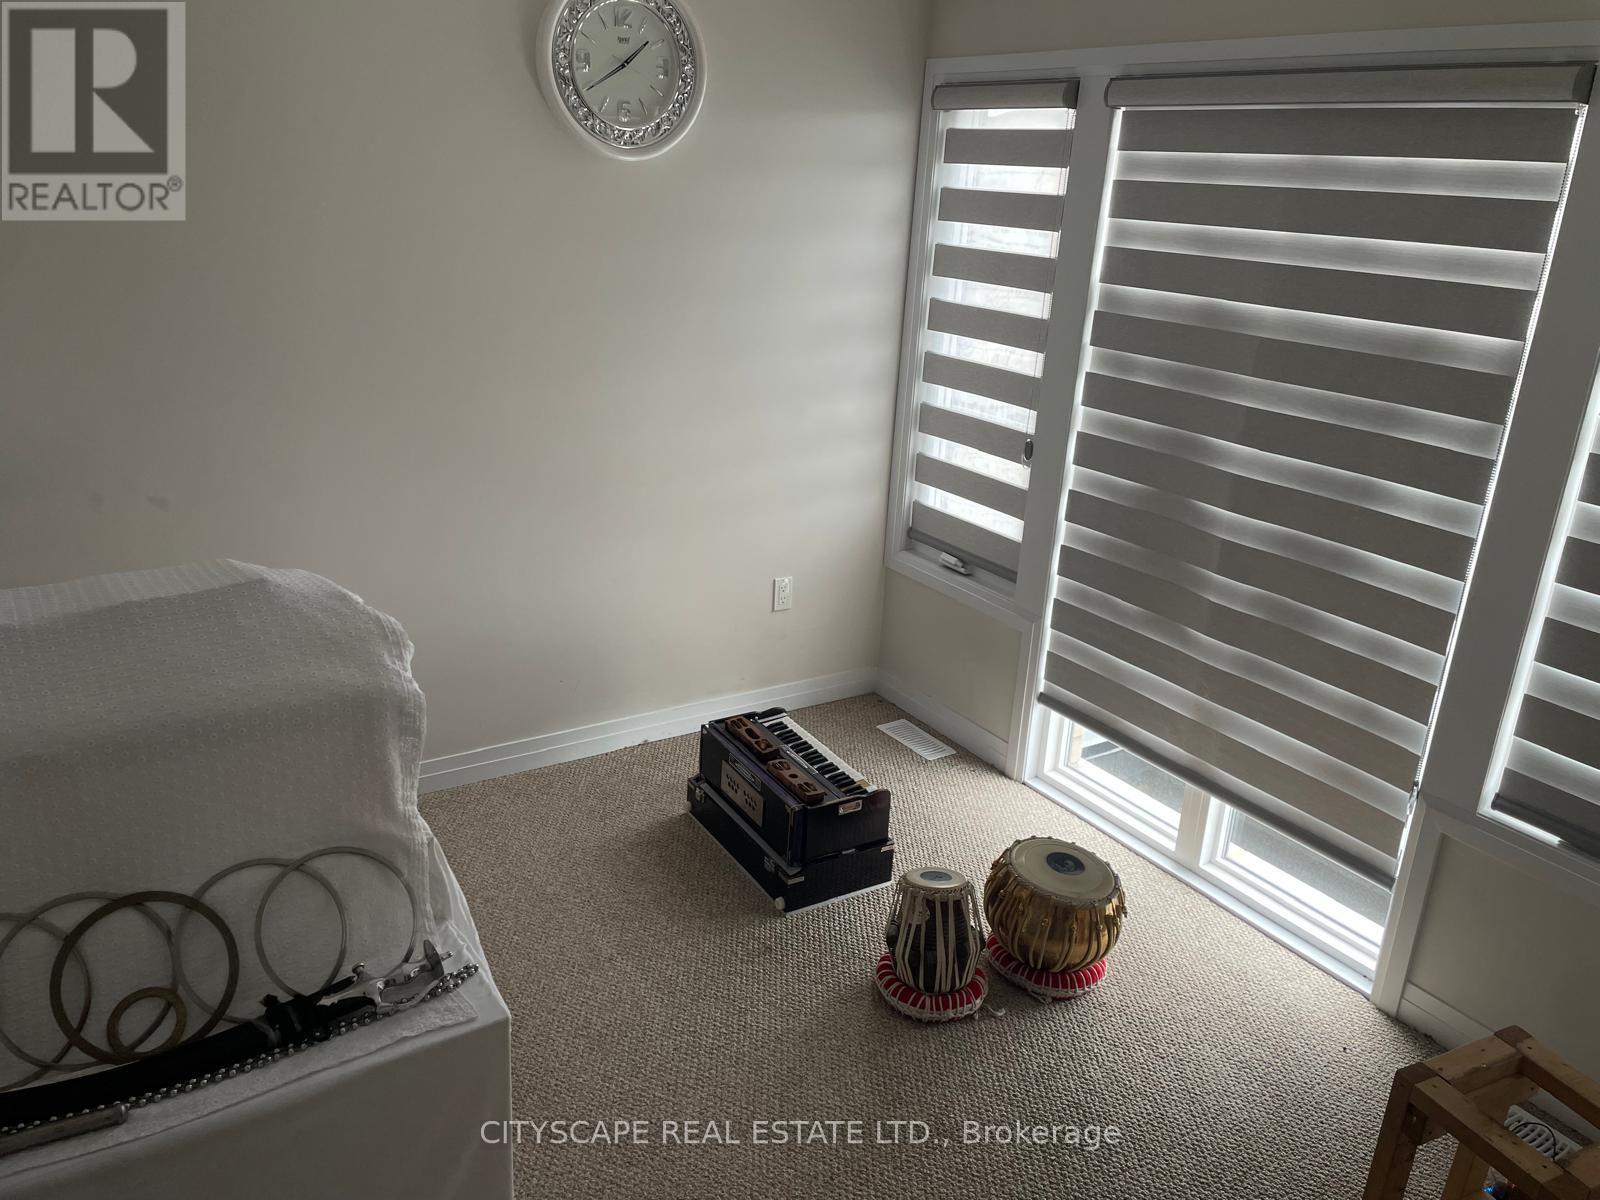
| 二楼 | Media | 4.88 m | 4.32 m | 4.88 m x 4.32 m |
| 二楼 | 第二卧房 | 4.12 m | 3.35 m | 4.12 m x 3.35 m |
| 二楼 | 第三卧房 | 3.05 m | 3.05 m | 3.05 m x 3.05 m |
| 二楼 | Bedroom 4 | 3.05 m | 3.05 m | 3.05 m x 3.05 m |
| 一楼 | 客厅 | 4.57 m | 3.35 m | 4.57 m x 3.35 m |
| 一楼 | 餐厅 | 3.66 m | 3.35 m | 3.66 m x 3.35 m |
| 一楼 | Eating Area | 2.6 m | 4.67 m | 2.6 m x 4.67 m |
| 一楼 | 厨房 | 2.34 m | 4.67 m | 2.34 m x 4.67 m |
https://www.realtor.ca/real-estate/30011324/86-gibson-drive-erin-erin

The trademarks REALTOR®, REALTORS®, and the REALTOR® logo are controlled by The Canadian Real Estate Association (CREA) and identify real estate professionals who are members of CREA. The trademarks MLS®, Multiple Listing Service® and the associated logos are owned by The Canadian Real Estate Association (CREA) and identify the quality of services provided by real estate professionals who are members of CREA. The trademark DDF® is owned by The Canadian Real Estate Association (CREA) and identifies CREA's Data Distribution Facility (DDF®)
Toronto Real Estate Board
RE/MAX Gold Realty Inc.
July 09 2026 04:10:16
