
27 Brentwood Drive Stoney Creek, Ontario L8G 2W9


$869,900
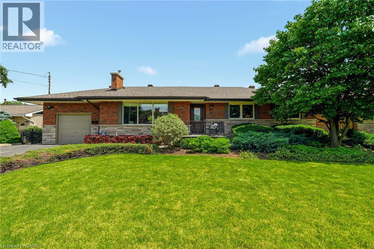
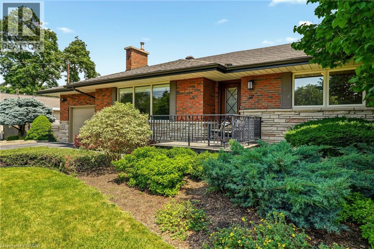
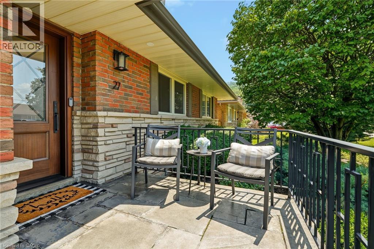
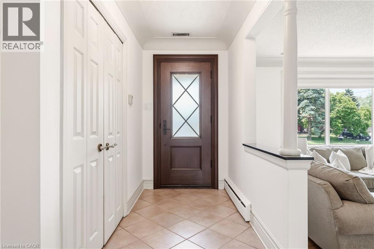
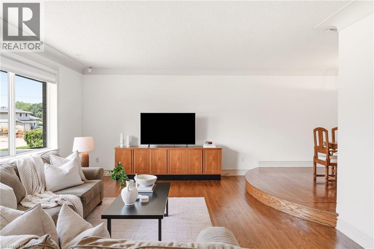
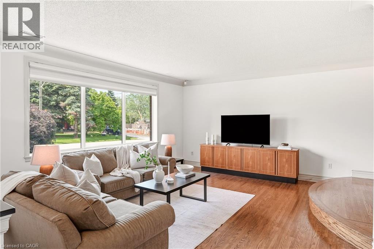
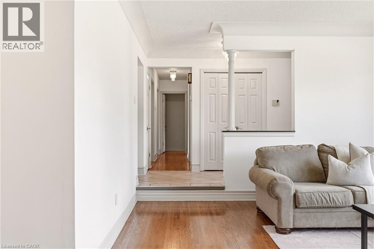
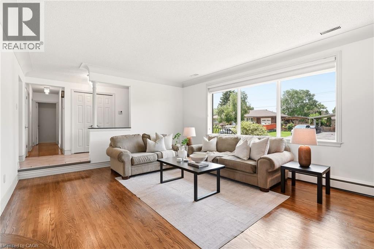
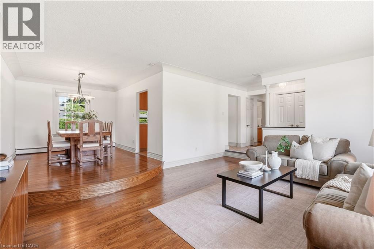
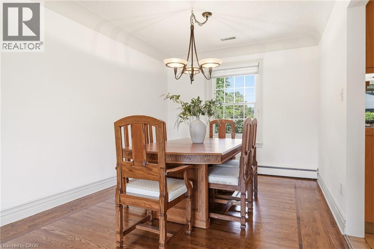
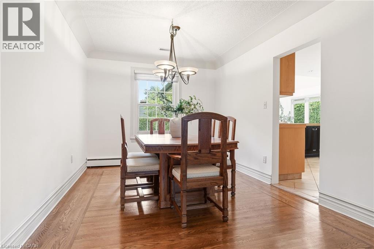
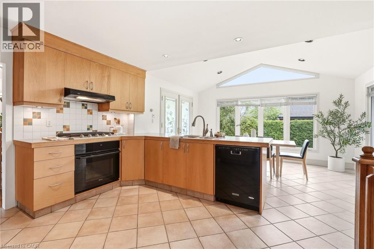
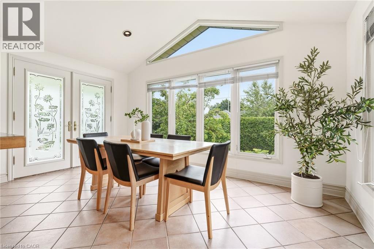
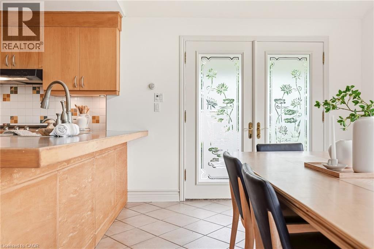
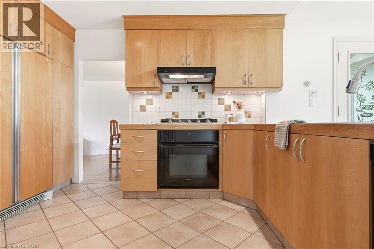
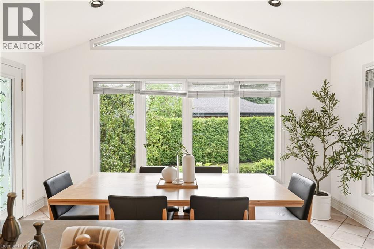
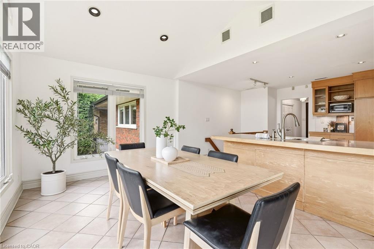
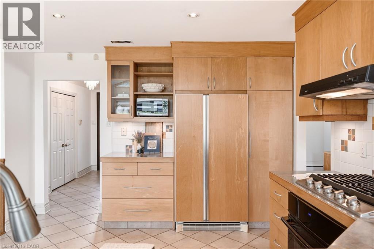
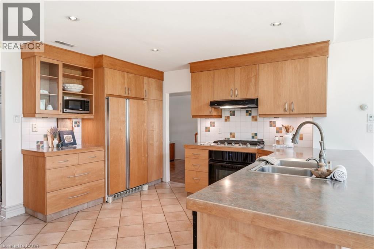
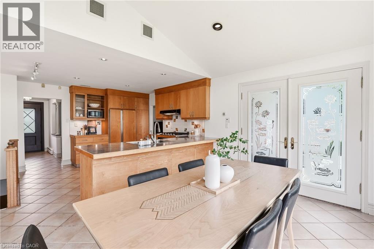
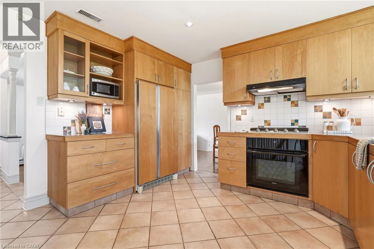
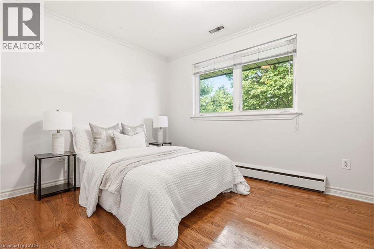
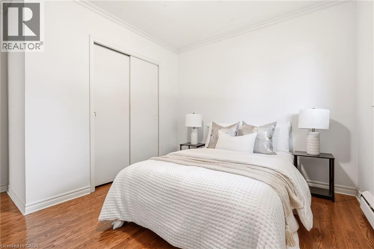
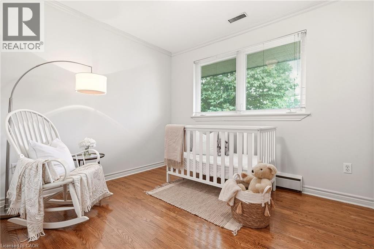
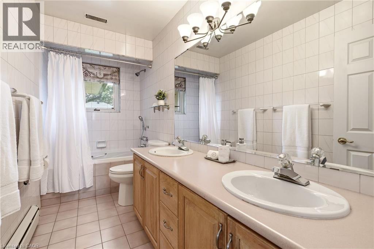
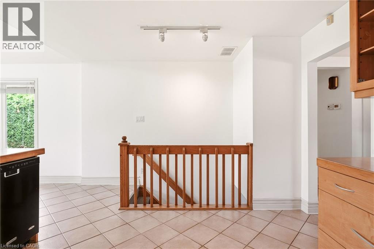
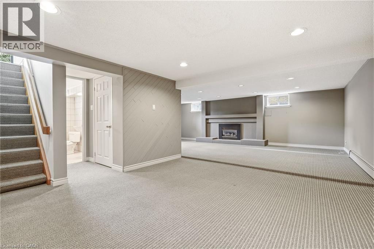
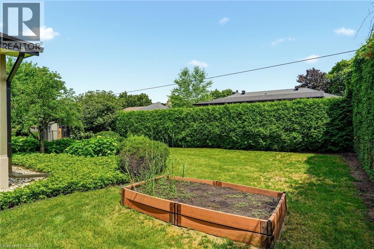
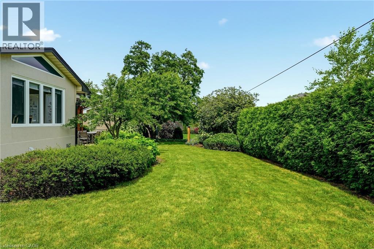
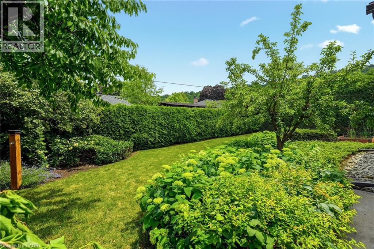
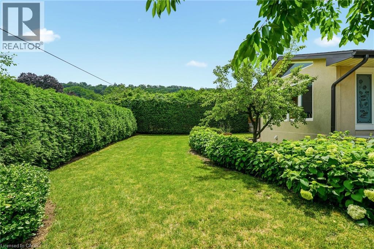
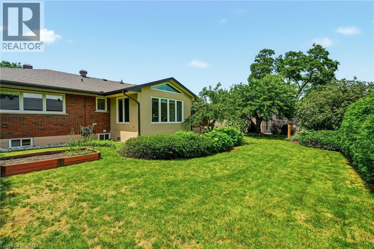
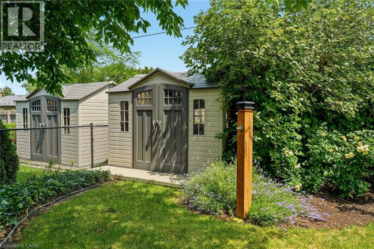
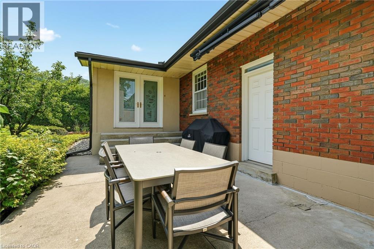
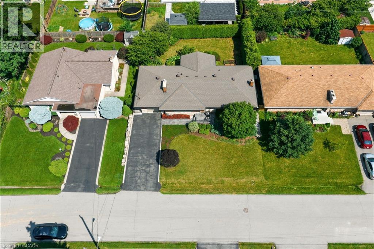
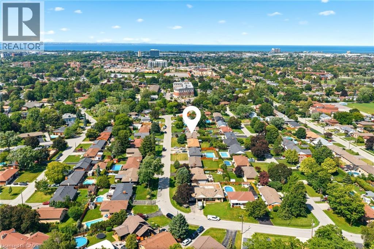
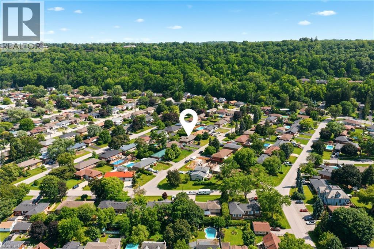
Welcome to 27 Brentwood Drive, a well-loved bungalow in the sought-after Cherry Heights neighbourhood of Stoney Creek, nestled beneath the Escarpment. Offering 3+1 bedrooms and 2 full bathrooms, this home has the space and flexibility to work for a variety of lifestyles. Enter through the beautiful solid front door into a spacious bungalow with a layout that flows effortlessly from room to room. The sunken family room is bright and inviting, featuring a huge front window that fills the space with natural light and offers plenty of room to gather, relax, and unwind. From there, the main floor continues seamlessly into the separate dining room and oversized eat-in kitchen, creating a layout that feels both open and functional while still giving each space its own purpose. One of the standout features is the oversized eat-in kitchen, with plenty of room for a large table where family and friends can gather. High ceilings and an abundance of windows fill the space with natural light, while the separate dining room gives you even more room for hosting holidays, dinners, and special occasions. Outside, the beautifully landscaped and fully fenced backyard feels like its own private retreat. Enjoy views of the Escarpment, a generous grass area, established cherry and pear trees, and a dedicated space ready for a patio where you can sit back, entertain, or simply enjoy the surroundings. Located in a mature, family-friendly neighbourhood close to schools, parks, walking trails, shopping, and highway access, 27 Brentwood Drive offers a rare combination of space, natural light, beautiful outdoor living, and an incredible location under the Escarpment. (id:43681)
Open House
现在这个房屋大家可以去Open House参观了!
2:00 pm
结束于:4:00 pm
房源概要
| MLS® Number | 40843051 |
| 房源类型 | 民宅 |
| 附近的便利设施 | 公园, 公共交通, 学校, 购物 |
| 设备类型 | 其它 |
| 特征 | 自动车库门 |
| 总车位 | 3 |
| 租赁设备类型 | 其它 |
详 情
| 浴室 | 2 |
| 地上卧房 | 3 |
| 地下卧室 | 1 |
| 总卧房 | 4 |
| 家电类 | 洗碗机, 烘干机, 冰箱, 炉子, 洗衣机, 窗帘, Garage Door Opener |
| 建筑风格 | 平房 |
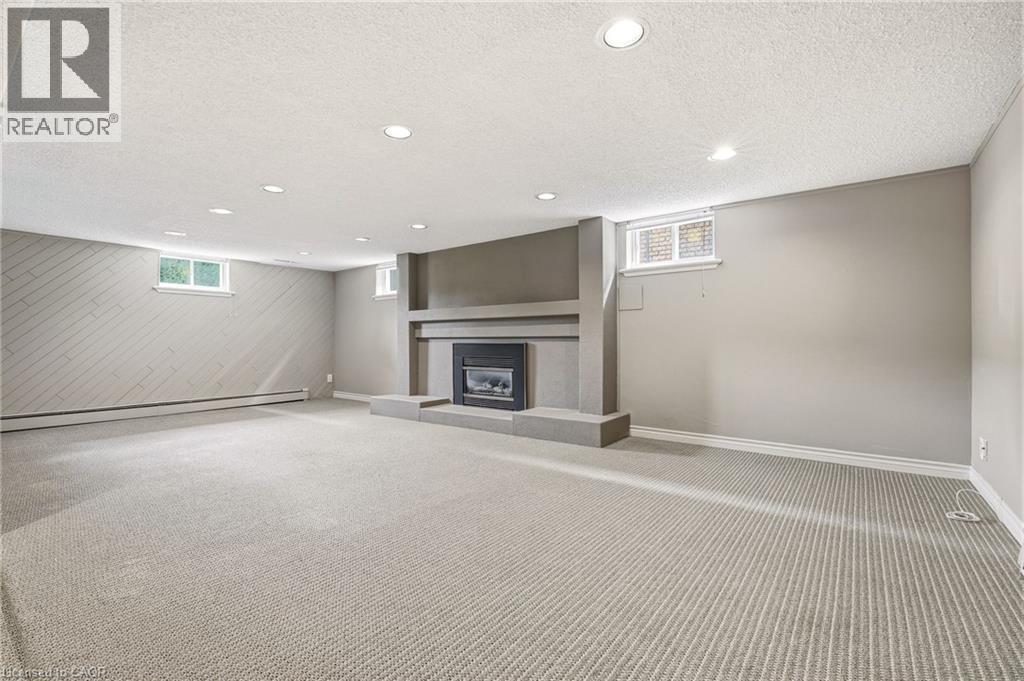
| 地下室进展 | 已装修 |
| 地下室类型 | 全完工 |
| 施工日期 | 1957 |
| 施工种类 | 独立屋 |
| 空调 | 中央空调 |
| 外墙 | 砖, Other |
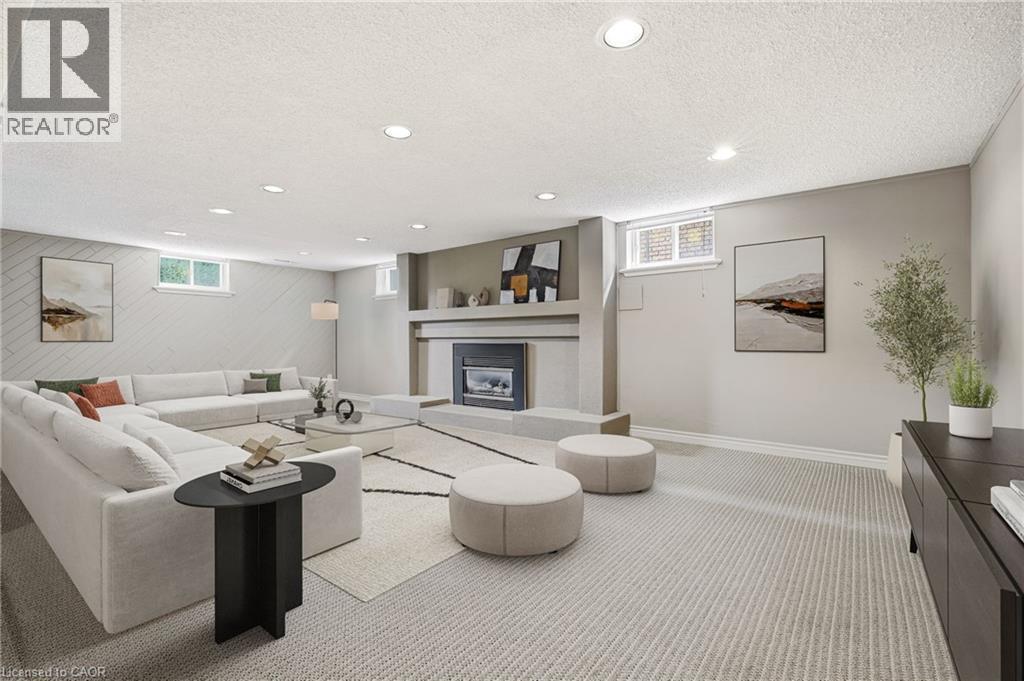
| 壁炉 | 有 |
| Fireplace Total | 1 |
| 地基类型 | 水泥 |
| 供暖类型 | Baseboard Heaters, Boiler |
| 储存空间 | 1 |
| 内部尺寸 | 1504 Sqft |
| 类型 | 独立屋 |
| 设备间 | 市政供水 |
车 位
| 附加车库 |
土地
| 入口类型 | Highway Nearby |
| 英亩数 | 无 |
| 土地便利设施 | 公园, 公共交通, 学校, 购物 |
| 污水道 | 城市污水处理系统 |
| 土地深度 | 100 Ft |
| 土地宽度 | 75 Ft |
| 不规则大小 | 0.17 |
| Size Total | 0.17 Ac|under 1/2 Acre |
| 规划描述 | R2 |
房 间
| 楼 层 | 类 型 | 长 度 | 宽 度 | 面 积 |
|---|---|---|---|---|
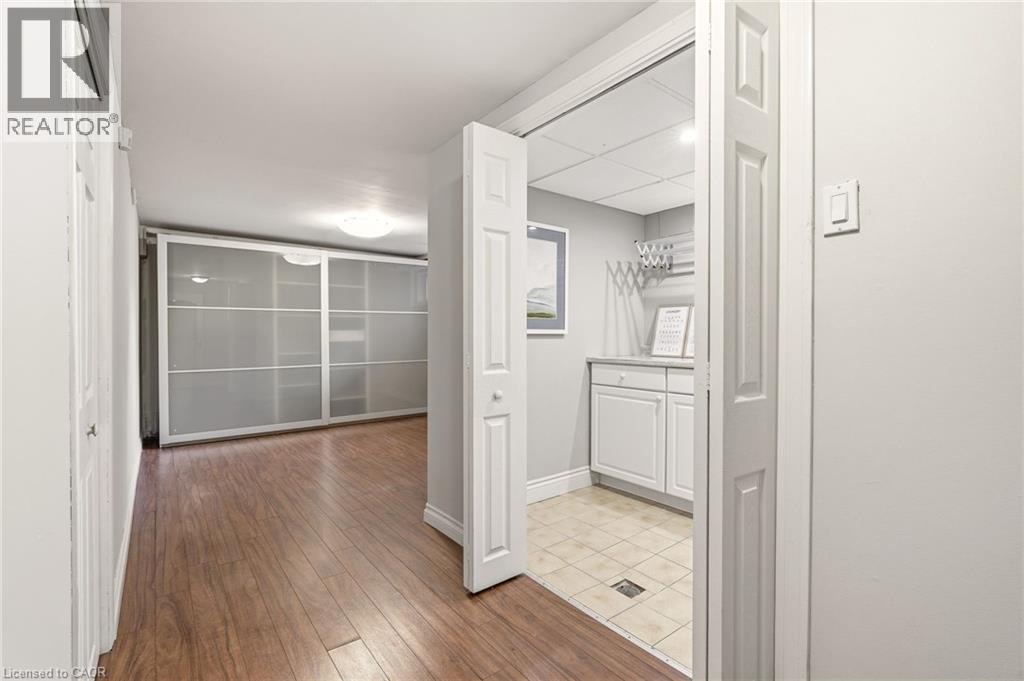
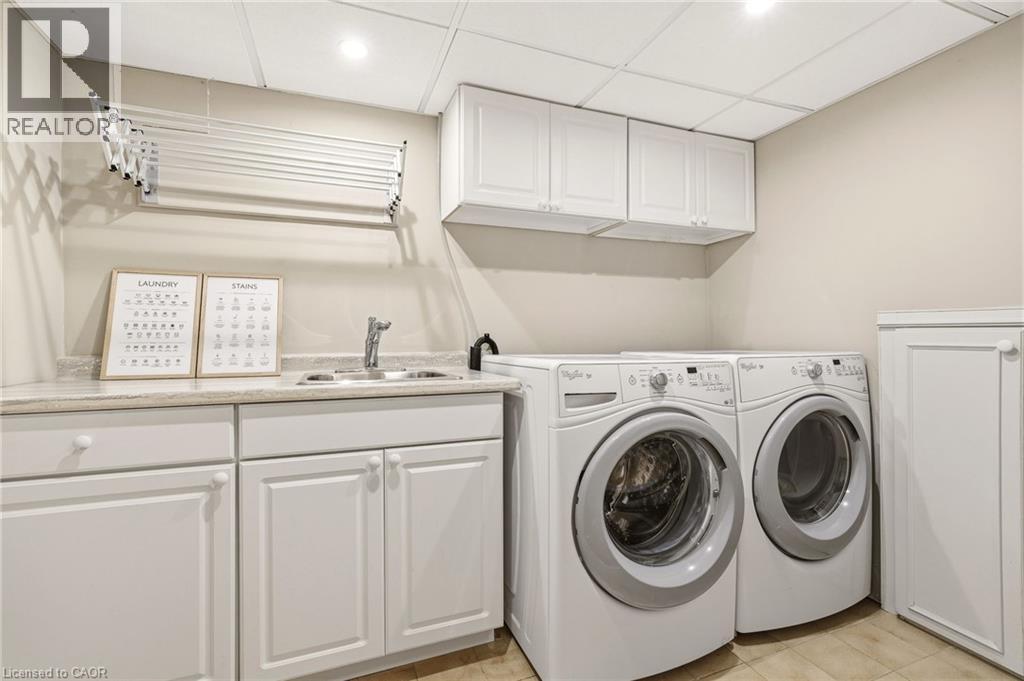
| 地下室 | 洗衣房 | 5'7'' x 9'3'' | ||
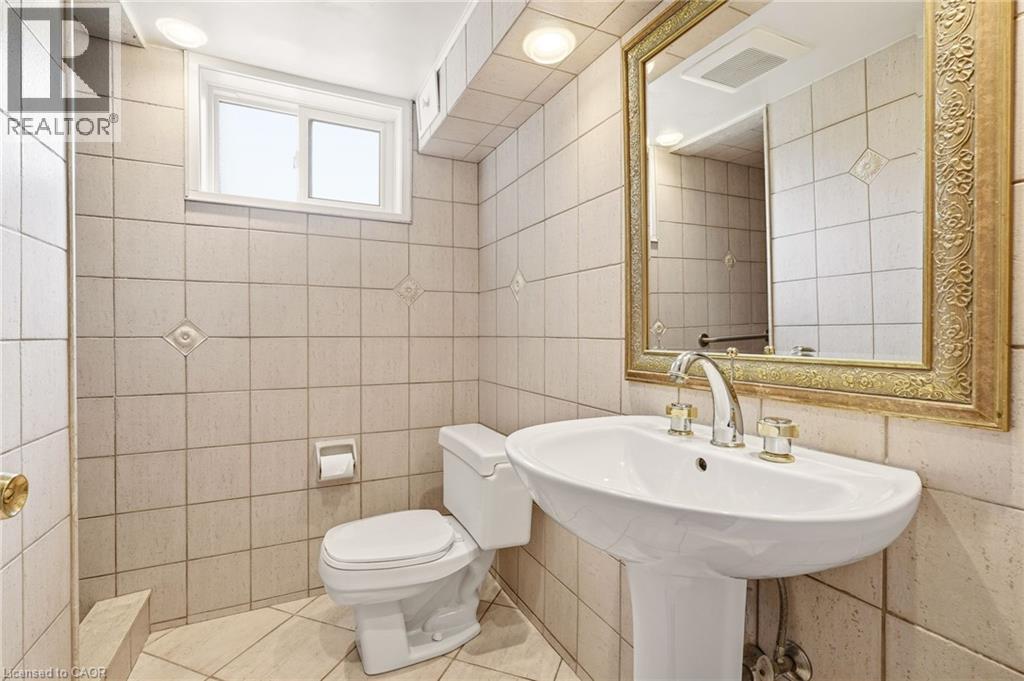
| 地下室 | 三件套卫生间 | Measurements not available | ||
| 地下室 | 卧室 | 10'7'' x 11'10'' | ||
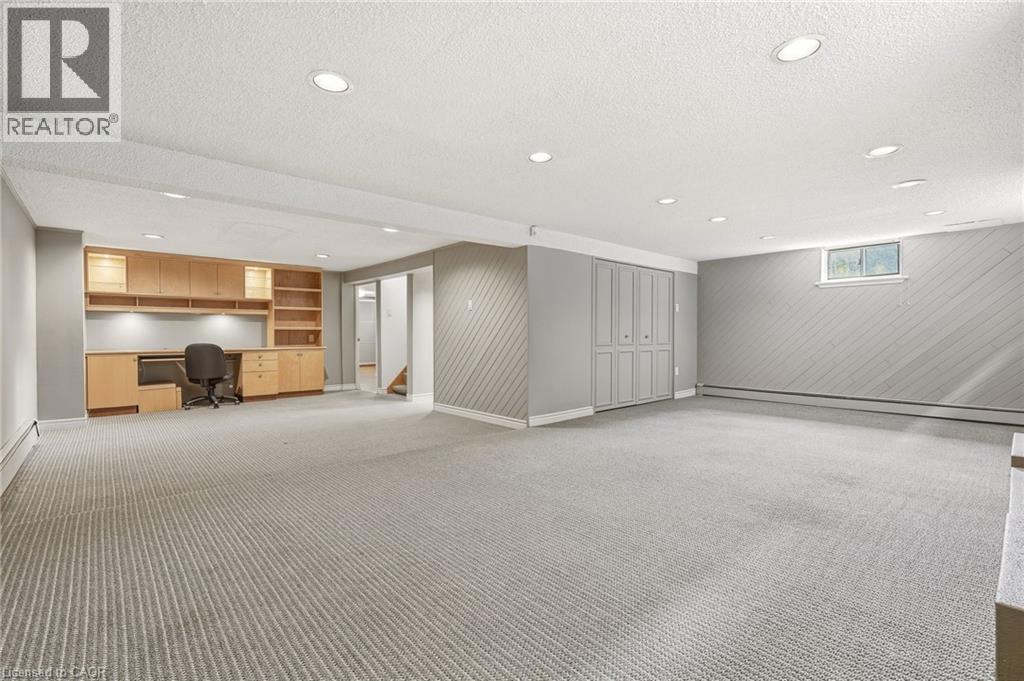
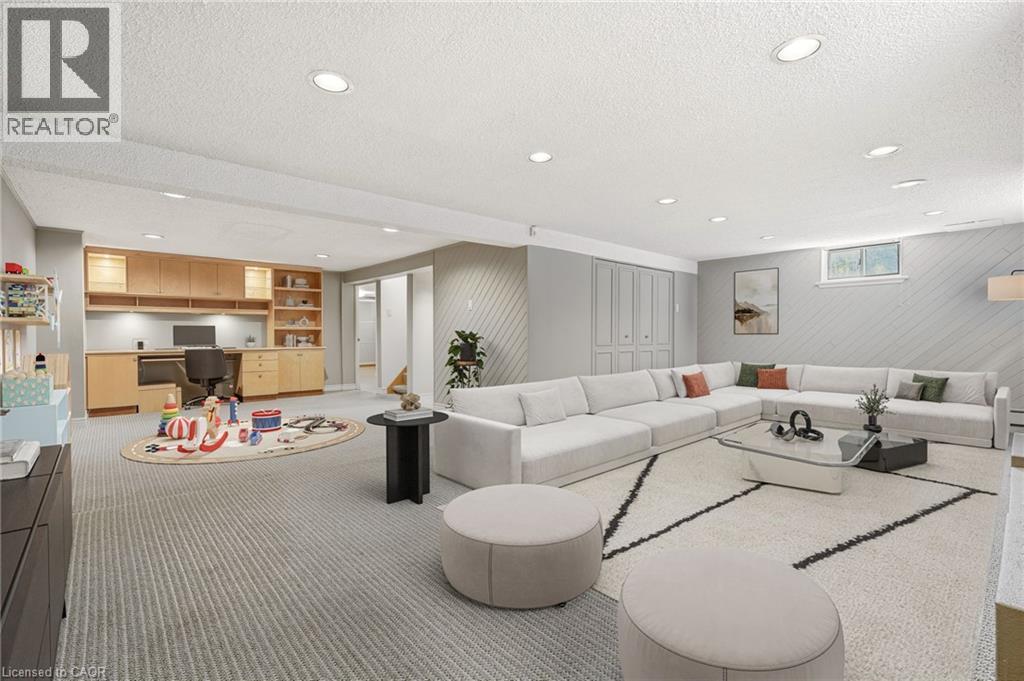
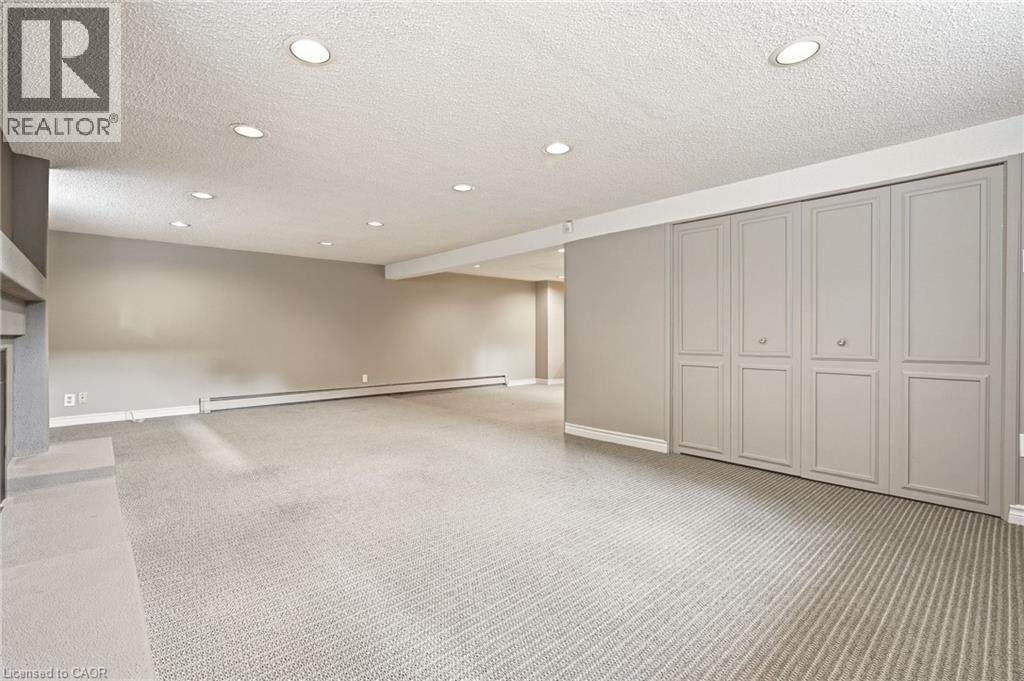
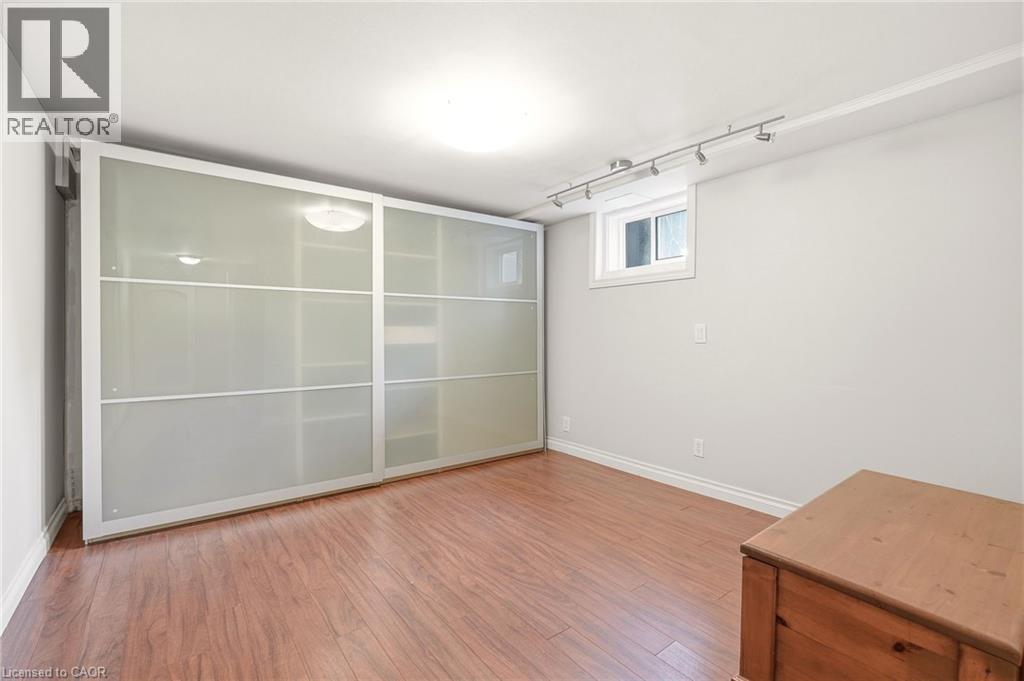
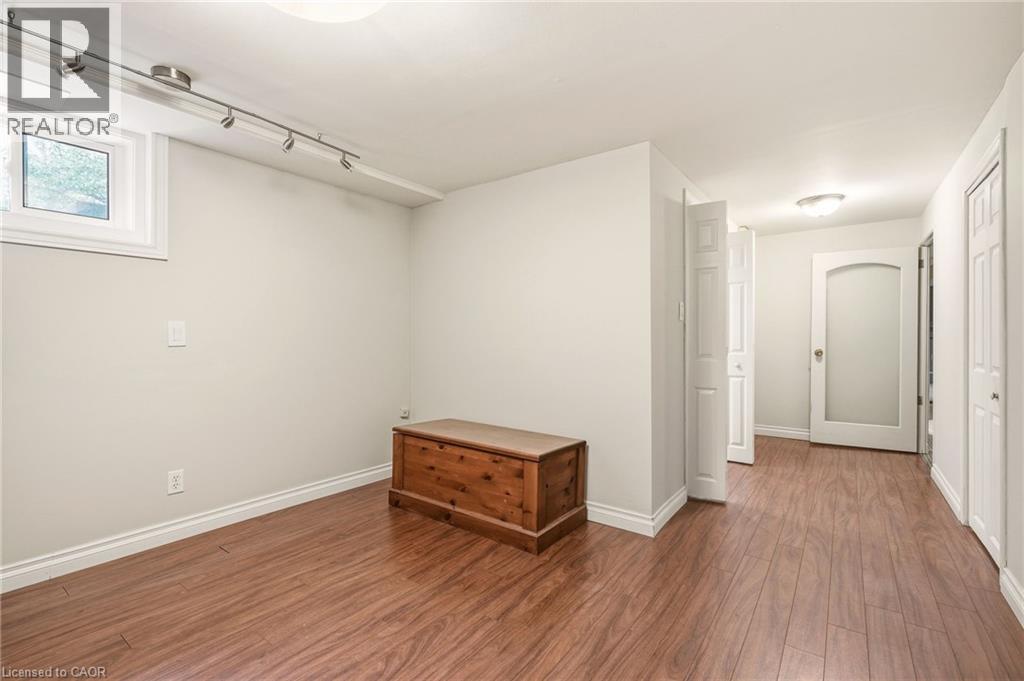
| 地下室 | 娱乐室 | 24'1'' x 28'5'' | ||
| 一楼 | 餐厅 | 14'4'' x 9'8'' | ||
| 一楼 | 客厅 | 14'4'' x 18'3'' | ||
| 一楼 | 厨房 | 22'5'' x 15'4'' | ||
| 一楼 | 四件套浴室 | Measurements not available | ||
| 一楼 | 卧室 | 8'10'' x 10'1'' | ||
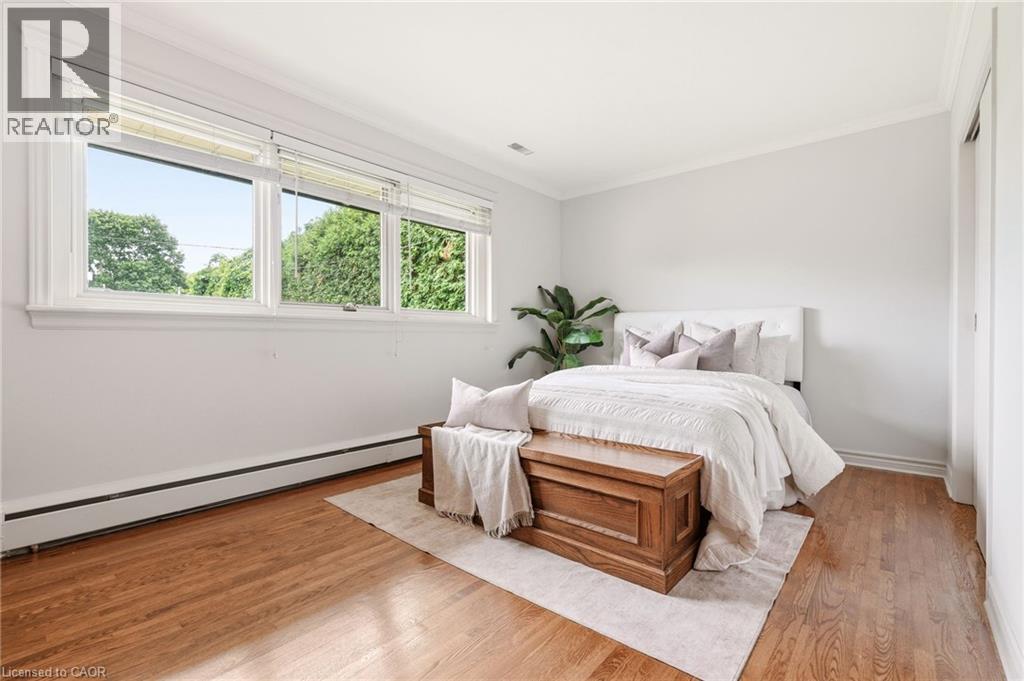
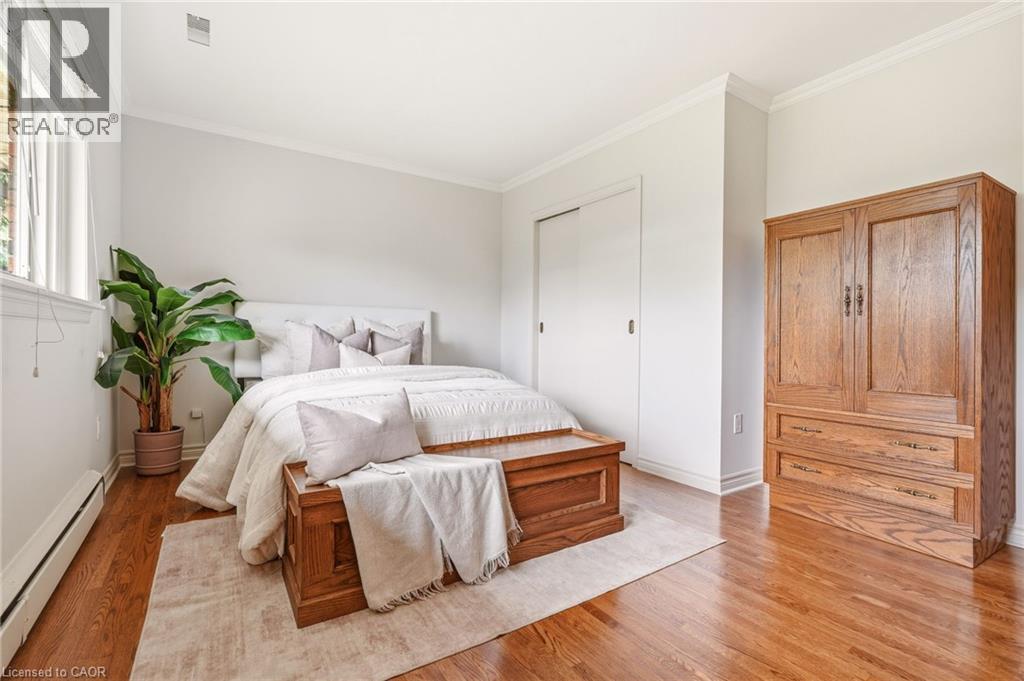
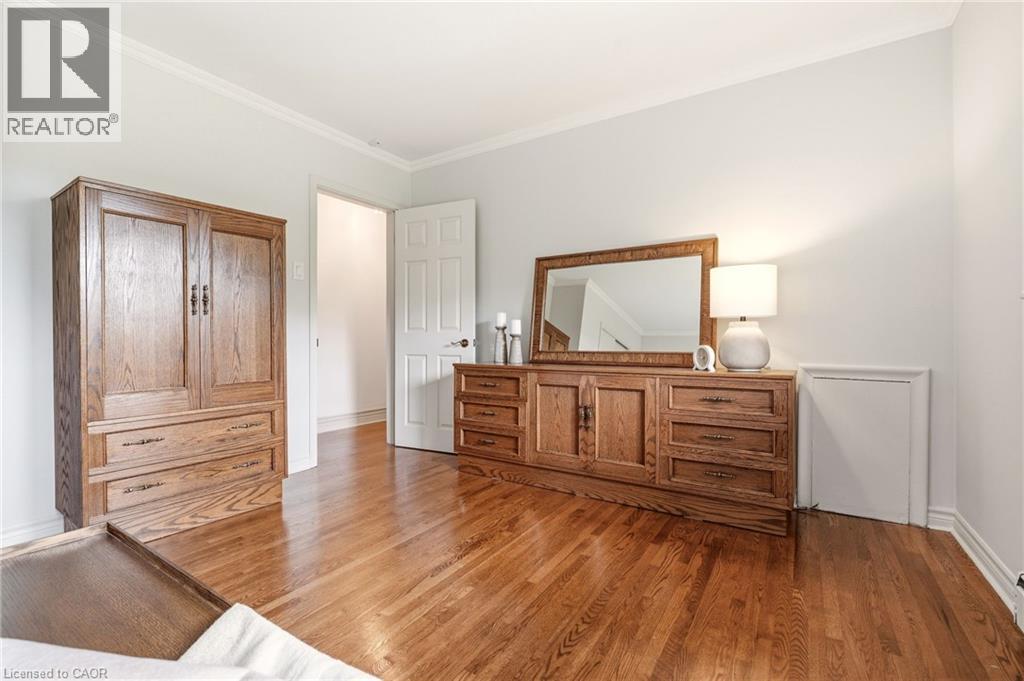
| 一楼 | 卧室 | 12'4'' x 11'0'' | ||
| 一楼 | 主卧 | 11'5'' x 16'4'' |
https://www.realtor.ca/real-estate/30010368/27-brentwood-drive-stoney-creek

The trademarks REALTOR®, REALTORS®, and the REALTOR® logo are controlled by The Canadian Real Estate Association (CREA) and identify real estate professionals who are members of CREA. The trademarks MLS®, Multiple Listing Service® and the associated logos are owned by The Canadian Real Estate Association (CREA) and identify the quality of services provided by real estate professionals who are members of CREA. The trademark DDF® is owned by The Canadian Real Estate Association (CREA) and identifies CREA's Data Distribution Facility (DDF®)
REALTORS® Association of Hamilton-Burlington
RE/MAX Escarpment Realty Inc.
July 09 2026 03:29:44
