
5937 Rayshaw Crescent Mississauga (Streetsville), Ontario L5M 2P1


$1,795,000
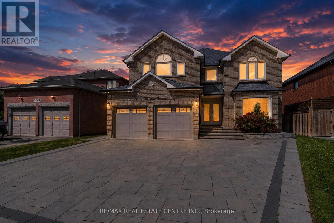
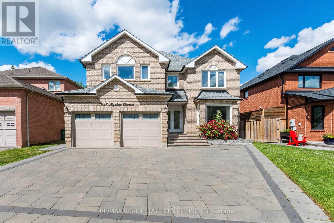
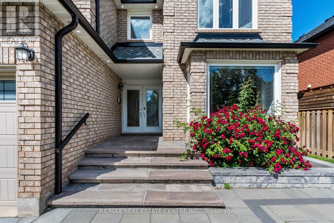
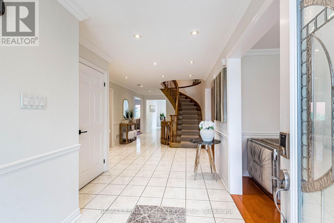
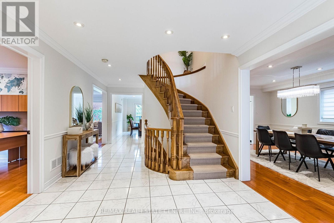
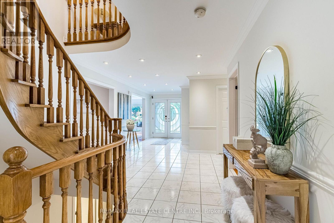
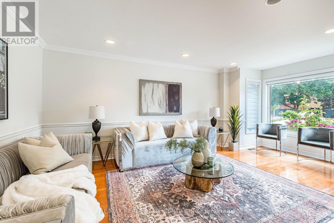
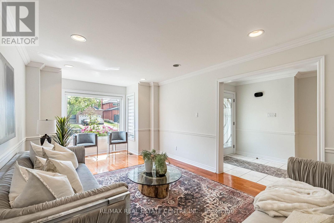
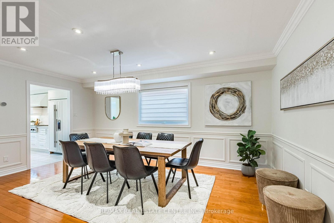
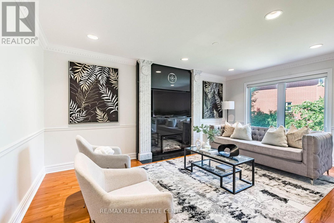
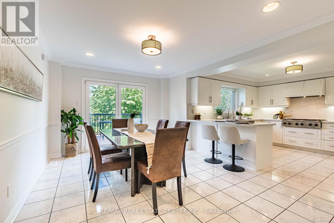
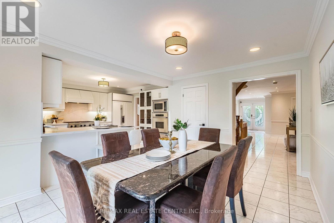
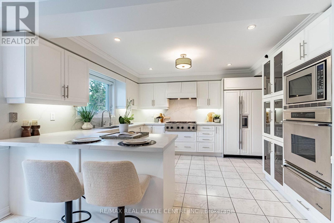
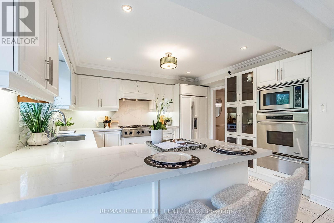
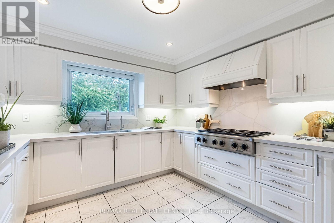
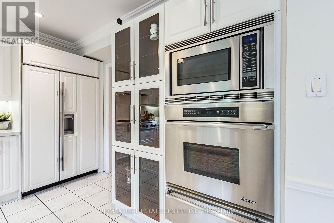
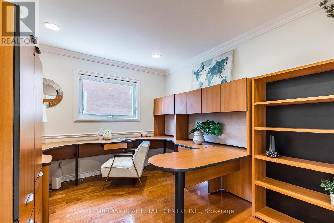
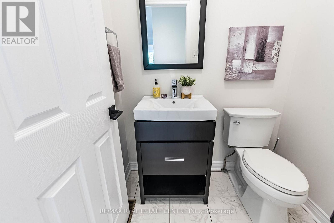
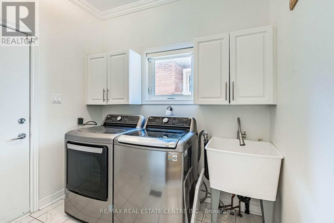
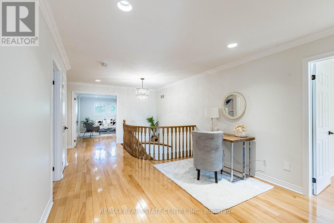
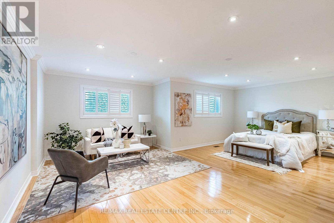
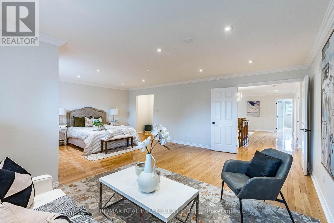
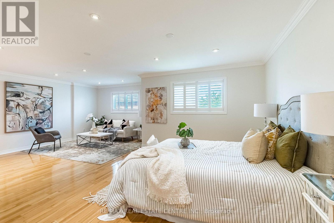
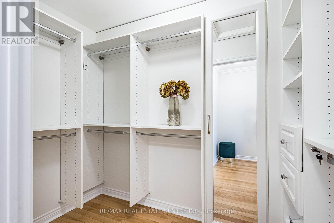
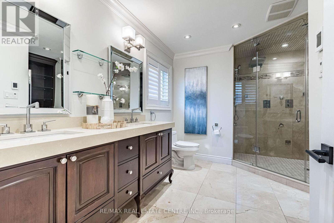
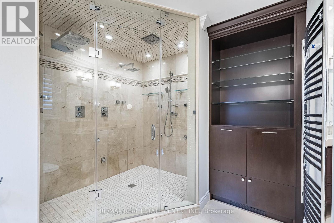
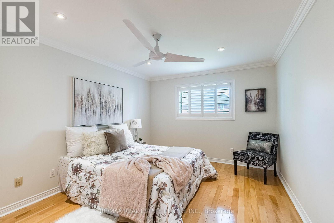
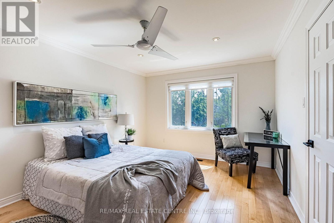
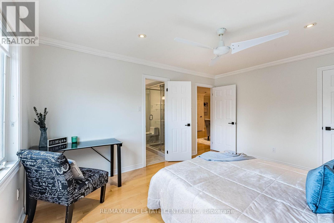
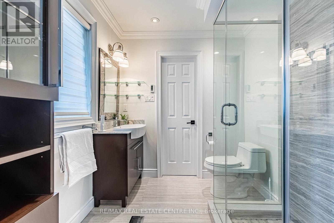
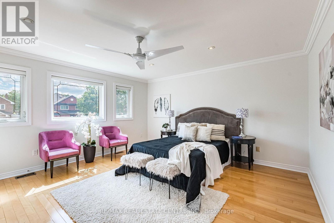
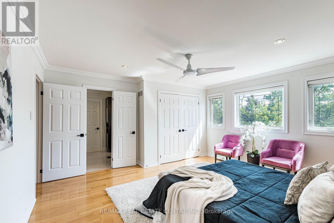
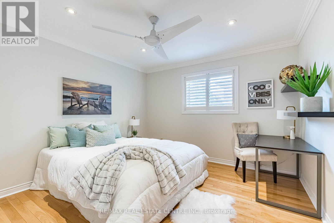
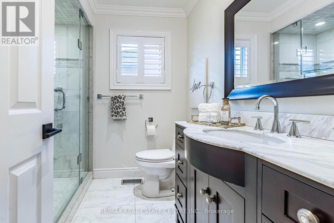
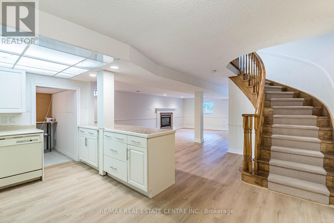
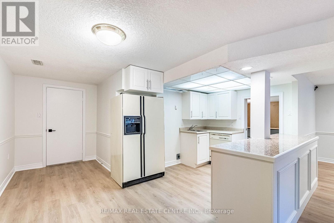
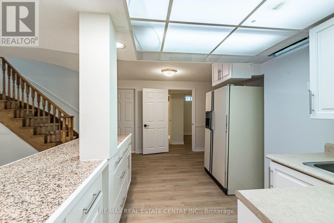
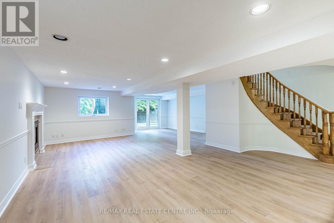
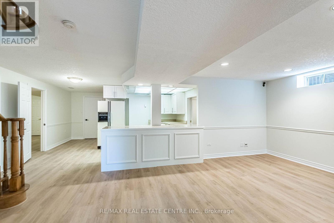
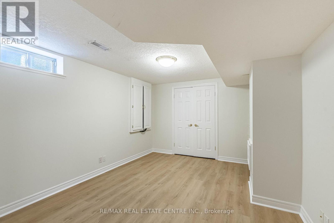
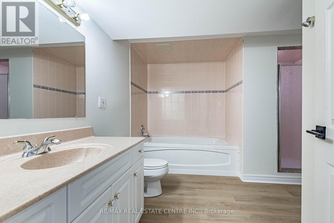
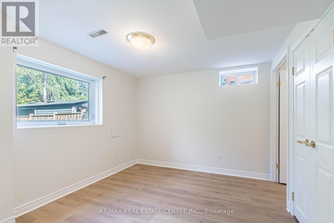
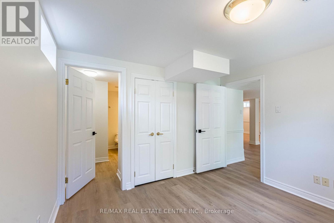
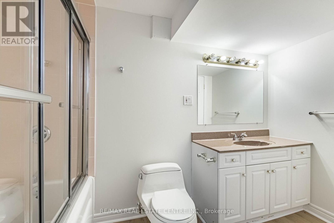
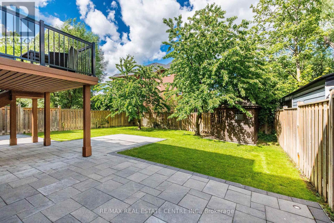
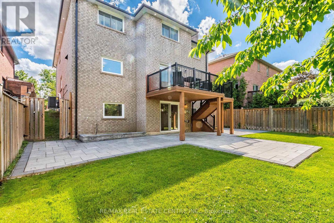
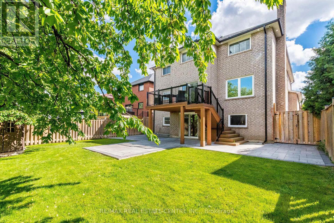
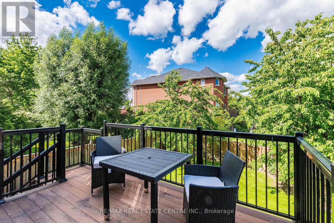
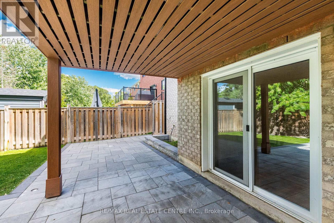
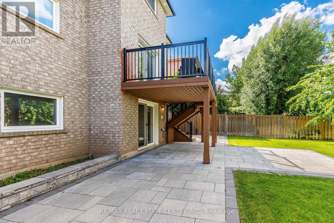
Immaculate Executive Home in Prime Streetsville Location !! Welcome to this stunning sun-filled executive residence offering approximately 3,525 sq. ft. of luxurious living space on the main and upper levels, plus a newly renovated walkout basement. Situated on one of Streetsville most desirable streets, this exceptional home features 5 spacious bedrooms, 3 full bathrooms with heated floors on 2nd floor. A powder room & a den/Office on main floor, making it ideal for growing families and multi-generational living. The professionally landscaped exterior showcases a beautiful stone driveway, built-in landscape lighting, and an impressive double-door entry leading into a grand foyer. Elegant formal living, dining, and family rooms provide abundant space for entertaining and everyday living. The expansive white kitchen is beautifully appointed with quartz countertops, built-in wall oven and microwave, premium built-in appliances, and a generous breakfast area that comfortably seats six. Walk out to the composite deck with modern metal railings, perfect for outdoor dining and relaxation. Pot lights throughout and fresh neutral paint create a bright, contemporary atmosphere. The luxurious primary suite offers a private sitting area, large closets, and a spa-inspired ensuite featuring heated floors. The fourth and fifth bedrooms share a convenient semi- ensuite bathroom. The newly renovated walkout basement provides outstanding flexibility and income potential, featuring 2 large bedrooms, 2 full bathrooms, a full kitchen, and a cold room. The walkout leads directly to a beautifully landscaped backyard complete with a stone patio and mature fruit trees. This exceptional property combines elegance, comfort, and functionality in one of Streetsville most sought-after neighborhoods. A rare opportunity not to be missed. (id:43681)
房源概要
| MLS® Number | W13542206 |
| 房源类型 | 民宅 |
| 社区名字 | Streetsville |
| 附近的便利设施 | 医院, 学校, 公共交通 |
| 特征 | Cul-de-sac |
| 总车位 | 8 |
| 结构 | 棚 |
详 情
| 浴室 | 6 |
| 地上卧房 | 5 |
| 地下卧室 | 2 |
| 总卧房 | 7 |
| 公寓设施 | Fireplace(s) |
| 家电类 | Water Heater, Garage Door Opener Remote(s), 烤箱 - Built-in, Range, Water Heater - Tankless, Water Softener, Water Meter, Garage Door Opener, 烤箱, Gas 炉子(s), 窗帘, 冰箱 |
| 地下室进展 | 已装修 |
| 地下室功能 | Walk Out, Separate Entrance |
| 地下室类型 | N/a (finished), N/a |
| 施工种类 | 独立屋 |
| 空调 | 中央空调 |
| 外墙 | 砖 |
| 壁炉 | 有 |
| Fireplace Total | 2 |
| Flooring Type | Hardwood, Laminate, Ceramic |
| 地基类型 | 混凝土 |
| 客人卫生间(不包含洗浴) | 1 |
| 供暖方式 | 天然气 |
| 供暖类型 | 压力热风 |
| 储存空间 | 2 |
| 内部尺寸 | 3500 - 5000 Sqft |
| 类型 | 独立屋 |
| 设备间 | 市政供水 |
车 位
| 附加车库 | |
| Garage |
土地
| 英亩数 | 无 |
| 围栏类型 | Fenced Yard |
| 土地便利设施 | 医院, 学校, 公共交通 |
| 污水道 | Sanitary Sewer |
| 土地深度 | 135 Ft ,2 In |
| 土地宽度 | 49 Ft ,9 In |
| 不规则大小 | 49.8 X 135.2 Ft |
房 间
| 楼 层 | 类 型 | 长 度 | 宽 度 | 面 积 |
|---|---|---|---|---|
| 二楼 | 主卧 | 7.11 m | 4.06 m | 7.11 m x 4.06 m |
| 二楼 | 第二卧房 | 3.45 m | 4.57 m | 3.45 m x 4.57 m |
| 二楼 | 第三卧房 | 4.27 m | 4.67 m | 4.27 m x 4.67 m |
| 二楼 | Bedroom 4 | 3.45 m | 3.45 m | 3.45 m x 3.45 m |
| 地下室 | Bedroom 5 | 3.45 m | 4.06 m | 3.45 m x 4.06 m |
| 地下室 | 娱乐,游戏房 | Measurements not available | ||
| 地下室 | 厨房 | Measurements not available | ||
| 地下室 | 卧室 | Measurements not available | ||
| 地下室 | 卧室 | Measurements not available | ||
| 地下室 | Cold Room | Measurements not available | ||
| 一楼 | 客厅 | 3.45 m | 4.78 m | 3.45 m x 4.78 m |
| 一楼 | 餐厅 | 3.45 m | 5.18 m | 3.45 m x 5.18 m |
| 一楼 | 家庭房 | 3.45 m | 5.18 m | 3.45 m x 5.18 m |
| 一楼 | 衣帽间 | 3.45 m | 3.05 m | 3.45 m x 3.05 m |
| 一楼 | 厨房 | 3.66 m | 4.17 m | 3.66 m x 4.17 m |
| 一楼 | Eating Area | 3.45 m | 4.57 m | 3.45 m x 4.57 m |

The trademarks REALTOR®, REALTORS®, and the REALTOR® logo are controlled by The Canadian Real Estate Association (CREA) and identify real estate professionals who are members of CREA. The trademarks MLS®, Multiple Listing Service® and the associated logos are owned by The Canadian Real Estate Association (CREA) and identify the quality of services provided by real estate professionals who are members of CREA. The trademark DDF® is owned by The Canadian Real Estate Association (CREA) and identifies CREA's Data Distribution Facility (DDF®)
Toronto Real Estate Board
RE/MAX Real Estate Centre Inc.
July 16 2026 01:06:36
