
3 Presley Avenue Toronto (Clairlea-Birchmount), Ontario M1L 3P4


$1,449,800
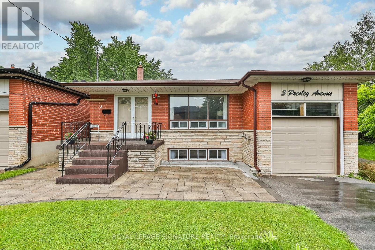
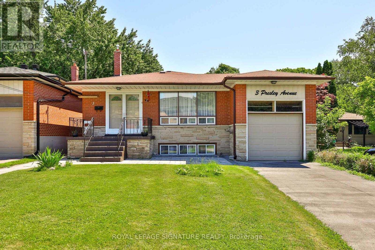
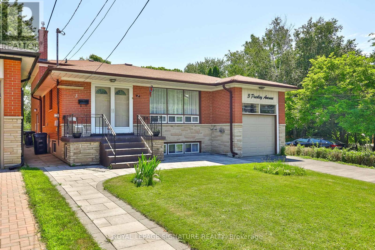
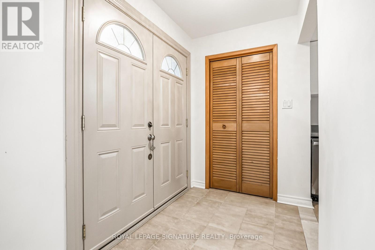
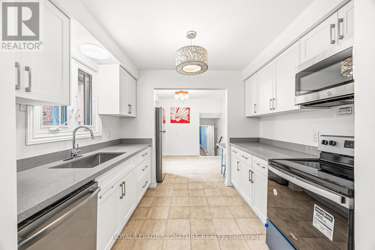
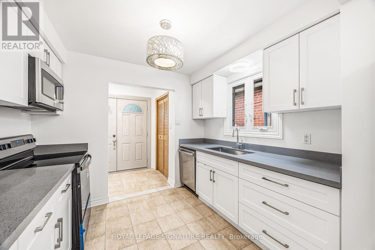
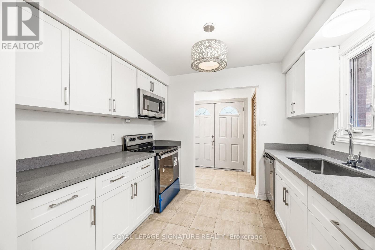
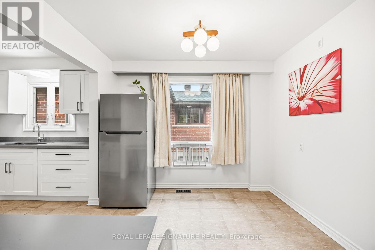
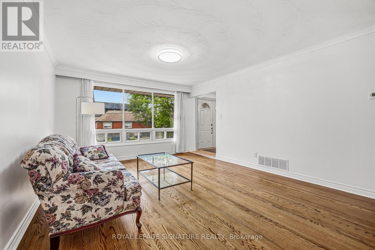
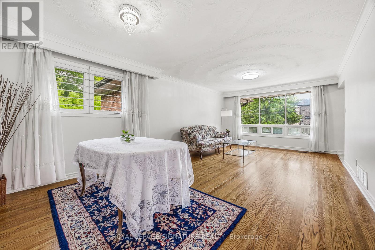
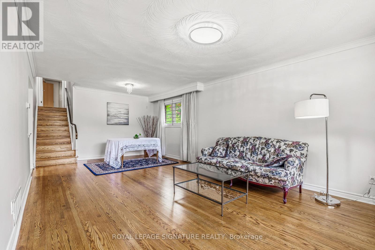
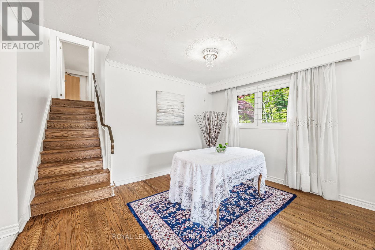
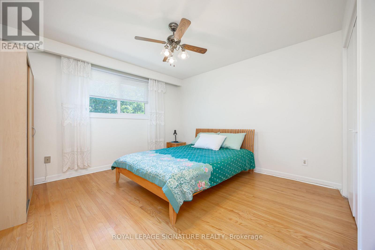
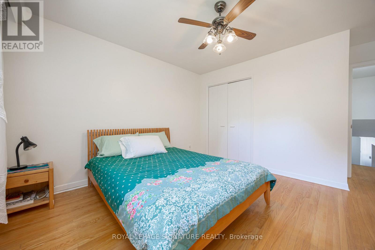
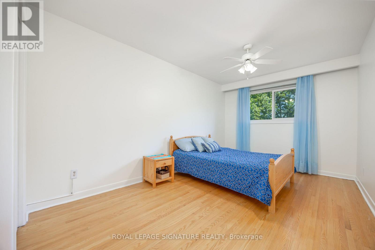
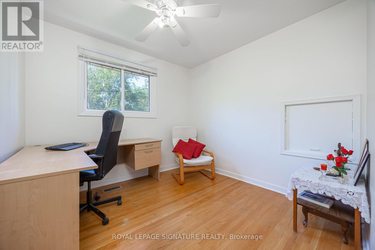
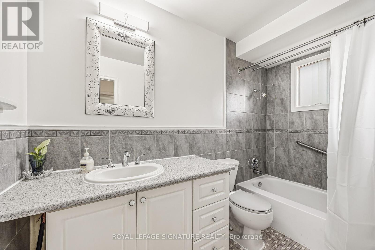
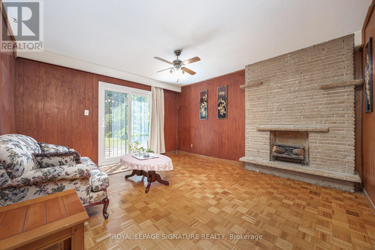
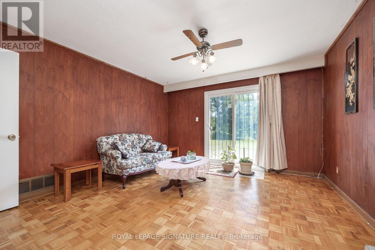
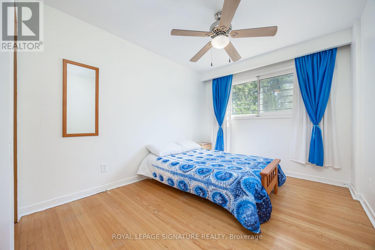
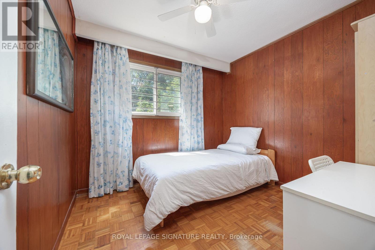
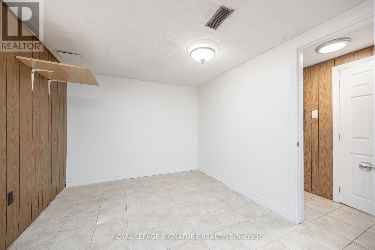
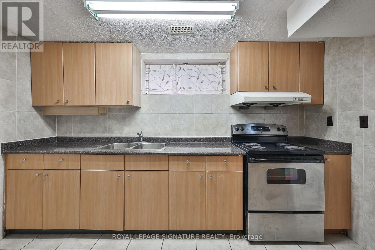
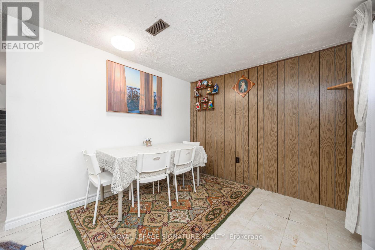
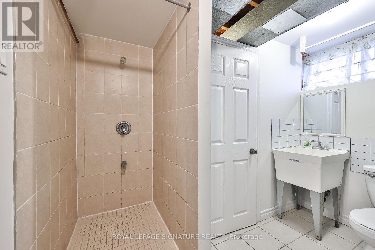
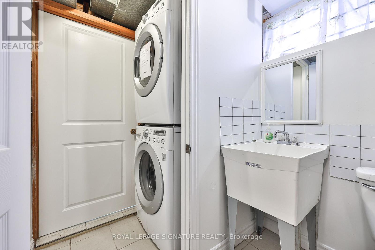
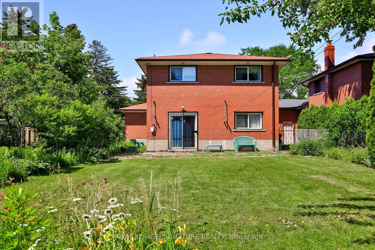
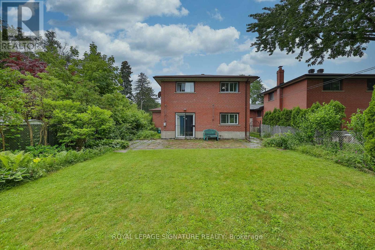
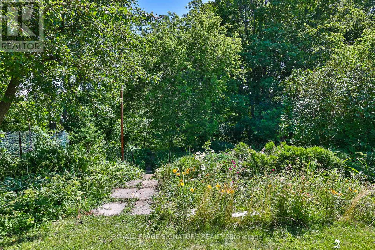
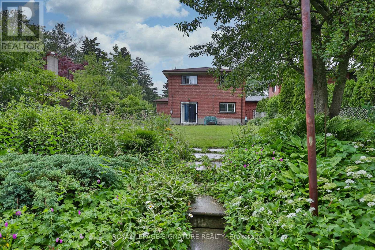
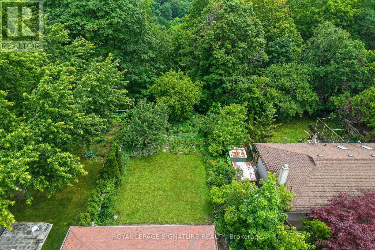
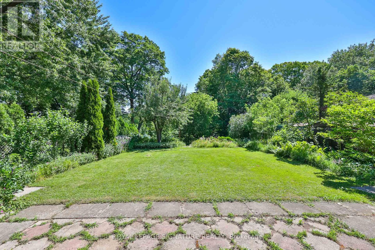
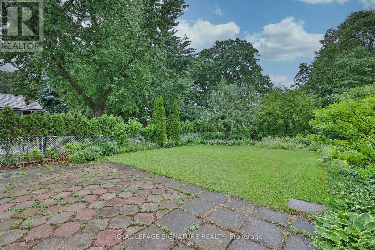
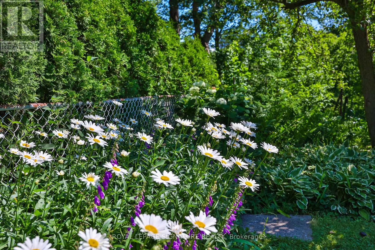
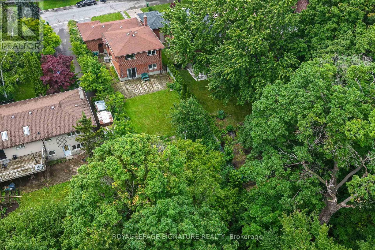
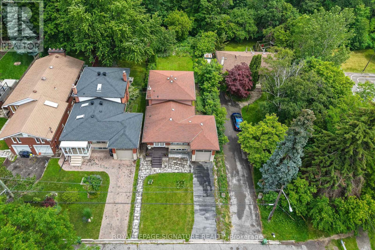
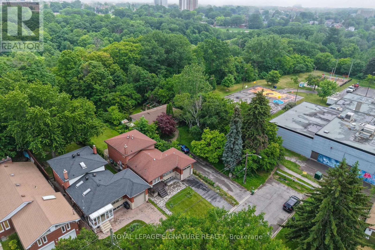
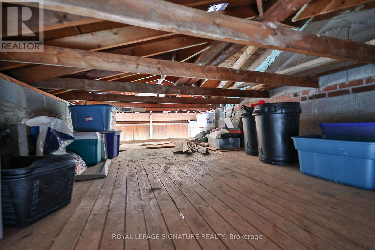
Rare Ravine Lot! Spacious 5+1 bedroom family home with 2 kitchens and 3 separate entrances in the highly sought after Clairlea community. Nestled on a quiet dead-end street, this well-maintained home sits on an exceptional 40 x 327 ft ravine lot, offering complete privacy with no neighbours behind. Boasting nearly 2,000 sq. ft. above grade, plus a fully finished lower-level in-law suite, this bright home offers outstanding space for large or multi-generational families. The stunning new eat-in kitchen (2026) features modern white cabinetry, quartz countertops, and new appliances. The spacious ground-level family room offers a sliding glass walkout to the private backyard, complete with a stone patio, gas BBQ line & 3 levels of backyard with vegetable patch, perennial garden, new backyard fence on East side! The upper levels offer 5 generous bedrooms, while the finished basement level includes a second kitchen, large living area, and a 6th bedroom, cold cellar, and expansive storage crawl space making it ideal for extended family, guests, or future income potential. The attached garage includes convenient loft storage with staircase access. Extensive updates provide exceptional peace of mind, including a new gas furnace (2026), owned hot water tank (2026), A/C (2019), roof and chimney (2025), driveway and stone walkway (2024), fence and garage door (2024), plus updated plumbing, electrical, waterproofing, newer windows, and more. Ideally located within walking distance to schools, parks, trails, a community centre with pool, TTC transit, and the subway. A truly rare offering that combines a spectacular ravine lot, exceptional living space, and an unbeatable location. (id:43681)
Open House
现在这个房屋大家可以去Open House参观了!
2:00 pm
结束于:4:00 pm
房源概要
| MLS® Number | E13542476 |
| 房源类型 | 民宅 |
| 社区名字 | Clairlea-Birchmount |
| 附近的便利设施 | 近高尔夫球场, 公共交通 |
| 社区特征 | 社区活动中心 |
| 特征 | Ravine, 亲戚套间 |
| 总车位 | 3 |
详 情
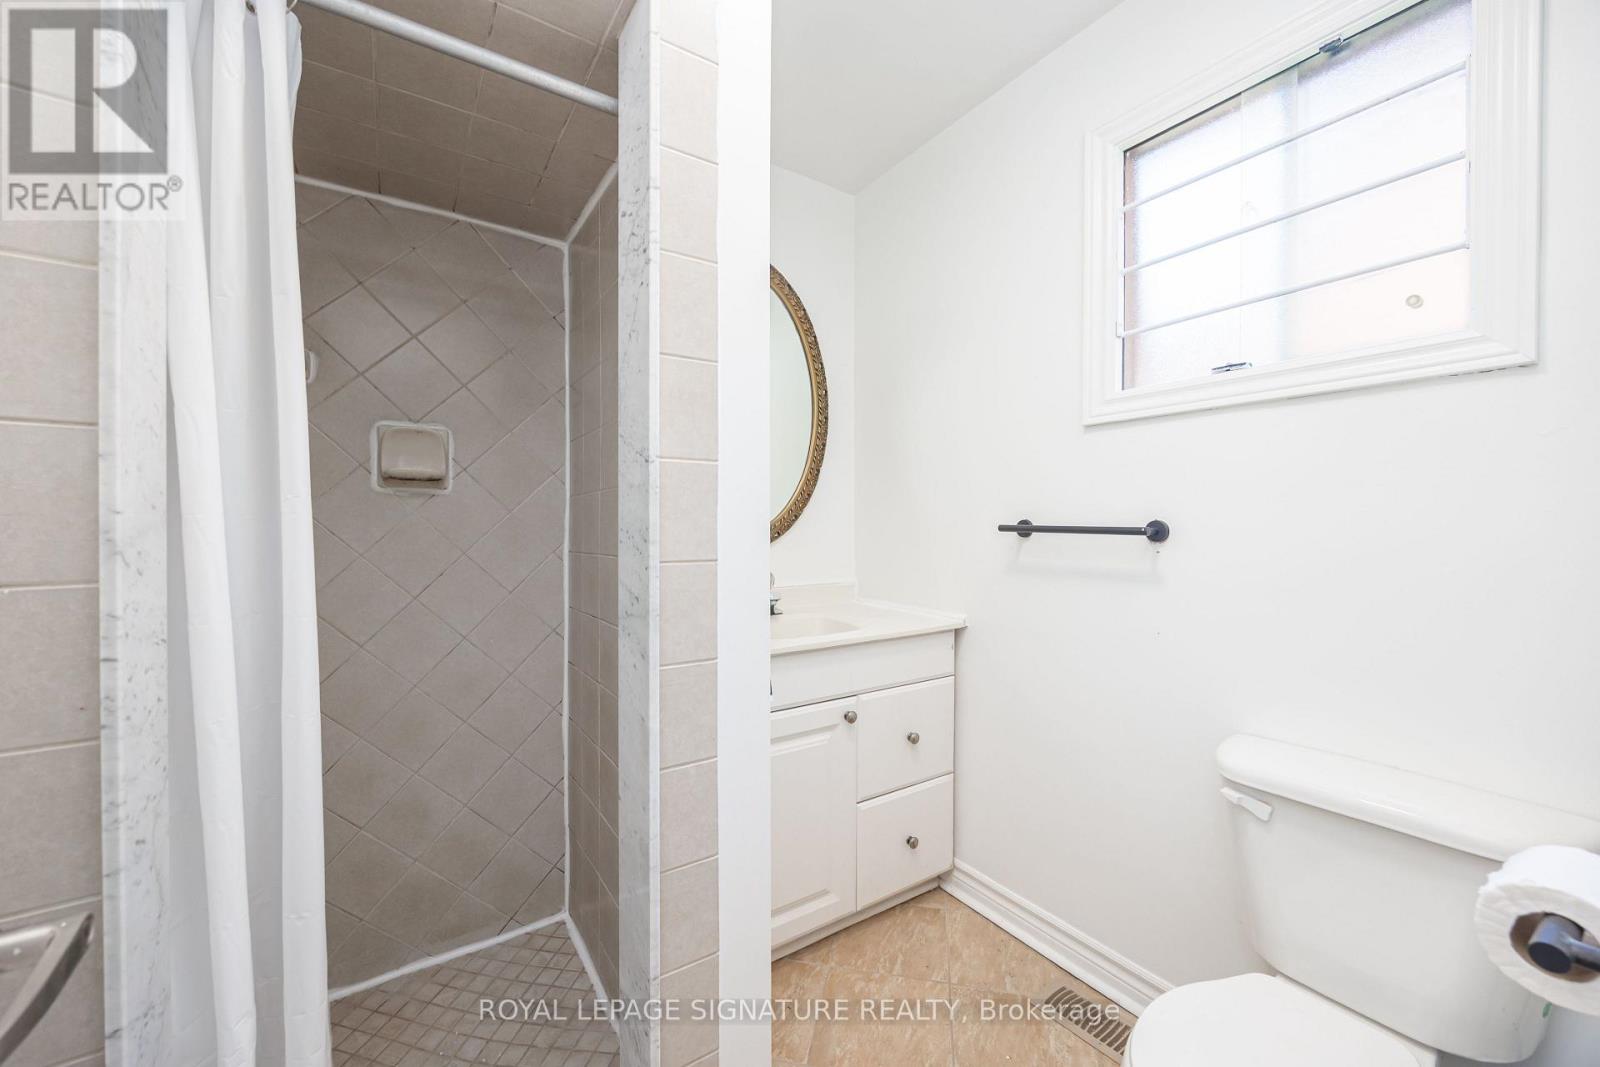
| 浴室 | 3 |
| 地上卧房 | 5 |
| 地下卧室 | 1 |
| 总卧房 | 6 |
| 家电类 | 洗碗机, 烘干机, Water Heater, 微波炉, Range, 炉子, 洗衣机, Whirlpool, 冰箱 |
| 地下室类型 | Crawl Space, Full |
| 施工种类 | 独立屋 |
| Construction Style Split Level | Backsplit |
| 空调 | 中央空调 |
| 外墙 | 砖 |
| Flooring Type | Tile, Hardwood, Parquet |
| 地基类型 | 水泥 |
| 供暖方式 | 天然气 |
| 供暖类型 | 压力热风 |
| 内部尺寸 | 1500 - 2000 Sqft |
| 类型 | 独立屋 |
| 设备间 | 市政供水 |
车 位
| 附加车库 | |
| Garage |
土地
| 英亩数 | 无 |
| 围栏类型 | Fenced Yard |
| 土地便利设施 | 近高尔夫球场, 公共交通 |
| 污水道 | Sanitary Sewer |
| 土地深度 | 327 Ft ,4 In |
| 土地宽度 | 40 Ft ,1 In |
| 不规则大小 | 40.1 X 327.4 Ft ; 327.36 Ft X 40.05 Ft X 327.79 Ft X 39.99 |
房 间
| 楼 层 | 类 型 | 长 度 | 宽 度 | 面 积 |
|---|---|---|---|---|
| 地下室 | 洗衣房 | 2.84 m | 3.39 m | 2.84 m x 3.39 m |
| 地下室 | 卧室 | 2.87 m | 4.25 m | 2.87 m x 4.25 m |
| 地下室 | 厨房 | 2.84 m | 3.65 m | 2.84 m x 3.65 m |
| 地下室 | 娱乐,游戏房 | 3.84 m | 6.18 m | 3.84 m x 6.18 m |
| Lower Level | 卧室 | 2.78 m | 4.1 m | 2.78 m x 4.1 m |
| Lower Level | 家庭房 | 3.9 m | 4.29 m | 3.9 m x 4.29 m |
| Lower Level | 浴室 | 1.72 m | 1.87 m | 1.72 m x 1.87 m |
| Lower Level | 卧室 | 3.08 m | 2.77 m | 3.08 m x 2.77 m |
| 一楼 | 门厅 | 2.24 m | 1.56 m | 2.24 m x 1.56 m |
| 一楼 | 厨房 | 2.79 m | 2.58 m | 2.79 m x 2.58 m |
| 一楼 | Eating Area | 2.8 m | 2.91 m | 2.8 m x 2.91 m |
| 一楼 | 客厅 | 2 m | 4.24 m | 2 m x 4.24 m |
| 一楼 | 餐厅 | 1.89 m | 2.91 m | 1.89 m x 2.91 m |
| Upper Level | 主卧 | 3.93 m | 4.29 m | 3.93 m x 4.29 m |
| Upper Level | 浴室 | 2.78 m | 1.4 m | 2.78 m x 1.4 m |
| Upper Level | 卧室 | 2.88 m | 2.82 m | 2.88 m x 2.82 m |
| Upper Level | 卧室 | 2.74 m | 4.29 m | 2.74 m x 4.29 m |

The trademarks REALTOR®, REALTORS®, and the REALTOR® logo are controlled by The Canadian Real Estate Association (CREA) and identify real estate professionals who are members of CREA. The trademarks MLS®, Multiple Listing Service® and the associated logos are owned by The Canadian Real Estate Association (CREA) and identify the quality of services provided by real estate professionals who are members of CREA. The trademark DDF® is owned by The Canadian Real Estate Association (CREA) and identifies CREA's Data Distribution Facility (DDF®)
Toronto Real Estate Board
Royal LePage Signature Realty
July 16 2026 03:32:28
