
313 Conklin Road Unit# 65 Brantford, Ontario N3T 5L5


$2,300 Monthly
Insurance
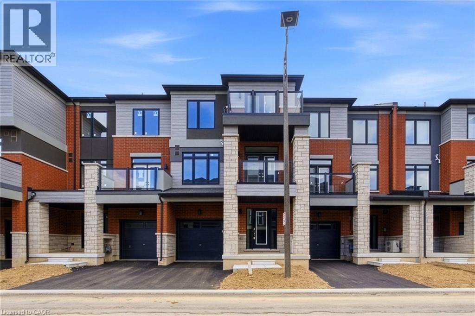
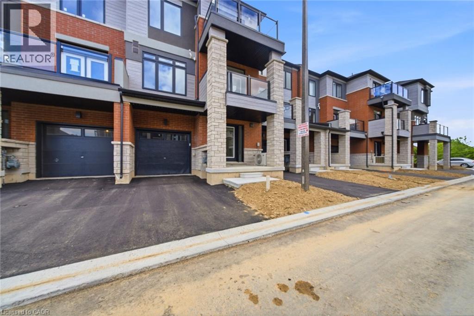
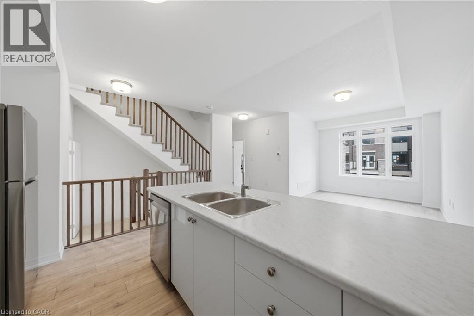
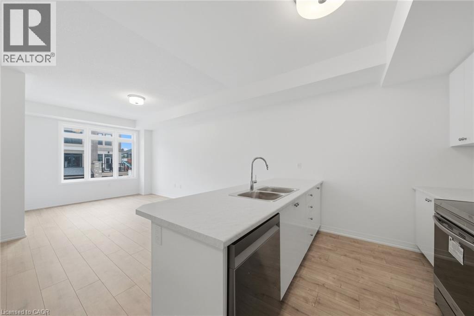
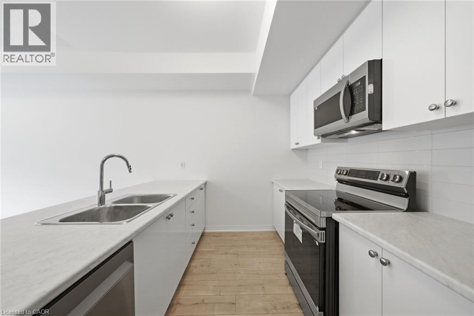
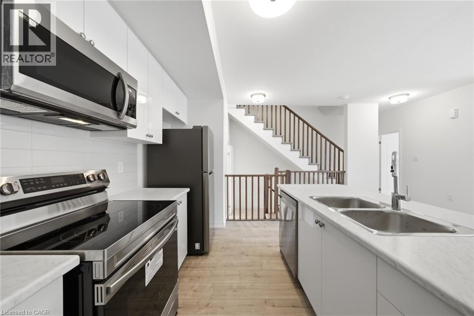
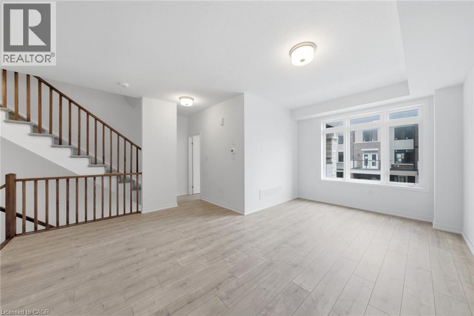
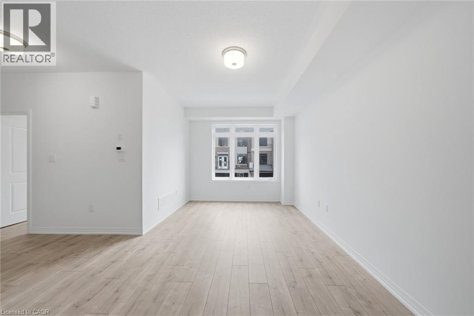
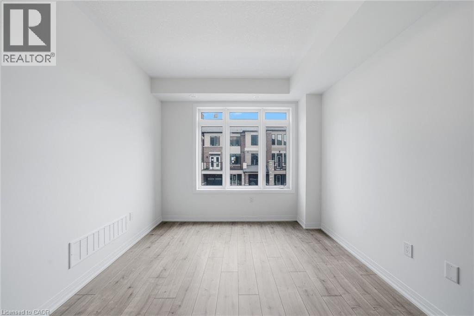
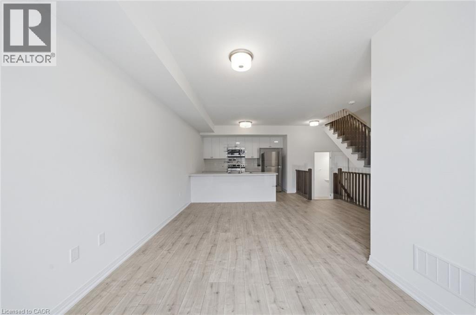
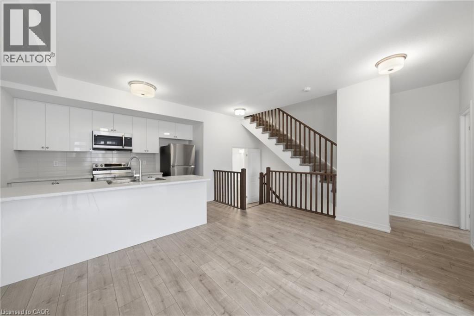
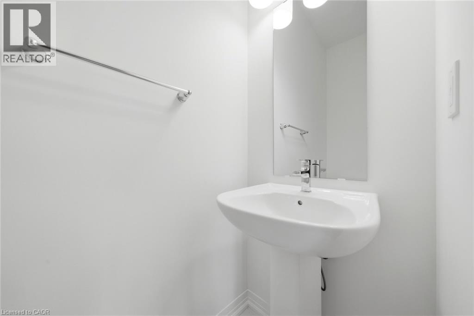
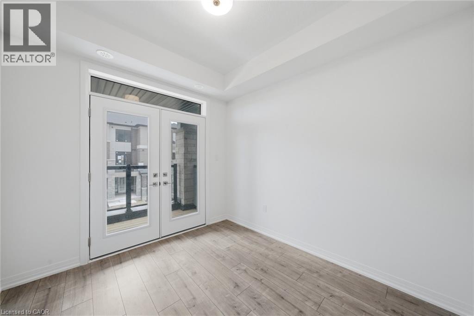
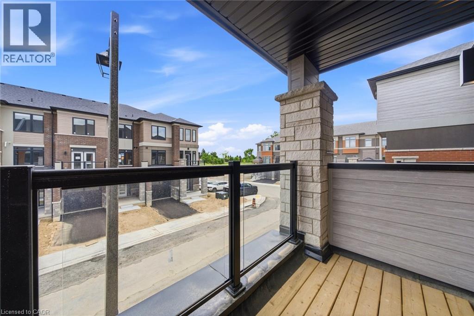
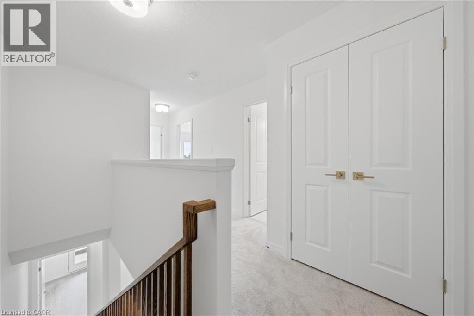
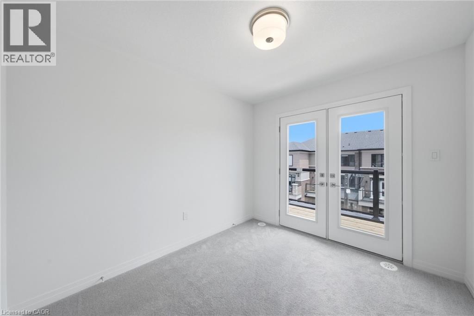
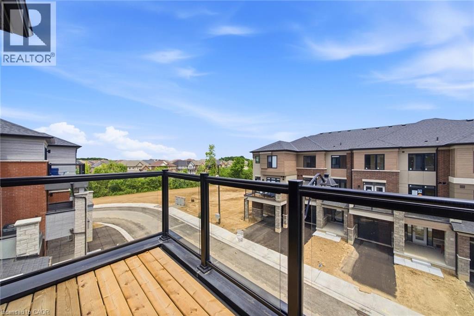
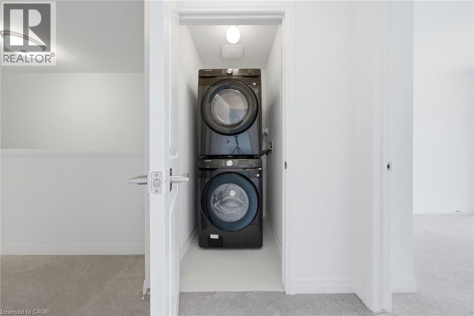
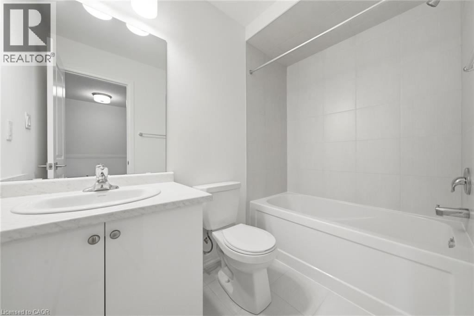
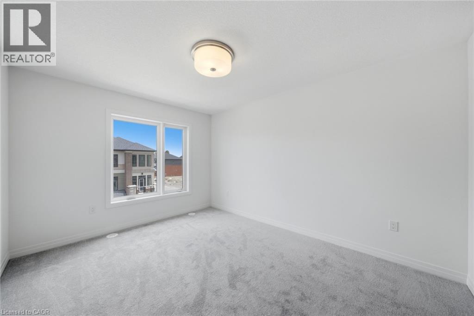
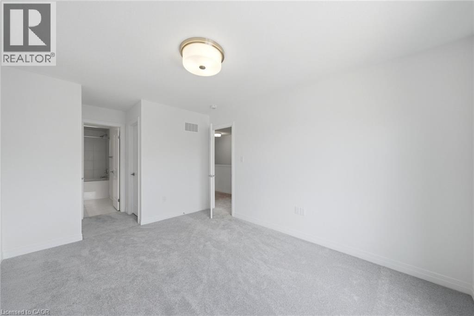
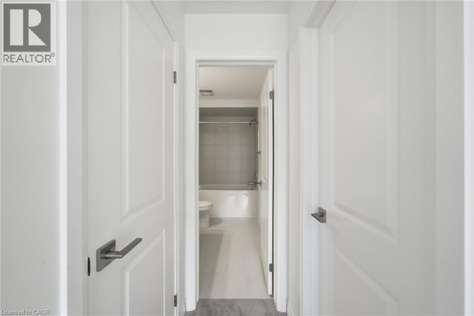
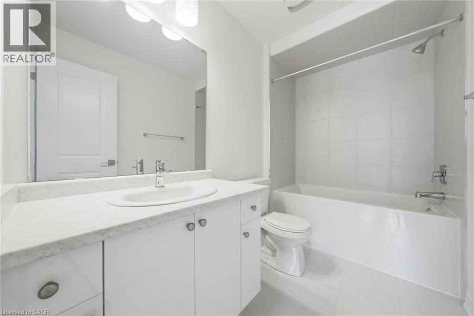
Brand new townhouse for lease offers the rare opportunity to be the very first tenant to live in the home. This beautifully designed 1,498 sq ft home features 3 spacious bedrooms and 2.5 bathrooms, thoughtfully laid out for comfortable modern living. The open-concept main floor with 9-ft ceilings creates a bright and airy atmosphere, ideal for both everyday living and entertaining. The functional layout seamlessly connects the kitchen with brand new appliances, dining, and living areas, making it easy to host family and friends or enjoy relaxed evenings at home. Additional highlights include a private garage and driveway, providing convenient parking and extra storage space. With everything brand new, tenants will enjoy the comfort and peace of mind that comes with living in a newly built home. Situated in the rapidly growing West Brant / Empire neighbourhood, this location offers excellent convenience. You are just minutes from Highway 403, making commuting easy, while nearby schools, parks, trails, and shopping provide everything needed for a convenient lifestyle. A fantastic opportunity to lease a modern, never-lived-in townhouse in one of Brantford’s most desirable new communities. (id:43681)
房源概要
| MLS® Number | 40846385 |
| 房源类型 | 民宅 |
| 附近的便利设施 | 公园, 公共交通, 学校 |
| 总车位 | 2 |
详 情
| 浴室 | 3 |
| 地上卧房 | 3 |
| 总卧房 | 3 |
| 家电类 | 洗碗机, 烘干机, 冰箱, 炉子, 洗衣机 |
| 地下室类型 | 没有 |
| 施工日期 | 2026 |
| 施工种类 | 附加的 |
| 空调 | 中央空调 |
| 外墙 | 砖, 乙烯基壁板 |
| 地基类型 | 混凝土浇筑 |
| 客人卫生间(不包含洗浴) | 1 |
| 供暖类型 | 压力热风 |
| 储存空间 | 3 |
| 内部尺寸 | 1498 Sqft |
| 类型 | 联排别墅 |
| 设备间 | 市政供水 |
车 位
| 附加车库 |
土地
| 英亩数 | 无 |
| 土地便利设施 | 公园, 公共交通, 学校 |
| 污水道 | Sanitary Sewer |
| 土地深度 | 48 Ft |
| 土地宽度 | 21 Ft |
| 规划描述 | Rm1-12 |
房 间
| 楼 层 | 类 型 | 长 度 | 宽 度 | 面 积 |
|---|---|---|---|---|
| 二楼 | 四件套浴室 | Measurements not available | ||
| 二楼 | 主卧 | 14'10'' x 12'10'' | ||
| 二楼 | 卧室 | 7'3'' x 12'10'' | ||
| 二楼 | 四件套浴室 | Measurements not available | ||
| 一楼 | 两件套卫生间 | Measurements not available | ||
| 一楼 | 卧室 | 7'3'' x 13'2'' | ||
| 一楼 | 大型活动室 | 11'0'' x 15'0'' | ||
| 一楼 | 餐厅 | 7'2'' x 15'0'' | ||
| 一楼 | 厨房 | 7'8'' x 15'0'' |
https://www.realtor.ca/real-estate/30010705/313-conklin-road-unit-65-brantford

The trademarks REALTOR®, REALTORS®, and the REALTOR® logo are controlled by The Canadian Real Estate Association (CREA) and identify real estate professionals who are members of CREA. The trademarks MLS®, Multiple Listing Service® and the associated logos are owned by The Canadian Real Estate Association (CREA) and identify the quality of services provided by real estate professionals who are members of CREA. The trademark DDF® is owned by The Canadian Real Estate Association (CREA) and identifies CREA's Data Distribution Facility (DDF®)
REALTORS® Association of Hamilton-Burlington
Rock Star Real Estate Inc.
July 09 2026 03:03:45
