
103 Gouda Place Cambridge, Ontario N1P 0A9


$1,499,000
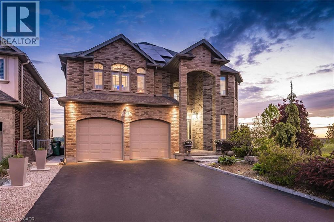
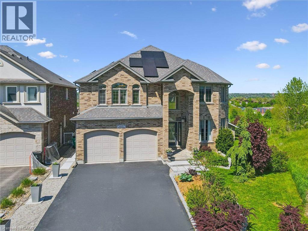
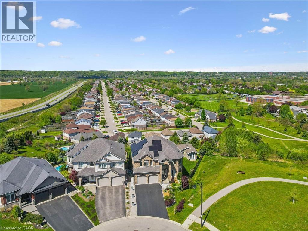
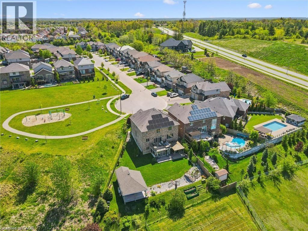
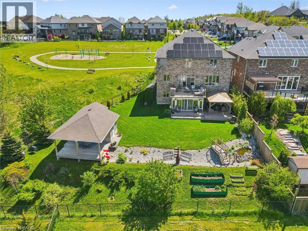
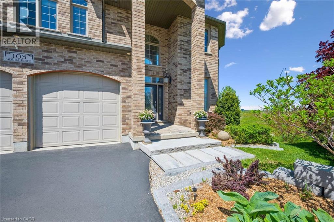
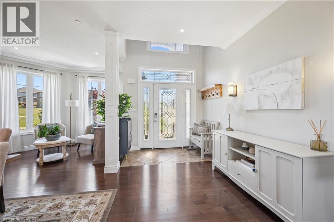
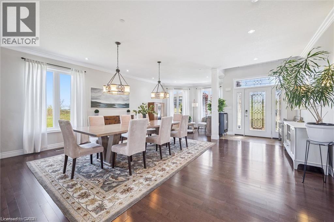
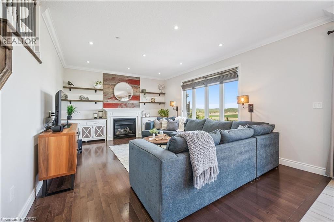
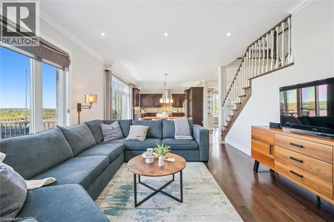
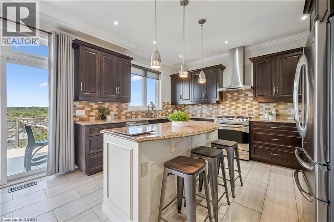
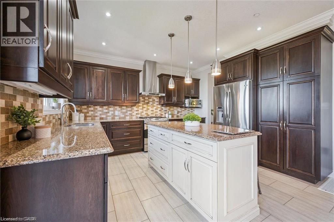
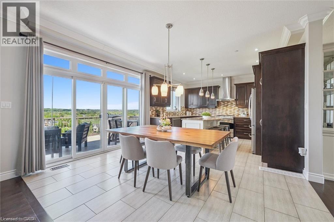
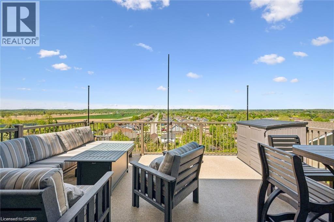
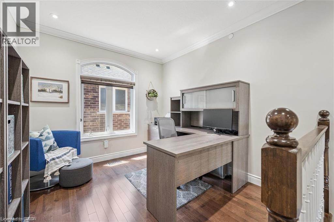
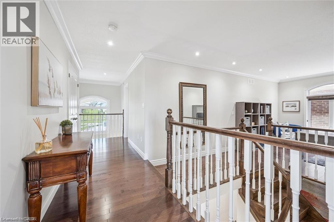
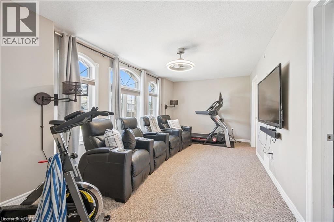
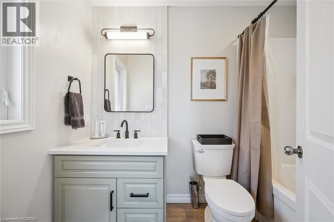
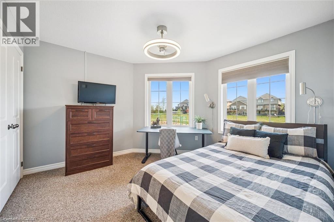
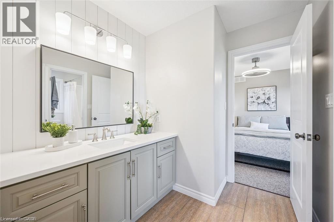
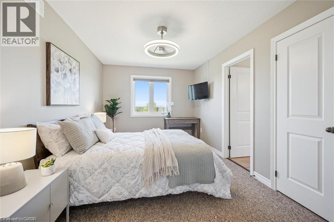
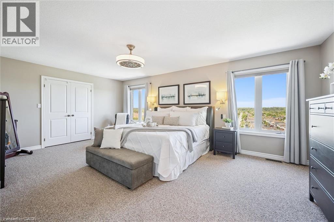
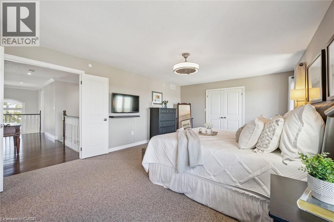
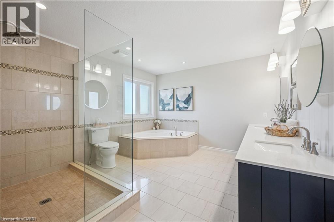
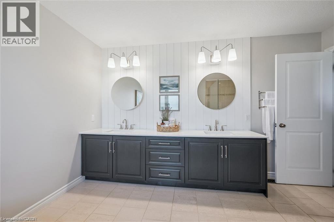
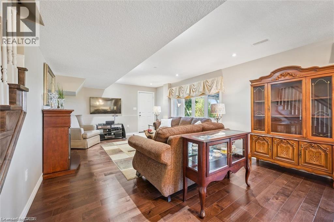
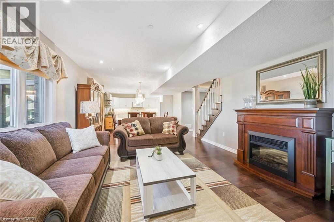
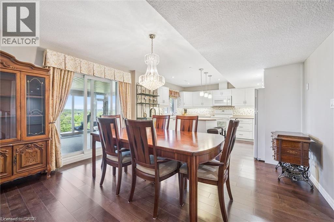
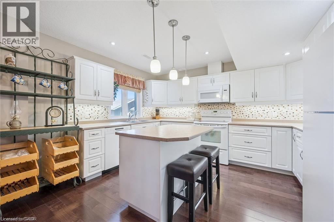
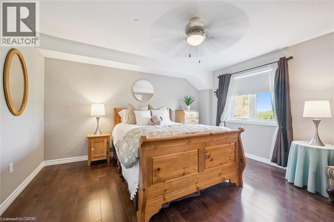
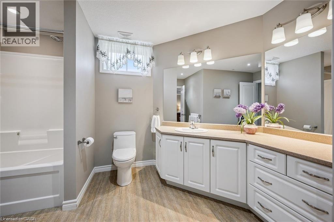
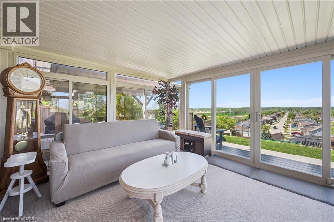
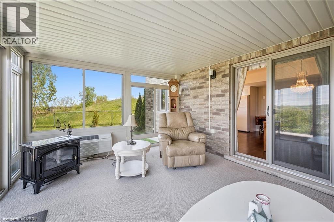
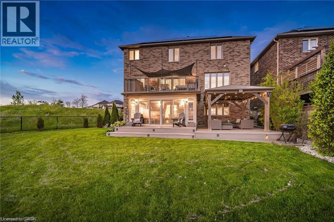
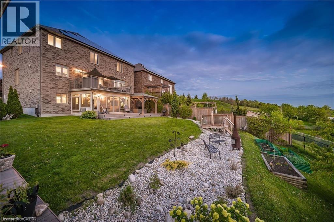
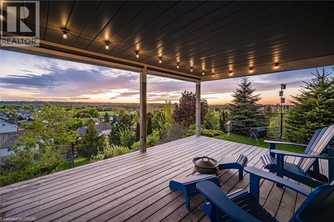
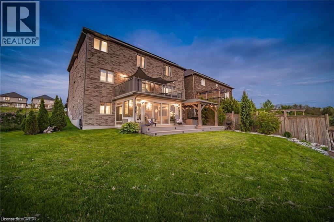
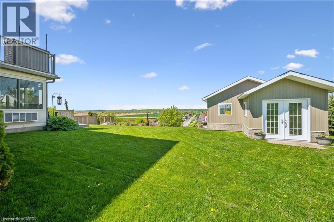
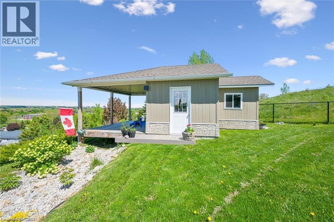
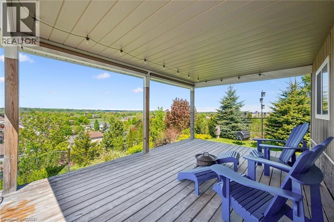
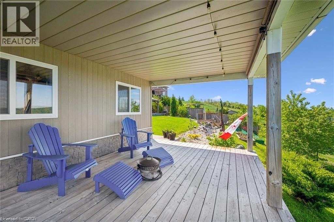
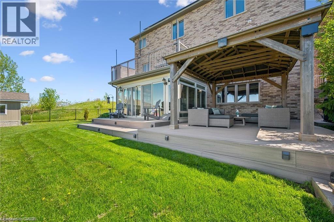
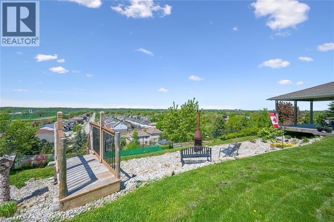
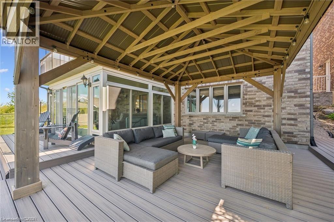
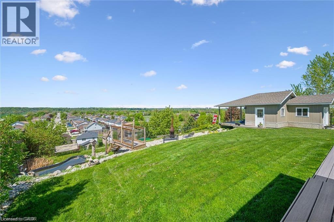
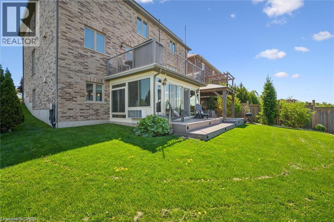
Over 4,000 sq. ft. of finished living space, a fully self-contained walkout in-law suite, owned solar panels, and breathtaking panoramic city views, welcome to this exceptional custom-built home by Paul Stencek Contracting. Situated on a prestigious court in one of Cambridge's most desirable neighbourhoods, this original-owner home was thoughtfully designed for multi-generational living without compromising luxury or functionality. Built with superior craftsmanship, an in-home sprinkler system, and quality finishes throughout, the bright open-concept main floor features 9-foot ceilings, expansive windows, spacious principal rooms, and a chef-inspired kitchen with premium appliances, an oversized island, and abundant cabinetry. The upper level offers four generous bedrooms, including a spacious primary suite with a walk-in closet and spa-inspired ensuite. With four full bathrooms, this home provides exceptional comfort and flexibility for growing or extended families. The professionally finished walkout lower level offers more than 1,200 sq. ft. of private living space, complete with a full kitchen, bedroom, bathroom, sunroom, separate entrance, and direct backyard access, ideal for aging parents, adult children, guests, or long-term family living. Step onto the elevated deck and enjoy spectacular sunsets and sweeping city views. The manageable lot offers a low-maintenance lifestyle while maximizing outdoor enjoyment. Additional highlights include owned solar panels to help offset electricity costs, a new furnace, heat pump, and tankless water heater (2024), an oversized driveway, and exceptional attention to detail throughout. A rare opportunity to own a meticulously maintained custom home in one of Cambridge's premier locations. (id:43681)
房源概要
| MLS® Number | 40846362 |
| 房源类型 | 民宅 |
| 附近的便利设施 | 公园, 礼拜场所, 学校 |
| 社区特征 | School Bus |
| 设备类型 | Furnace, 其它 |
| 特征 | 自动车库门, 亲戚套间 |
| 总车位 | 6 |
| 租赁设备类型 | Furnace, 其它 |
详 情
| 浴室 | 5 |
| 地上卧房 | 4 |
| 地下卧室 | 1 |
| 总卧房 | 5 |
| 家电类 | 洗碗机, 烘干机, 冰箱, 炉子, Water Softener, 洗衣机, Range - Gas, 窗帘, Garage Door Opener |
| 地下室进展 | 已装修 |
| 地下室类型 | 全完工 |
| 施工日期 | 2012 |
| 施工种类 | 独立屋 |
| 外墙 | 砖 |
| 壁炉 | 有 |
| Fireplace Total | 2 |
| 客人卫生间(不包含洗浴) | 1 |
| 供暖方式 | 天然气 |
| 供暖类型 | 压力热风 |
| 储存空间 | 2 |
| 内部尺寸 | 4240 Sqft |
| 类型 | 独立屋 |
| 设备间 | 市政供水 |
车 位
| 附加车库 |
土地
| 英亩数 | 无 |
| 土地便利设施 | 公园, 宗教场所, 学校 |
| 污水道 | 城市污水处理系统 |
| 土地深度 | 178 Ft |
| 土地宽度 | 28 Ft |
| 规划描述 | R5 |
房 间
| 楼 层 | 类 型 | 长 度 | 宽 度 | 面 积 |
|---|---|---|---|---|
| 二楼 | 卧室 | 11'5'' x 11'4'' | ||
| 二楼 | 卧室 | 19'3'' x 10'6'' | ||
| 二楼 | 四件套浴室 | 12'0'' x 7'7'' | ||
| 二楼 | 其它 | 5'3'' x 13'8'' | ||
| 二楼 | 四件套浴室 | 8'10'' x 4'11'' | ||
| 二楼 | 卧室 | 14'5'' x 9'9'' | ||
| 二楼 | Office | 10'4'' x 9'8'' | ||
| 二楼 | 其它 | 10'1'' x 4'11'' | ||
| 二楼 | 完整的浴室 | 12'10'' x 11'4'' | ||
| 二楼 | 主卧 | 20'5'' x 13'8'' | ||
| 地下室 | Sunroom | 16'7'' x 11'11'' | ||
| 地下室 | 四件套浴室 | 13'3'' x 12'7'' | ||
| 地下室 | 卧室 | 13'6'' x 13'11'' | ||
| 地下室 | 厨房 | 13'6'' x 11'3'' | ||
| 地下室 | 餐厅 | 13'6'' x 7'11'' | ||
| 地下室 | 家庭房 | 13'3'' x 19'9'' | ||
| 地下室 | 设备间 | 9'4'' x 10'2'' | ||
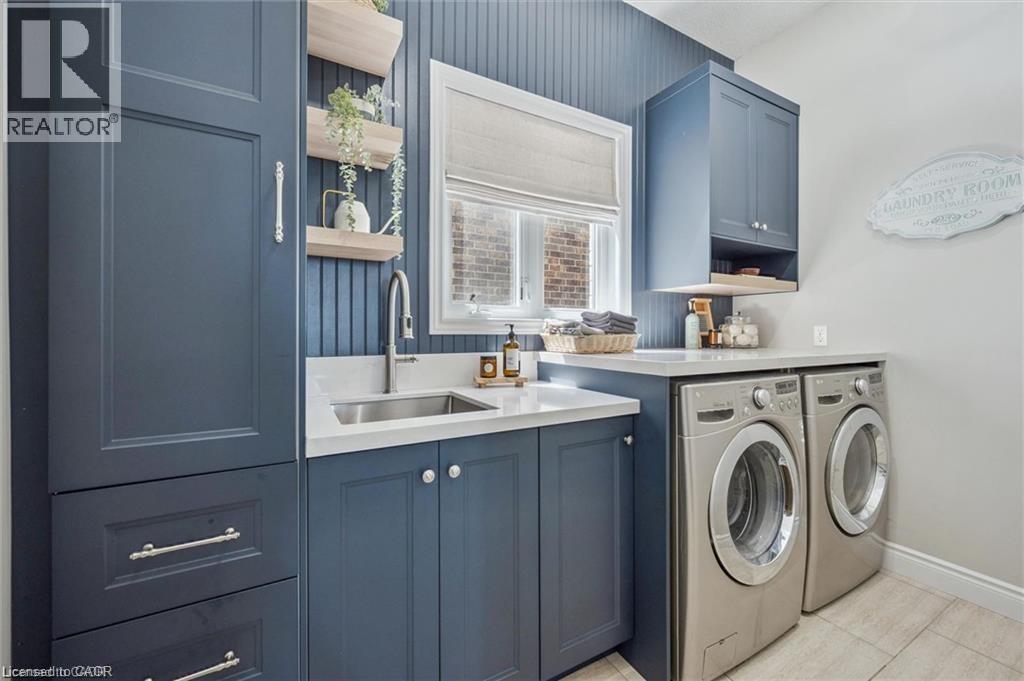
| 一楼 | 洗衣房 | 7'1'' x 9'11'' | ||
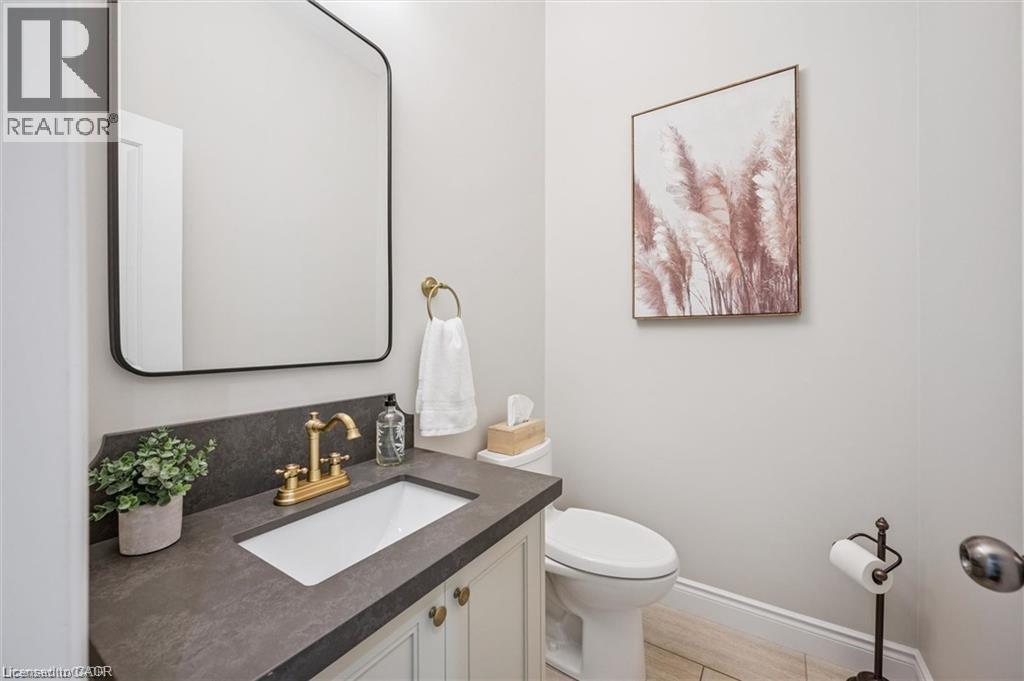
| 一楼 | 两件套卫生间 | 5'9'' x 4'6'' | ||
| 一楼 | 客厅 | 13'6'' x 18'2'' | ||
| 一楼 | 厨房 | 13'5'' x 12'4'' | ||
| 一楼 | 在厨房吃 | 8'10'' x 13'8'' | ||
| 一楼 | 餐厅 | 19'1'' x 19'8'' | ||
| 一楼 | 衣帽间 | 11'3'' x 8'7'' |
https://www.realtor.ca/real-estate/30010654/103-gouda-place-cambridge

The trademarks REALTOR®, REALTORS®, and the REALTOR® logo are controlled by The Canadian Real Estate Association (CREA) and identify real estate professionals who are members of CREA. The trademarks MLS®, Multiple Listing Service® and the associated logos are owned by The Canadian Real Estate Association (CREA) and identify the quality of services provided by real estate professionals who are members of CREA. The trademark DDF® is owned by The Canadian Real Estate Association (CREA) and identifies CREA's Data Distribution Facility (DDF®)
REALTORS® Association of Hamilton-Burlington
RE/MAX Real Estate Centre Inc.
July 09 2026 02:48:39
